Command Hospital Udhampur
Command Hospital Udhampur — a 60-acre healthcare campus where clinical efficiency, institutional resilience and architectural dignity come together.
Project Facts
- Area: 60 Acres
- Budget: INR 358 Crores
- Project year: 2025
- Client: MES
- Location: Udhampur, Jammu and Kashmir



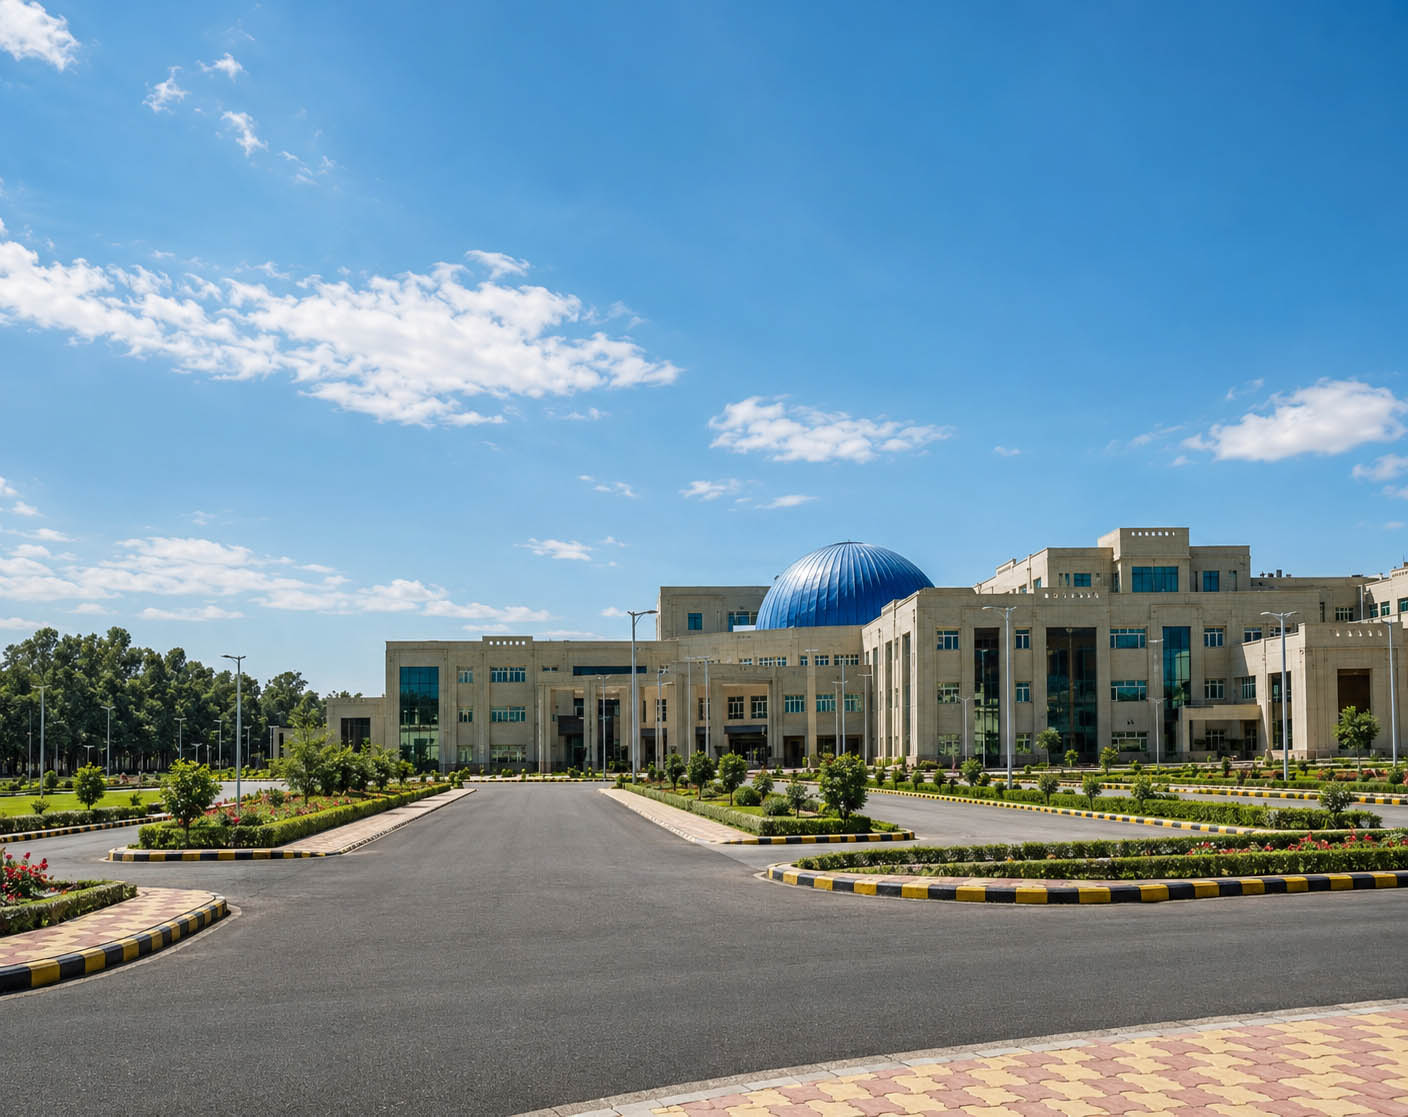
Set within a 60-acre campus in Udhampur, the Command Hospital (Northern Command) is conceived as a comprehensive healthcare environment integrating advanced medical infrastructure with residential, administrative and welfare facilities. Designed for the Military Engineer Services, the project brings together an 850-bed tertiary-care hospital and a supporting network of buildings within a secure, efficiently planned and landscaped campus.
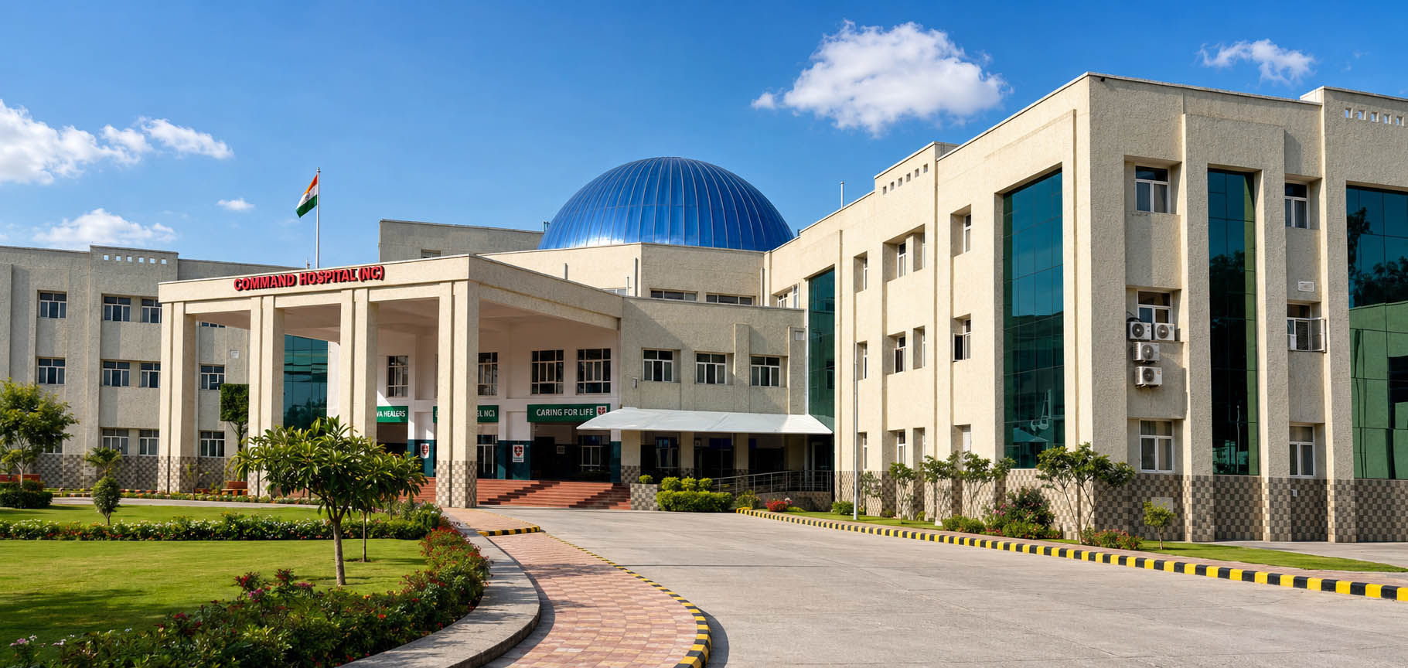
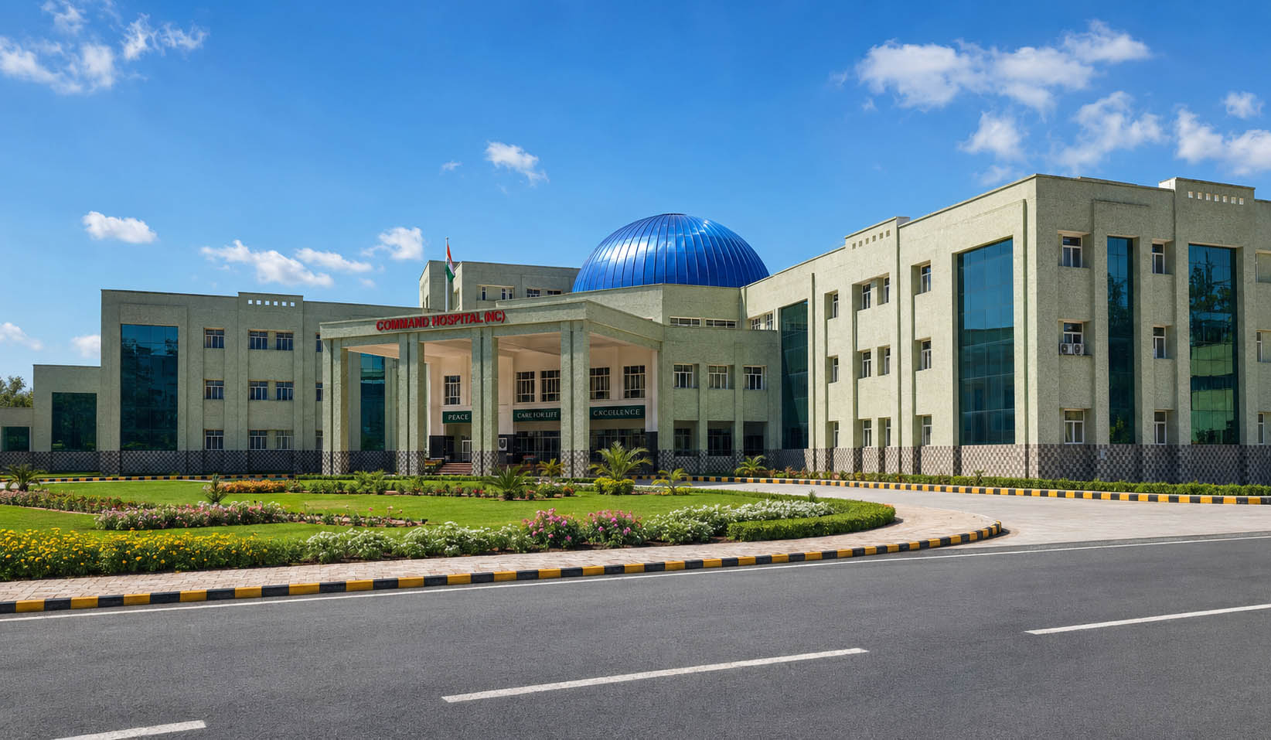

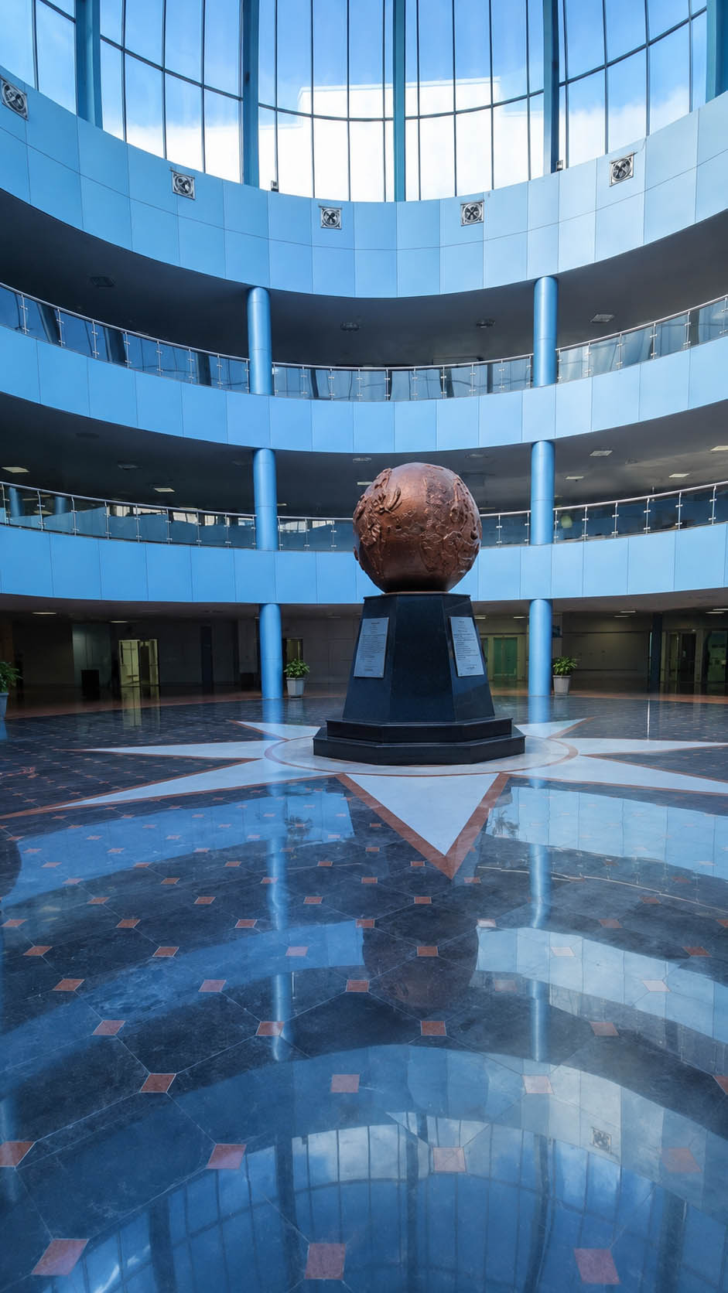
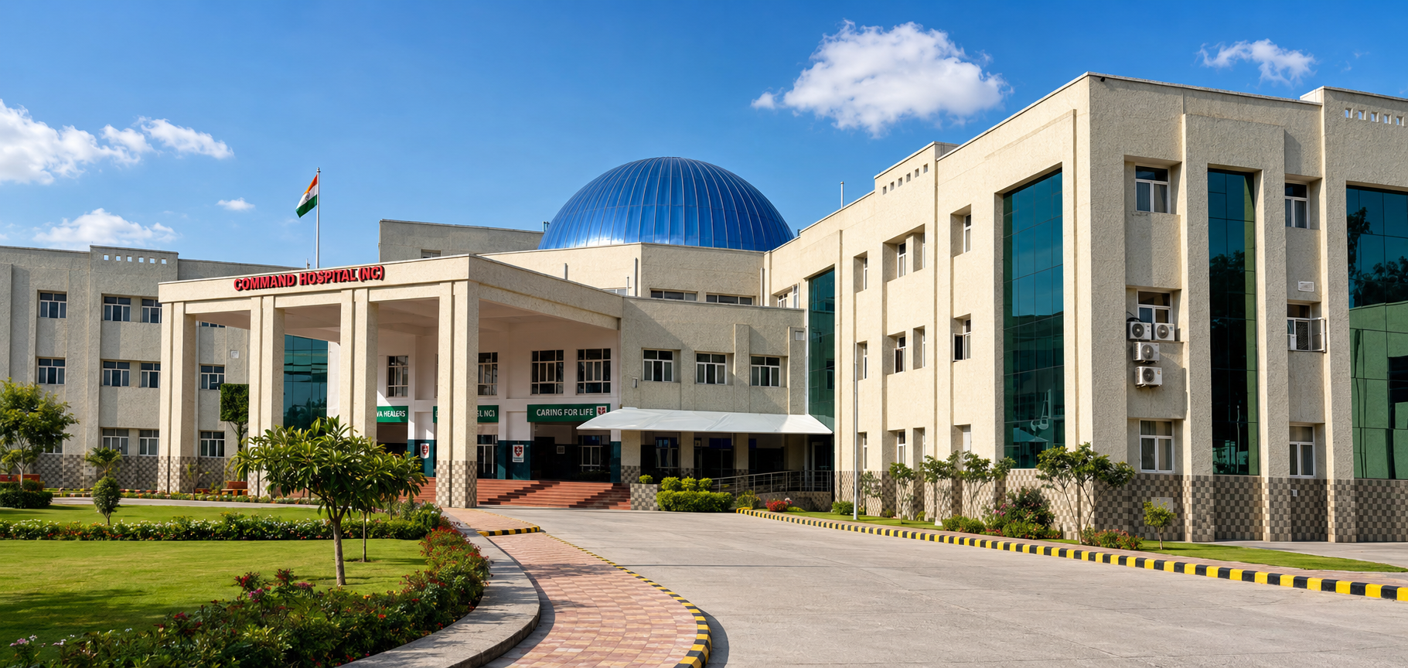
The architectural expression establishes a sense of permanence, dignity and institutional clarity appropriate to a major defence healthcare facility. A ceremonial entrance portico defines the arrival, while the central glazed dome creates a distinctive visual identity and helps visitors intuitively recognise the heart of the hospital. Deep-set openings, restrained glazing and robust exterior finishes lend the building a composed character while responding to Udhampur’s climatic conditions.
At the centre of the development is the six-storey main hospital building, planned to accommodate complex clinical functions, specialised departments, major and minor operation theatres, medical-gas systems, CSSD, medical laundry, diagnostic services and critical support infrastructure. Clear movement hierarchies were developed to organise patients, medical personnel, visitors, emergency services and supplies while supporting the hospital’s demanding round-the-clock operations.
Beyond the principal hospital, the master plan incorporates officers’ and JCO messes, barracks, residential accommodation, guest suites, welfare amenities, a family welfare centre, service buildings, garages, workshops, plant rooms and essential utility infrastructure. These components are organised as an integrated institutional community rather than a collection of isolated structures.
ARCH-EN DESIGN provided comprehensive architectural and engineering consultancy encompassing the campus master plan, architectural and structural design, plumbing, electrical systems, HVAC, firefighting, lifts, data cabling, medical gases, specialist hospital services, landscape design, specifications, estimates, bills of quantities and site supervision. Completed in May 2025, the approximately ?358-crore development comprises 32 building components with a combined built-up area of approximately 87,501 square metres.
Command Hospital Udhampur represents architecture shaped by responsibility: clinically efficient, operationally resilient and capable of supporting healthcare delivery at an institutional scale. Its measured architectural language and carefully coordinated campus planning create an environment that conveys reassurance, discipline and care.