

The Integrated Court Complex at Hapur, in western Uttar Pradesh, brings a district’s Courts onto one 25-acre Campus for the Government of Uttar Pradesh. Courtrooms, advocates’ chambers, offices, residences and civic amenities share a single Master Plan. Many different people use it every day: judges, advocates, litigants, staff and members of the public. The plan starts by giving each of them a clear way in and a clear way through.
A Campus in zones
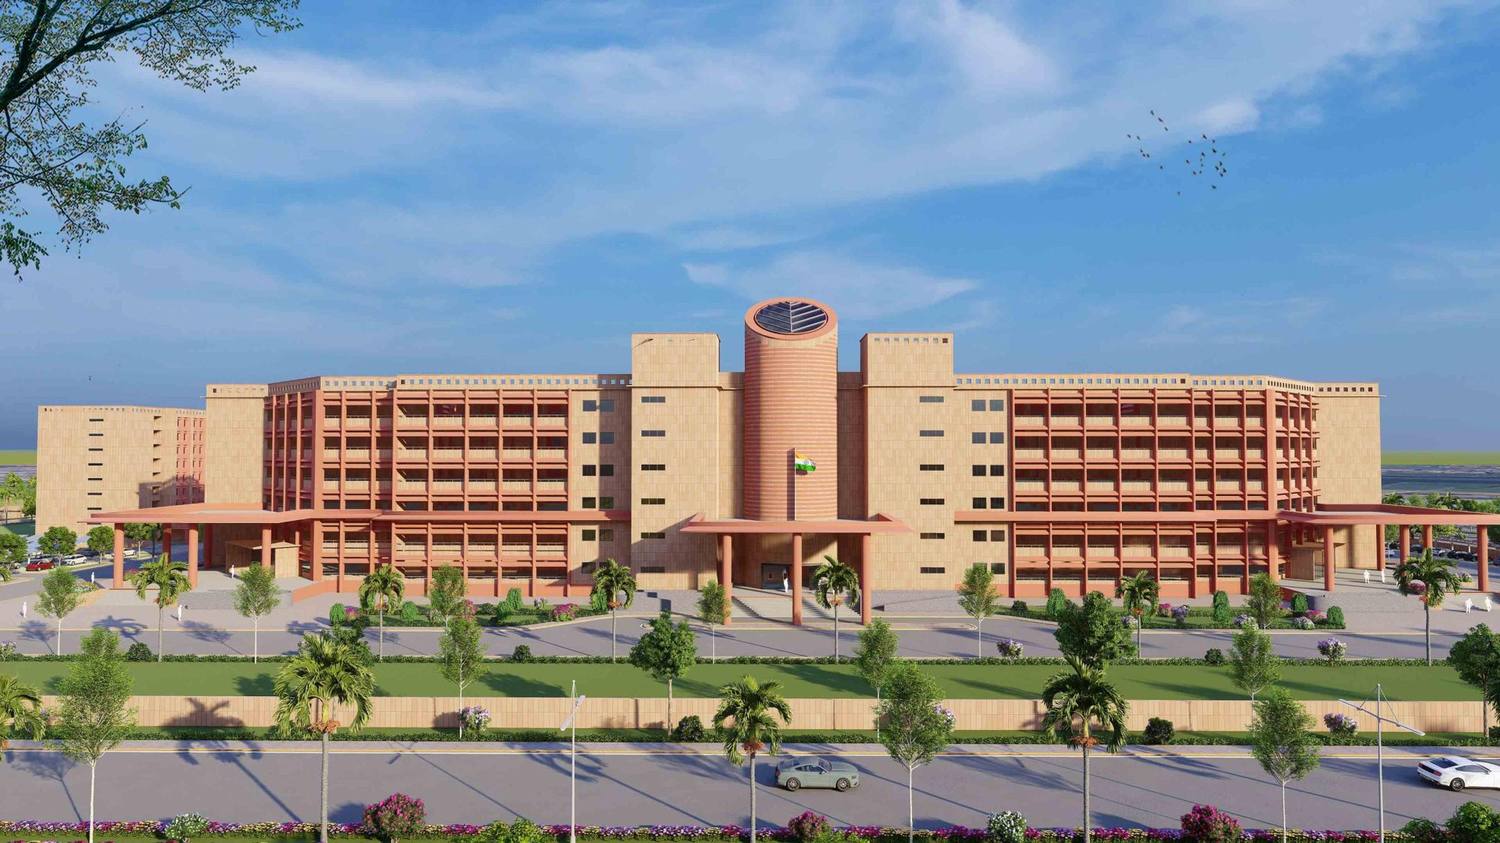
The site is organised into distinct zones that depend on one another. The Court building is the largest, with a lower and an upper ground floor and five storeys above. It holds 37 courtrooms, suites for alternative dispute resolution, record rooms, e-filing counters and waiting areas for witnesses. Judges have their own entrance, and undertrials move along separate routes, so that different users rarely cross paths.
The advocates’ chambers occupy a separate block of ground plus seven storeys, for senior and junior advocates, with a Bar Association hall, a canteen, a medical room and small kiosks for copying and stamping. A residential precinct holds the District Judge’s residence, Type V and Type VI quarters and a recreational club, set within planting for privacy.
Stone, plaster and shade
The Architecture aims for dignity through clean lines, balanced proportions and robust materials. Façades combine stone and textured plaster with brise-soleil screens and recessed windows. The screens and recesses give the elevations depth and keep the sun off the glass.
The Campus is designed for a GRIHA 3-star rating. Blocks run north-south to make the most of daylight, hard surfaces use materials that reduce heat build-up, and planting is native and easy to look after. Rainwater is harvested and reused, and permeable paving lets it soak back into the ground.
Landscape as common ground
Landscape connects everything. Avenues of trees shade the pedestrian routes, and sculpted roundabouts mark the main junctions. Between the buildings there are places to stop and wait:
- Open courtyards between the built forms
- Seating alcoves along the shaded walks
- Children’s activity areas
- Quiet spaces for meditation
A day in Court can be long and anxious. A shaded bench in a courtyard, or a quiet corner away from the corridors, makes that wait a little easier.
The project
Integrated Court Complex
Hapur, Uttar Pradesh
See the project