

Approach
How we work
Every project starts with the brief, the site and the budget, and with the people who will use the building.
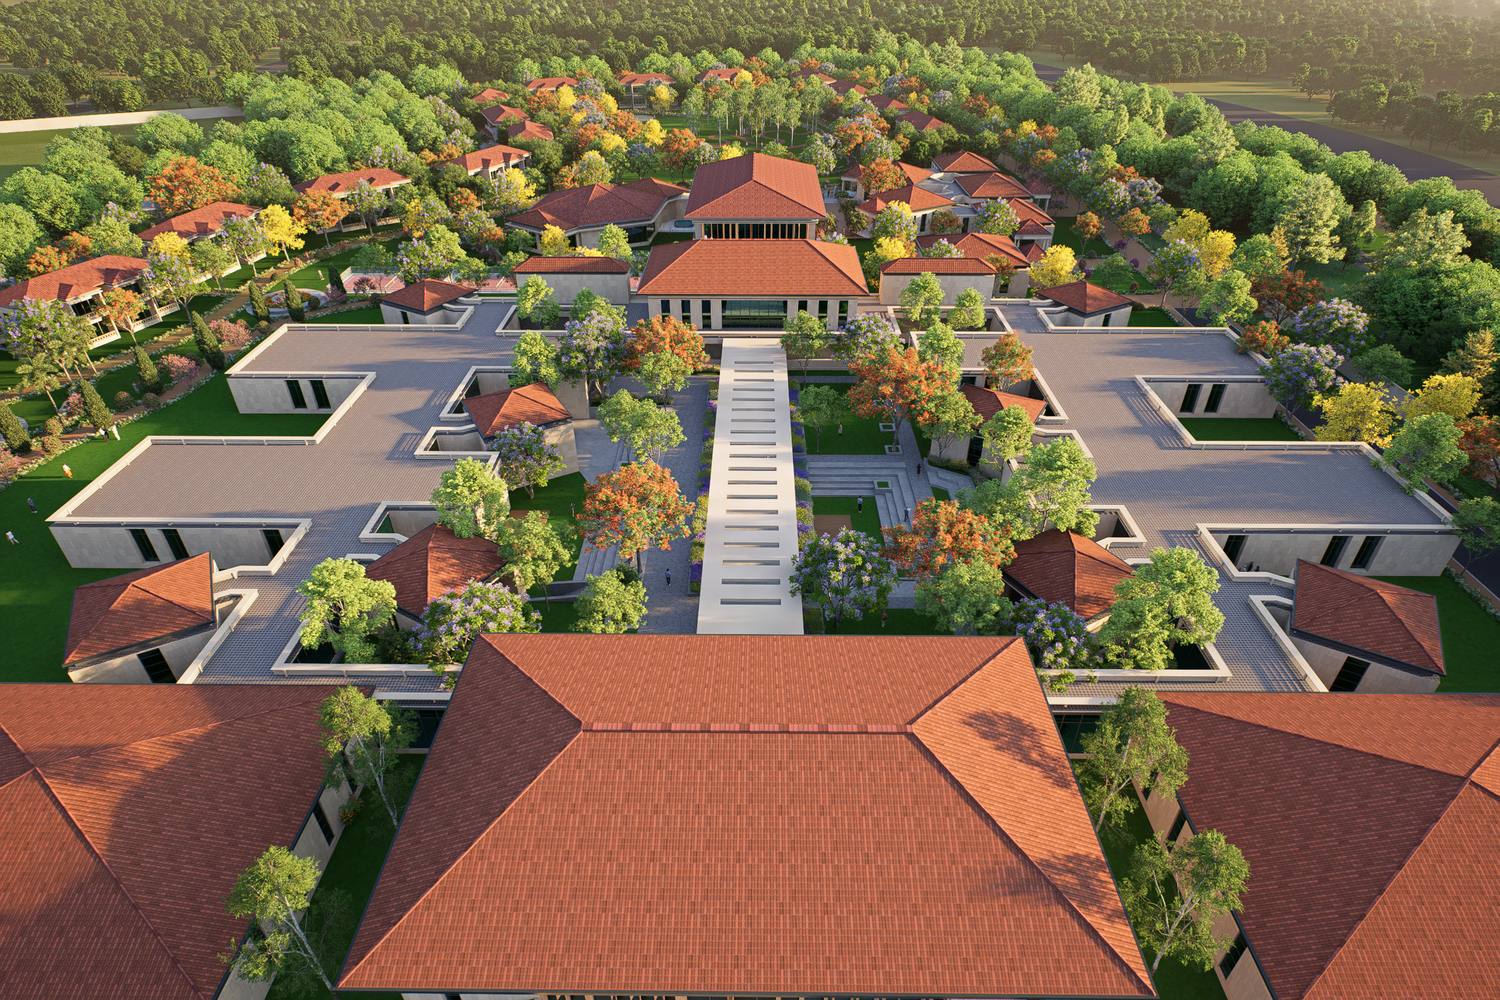
Bharat Petroleum Learning Centre, Rasayani
Approach
Public buildings, made to last
Most of our work is for Governments, public-sector companies and institutions: Hospitals that run day and night, Universities that grow over decades, Courts and Offices that serve the public every day.
Buildings like these have to be planned for the long life ahead of them, built within public budgets and maintained by the people who inherit them. The ideas below are the ones we return to on every project, with examples from our own work.
- 01
Begin with the site
We read the ground before drawing on it: its trees, water, levels, neighbours and climate. What is worth keeping shapes the plan, and the buildings take the places that are left.
In our work
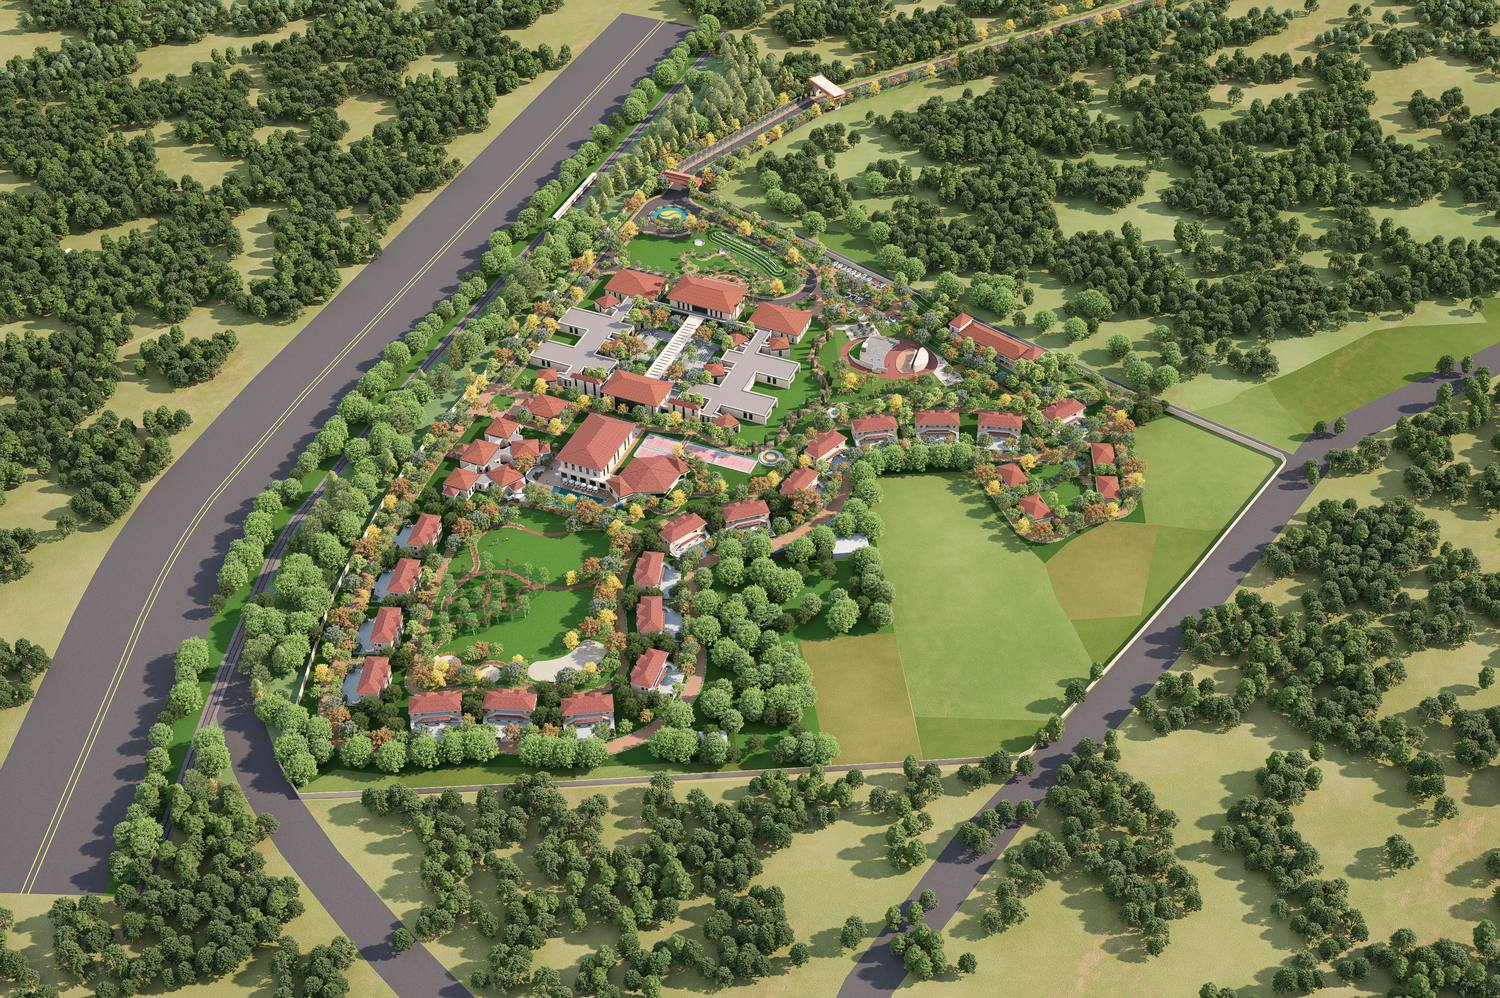 Bharat Petroleum Learning CentreRasayani, RaigadAbout 40 per cent of the woodland kept untouched, and no building above two floors, so the Campus sits below the canopy.
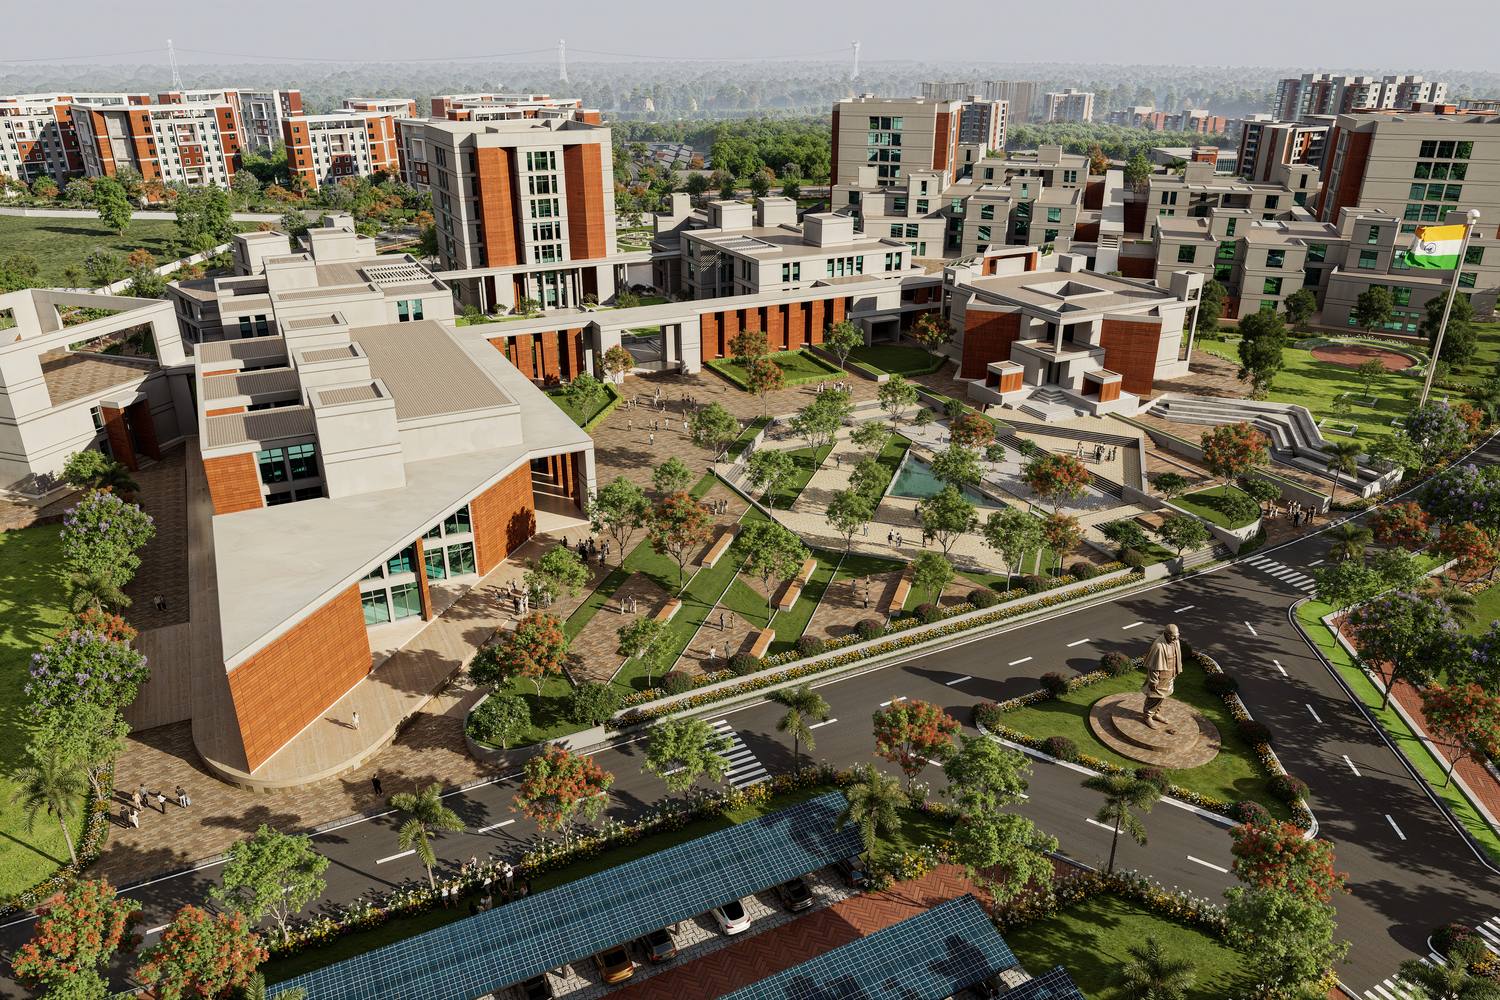 Tribhuvan Sahkari UniversityAnandMature trees and natural water bodies kept and woven into the Master Plan, giving shade and landscape from the day it opens.
- 02
Work with the climate
Orientation, shade, daylight and air come before machinery. A building that works with the sun and the wind costs less to run and is easier on the people inside it.
In our work
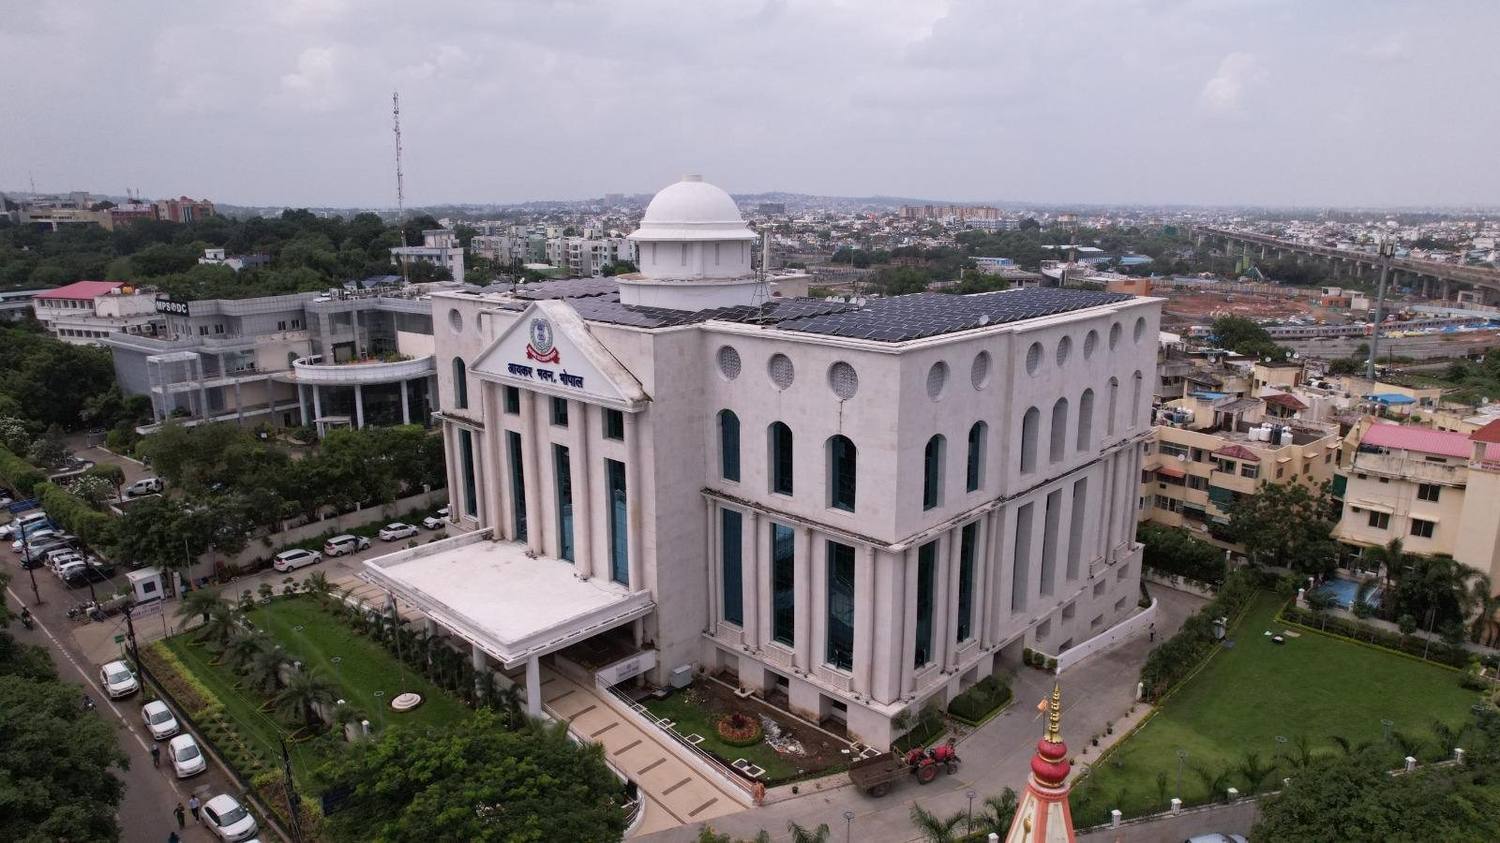 Income Tax OfficeBhopalAn envelope designed for energy efficiency and daylight; rated GRIHA 5-star.
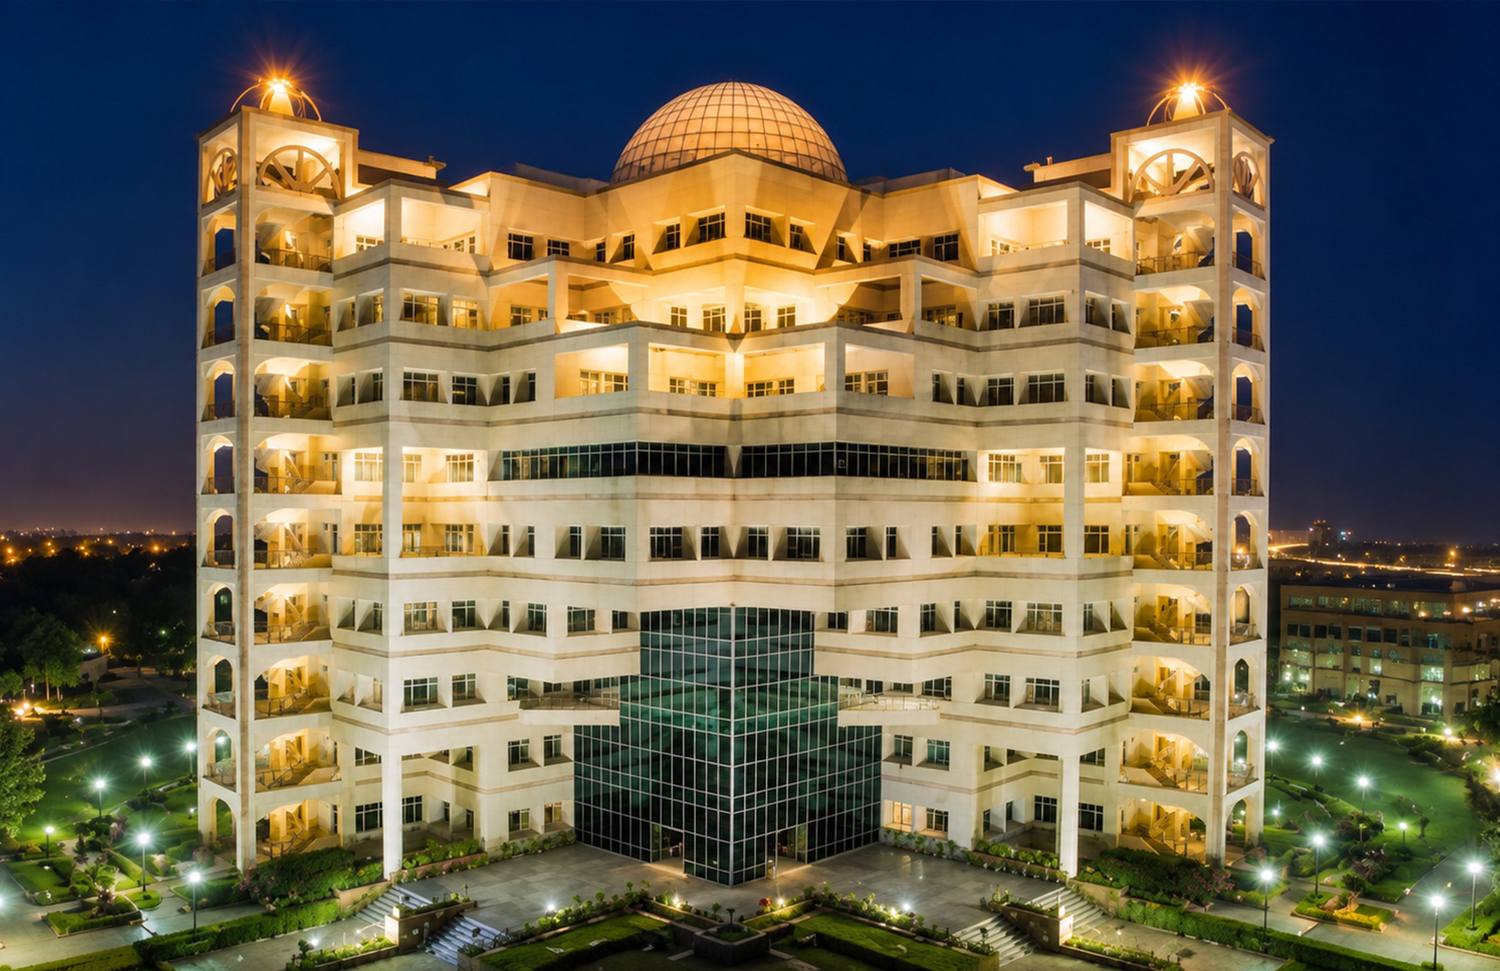 Kisan Mandi BhawanLucknowCompleted in 1995: workspaces oriented to limit solar heat gain, with the service cores placed as thermal buffers.
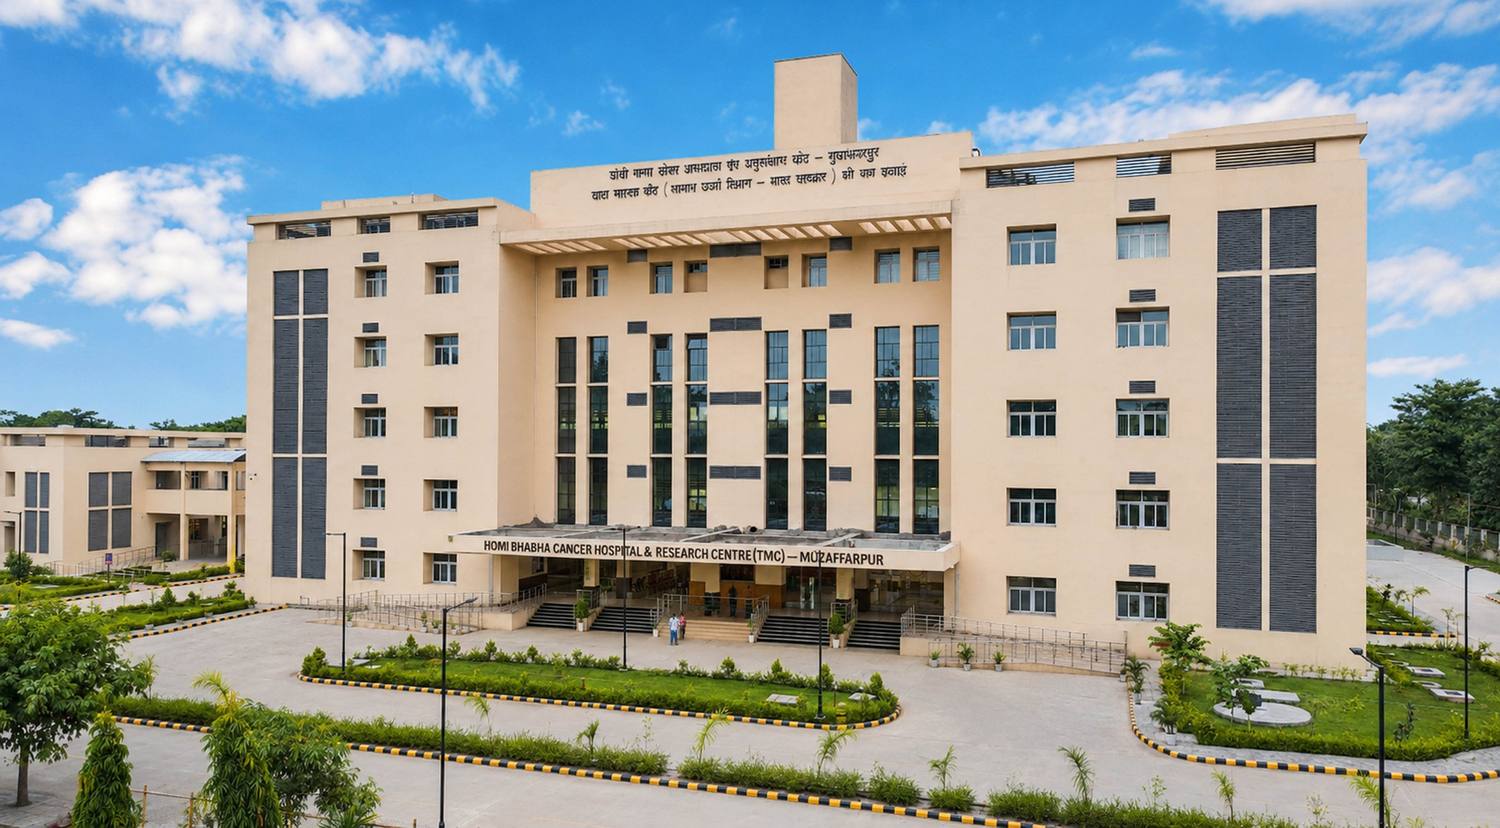 Homi Bhabha Cancer Hospital & Research CentreMuzaffarpurCross-ventilation and shaded windows reduce the need for mechanical cooling through Bihar’s summers.
- 03
Courtyards, shade and screens
Courtyards, verandahs, jaalis and deep openings are long-tested ways of building for Indian climates. We use them because they still work, and because they make good places to be.
In our work
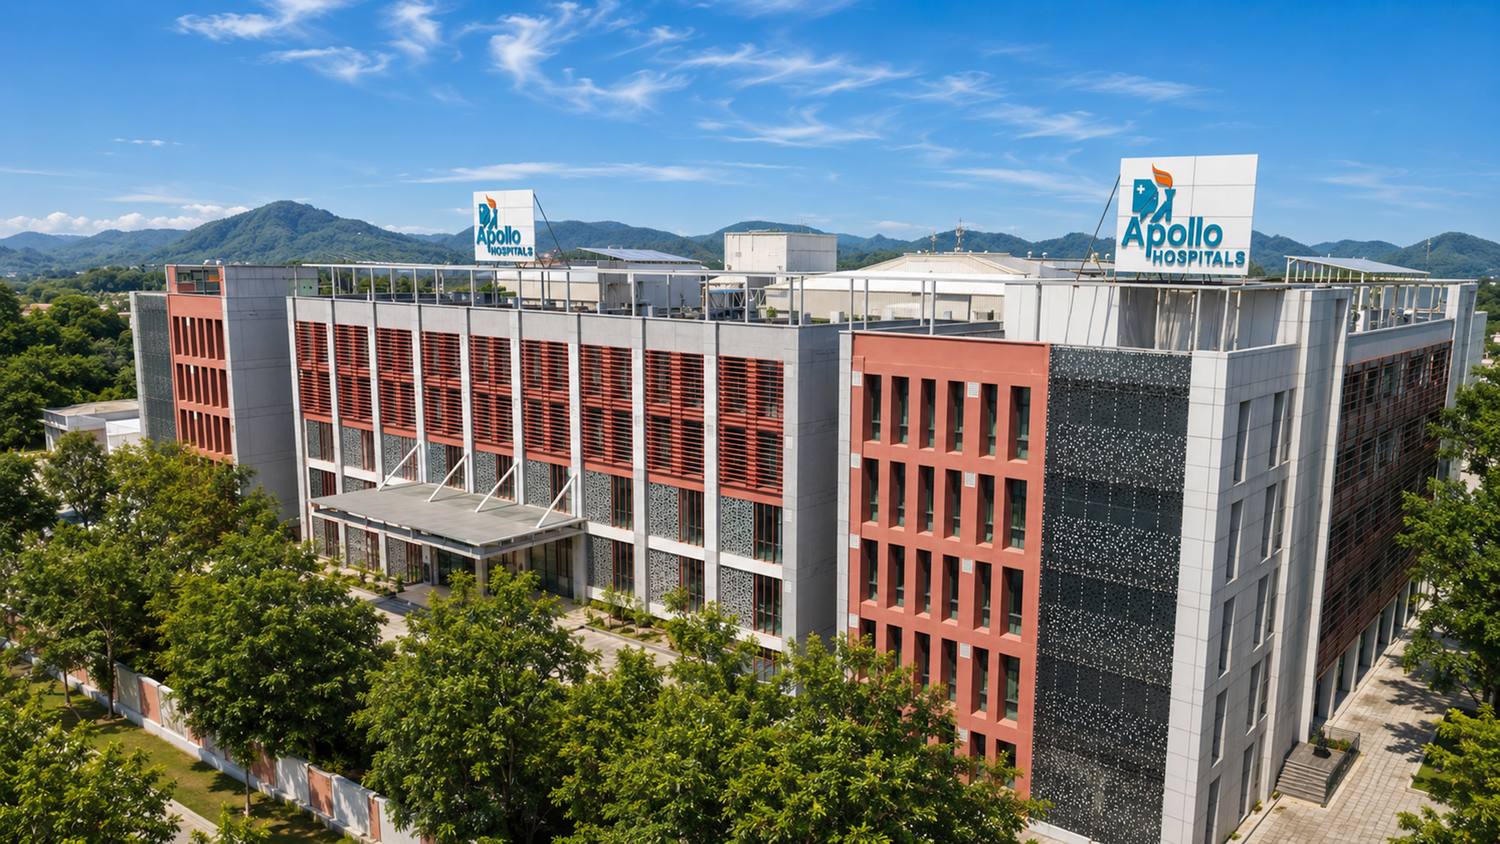 Apollo Ispat Super Speciality HospitalRourkelaPlanned around courtyards so that every room receives daylight and natural ventilation.
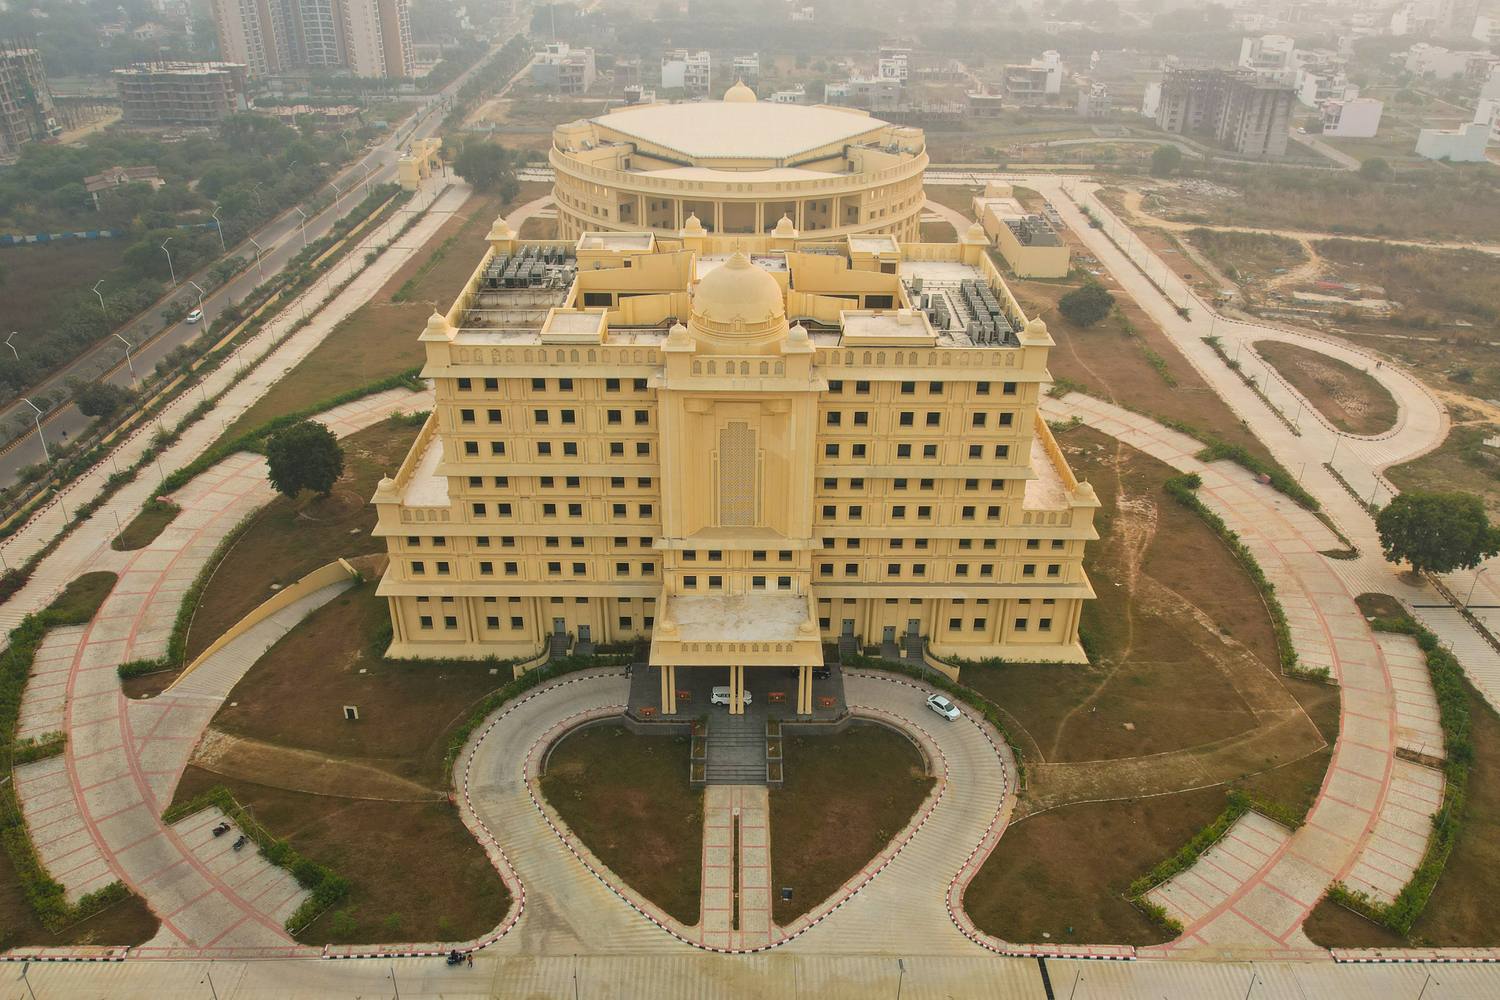 Atal Bihari Vajpayee Medical UniversityLucknowJaali screens shade the openings, so the ornament does real work against the Lucknow sun.
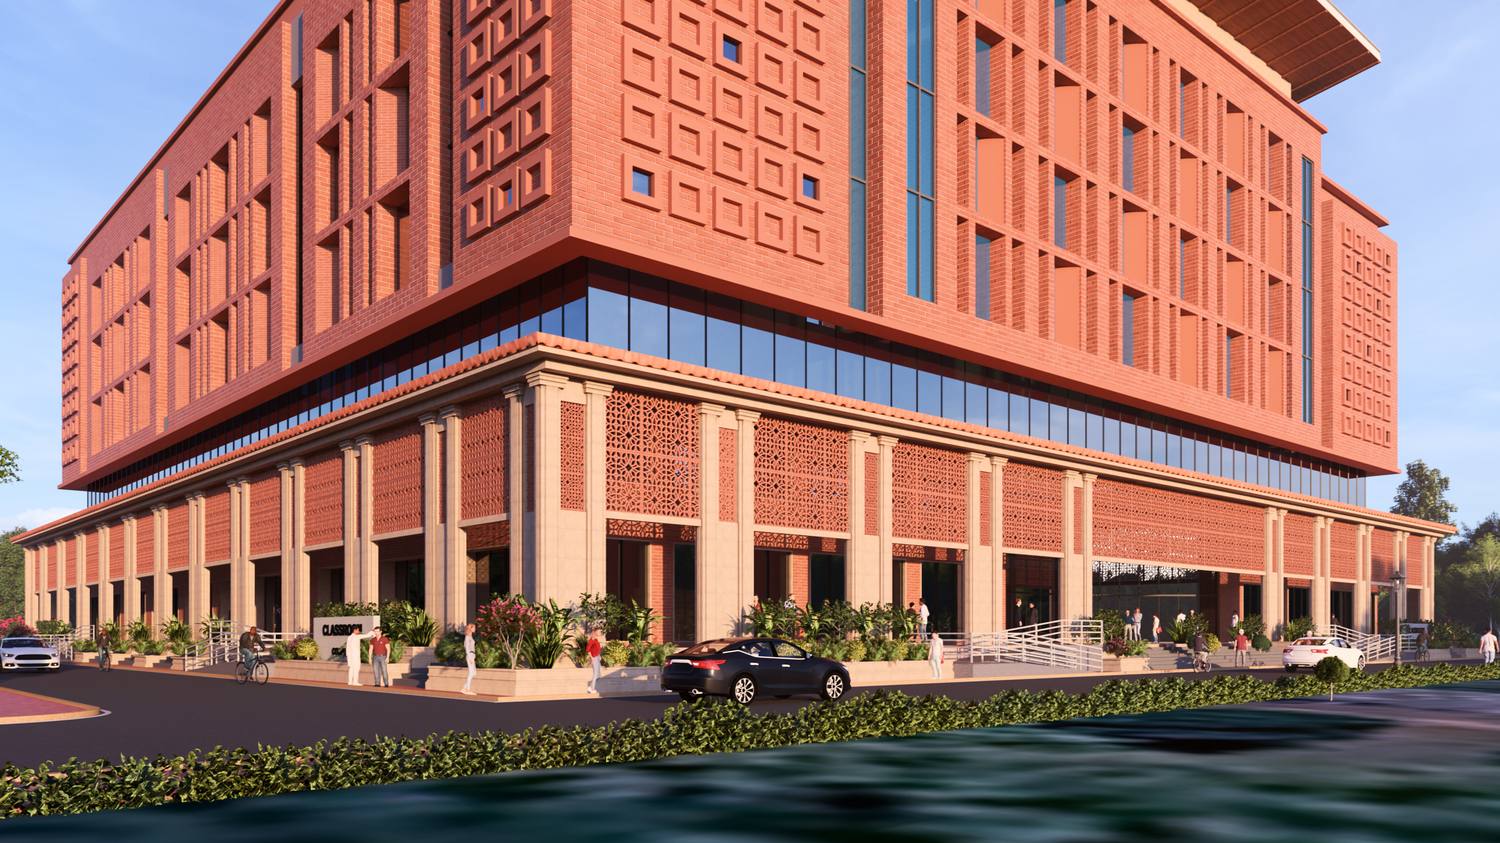 Classroom Complex, IIT MadrasChennaiColumns and terracotta jaali screens give the base depth, shade and a sense of place.
- 04
Plan the routes first
Hospitals, Courts and Campuses work only when people can find their way. We plan movement before form: who arrives where, which routes must never cross, and how the place will grow.
In our work
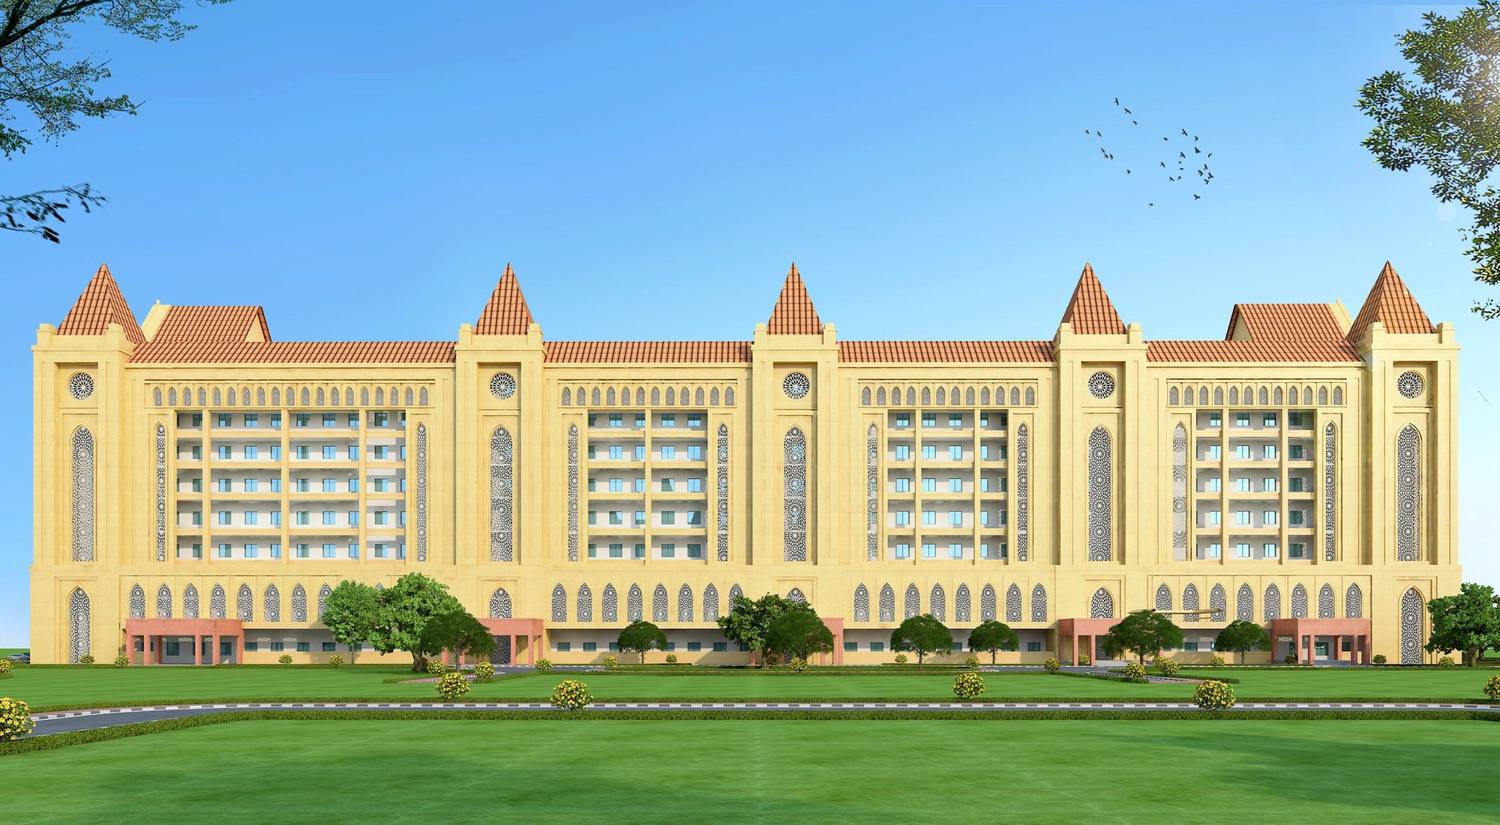 Annexe Building, High Court of Madhya PradeshJabalpurSeparate corridors and lift cores for judges and for the public, so the two never need to cross.
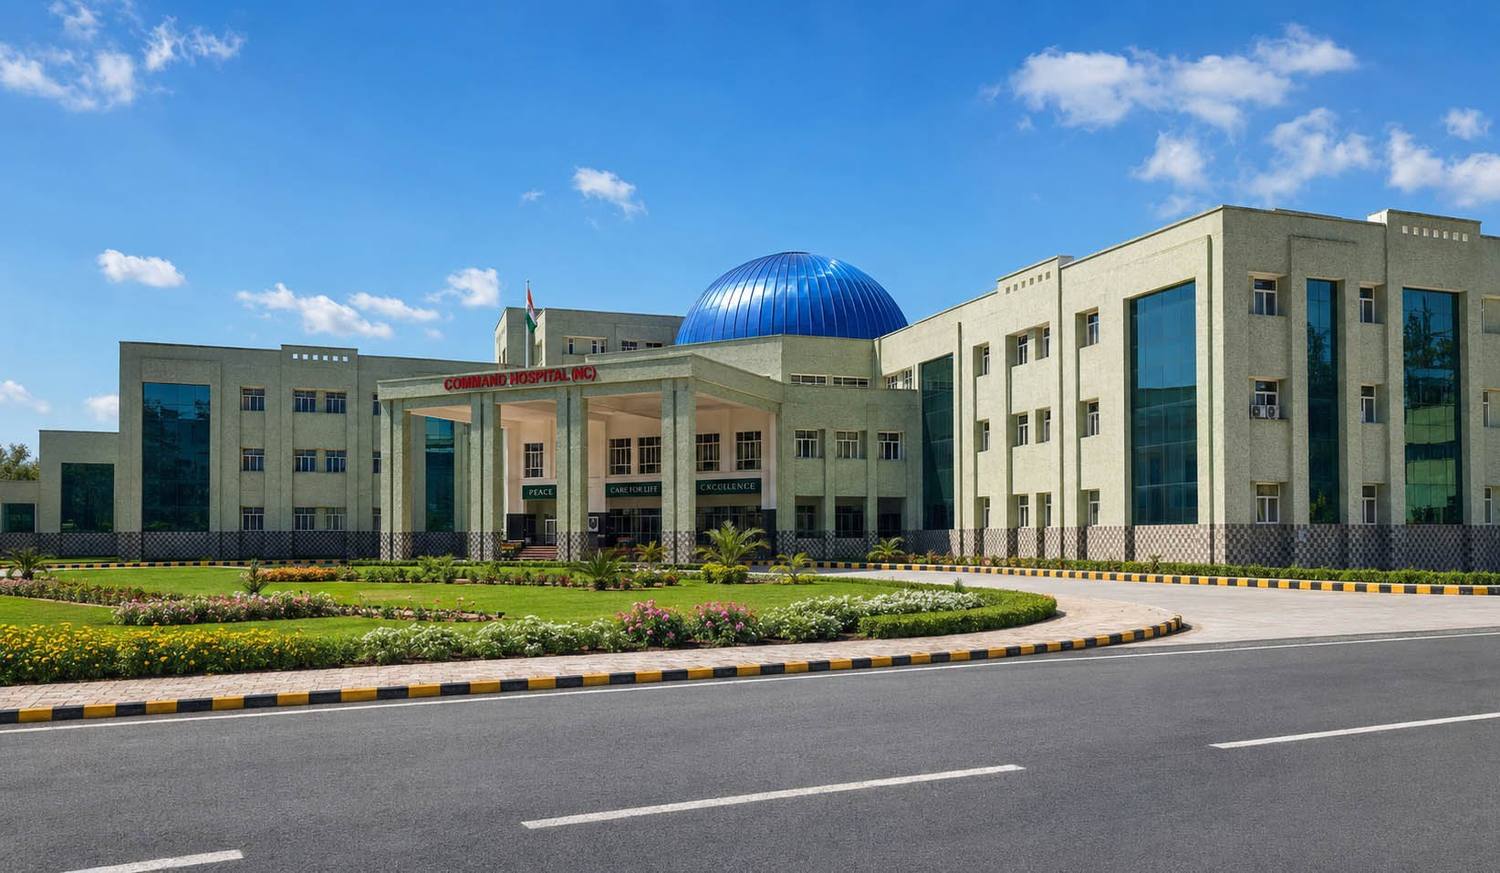 850-Bed Command HospitalUdhampurClear hierarchies of movement for patients, medical staff, visitors, emergency services and supplies.
- Homi Bhabha Cancer Hospital & Research CentreMuzaffarpurVehicles, patients and services follow separate routes, for daily running and infection control.
- 05
Design for everyone
A public building should be usable by all of the public. Accessibility belongs in the Master Plan and the section, not in a ramp added at the end.
- 06
Belong to the place
Every region has its own language of material and form. We draw on it without imitation, so that new buildings sit naturally where they stand.
In our work
- Annexe Building, High Court of Madhya PradeshJabalpurDesigned in the Indo-Gothic language of the historic High Court, so that the precinct keeps its character.
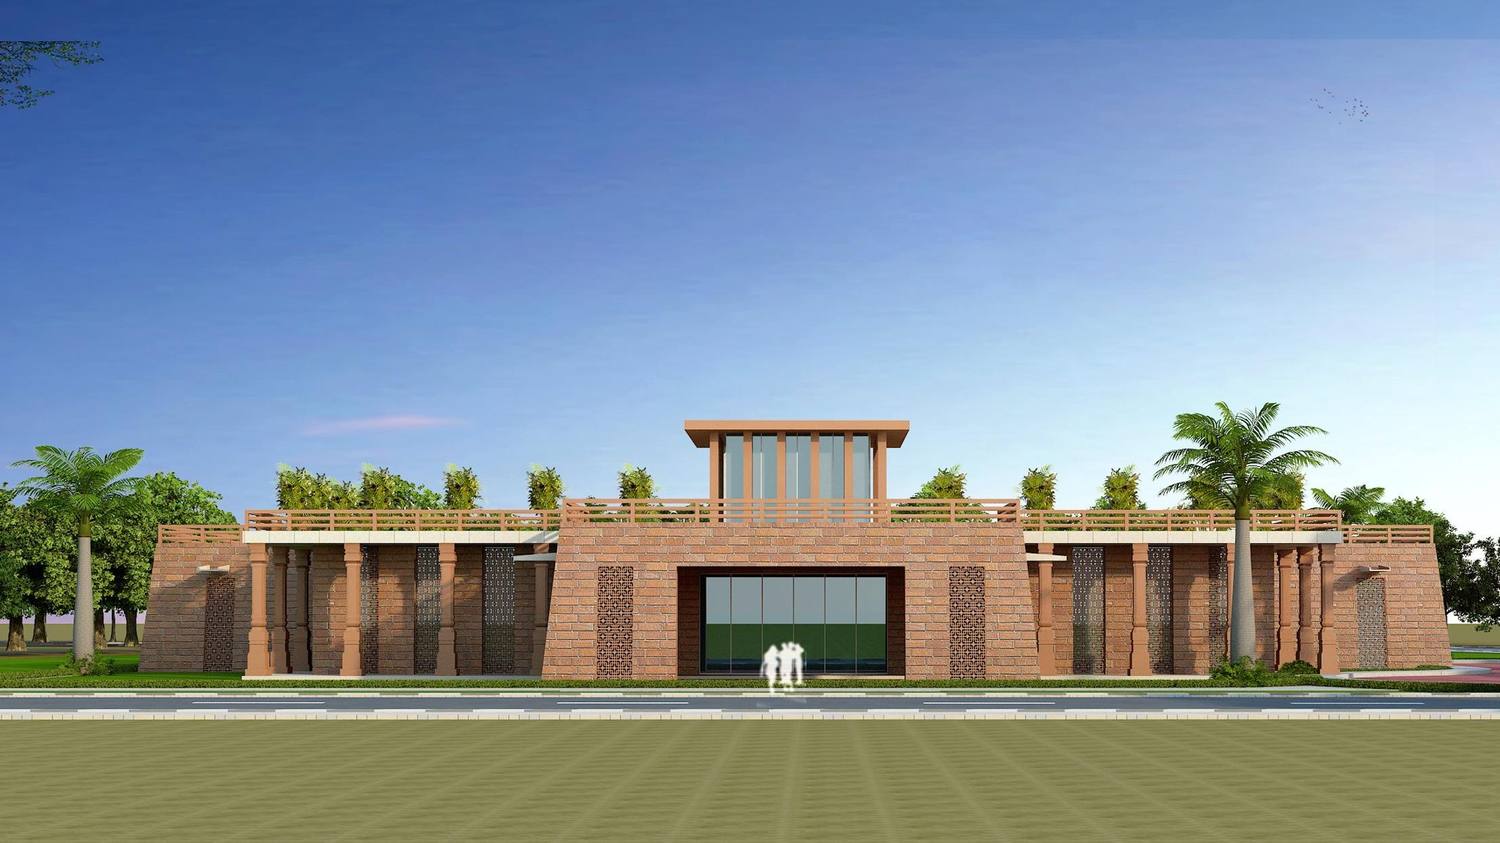 Telhara MuseumTelhara, NalandaBuilt in brick, rising in terraces in a stupa-like form, beside the mahavihara whose finds it holds.
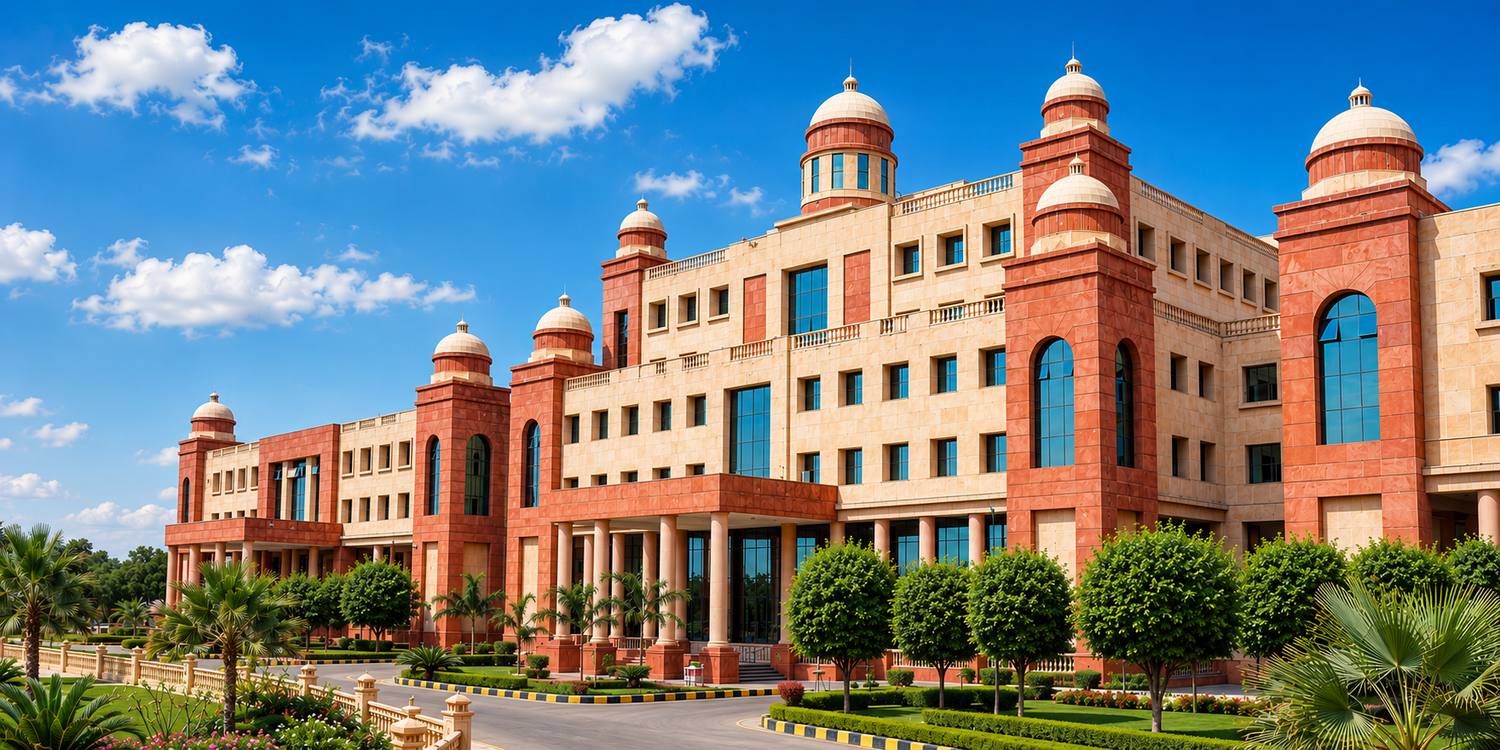 Dr. Shakuntala Misra National Rehabilitation UniversityLucknowRed sandstone and domed pavilions, a language drawn from the Architecture of the region.
- 07
Build well within public budgets
Most of our clients spend public money. We choose structures and materials that can be built well and on time, and maintained for decades.
In our work
- Apollo Ispat Super Speciality HospitalRourkelaSteel deck slabs and AAC block walls keep the building light and reduce its carbon footprint.
- Classroom Complex, IIT MadrasChennaiA composite steel structure spans the large lecture halls and speeds up construction on a working Campus.
- Kisan Mandi BhawanLucknowA 6 m by 6 m structural grid leaves the office Interiors free to change over the years.
One team
Every discipline at one table
Architecture, structure, services, Medical Planning and Landscape are designed together by our own teams, so drawings are coordinated before they reach site.
Because the Engineers sit with the Architects from the first sketch, the structure and services shape the design instead of being fitted into it later, and questions are settled on paper rather than on site.
Process
From brief to handover
Brief & feasibility
Site, programme, budget and approvals path agreed with the client.
Master Plan
Zoning, movement, phasing and infrastructure for the whole site.
Design
Concept to detailed design, coordinated across Architecture, structure and services.
Tender
Drawings, specifications, estimates and EPC documents for procurement.
Construction
Supervision, PMC and quality control through to completion.
Handover
Commissioning, as-built records and support in use.
On site
Carried through construction
A design is only as good as the building that is finally handed over. Our Project Management and supervision teams take the drawings onto site, and the design team stays with the project until it opens.
At the Atal Bihari Vajpayee Medical University in Lucknow, we served as engineer-in-charge and managed the project for UP PWD, from the foundation stone in December 2021 to handover in March 2024. At Rasayani we are Architect, landscape Architect and Project Management consultant for the Bharat Petroleum Learning Centre.
In depth
See the ideas at work
Ten case studies follow a project from its brief and site to the idea behind it and the finished design.
Read the case studies