

Case studies
Ten projects, in depth
How a brief, a site and an idea became a building. Each case study follows one project from the question it had to answer to the way it was resolved, with the drawings or a diagram of the idea.
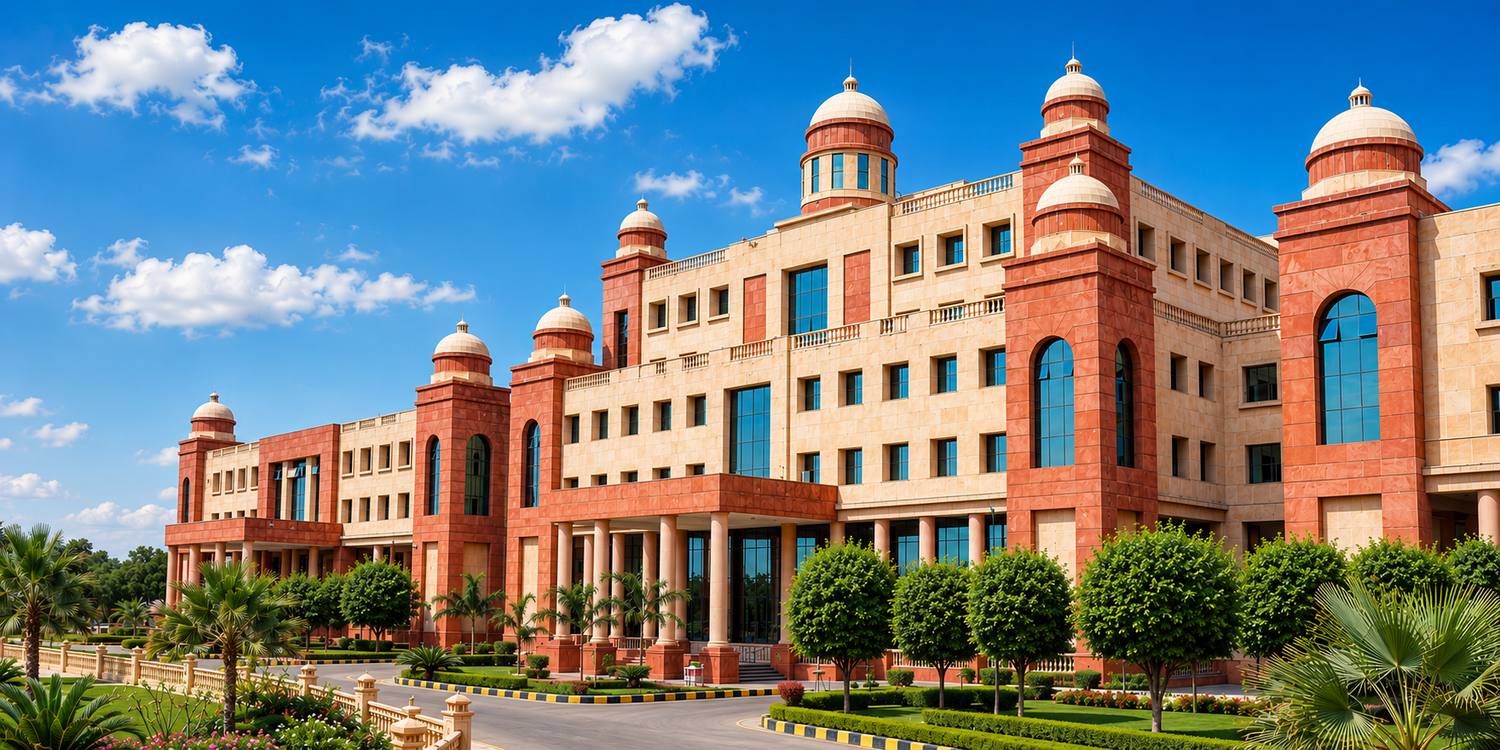 A Campus without stepsDr. Shakuntala Misra National Rehabilitation University, LucknowHalf the students would have a disability, so accessibility could not be a ramp added at the end. It had to be the plan.Completed December 2019
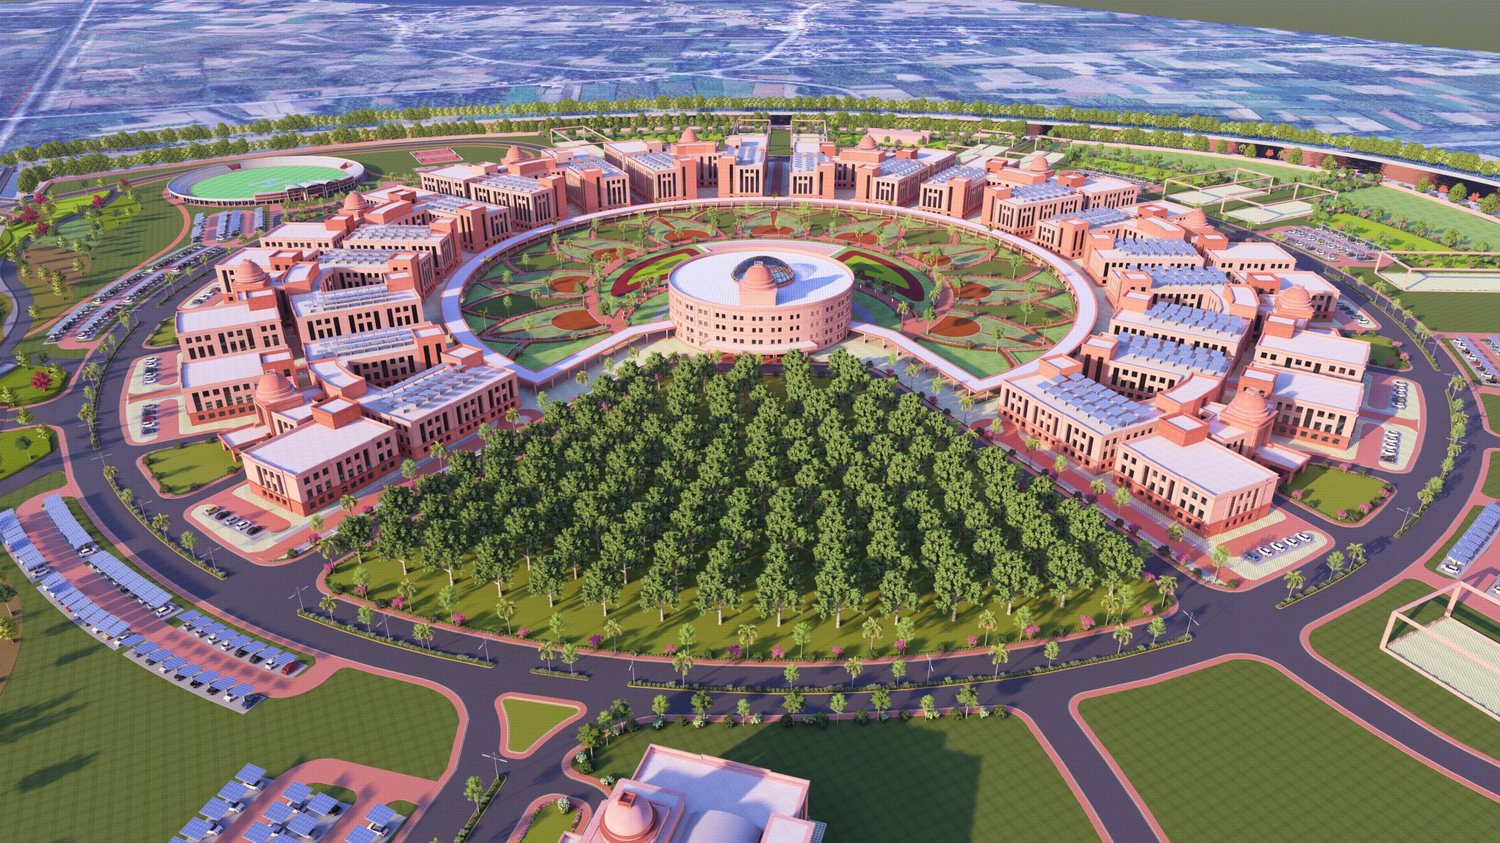 A chakra of learningMahatma Gandhi Central University, MotihariA central University on 263.66 acres of divided, low-lying land beside a river, drawn together around an old canal and a radial academic core.In design
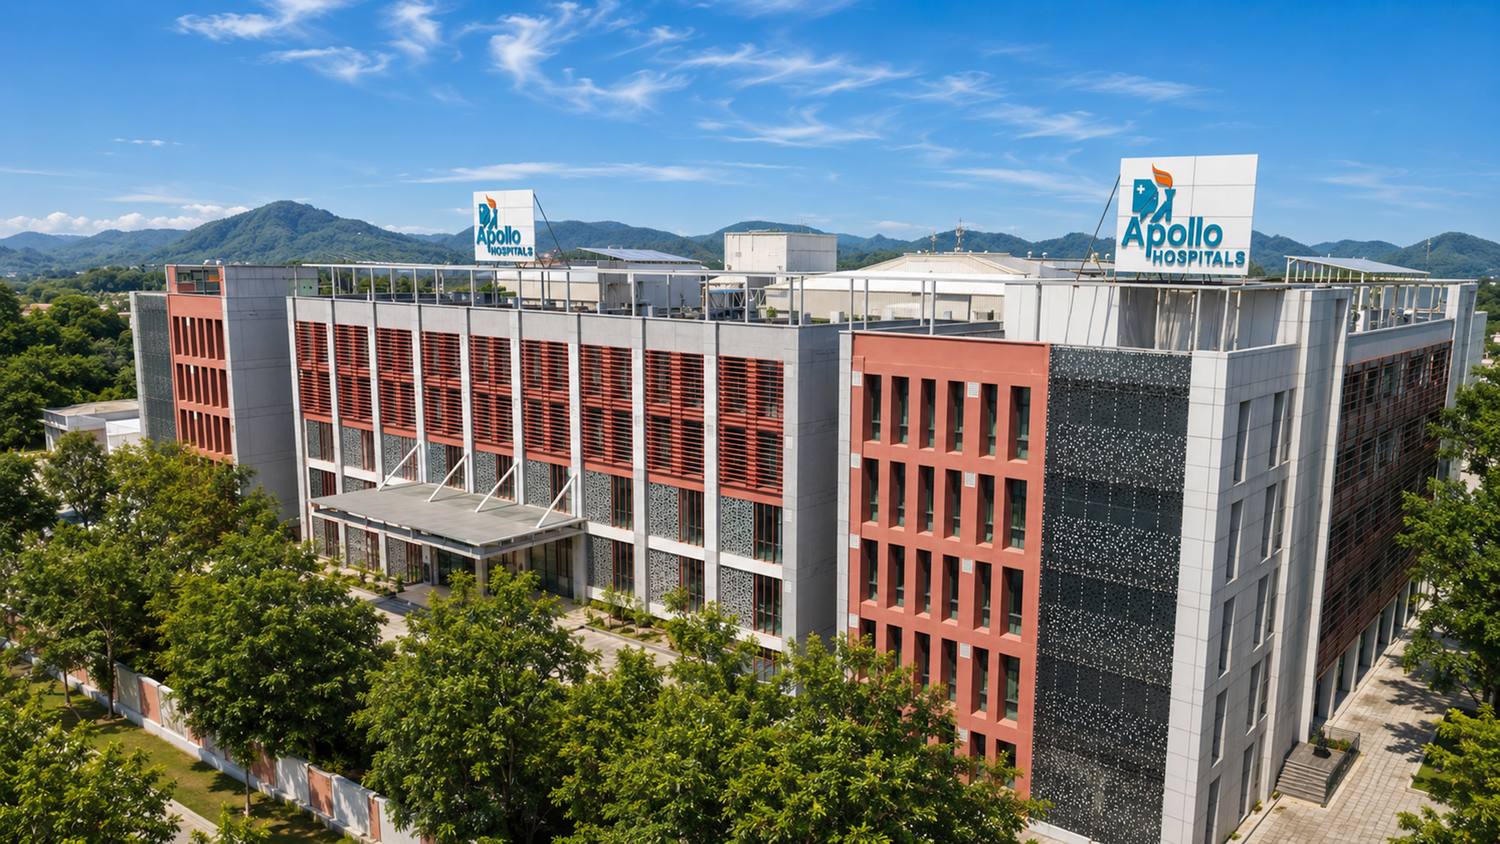 Courtyards for light, a frame of steelApollo Ispat Super Speciality Hospital, RourkelaA specialist Hospital added to a working Campus, planned around courtyards so that daylight and air reach every room, and built as a steel building.Completed September 2023
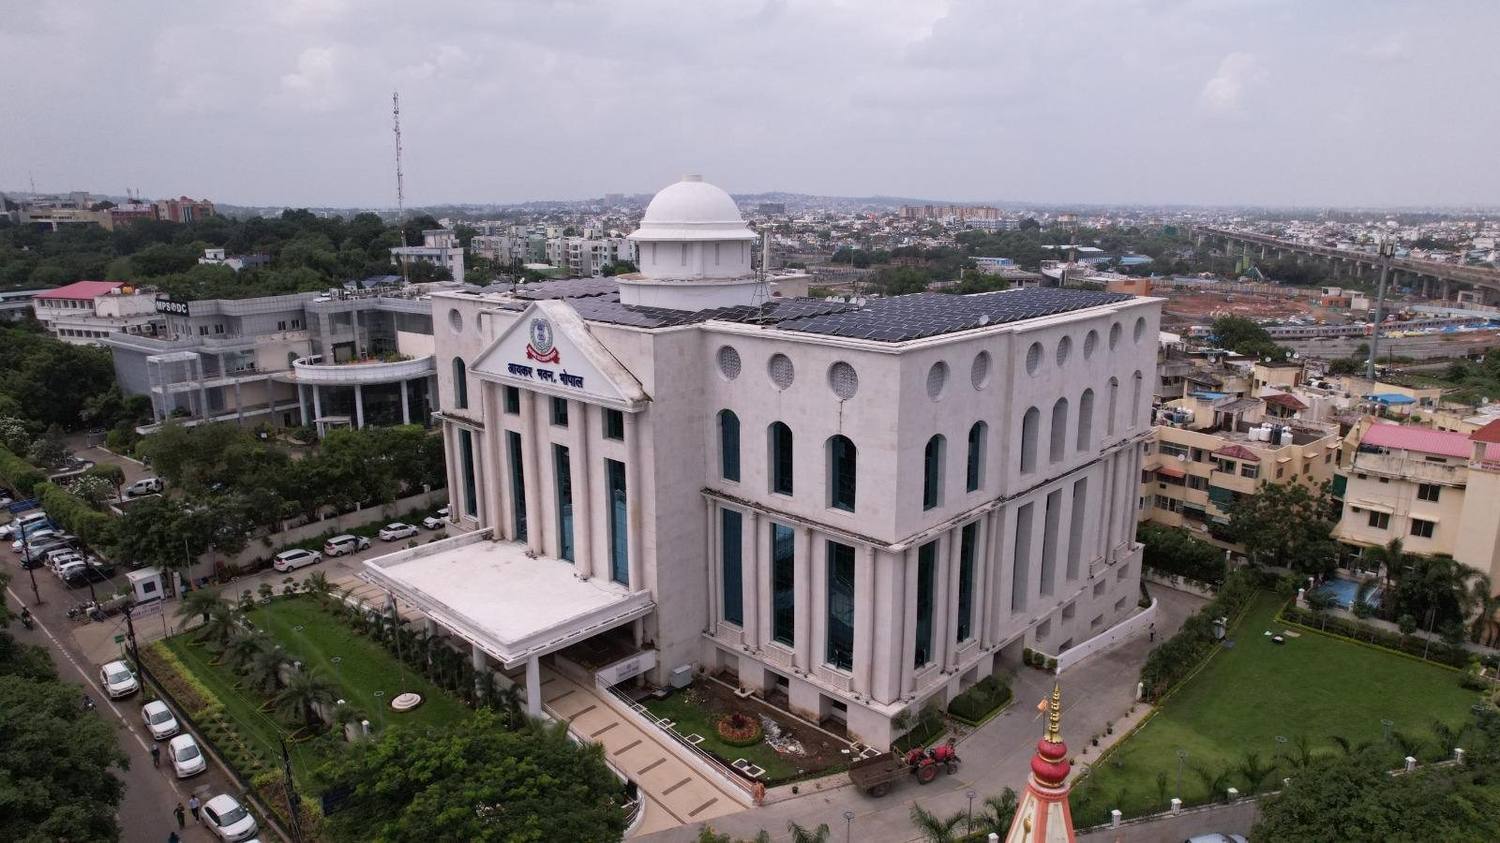 Quiet decisions, five starsIncome Tax Office, BhopalA public Office on Arera Hills whose rating rests on practical decisions about the envelope, daylight, water, materials and planted ground.Completed 2024
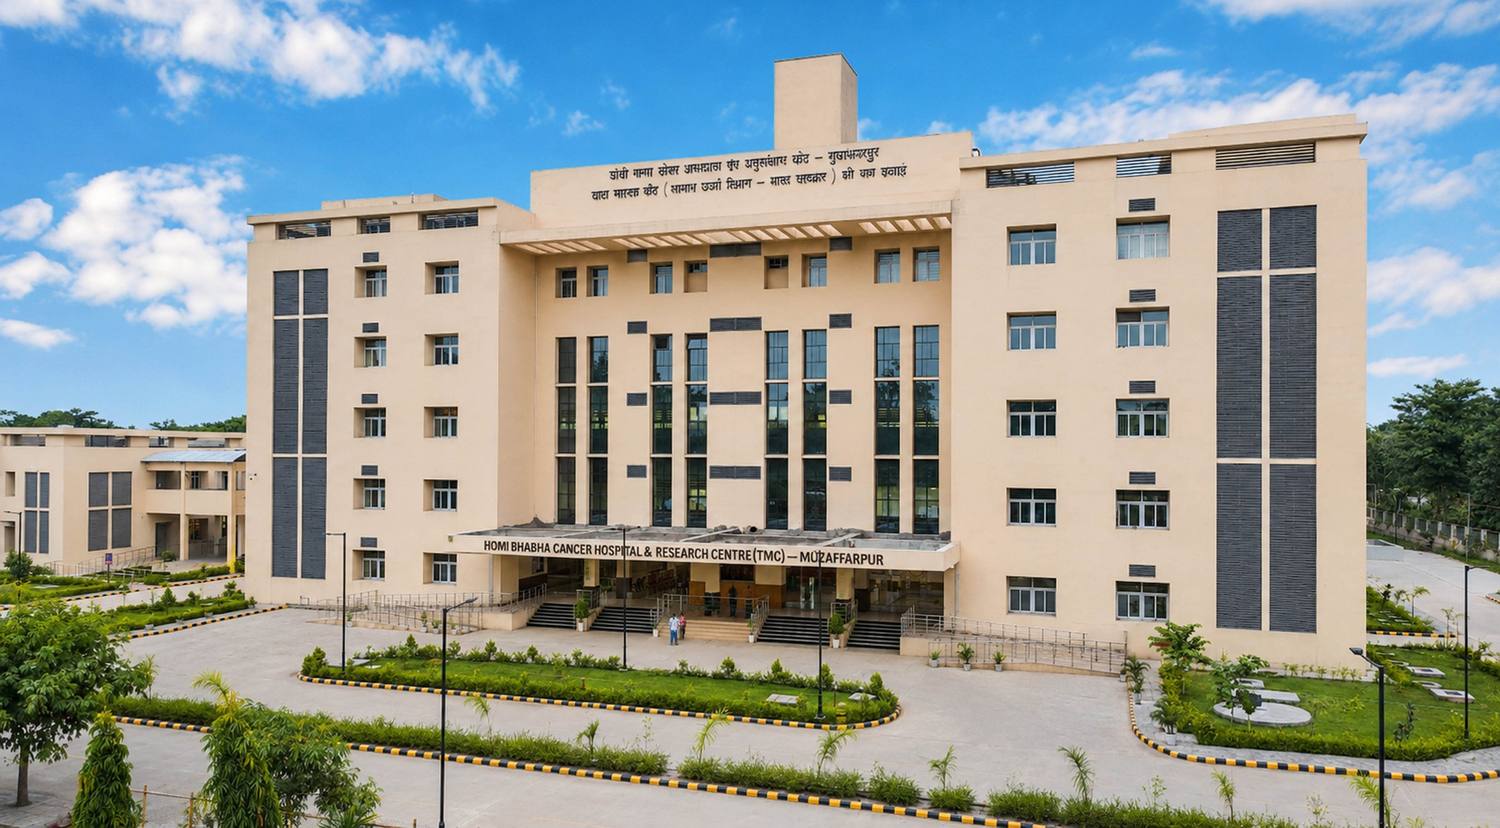 Calm, at a human scaleHomi Bhabha Cancer Hospital & Research Centre, MuzaffarpurA cancer Hospital for long days of treatment: low, daylit and green, with every flow given its own route.In use since 2023
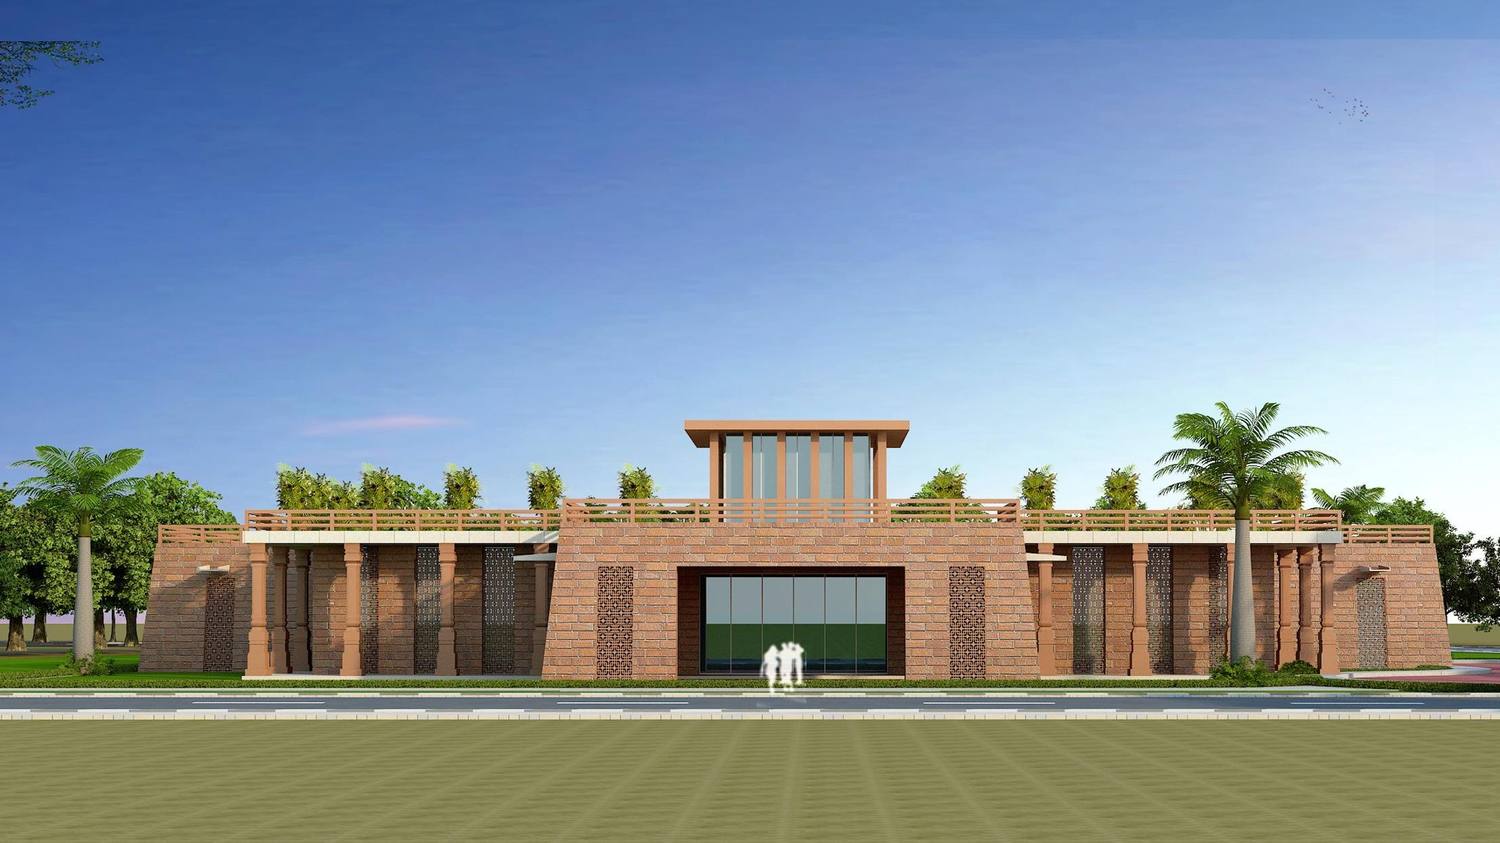 Finds shown where they were foundTelhara Museum, Telhara, NalandaA brick Museum in the village of an ancient mahavihara, rising in terraces in a stupa-like form.Completed January 2023
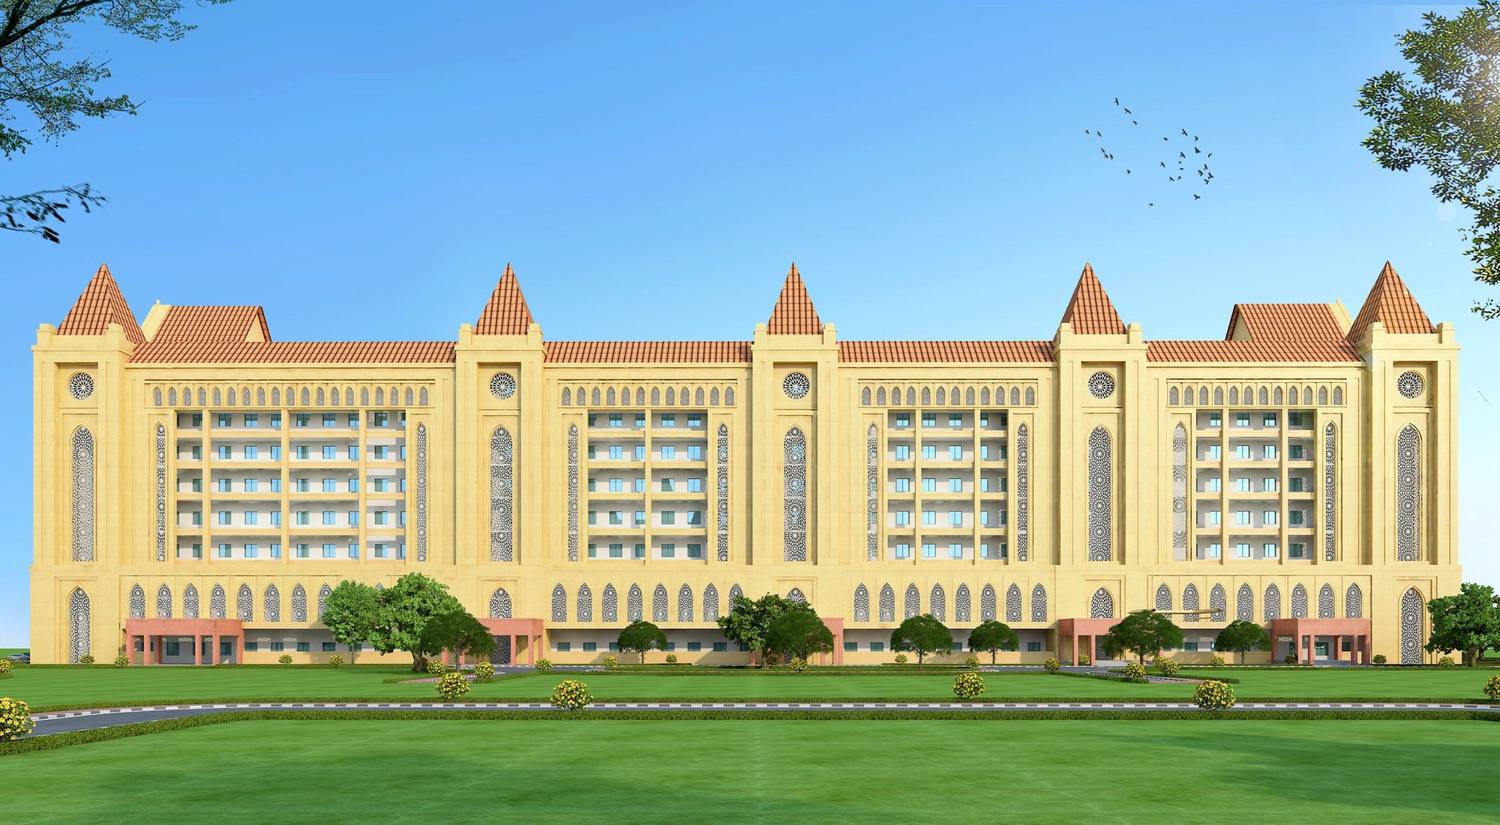 Matching, not copyingAnnexe Building, High Court of Madhya Pradesh, JabalpurA modern Court building inside a historic precinct, designed so that the precinct feels unchanged.Foundation stone 27 September 2023
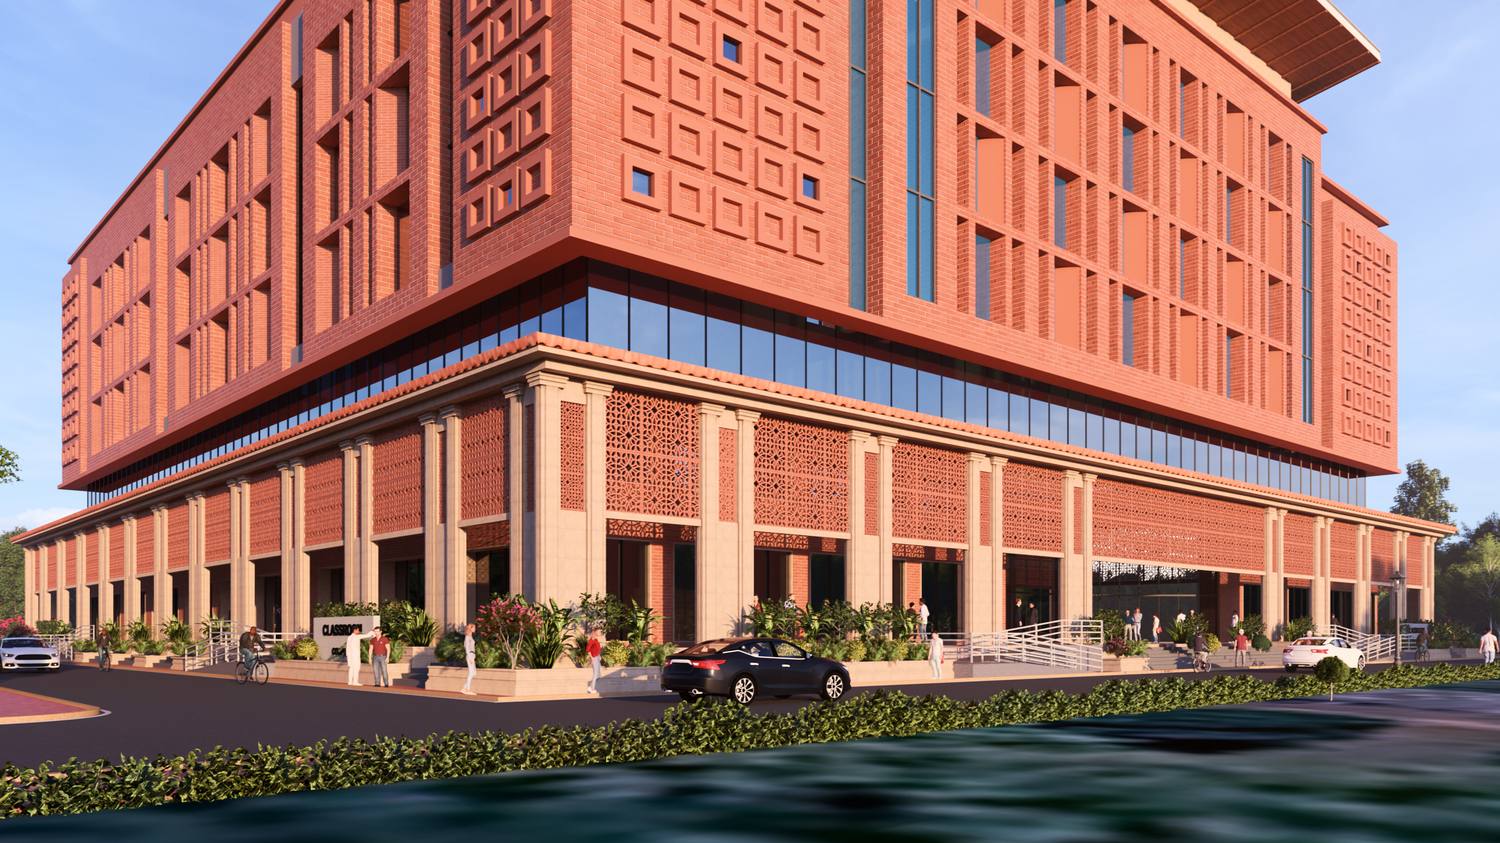 The section is the ideaClassroom Complex, IIT Madras, ChennaiThe main academic block for IIT Madras carries the Campus walking culture indoors, in a section of stairs and escalators open from the ground to the top floor.In design
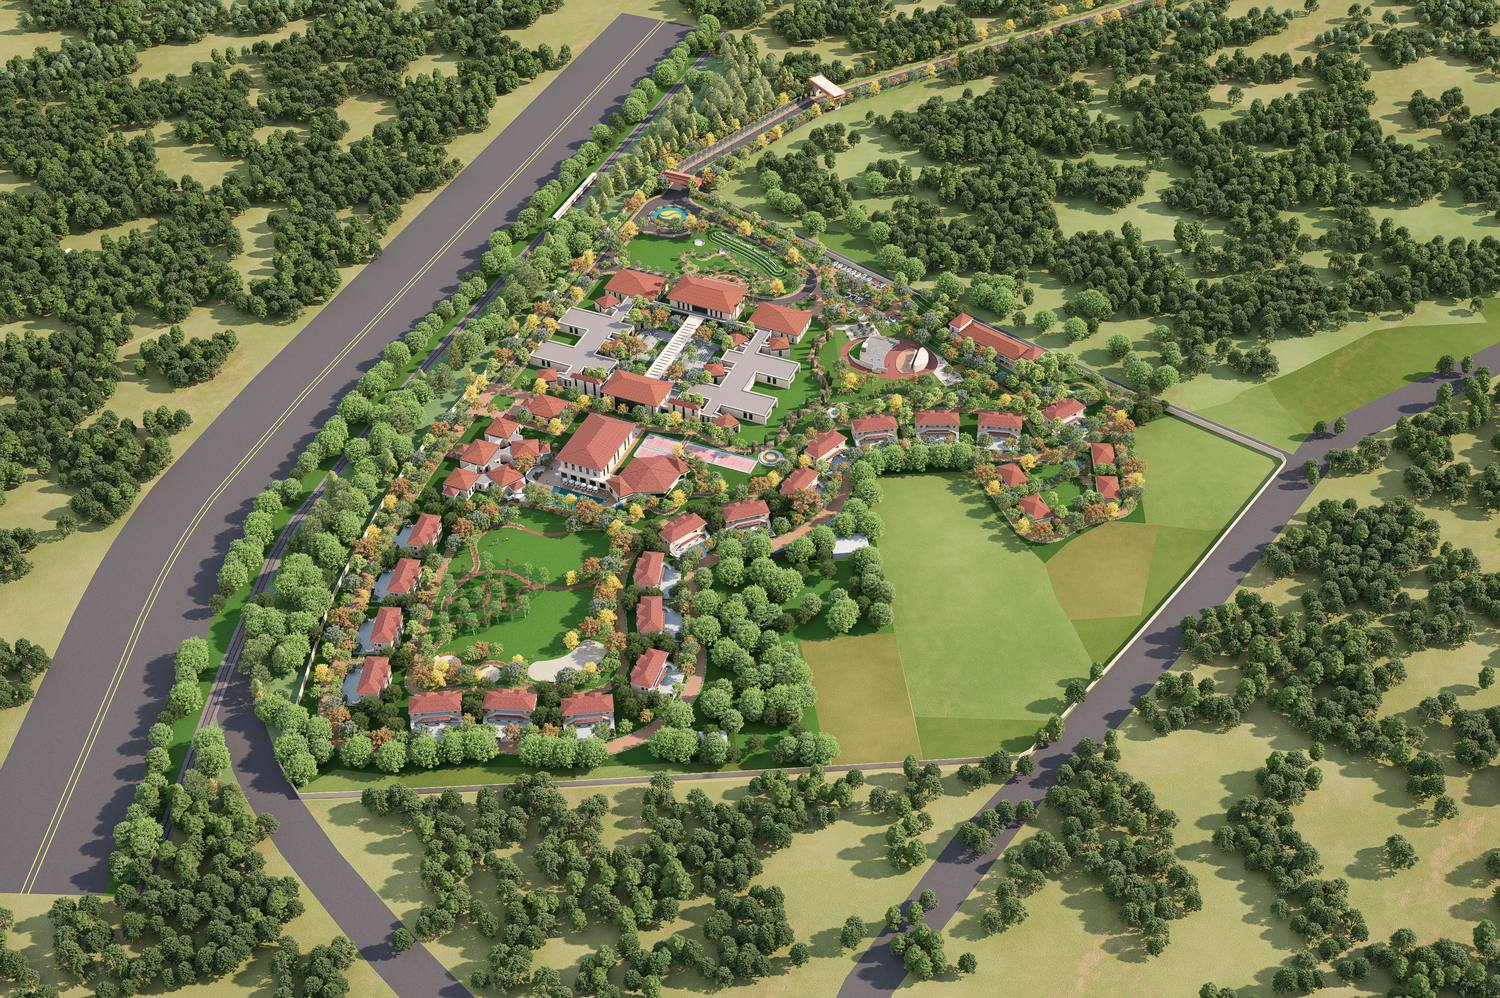 A Campus below the canopyBharat Petroleum Learning Centre, Rasayani, RaigadA residential learning Campus planned like a retreat in a 19.93-acre forest, with no building above the trees.In design
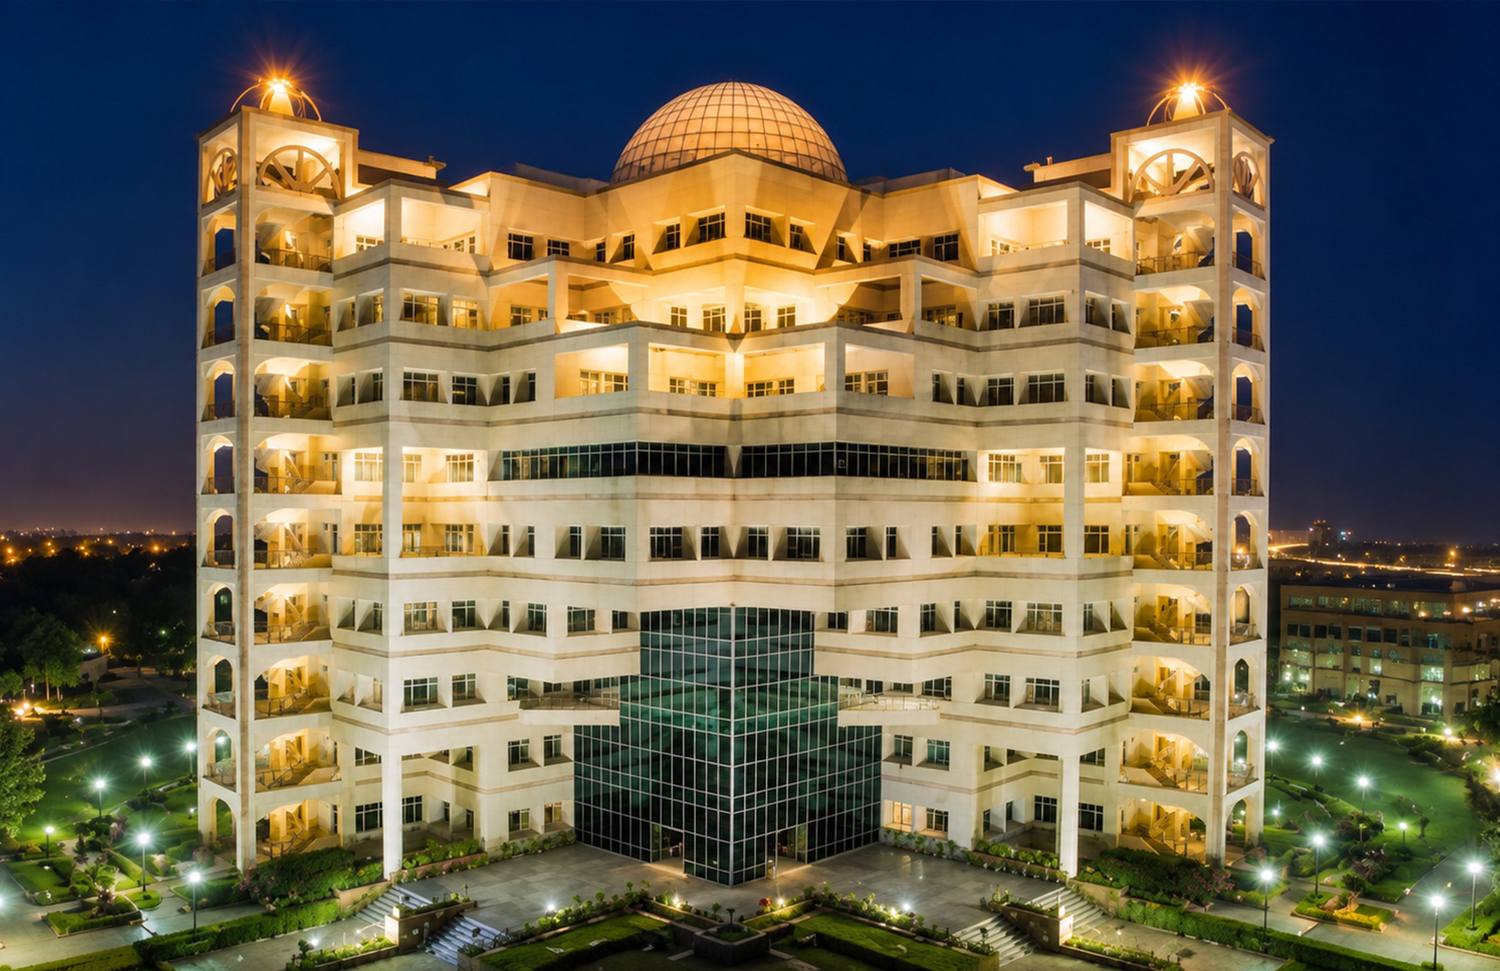 Planned against the sunKisan Mandi Bhawan, LucknowA ten-storey Headquarters set diagonally on its site, with two office wings around a daylit atrium, completed in 1995.Completed 1995
Diagrams explain the idea behind each project and are not to scale. Photographs show completed buildings; renders are design visualisations.