

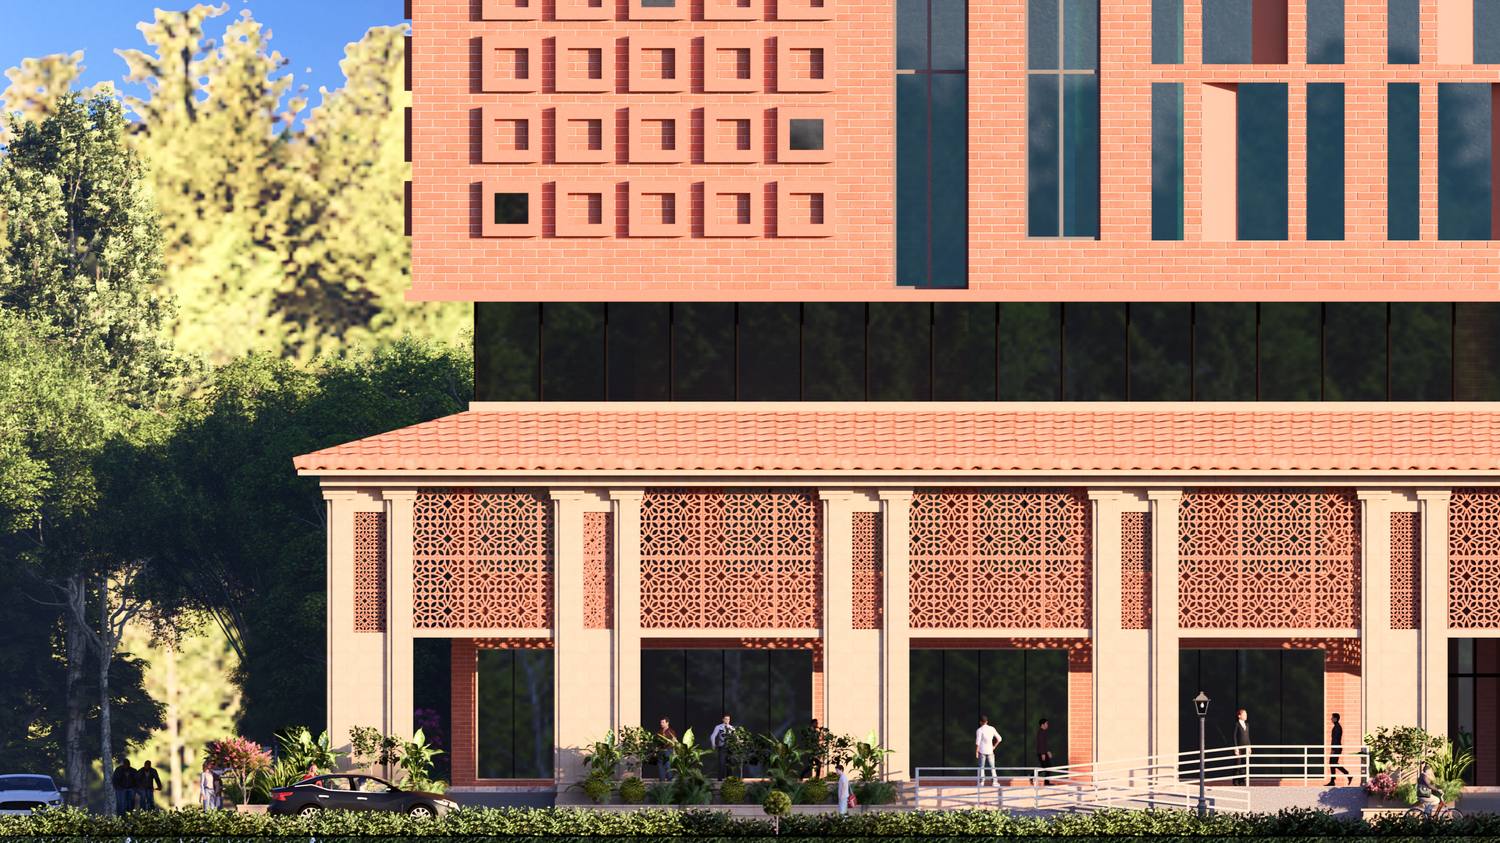
Walk along the front of the Classroom Complex at IIT Madras on a bright morning and the floor is drawn on. Sunlight passes through the terracotta jaali that wraps the base of the building and lands on the ground and first floor as a pattern of light and shade. It is a kolam, drawn fresh every day, not in rice flour but in sun.
Why terracotta
Terracotta has a long history in Tamil Nadu, in temples, homes and roofs. It is warm in colour, it weathers well in heat and monsoon rain, and it grows richer with age rather than tired. For a building that will be used by students for decades, that matters.
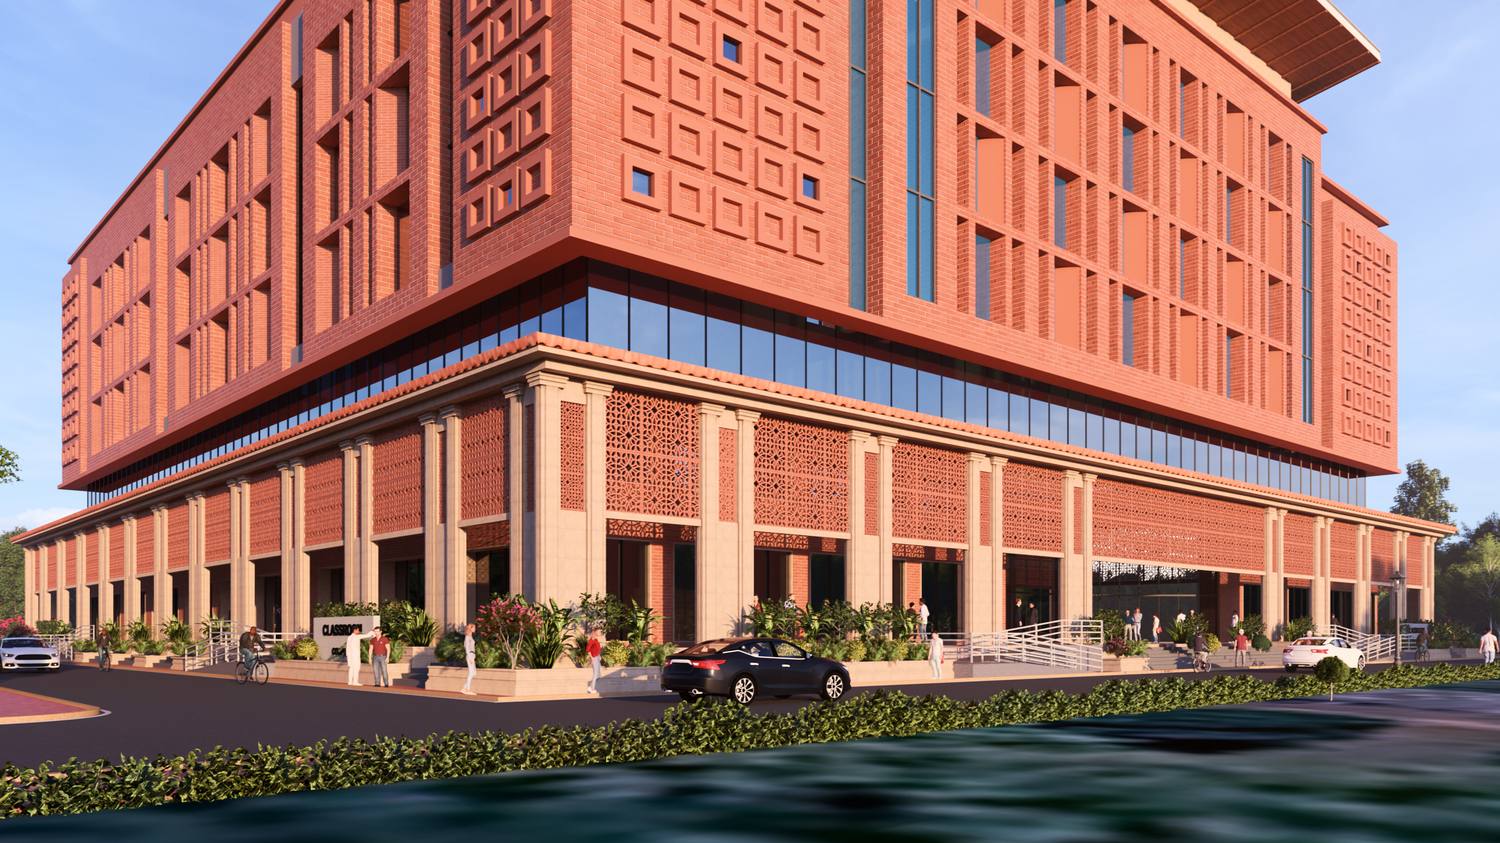
The material also holds the building together. The same warm red runs from the jaali at the base, through the clay tile canopy at 9 m, to the brick of the upper floors. Screen, roof and wall are one material in three forms, so a large teaching building reads as a single, calm whole.
The kolam as a pattern
Every morning across Tamil Nadu, a kolam is drawn at the threshold of homes: a grid of points, and lines that loop around them without a break. It is a welcome, made at the place where outside becomes inside.
The jaali takes its geometry from that tradition. A repeating grid of interlocking lines is set between stone columns along the base. It sits exactly where a kolam would, at the threshold of the building, where students arrive, wait and gather between classes.
Drawing with the sun
A jaali is a filter. It cuts glare and direct heat, lets air move through, and keeps a view out to the Campus. Behind it, the light changes through the day. In low morning sun the pattern is long and stretched across the floor; as the sun climbs it draws tighter; in the afternoon it moves again. On the first floor it falls across the corridors behind the screen, and on the ground floor it lands on the colonnade where people walk in.
Shade as a place to stay
Chennai is hot and humid for much of the year. The base of the building is designed as a shaded edge where students can stop rather than hurry through: shade from the canopy, air through the screen, and a floor that keeps changing. The pattern of light makes the space feel cooler, and gives a reason to slow down.
One material, three scales
- The jaali at the base: fine-grained, close enough to touch.
- The clay tile canopy at 9 m: the line between the classical base and the floors above.
- The terracotta brick of the upper floors: square relief panels, read from across the Campus.
The regional character of the building is not applied to the facade as ornament. It is felt, as shade, as cool air, and as a pattern of light that moves across the floor through the day.
The project
Classroom Complex, IIT Madras
Chennai, Tamil Nadu
See the project