

No. 144 · Townships & Residences
Bhubaneswar Town Centre
Master Canteen Chowk, Bhubaneswar, Odisha
- Location
- Master Canteen Chowk, Bhubaneswar, Odisha
- Client
- NBCC (India) Ltd. and Bhubaneswar Development Authority
- Status
- Proposal, 2015 (not built)
- Homes
- 546
- Shops in bus terminal
- 110
- Sector
- Townships & Residences
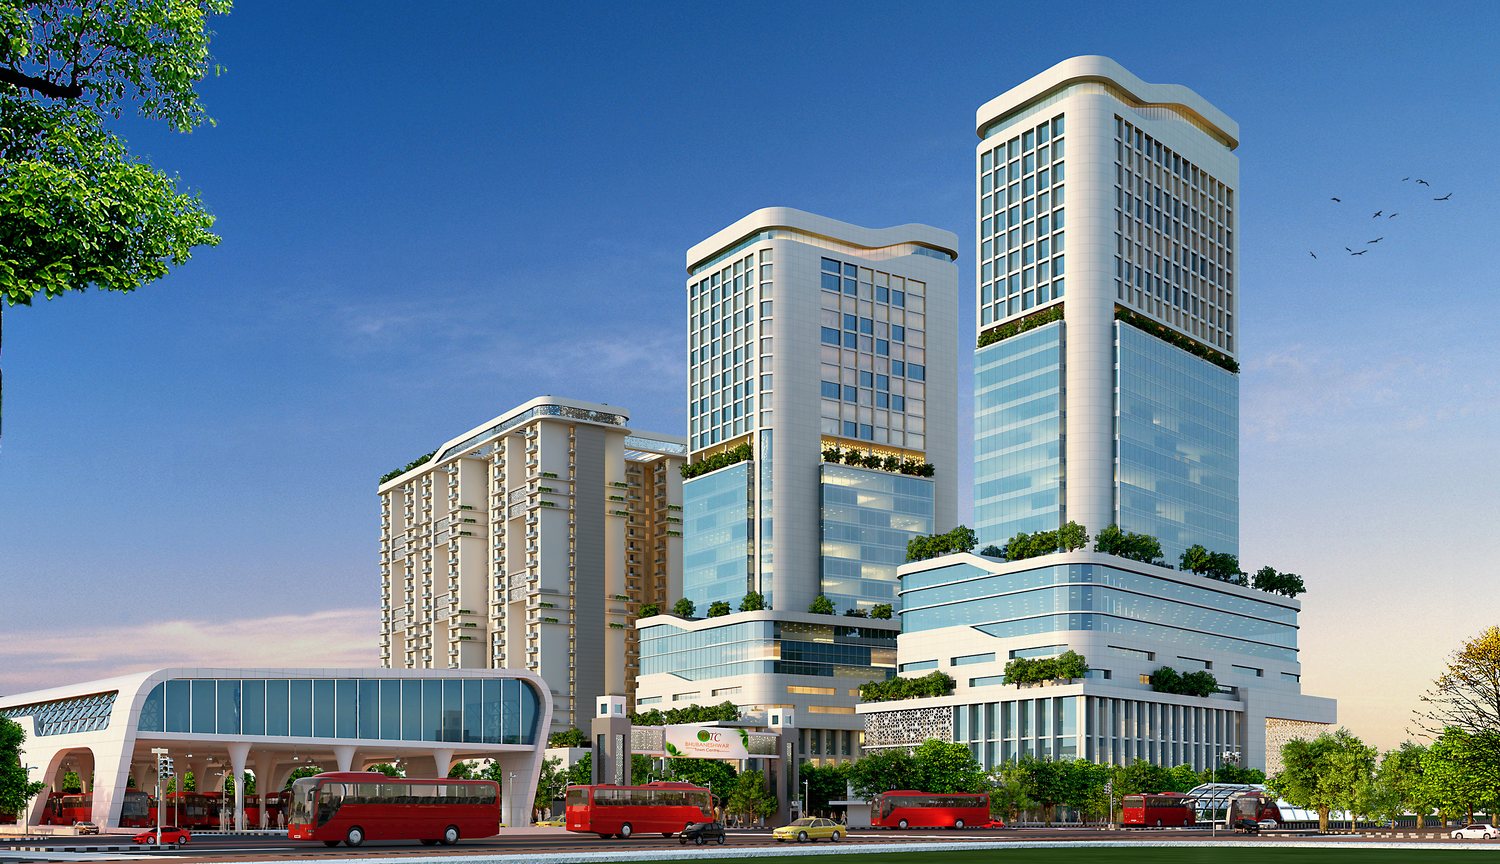
A plan to rebuild the heart of Bhubaneswar at Master Canteen Chowk, beside the railway station: a new bus terminal with a market above it, a railway reservation block, and towers for homes, offices, a hotel and a convention centre.
About the project
Bhubaneswar, the capital of Odisha, is one of the first planned cities of modern India, laid out by Otto Königsberger in 1946 around a city of temples more than 3,000 years old. Its old town centre lies at Master Canteen Chowk, a historic square on Janpath beside the railway station, about 3.8 kilometres from the airport. Around it, low-rise homes and low-rise mixed-use buildings stand side by side, and the precinct has grown far denser along Janpath than behind it.
In 2015, for NBCC (India) Ltd. and the Bhubaneswar Development Authority, ARCH-EN DESIGN prepared the redevelopment proposal for the town centre: a master plan and the detailed design of its buildings, which would serve the surrounding city with shops, offices and homes. The proposal was not taken forward to construction.
Phased around the bus terminal
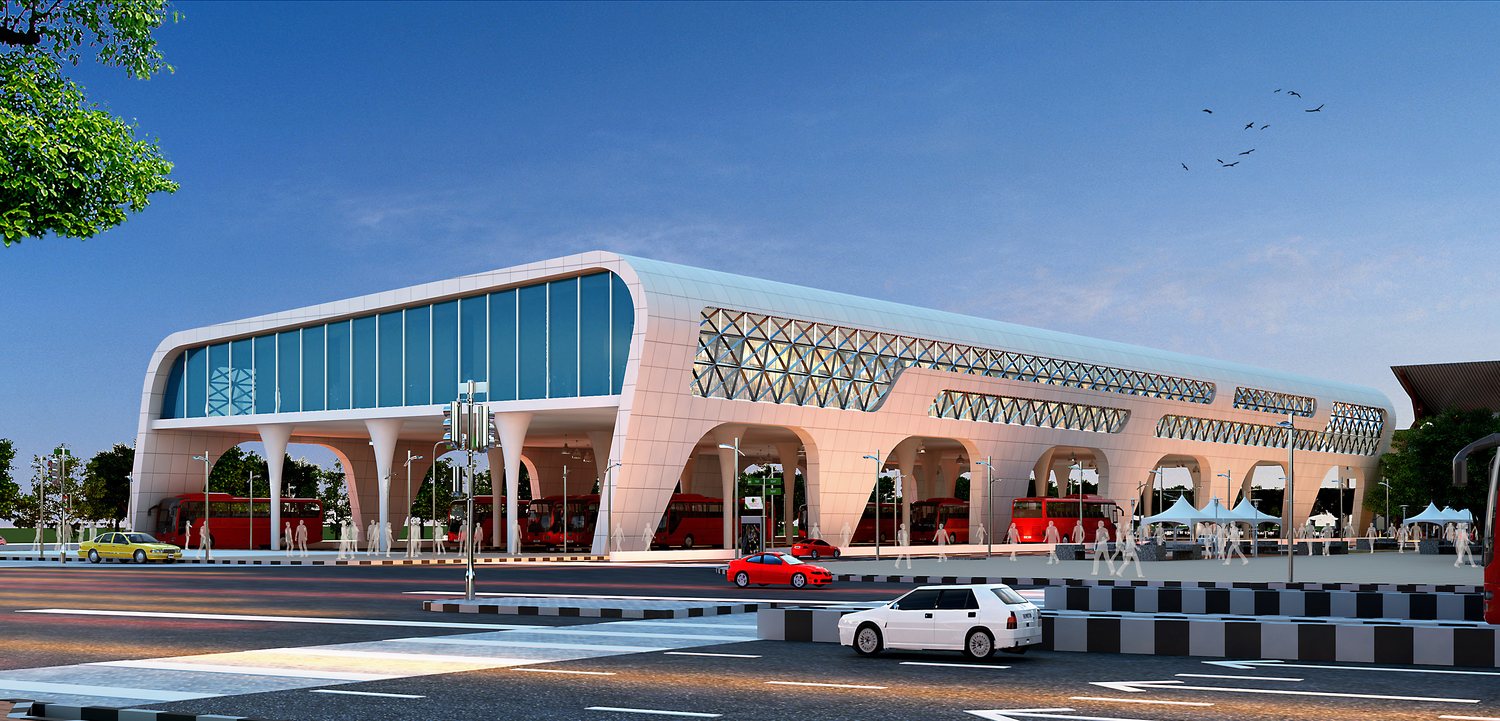
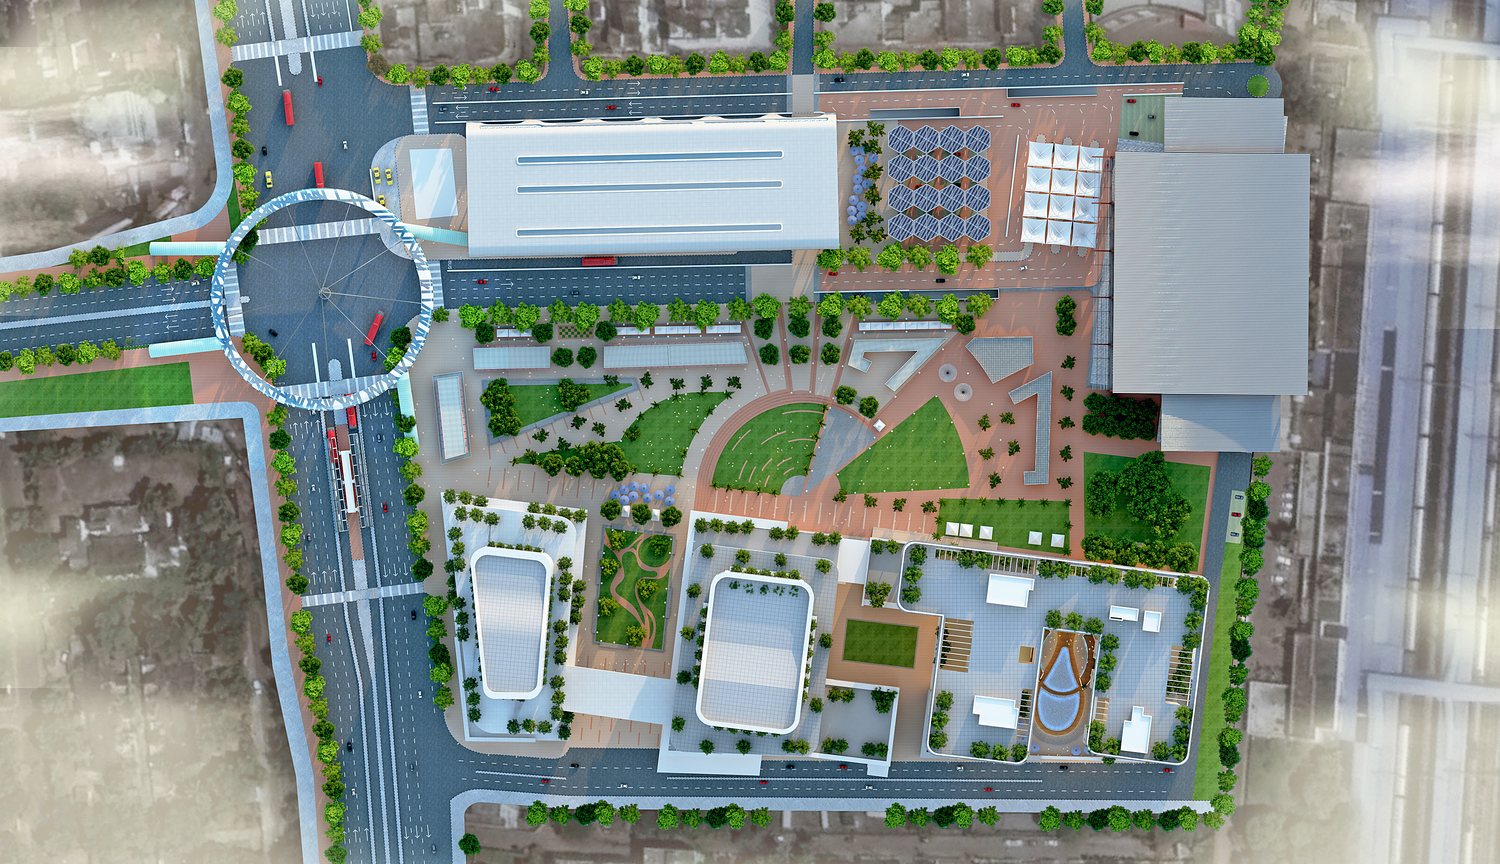
The work was planned in phases so that the city would keep moving while it was built. Phase 1A comes first: a new bus terminal, so that the existing one can be relocated, a railway reservation building and a three-level basement under the pick-up and drop-off zone. Above the bus bays, the terminal carries a market of 110 shops for the traders it displaces. Phase 1B adds the towers, and a later phase adds one more.
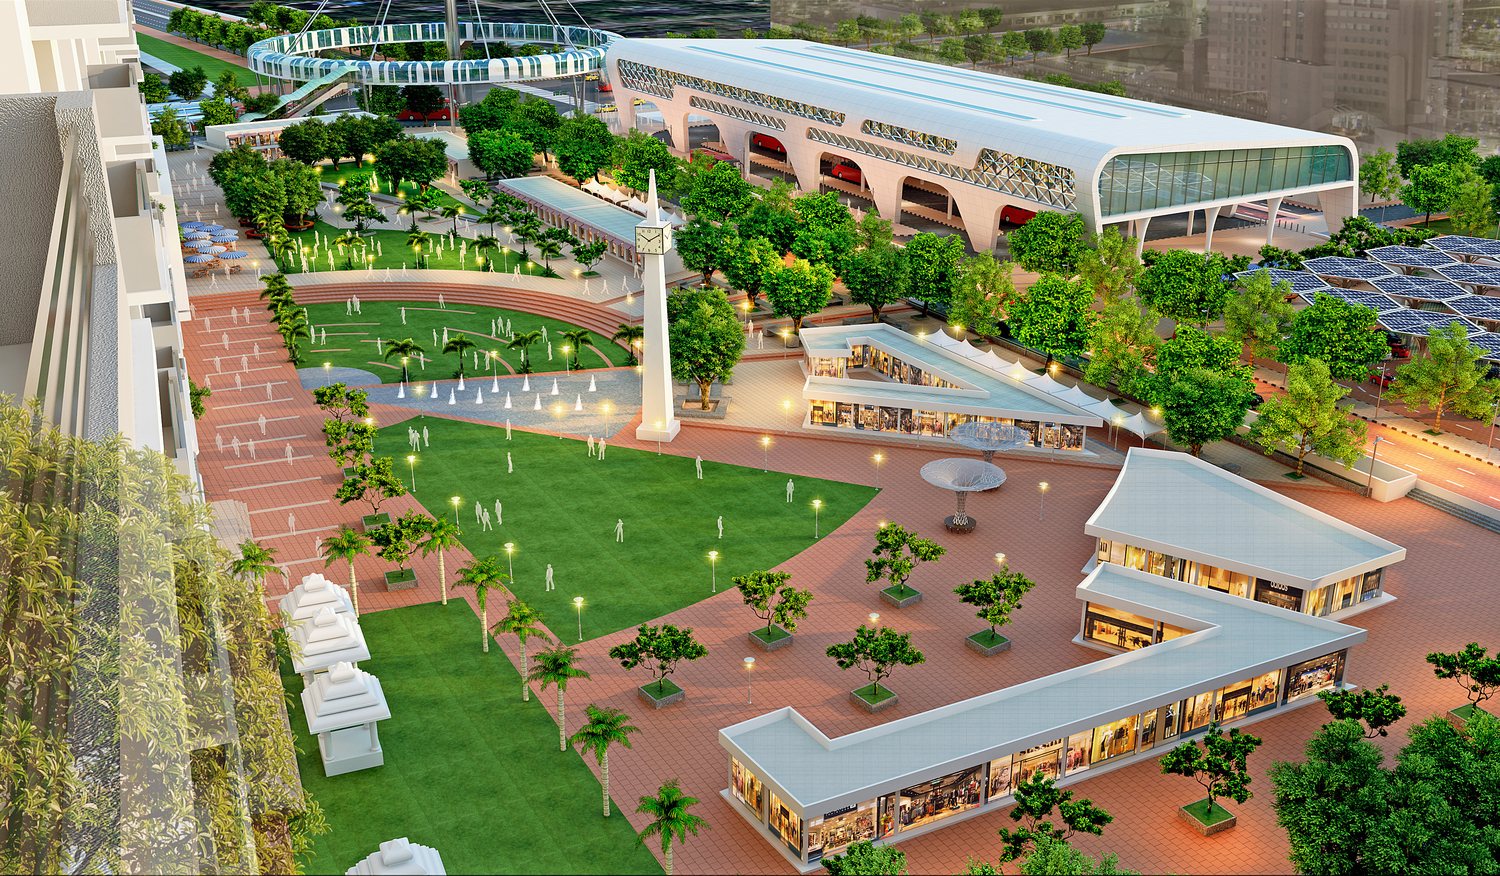
- Bus terminal with a market of 78 small and 32 large shops on its upper floor
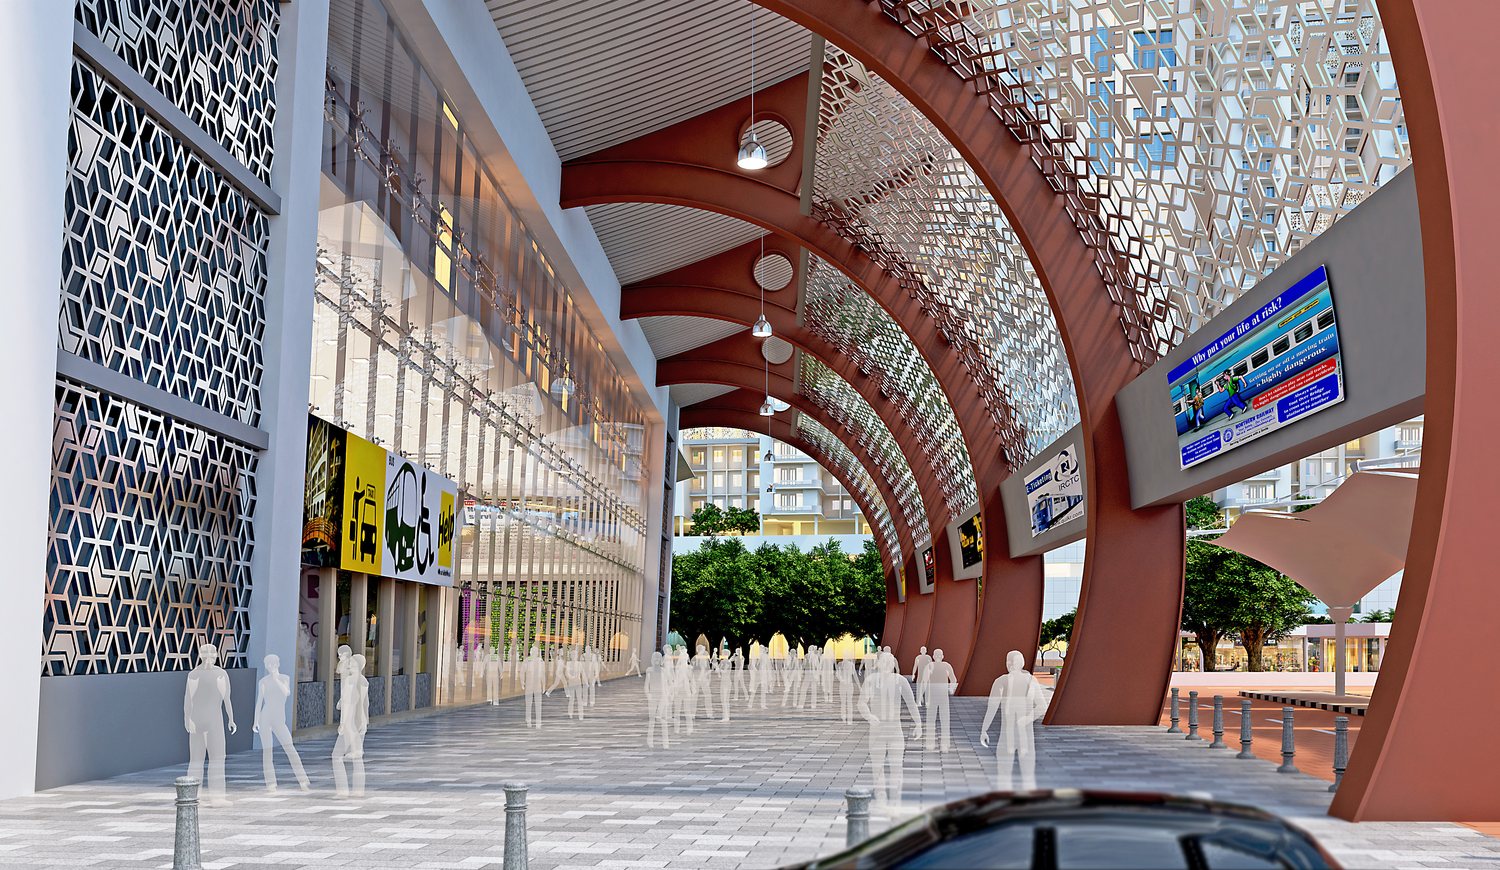
- Railway block with a grand entrance porch and a pick-up and drop-off zone
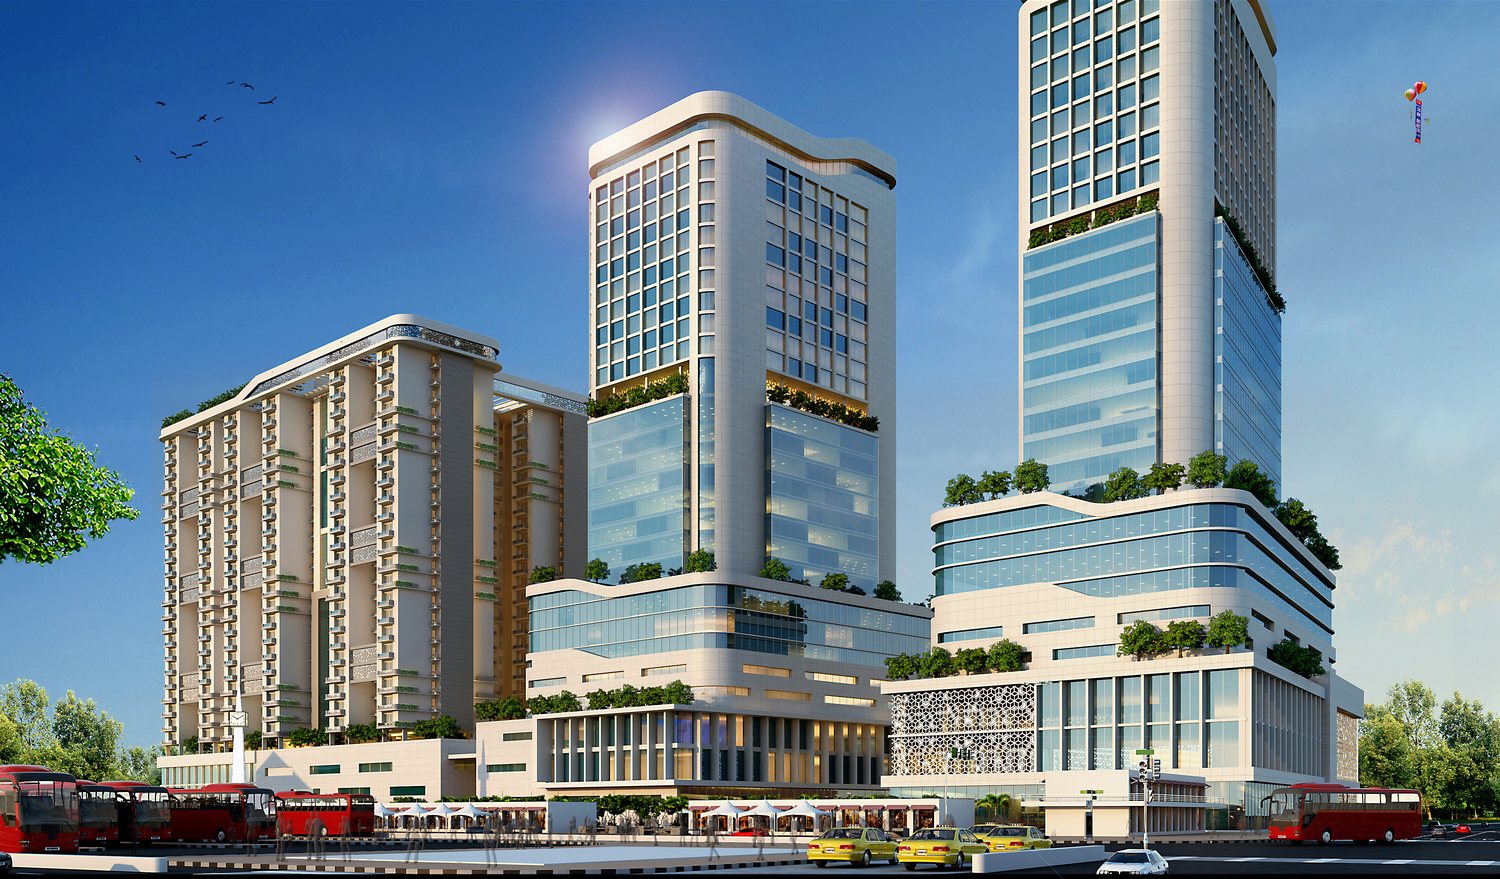
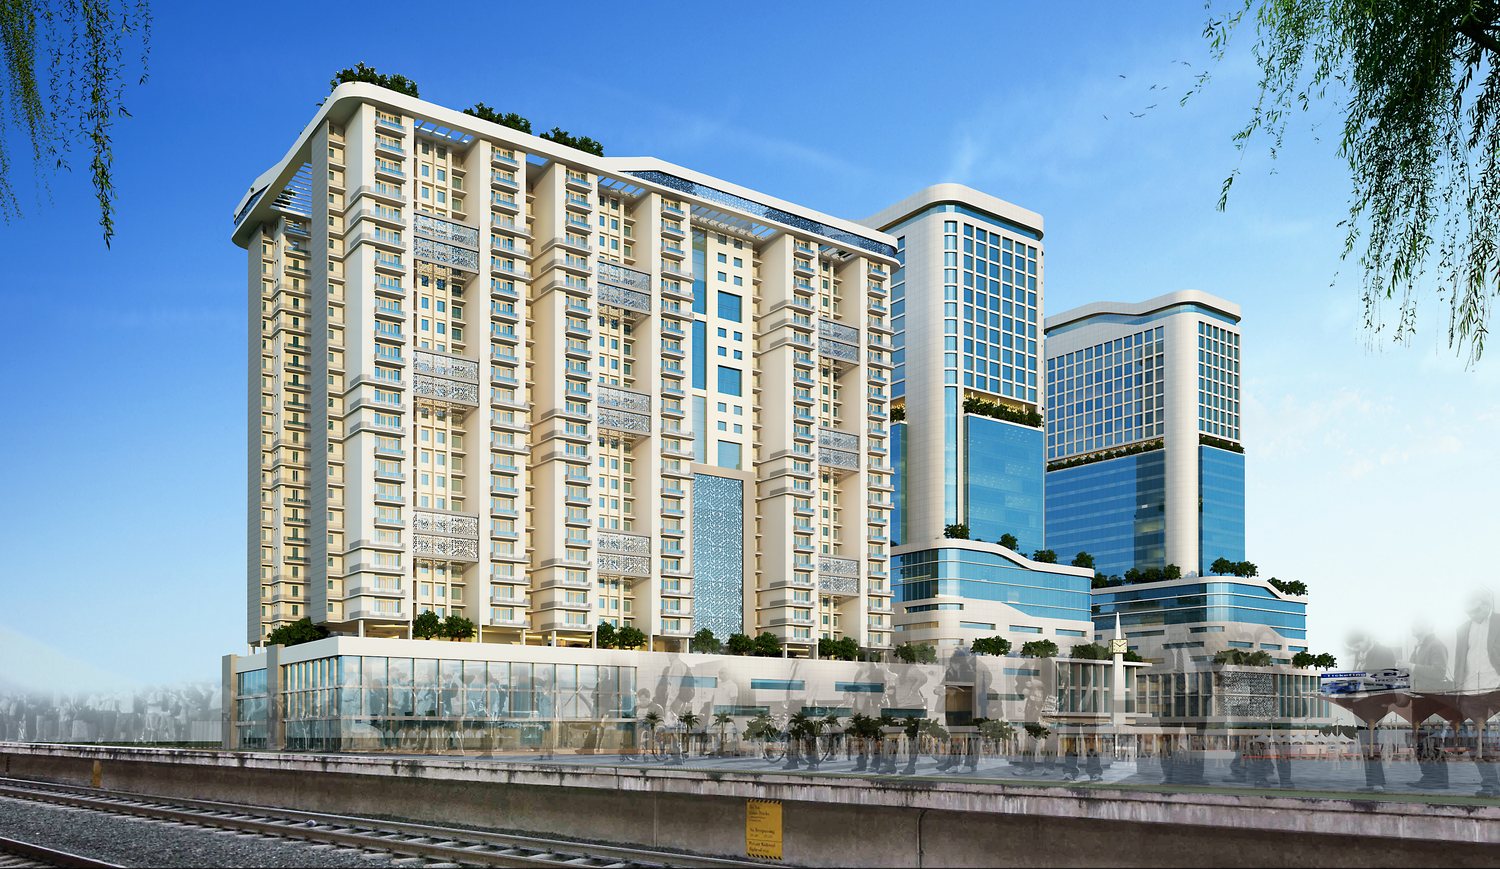
- Tower 1: retail podium with 546 two- and three-bedroom homes above, 26 to a floor
- Tower 2: a convention centre, a hotel and offices
- A pedestrian bridge, landscaped courts and a line of shops linking the blocks
A new face for the square
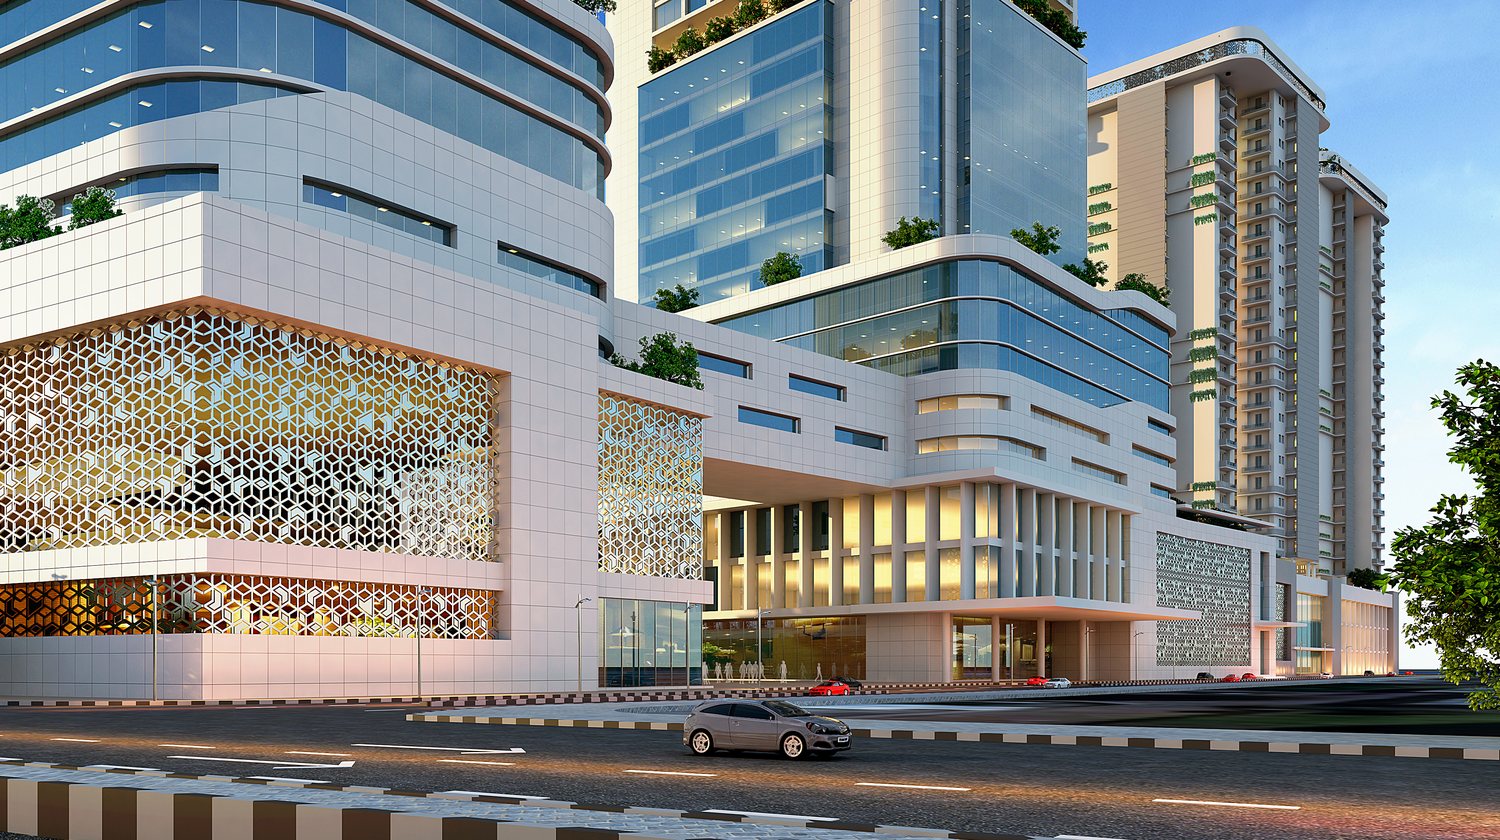
The bus terminal and railway block wear sweeping roofs over red steel arches and screens of pierced metal, and the towers rise in glass and pale stone above a podium of shops and gardens, giving the old square a skyline of its own.
Our role
Master Plan and Architectural design of the redevelopment proposal, for NBCC (India) Ltd. and the Bhubaneswar Development Authority
Highlights
- New bus terminal with 110 shops for relocated traders
- 546 homes over a retail podium
- Hotel, convention centre and offices in a second tower
- Phased so the town centre would keep working during construction
Townships & Residences
More Townships & residences projects
 Townships & residencesMixed-Use Development, Bramhapura Railway ColonyMuzaffarpur, Bihar
Built-up area1,74,177 m²Site area80,590 m²Project value₹200 crore
Townships & residencesMixed-Use Development, Bramhapura Railway ColonyMuzaffarpur, Bihar
Built-up area1,74,177 m²Site area80,590 m²Project value₹200 crore
 Townships & residencesRailway Colony Redevelopment, ShantipuramAlambagh, Lucknow, Uttar Pradesh
Site area73.6 acresRailway quarters828Project value₹750 crore
Townships & residencesRailway Colony Redevelopment, ShantipuramAlambagh, Lucknow, Uttar Pradesh
Site area73.6 acresRailway quarters828Project value₹750 crore