

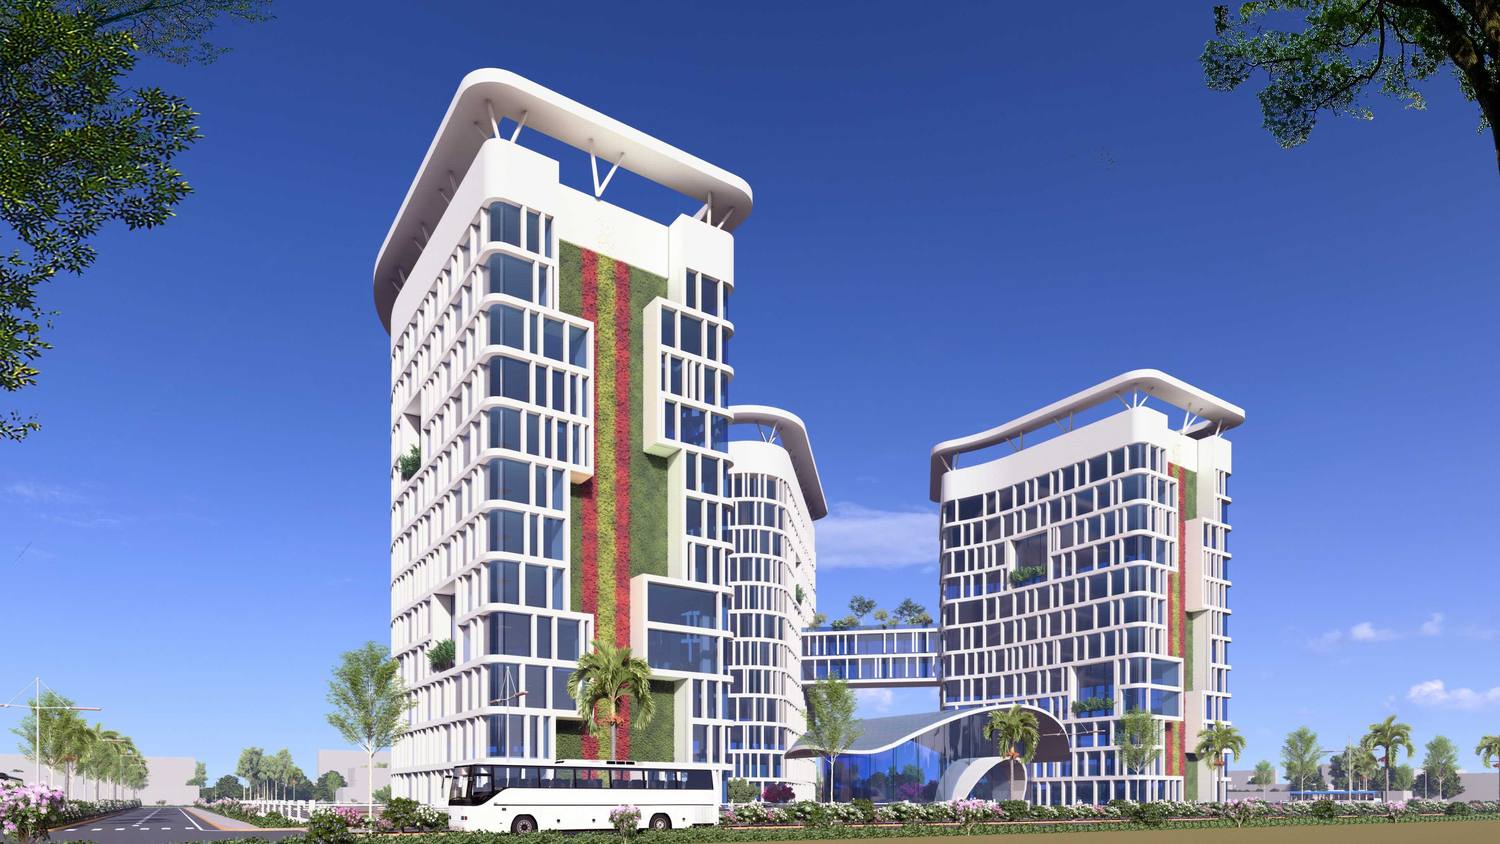
The IT Tower is a new office building planned for technology firms, start-ups and Government initiatives in the digital economy. Its design rests on a simple idea: a workplace is as much about people meeting as about people working alone, and the building should make room for both.
Floors that adapt
Each floor is planned for flexibility. Open work zones sit alongside meeting pods, informal lounges and connectivity hubs. The same floor can serve a team writing code, a group in a strategy discussion or one person who needs quiet for focused work.
The collaboration atrium
At the centre of the building is a Collaboration Atrium. It is the tower’s shared room, a place where people from different floors and organisations can meet. It is planned to host technology showcases, hackathons, networking forums and policy briefings, so that the life of the building is visible in one place rather than spread across separate floors.
Glass, air and sun
The tower has a sleek façade. Its envelope uses high-performance glazing, and the building combines energy-efficient air-conditioning, climate-responsive systems and solar energy with green building materials, in line with international environmental standards.
For the people who work there, the building will be measured on ordinary days: a flexible desk, a meeting pod when one is needed, and a busy shared atrium a few steps away.
The project
IT Tower
Patna, Bihar
See the project