

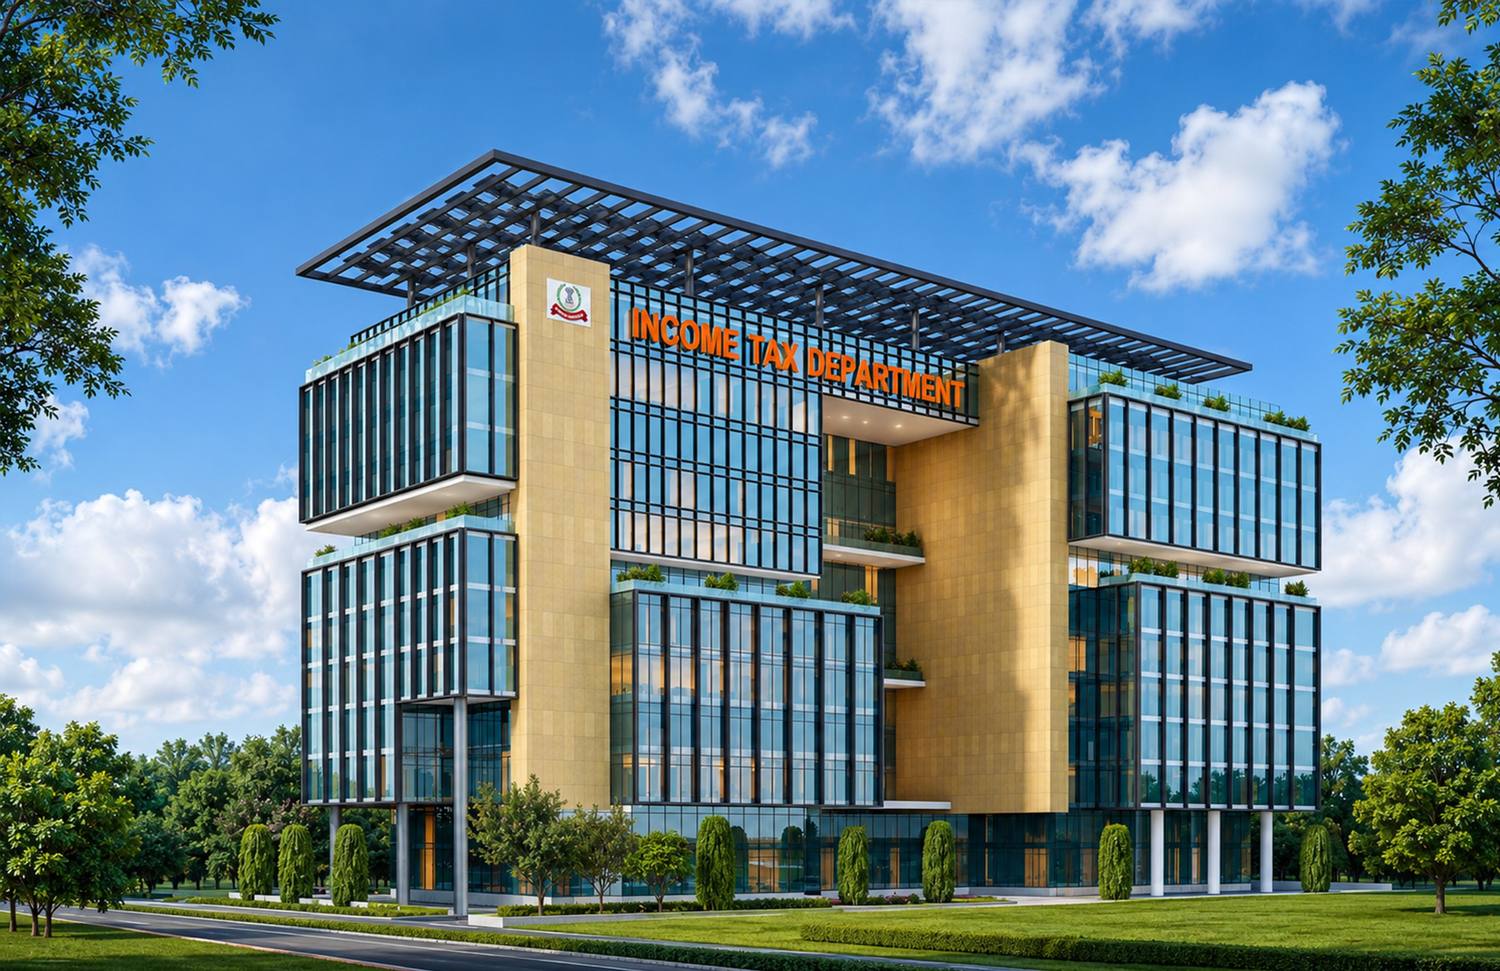
The new Income Tax Office stands at IFCI Financial City in Bagalur, Bengaluru, within the city's Hardware Park zone. We designed it with the Central Public Works Department (CPWD). The site is 5 acres, and on it sits a large office: a G+12 building over three basements, with a built-up area of about 52,000 sqm.
Height in exchange for ground
The building uses the full permissible floor area ratio but keeps its ground coverage modest. Going up rather than out leaves the rest of the site open, for landscape, service zones and breathing space around the building. That open ground matters to the people who work here every day, and to how the building performs over the years.
Floors organised around a spine
Each of the thirteen habitable levels, including a prefabricated twelfth floor that sits outside the FAR, is organised around a central circulation spine. Dedicated cores hold the lifts, service shafts and fire-fighting systems. Toilets, electrical rooms and air-handling units are gathered together and stacked one above another, which keeps each floor plan clear and maintenance simple.
The office floors are flexible, laid out to keep departments distinct and to accommodate:
- Officers' cabins
- Conference halls
- IT rooms and record rooms
A floor-to-floor height of 3.9 metres gives the workspaces a sense of volume.
Light, air and arrival
Arrival is through double-height lobbies that are naturally ventilated. The building has generous refuge balconies, and solar panels cover the roof. Below ground, the double-stack basements hold 581 car spaces, with another 40 at the surface, more than the 526 required, keeping most cars below ground.
From the basements to the solar roof, the building is planned to serve for decades and to adapt as the department's needs change.
The project
Income Tax Office
Bengaluru, Karnataka
See the project