

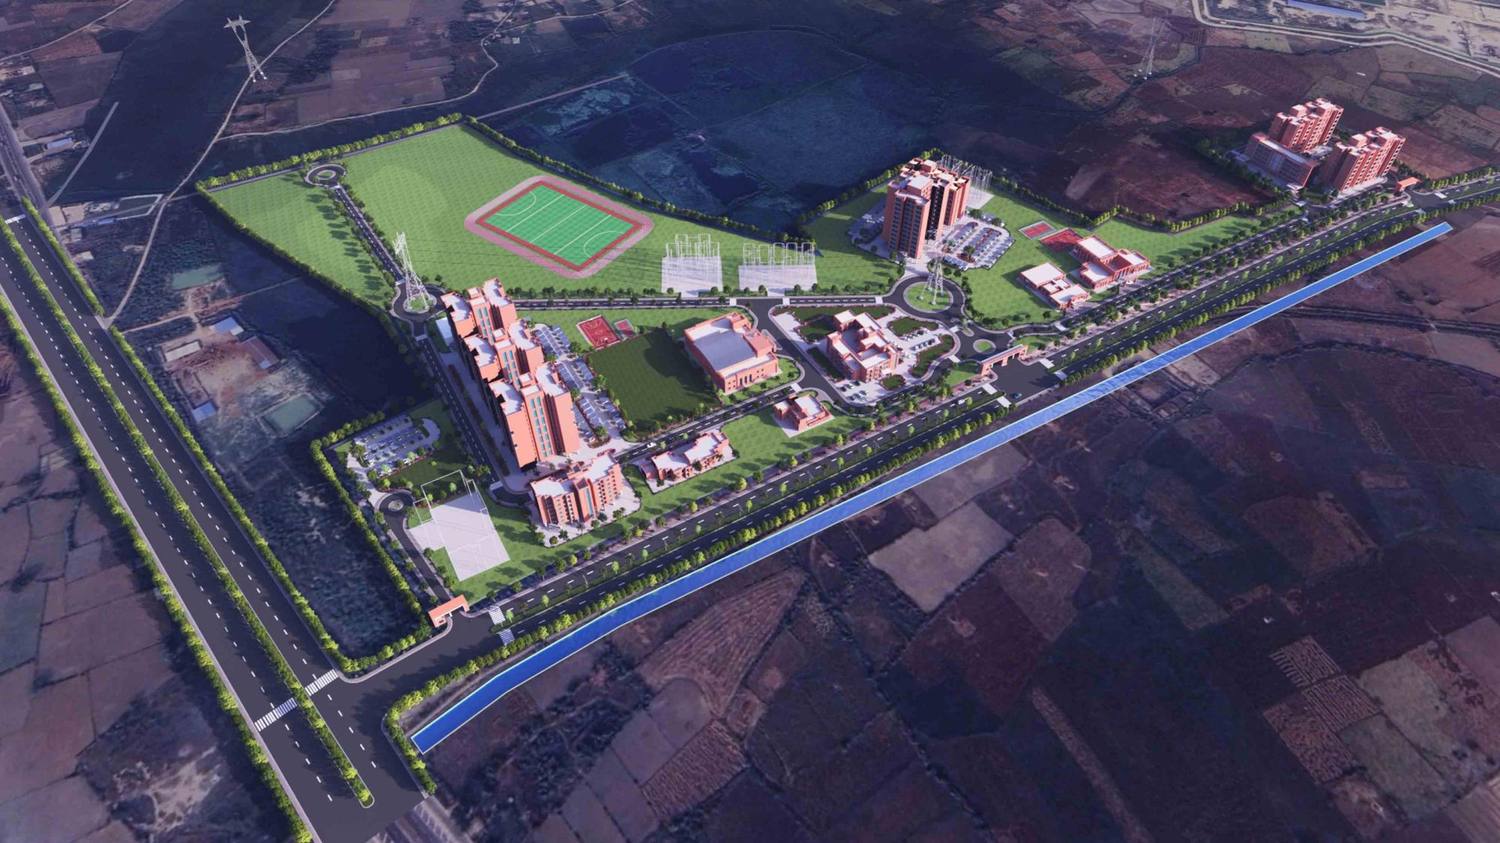
The 2×660 MW Jawaharpur Thermal Power Project at Malawan, Etah, in Uttar Pradesh, needs a place for the community around it to live. Jawaharpur Vidyut Utpadan Nigam Ltd. has planned a Township to accompany the plant, and we are providing its complete Architectural and Engineering design, from Master Planning and Architecture to structure, Landscape and services.
Homes and shared ground
The Township has two parts: residential clusters, and the buildings and spaces that serve them. The residential clusters are being designed for comfort, accessibility and ease of everyday living. Alongside them are administrative buildings and recreational spaces.
What holds these together is the open ground:
- Parks and community spaces
- Shaded avenues
- Horticultural zones
Planned together with the buildings, these give the Township a balance between built and open space, and give its streets shade and green.
Designed to last
Rainwater harvesting, energy-efficient lighting and ecologically sensitive landscaping are part of the plan. The buildings are designed to resist earthquakes, to be accessible to all and to respond to the climate. Attention is also being given to long-term maintenance, since a Township like this has to work well for many years.
The aim is a Township that serves the working needs of the power plant and, just as much, the daily lives of the people who live there.
The project
Jawaharpur Thermal Power Project Township
Etah, Uttar Pradesh
See the project