

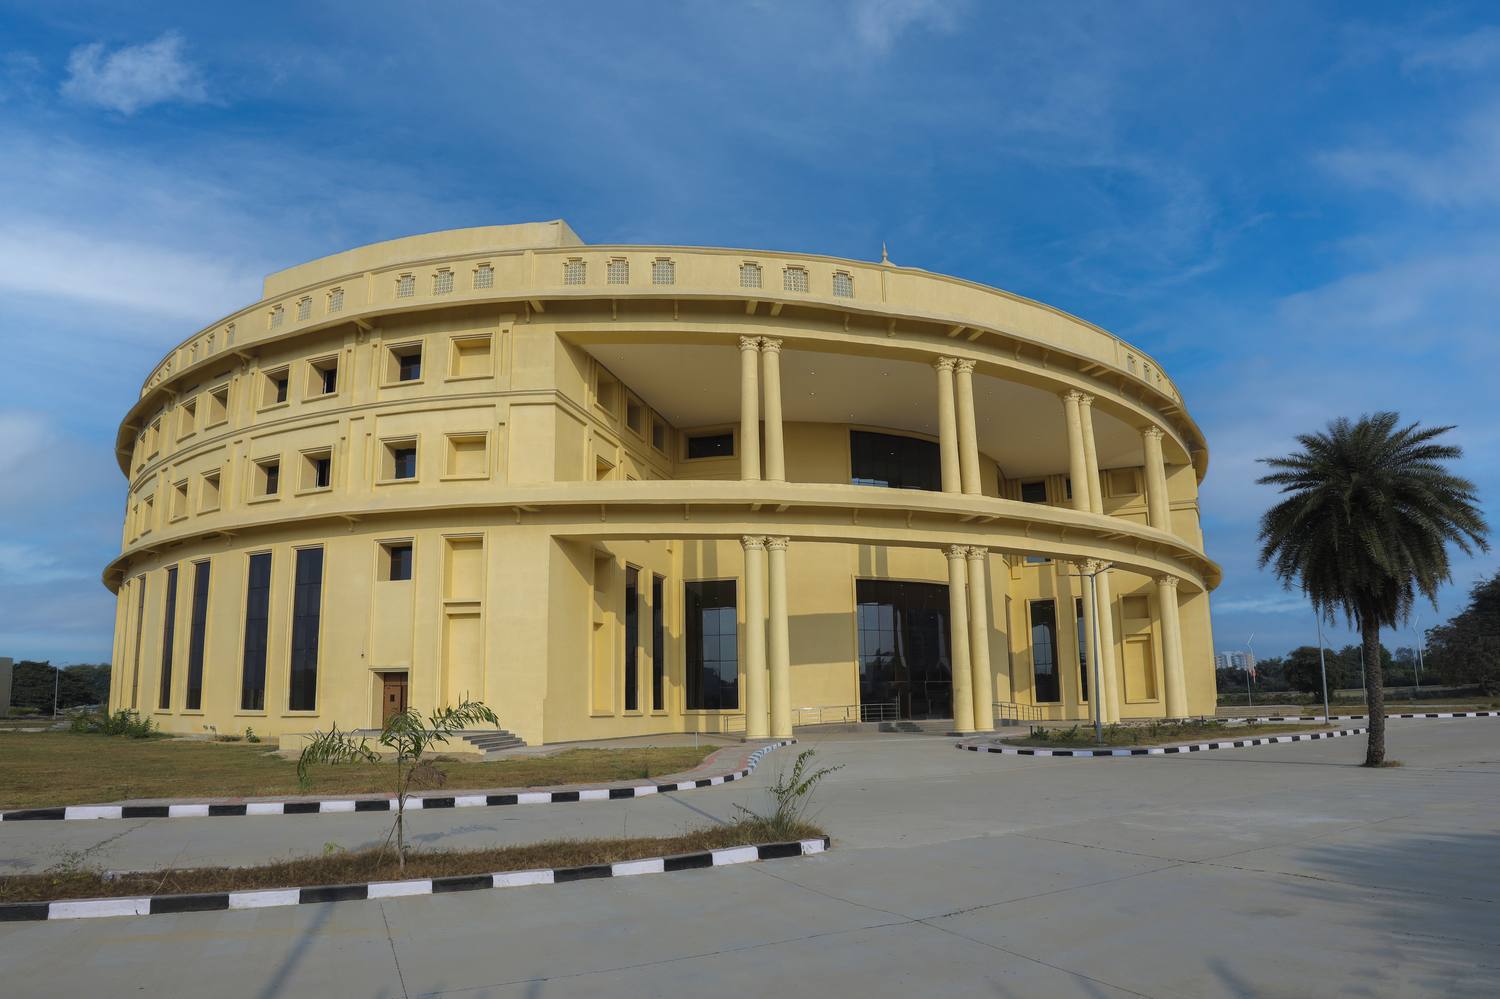
Atal Medical University's new Auditorium seats up to 2,000 people. It is built for the large gatherings of academic life, including seminars, conferences, lectures and workshops, and for the occasions when the whole University comes together under one roof.
Hearing and seeing
In a hall of this size, the first question is whether every seat can hear and see clearly. The Interiors are spacious and acoustically designed, so that a lecture or a performance carries to the back rows. Audio-visual systems and high-definition projection screens support presentations, and smart controls help run the building day to day.
Light and arrival
The building is drawn with clean lines and a plan that puts comfort and accessibility first. Natural light and open spaces make arrival welcoming, so the Auditorium feels part of the Campus rather than a closed box.
A hall for more than lectures
The Auditorium is also a place for the University's cultural life: student performances, cultural events and community gatherings. The same room that hosts a medical conference in the morning can hold a student show in the evening.
Eco-friendly materials and energy-efficient systems were chosen to keep the building's impact low. In the end its success will be judged in simple ways: a full hall, a clear voice from the stage, and daylight in the spaces around it.
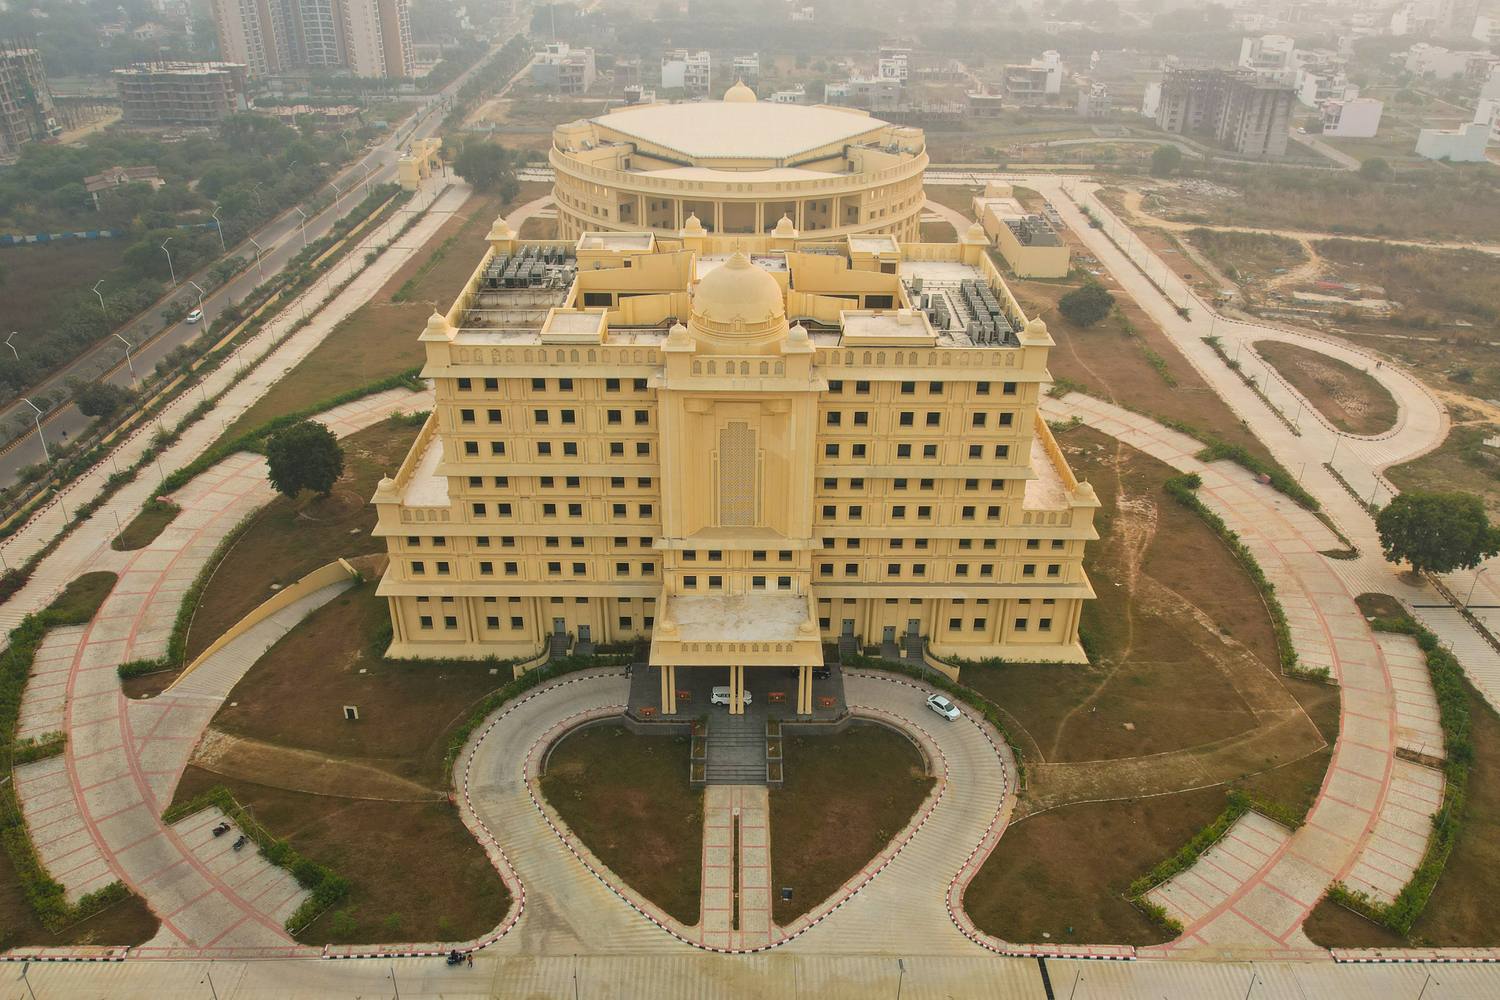
The project
Atal Bihari Vajpayee Medical University
Lucknow, Uttar Pradesh
See the project