No. 007 · Healthcare & Medical Education
Atal Bihari Vajpayee Medical University
Lucknow, Uttar Pradesh
- Location
- Lucknow, Uttar Pradesh
- Client
- UP PWD
- Status
- Completed
- Built-up area
- 73,031 m² (designed)
- Site area
- 50 acres
- Project value
- ₹200 crore
- Auditorium
- 2,000 seats
- University building
- B+G+9
- Foundation stone
- 25 December 2021, by the Prime Minister
- Handed over
- March 2024
- Sector
- Healthcare & Medical Education
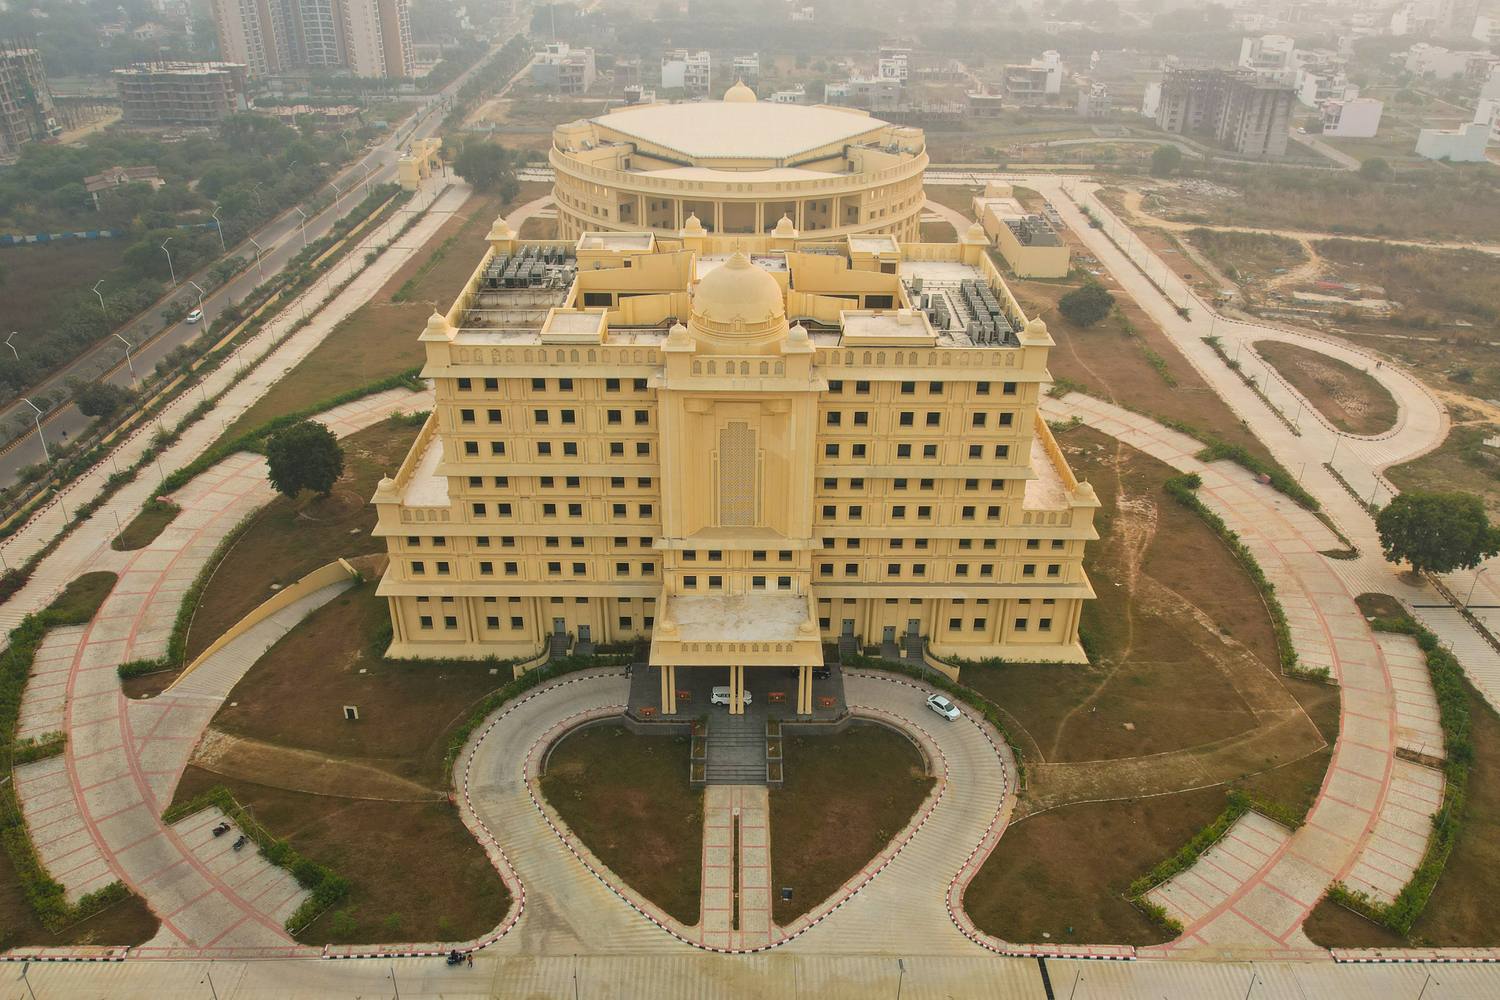
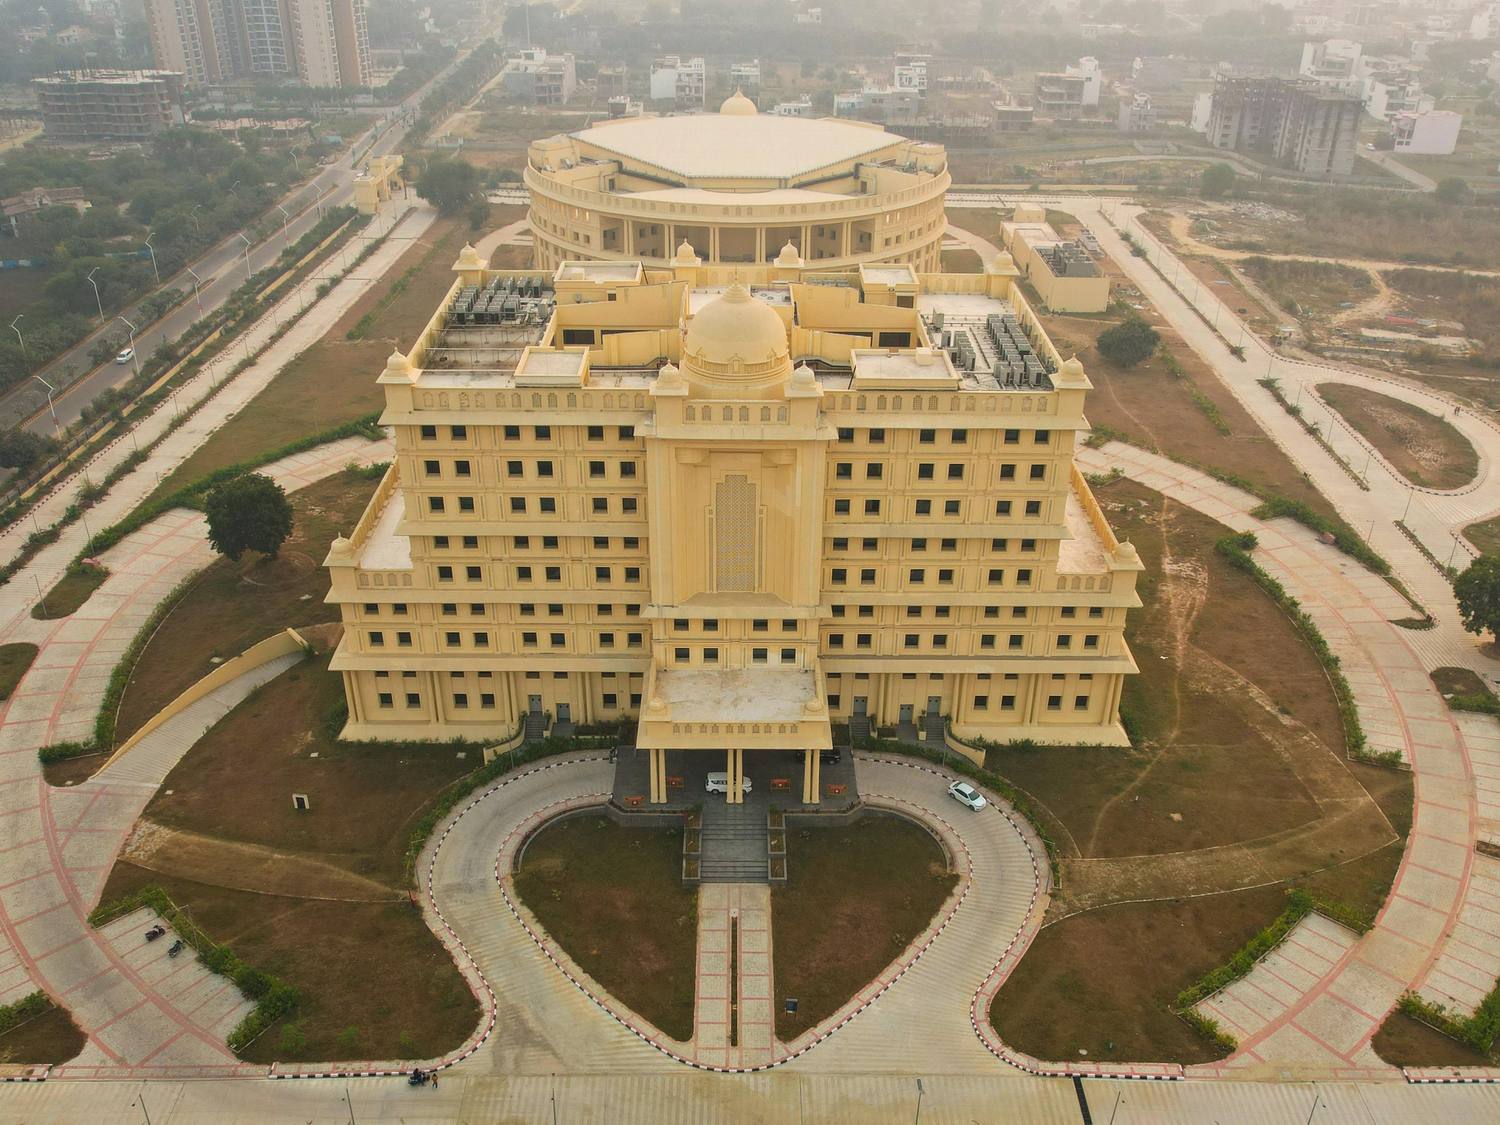
A new Campus in Lucknow for the state medical University of Uttar Pradesh, where a stepped, domed University building set around two open courts faces a round Auditorium ringed by a colonnade.
About the project
The Atal Bihari Vajpayee Medical University occupies a 50-acre site in Lucknow. The Master Plan draws on the region's Architectural heritage and works with axial alignments, symmetry and open ground between the blocks. Administrative, academic and residential zones, the last holding the Vice Chancellor's residence and staff Housing, are kept distinct but connected, so the Campus reads clearly to anyone arriving for the first time.
Stepped tiers and chhatris
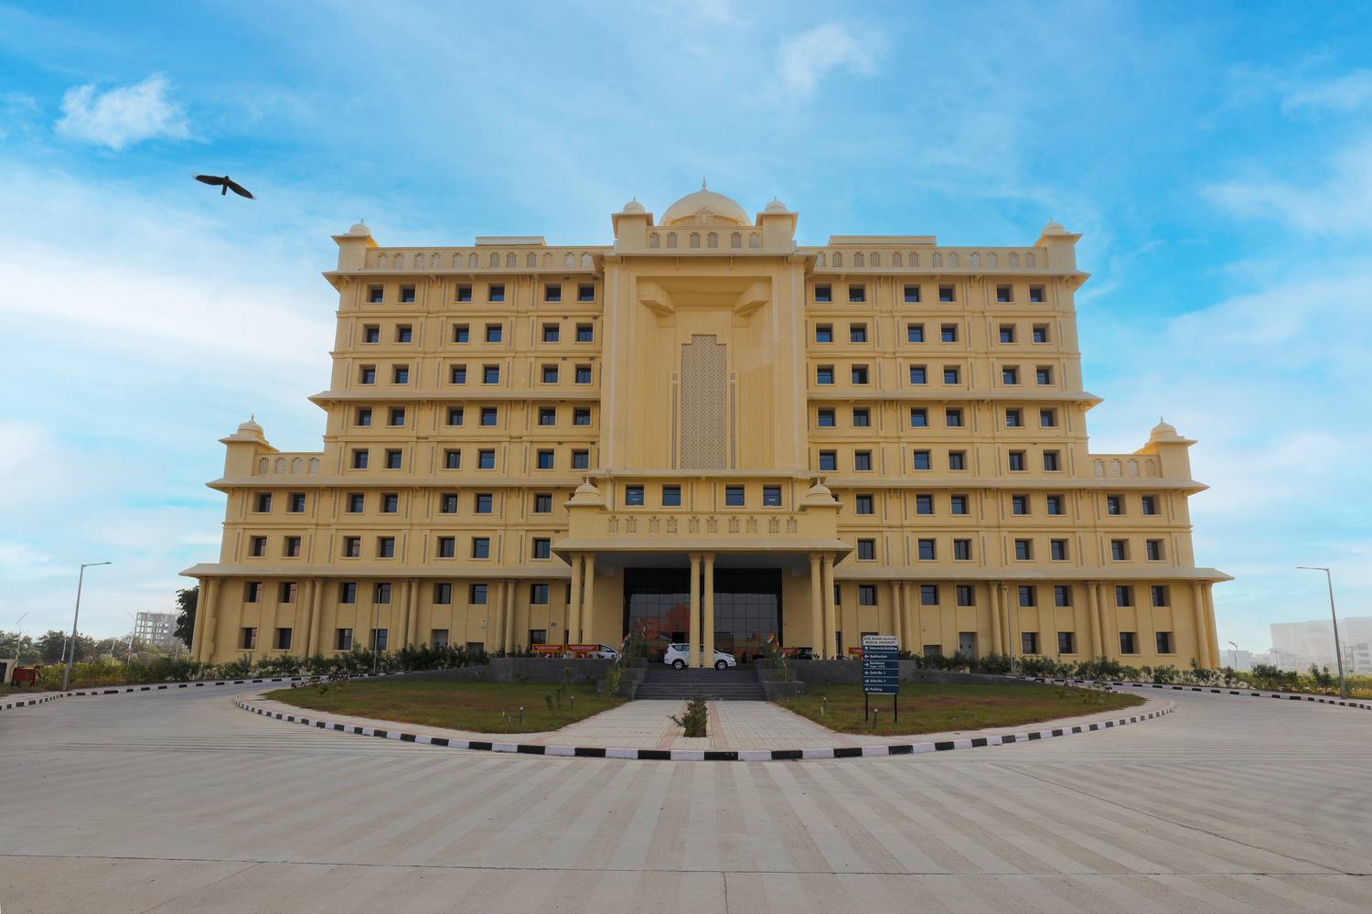
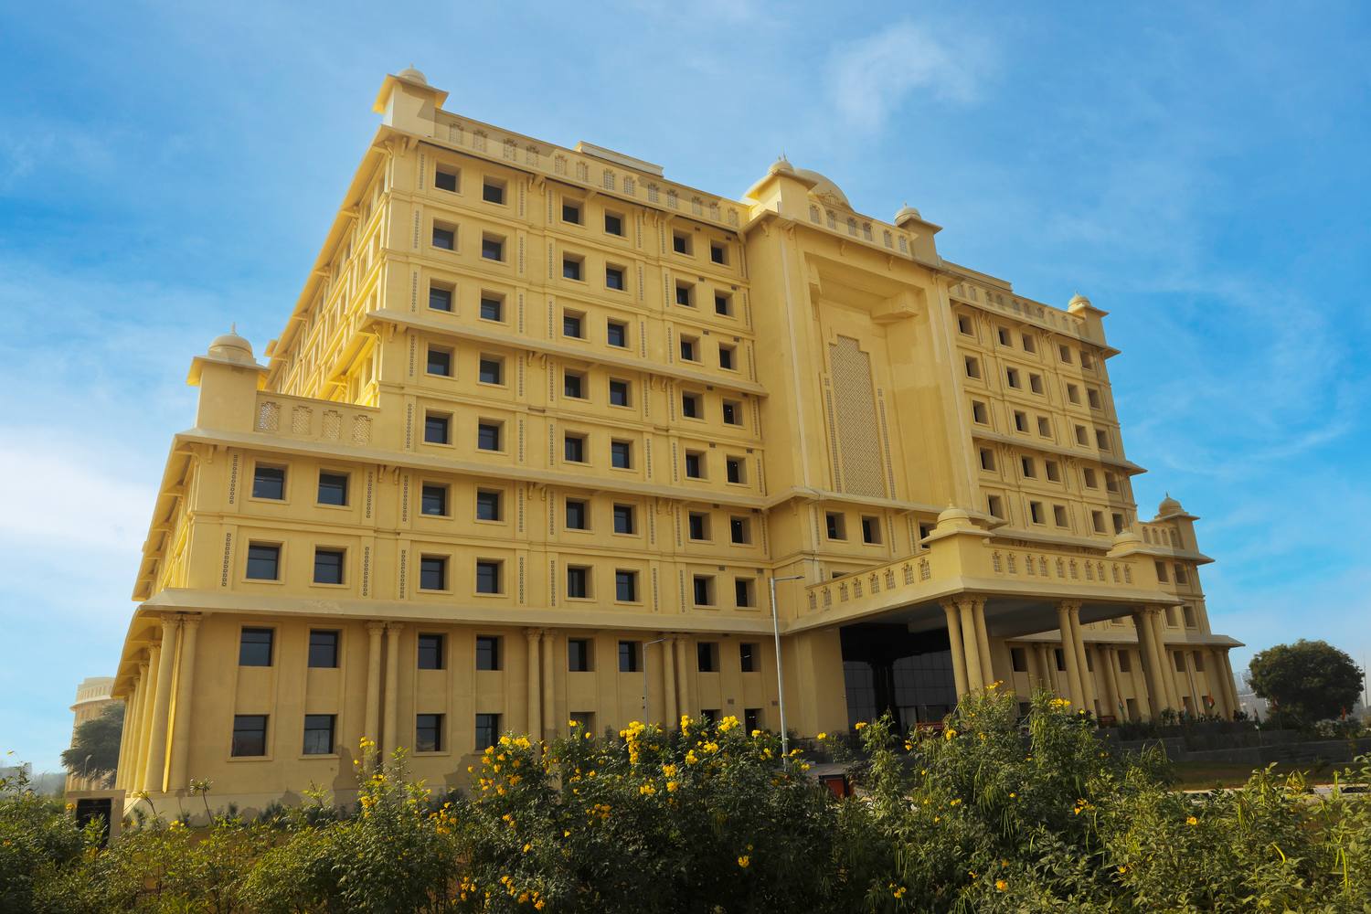
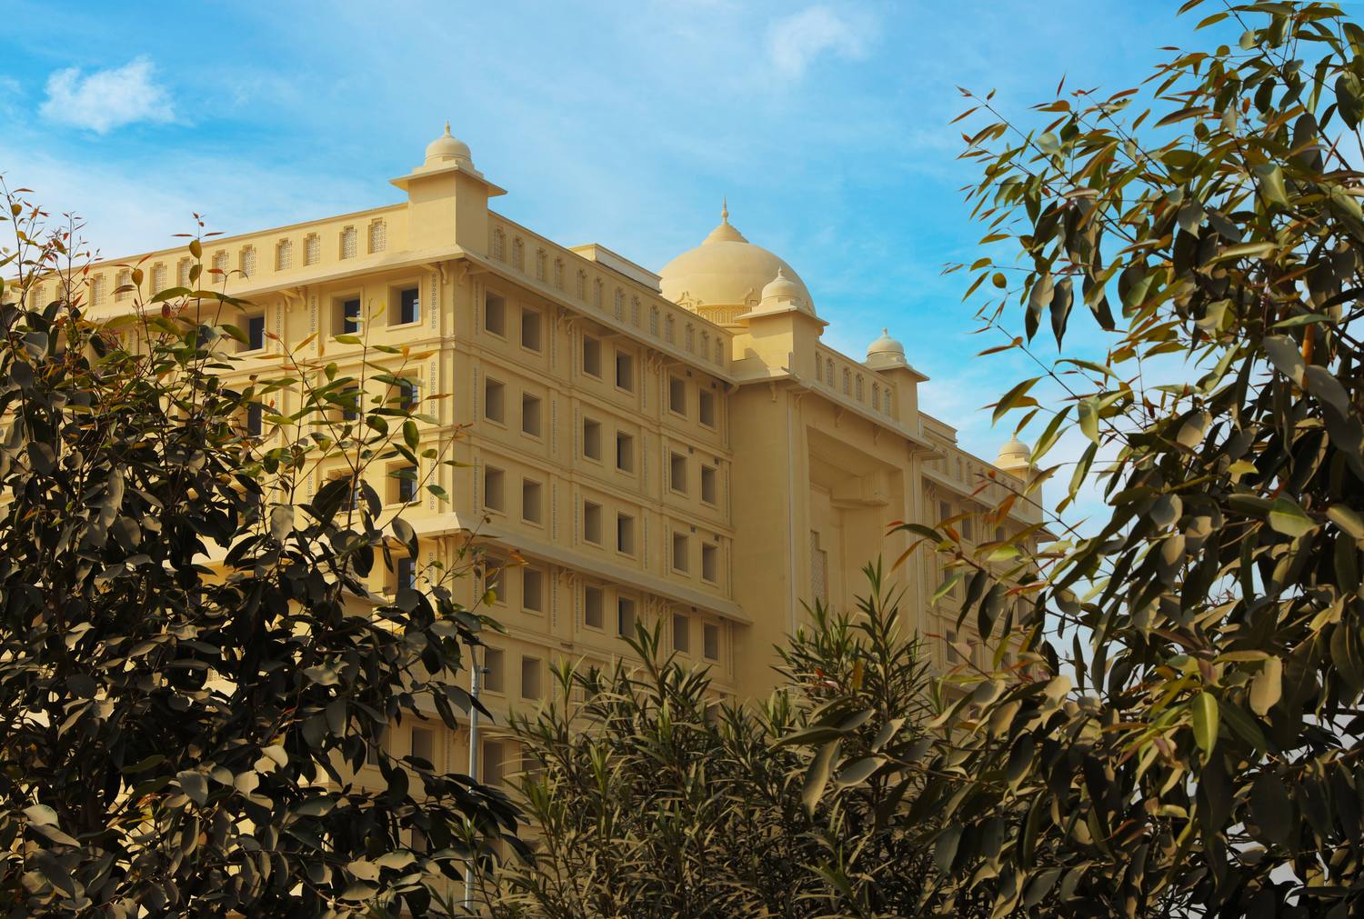
The University building, of basement, ground and nine floors, is the centrepiece. It rises in stepped tiers edged with chhatris towards a central dome, and it is arranged around two open courts. The symmetrical front is set out in vertical bands with recessed windows. Jaali screens shade the openings, so the ornament does real work against the Lucknow sun.
A round hall for 2,000
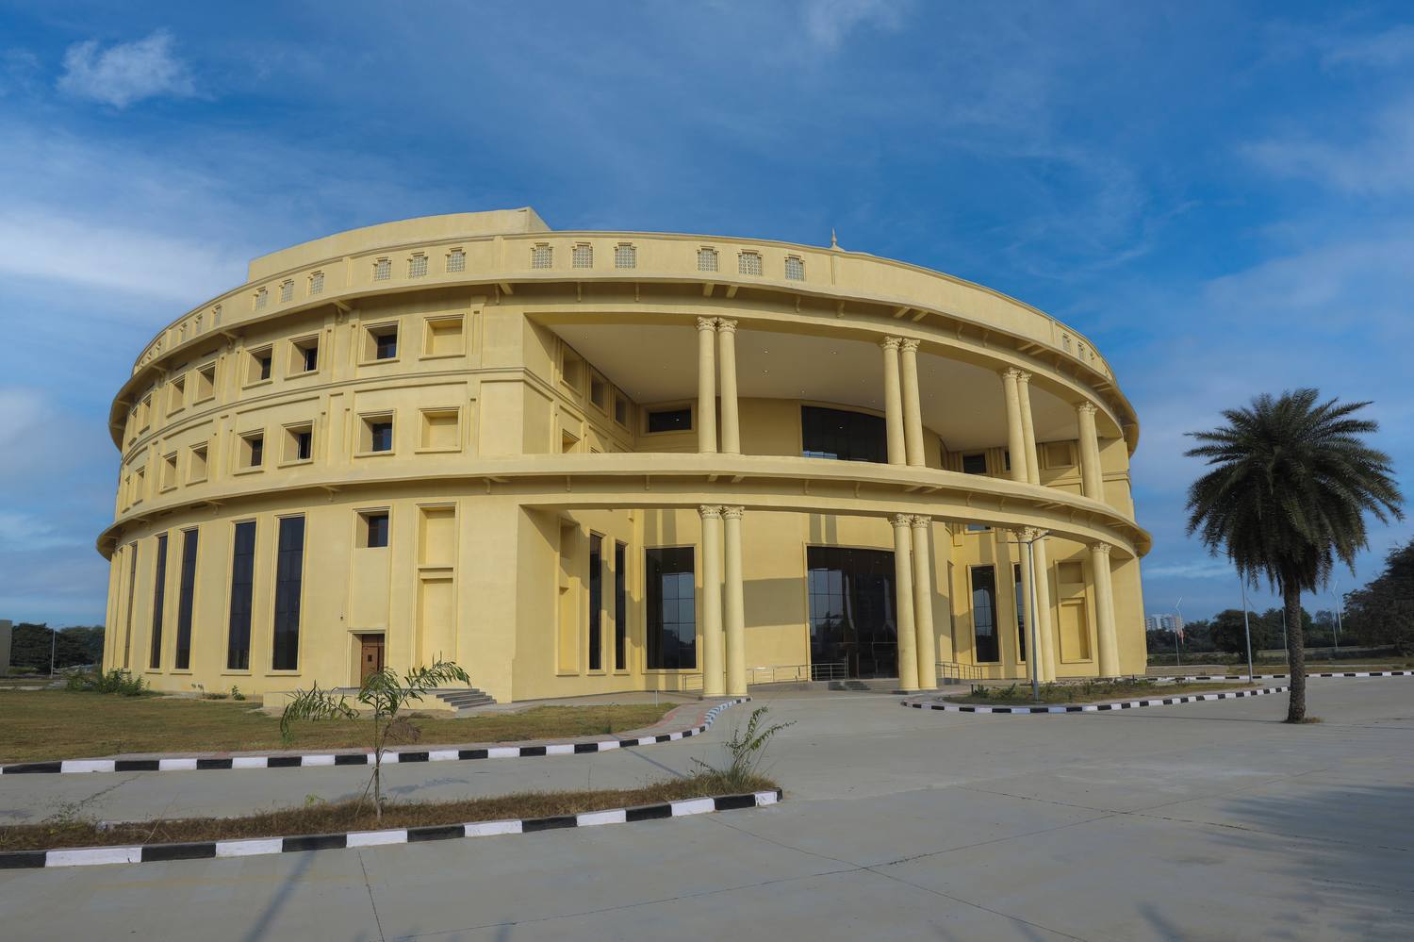
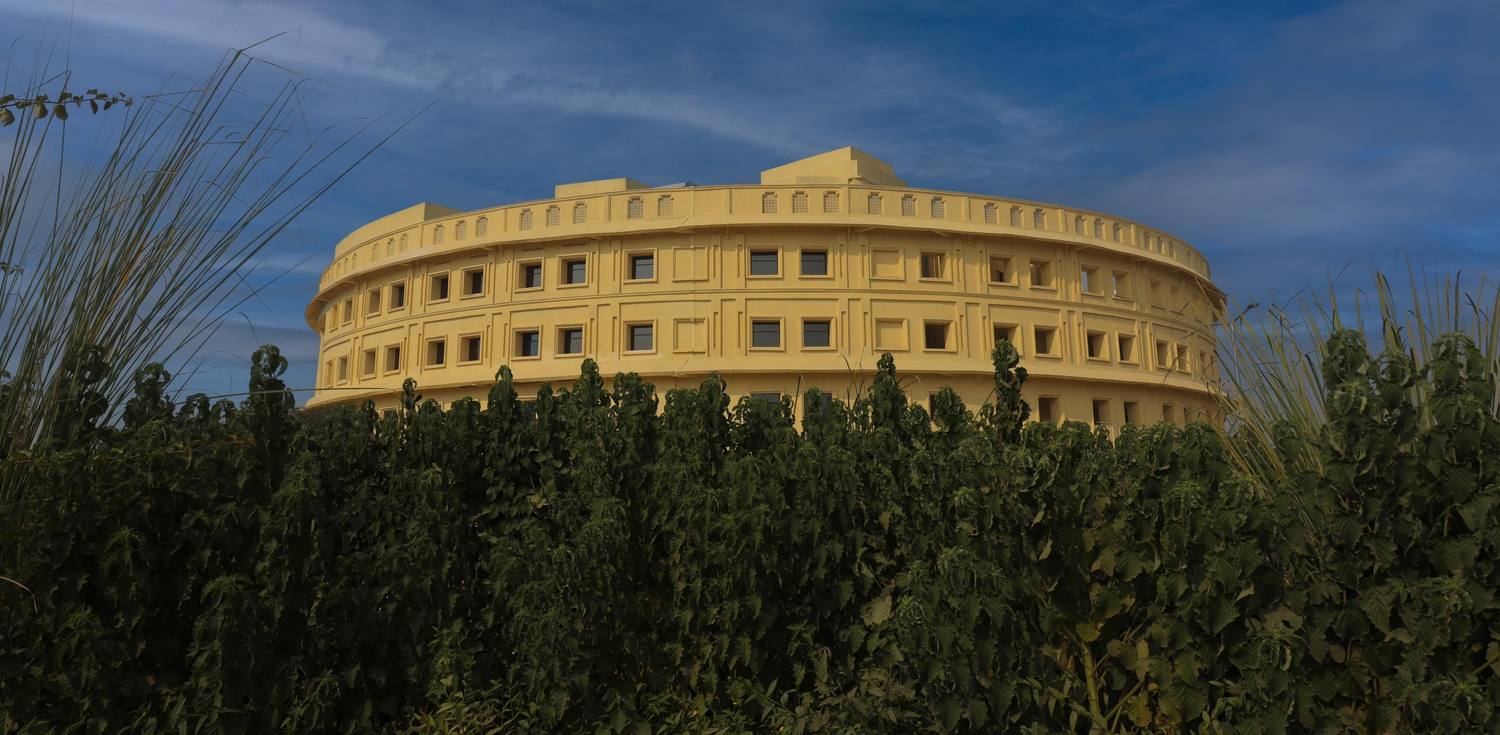
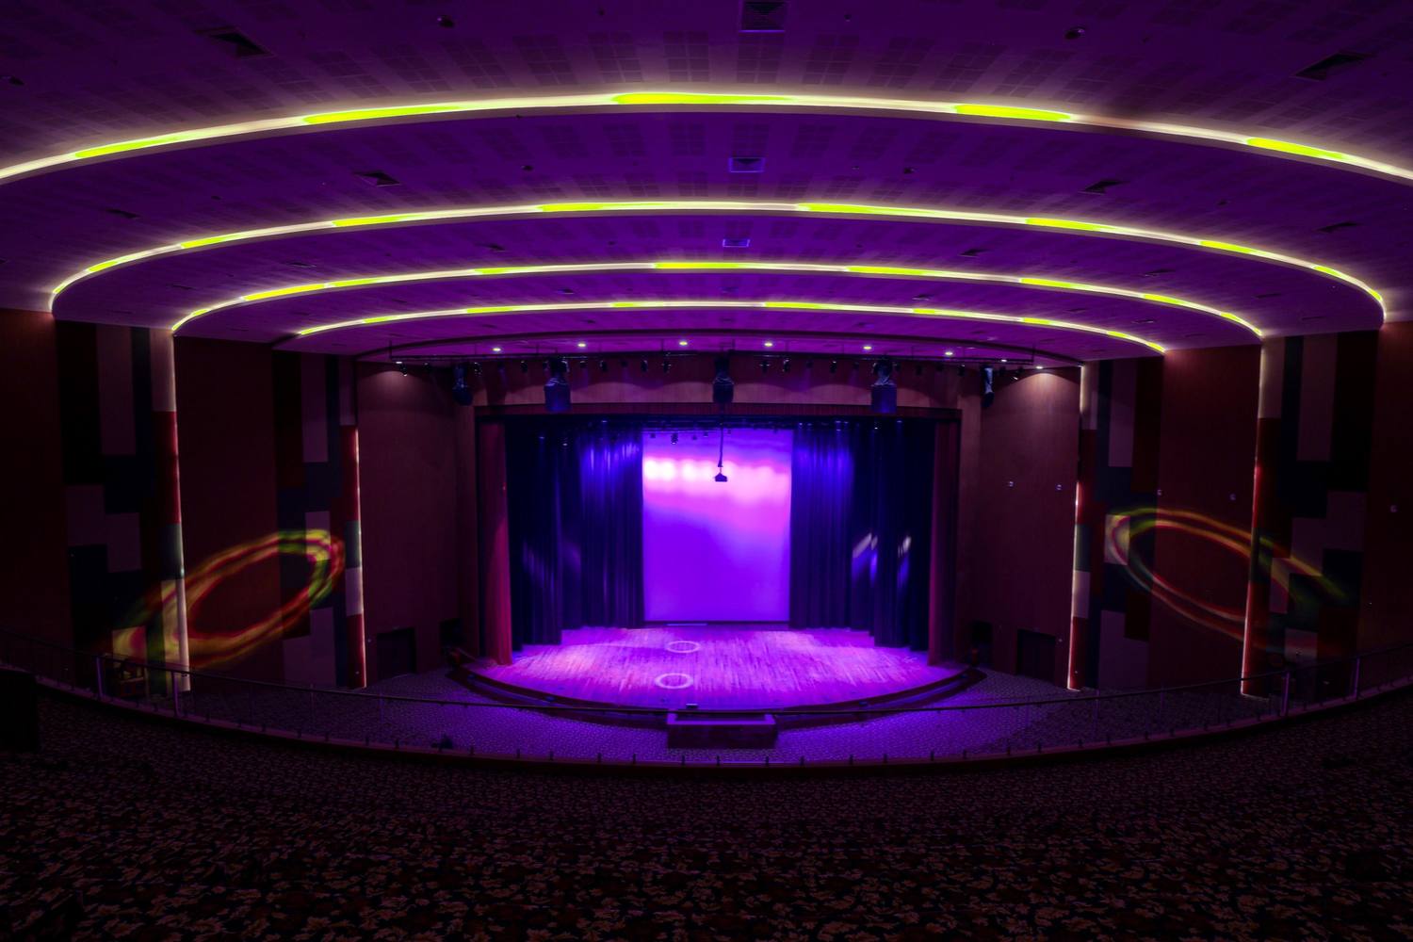
The convention block takes a circular form, ringed by a two-storey colonnade, with large glazed panels that let in daylight. It gathers seminar halls, a Library, a Museum and an Auditorium for 2,000 people. The hall is planned so that every seat can hear and see the stage, and it serves the University's cultural life as well as its conferences: a lecture in the morning, a student performance in the evening.
Earth tones and native planting
The elevations are finished in earth tones, with jaali and cornice mouldings giving them depth. Buildings are oriented for natural ventilation and daylight, rainwater is harvested, and the landscape uses indigenous plants that need little irrigation and temper the microclimate around the buildings. The Campus was designed to achieve at least a GRIHA 3-star rating.
The foundation stone was laid on 25 December 2021 and the Campus was handed over in March 2024. ARCH-EN DESIGN served as engineer-in-charge and managed the project for UP PWD.
Our role
Engineer-in-charge and Project Management consultant
Healthcare & Medical Education