4.1
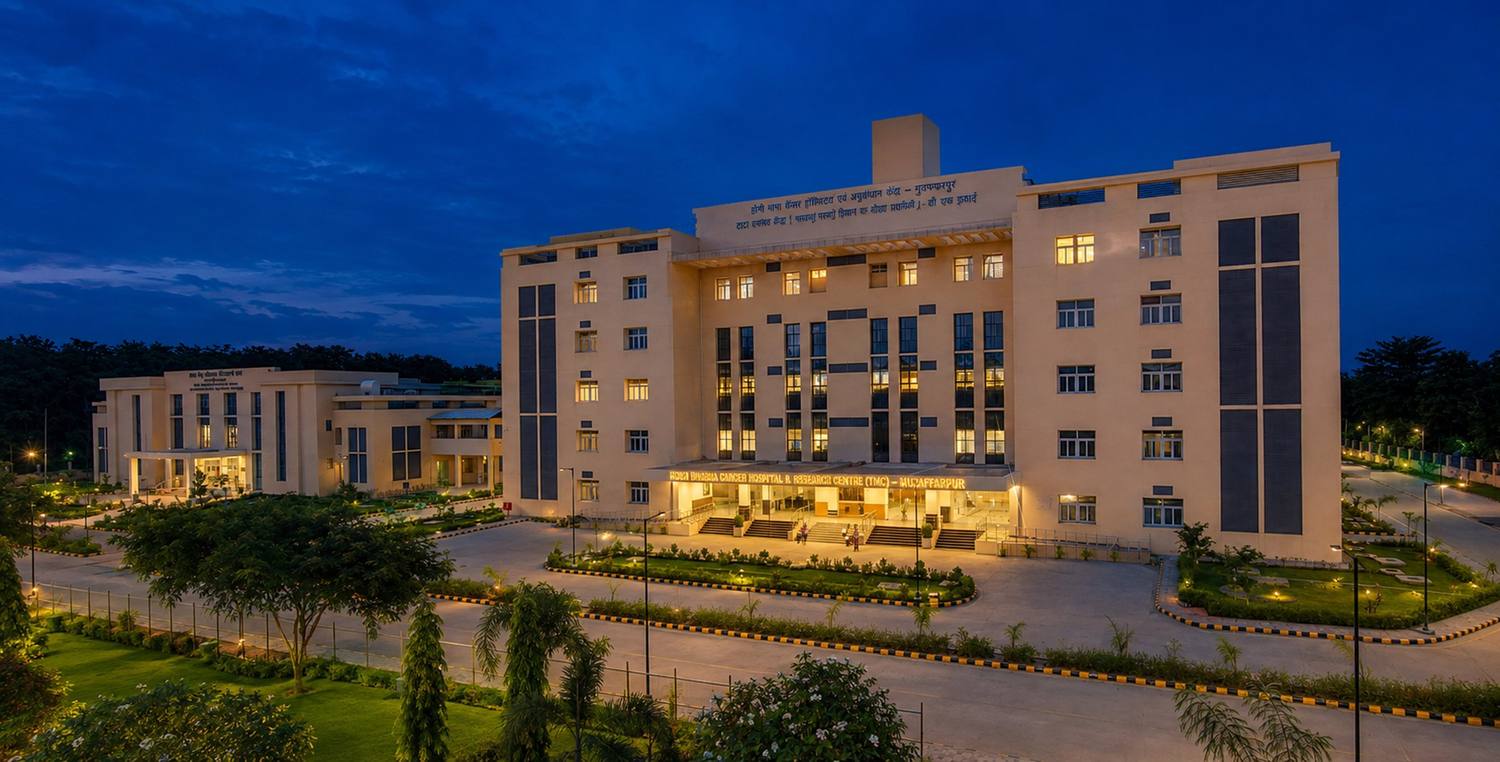
Low and human in scale
Corridors are wide, waiting areas are lit by daylight, and a white and green palette keeps rooms quiet and easy to clean.


Case study 05 / 10 · Healthcare & Medical Education
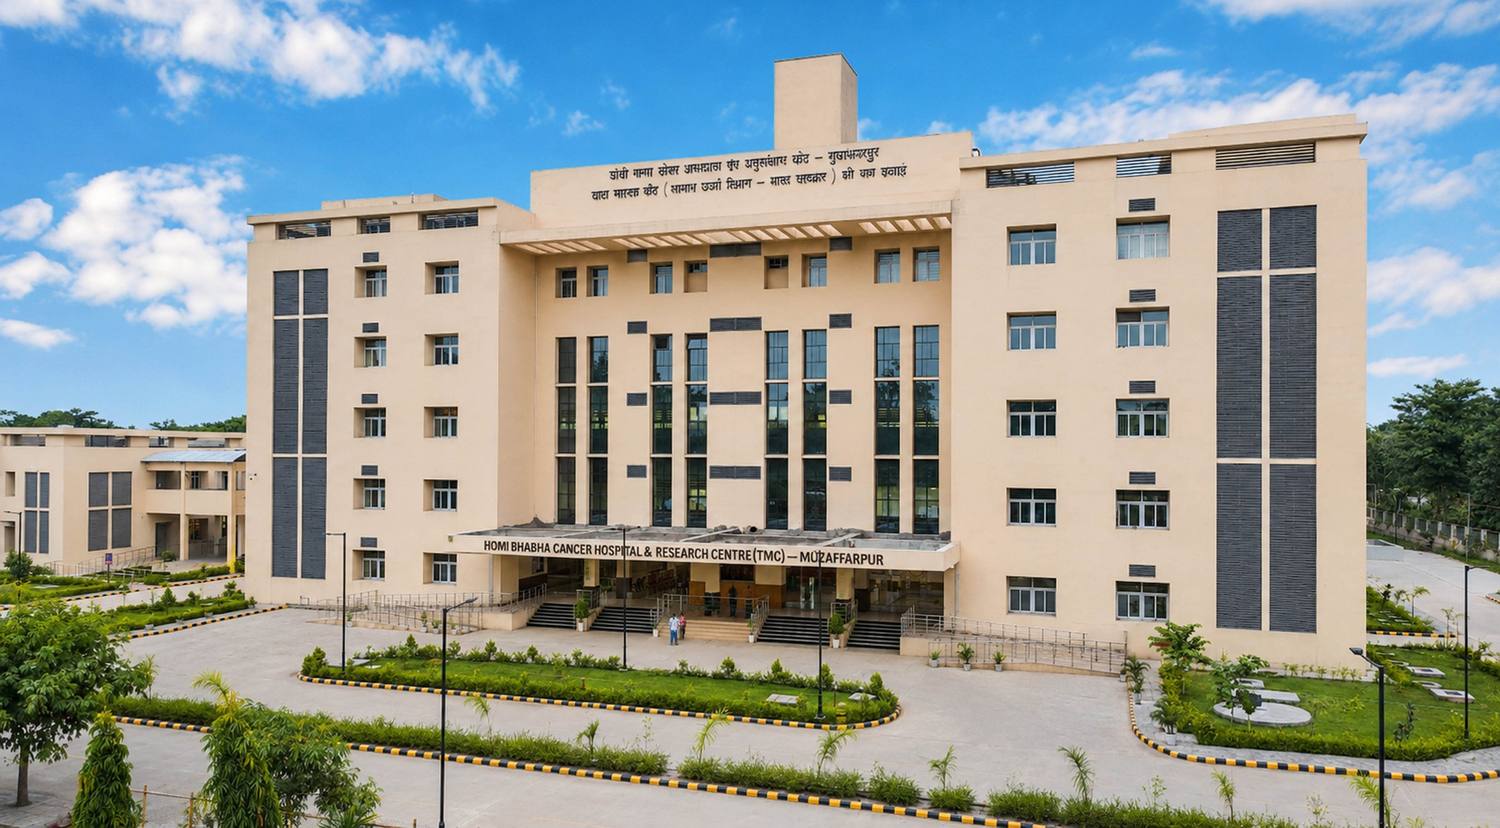
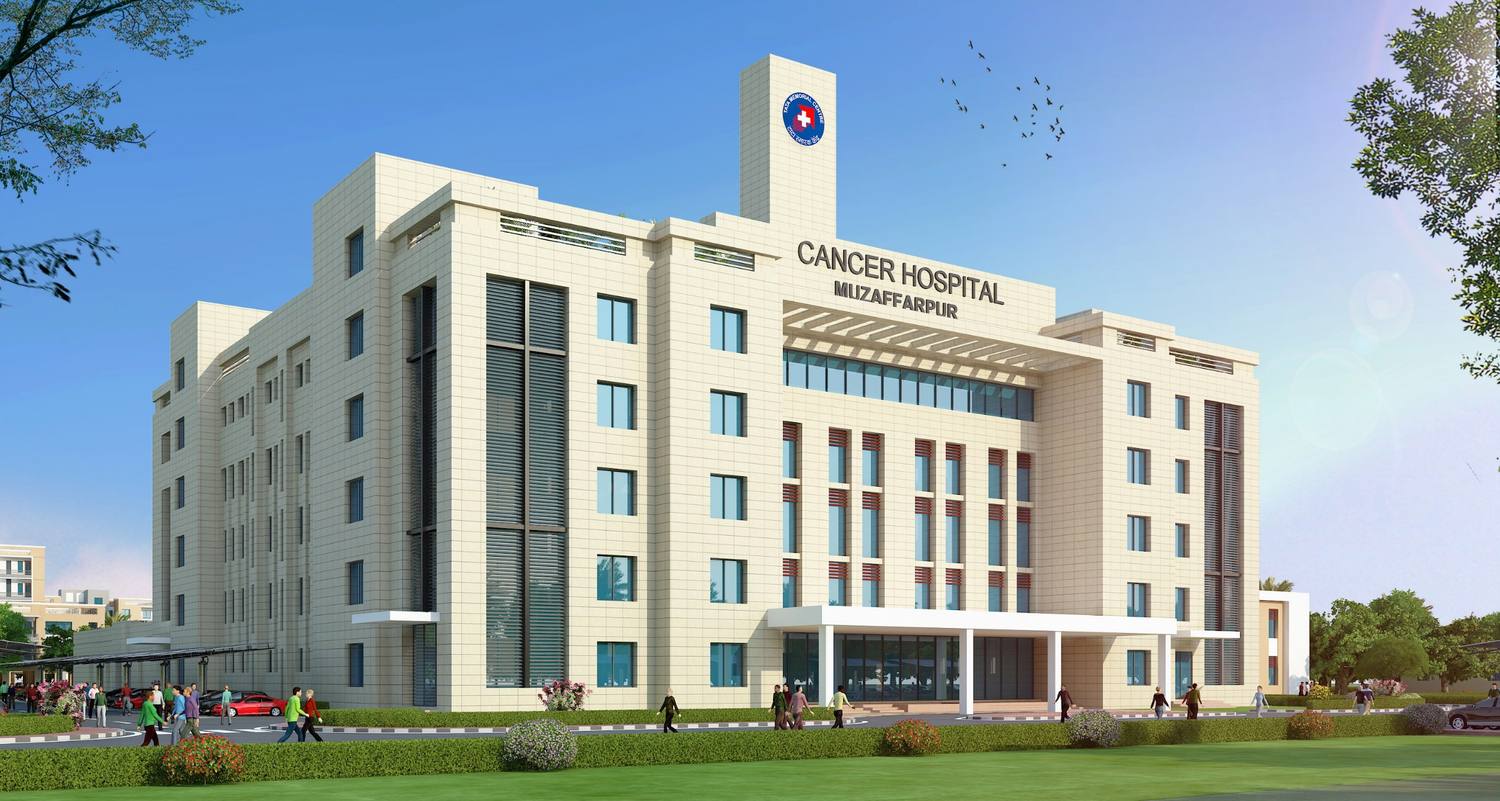
Homi Bhabha Cancer Hospital & Research Centre, Muzaffarpur
A cancer Hospital for long days of treatment: low, daylit and green, with every flow given its own route.
01
Cancer care for North Bihar and neighbouring states, a region that has long been underserved. The Hospital was developed by the Tata Memorial Centre under the Department of Atomic Energy.
About 250 patients come each day, often with their families, for long days of treatment. The 100-bed Hospital holds outpatient clinics, chemotherapy wards, diagnostic imaging, a palliative care wing, a genomic Laboratory and radiotherapy.
02
A 15-acre site within the Campus of Shri Krishna Medical College and Hospital, Muzaffarpur, in a region of harsh summers.
03
Keep the Hospital low and modular, with patient, clinical and administrative zones kept apart so that each runs without getting in the way of the others, and give patients and families daylit waiting areas and green courts.
Radiotherapy has its own radiation-shielded block with four linear accelerator bunkers, joined to the Hospital by a covered link. Vehicles, patients and services follow separate routes.
04
Corridors are wide, waiting areas are lit by daylight, and a white and green palette keeps rooms quiet and easy to clean.
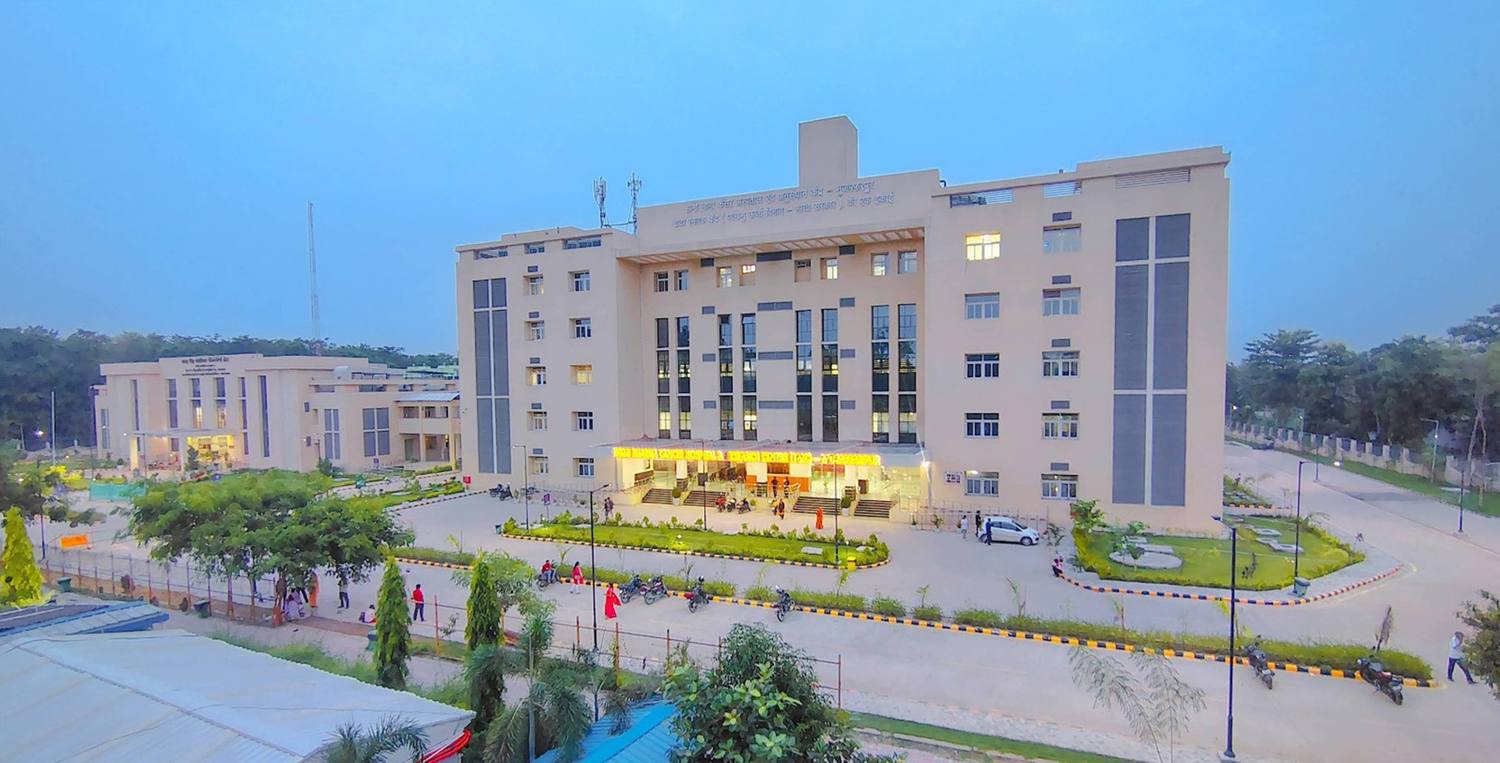
The Hospital and the radiotherapy block stand apart, joined by a covered link.
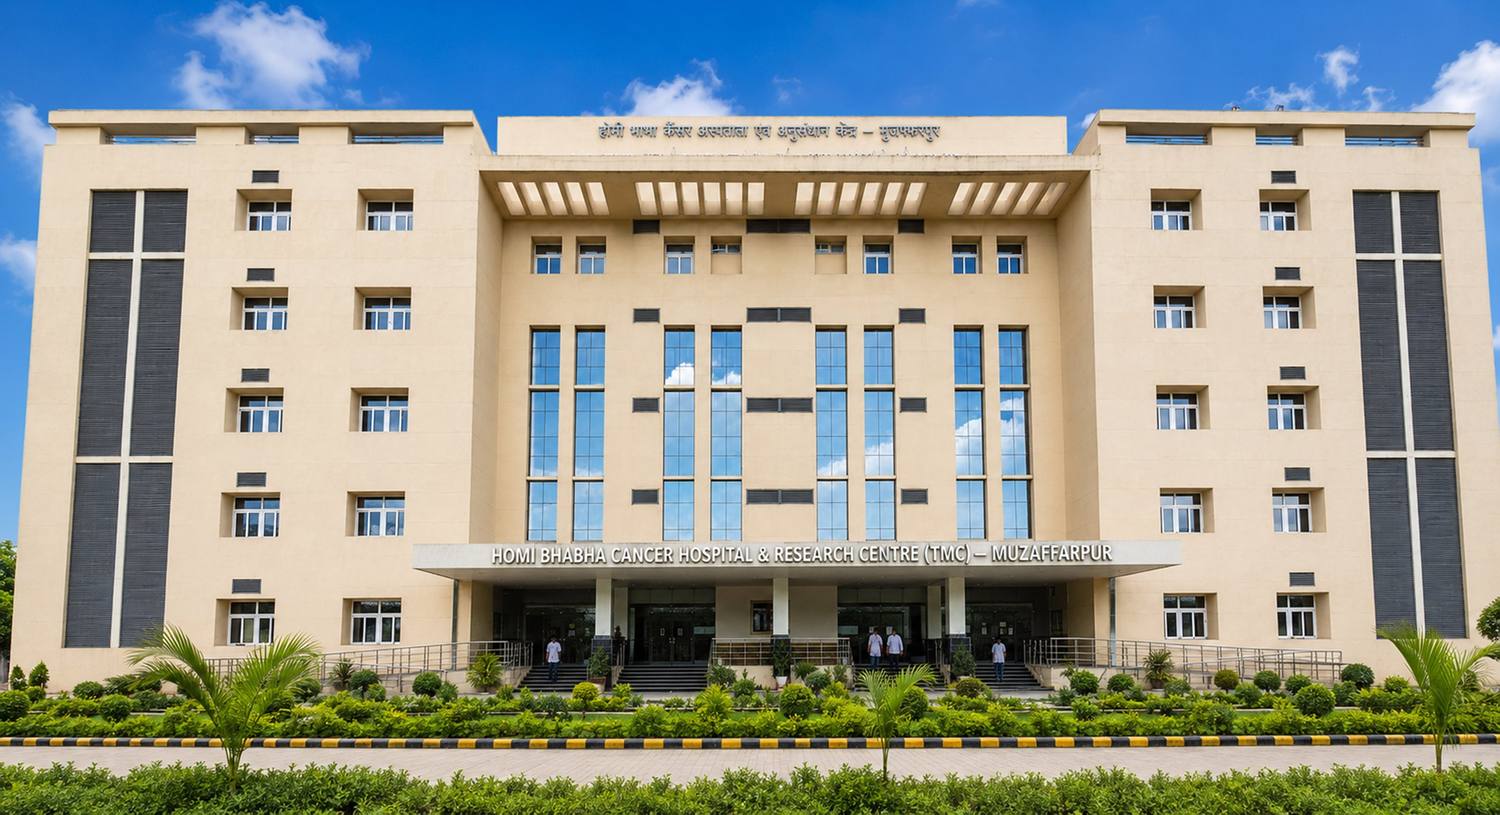
Orientation and envelope are set for thermal comfort. Rainwater harvesting and solar water heating are part of the design, and modular service ducts let the building adapt over time.
05
ARCH-EN DESIGN was Architectural and Engineering consultant to the Tata Memorial Centre. The Hospital has been in use since 2023 and serves about 250 patients a day.