4.1
A public face
A dome and colonnades give the Office a civic presence on Arera Hills.


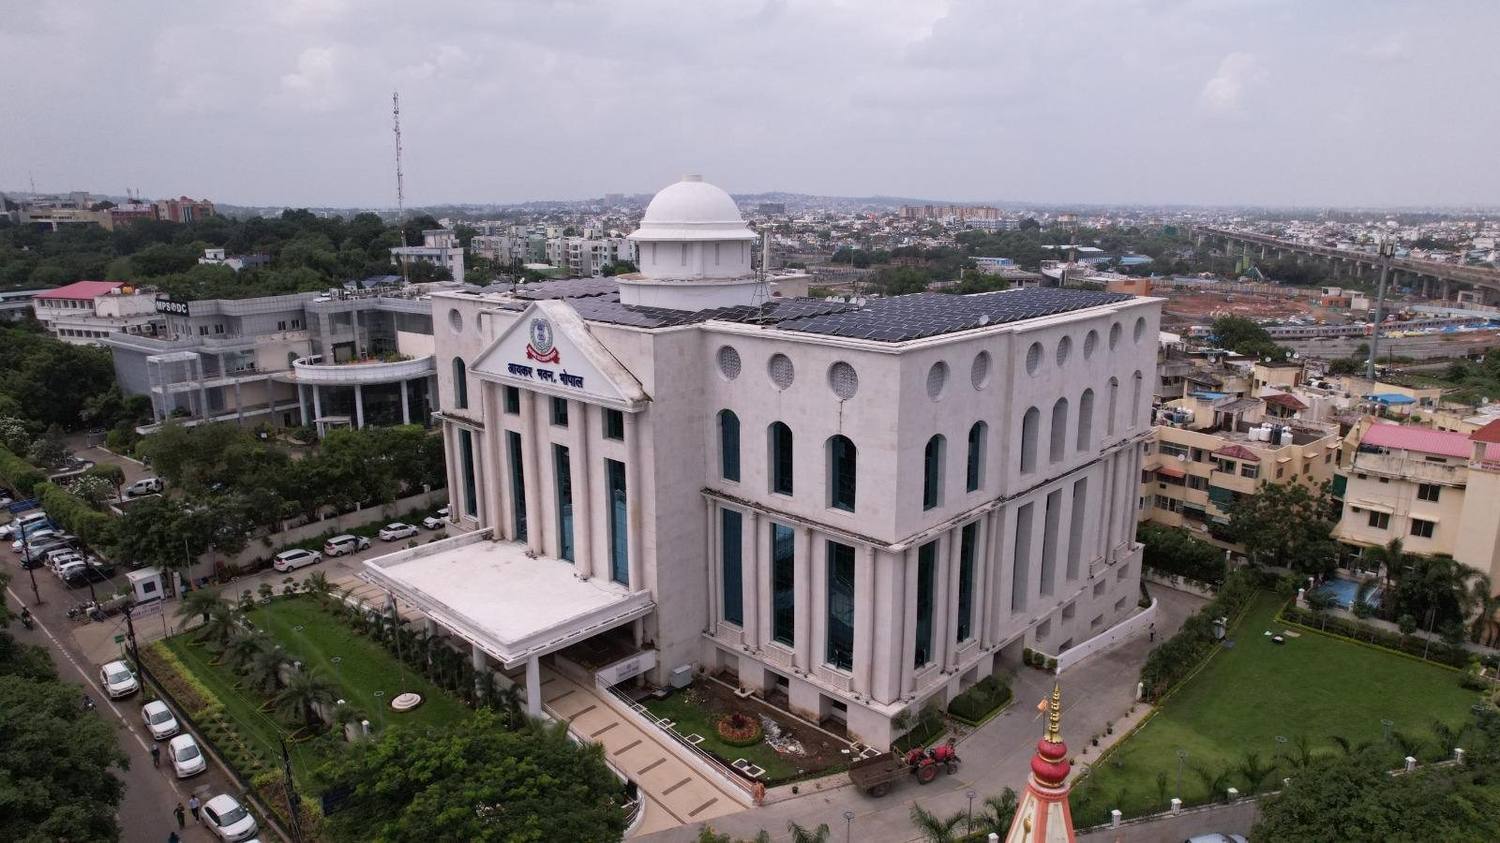
Case study 04 / 10 · Governance & Public Offices
Income Tax Office, Bhopal
A public Office on Arera Hills whose rating rests on practical decisions about the envelope, daylight, water, materials and planted ground.
01
A new Office for the Income Tax Department in Bhopal, built by the Central Public Works Department, close to the existing Ayakar Bhawan so that taxpayers find it easily and officers gain a new place to work.
02
A 4-acre site on Arera Hills, Bhopal, with room for planted grounds around a 14,000 m² building.
03
A dome and colonnades give the building its public face. Behind them, the envelope is designed for energy efficiency and makes good use of daylight, reducing the need for artificial lighting.
Each supporting measure is modest; together they lower the building’s environmental impact and running costs, and give the people who work here daylit rooms and planted ground outside the window.
04
A dome and colonnades give the Office a civic presence on Arera Hills.
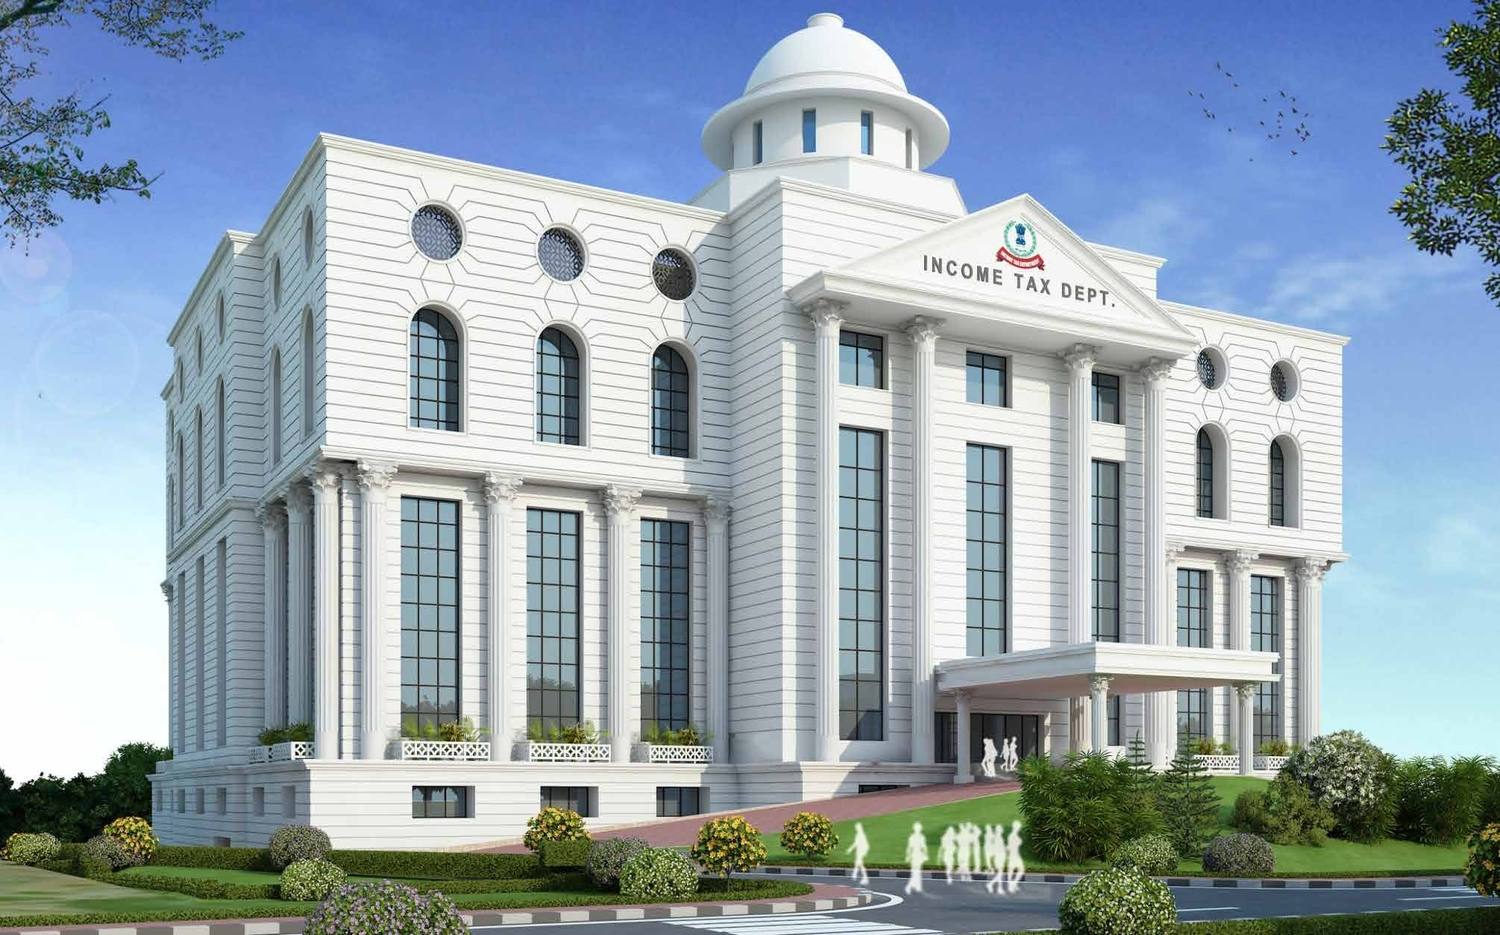
The envelope is designed for energy efficiency and daylight, supported by rooftop solar, rainwater harvesting and low-flow fixtures.
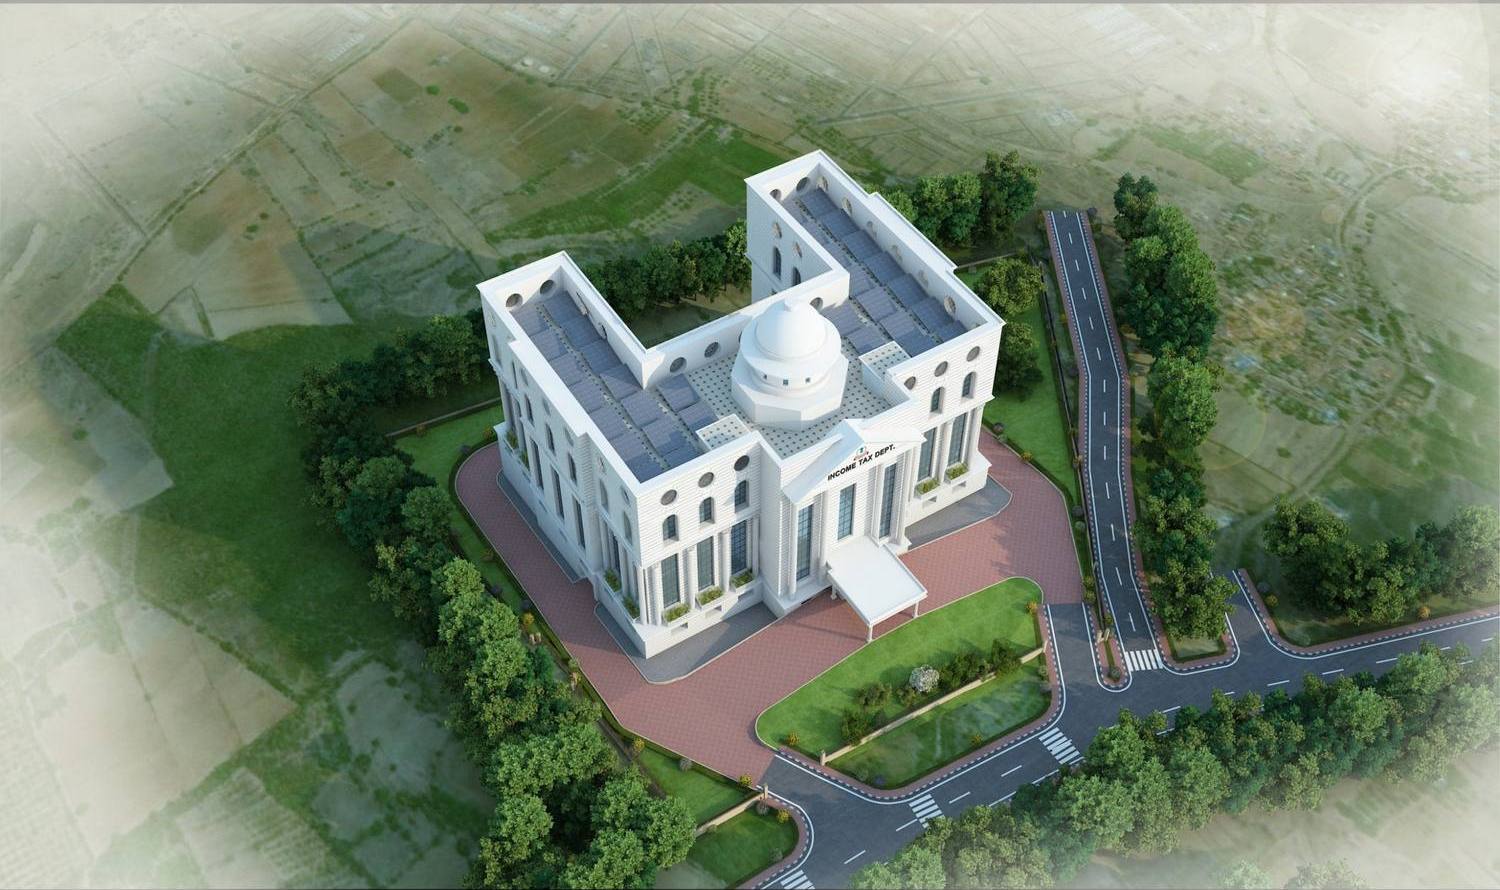
Materials are chosen for low embodied energy, and planted grounds temper the heat around the building.
05
ARCH-EN DESIGN was the Architectural and Engineering consultant for CPWD, appointed in 2019; the building was completed in 2024. It holds a GRIHA 5-star rating (pre-certification July 2022, provisional rating September 2025) and received GRIHA Exemplary Performance Awards in 2024 and 2025, for passive Architecture design and energy management design.