
The administration block

Case study 06 / 10 · Townships & Residences

A town in three zones

NLCIL Integrated Township, Sambalpur

A township for a power plant, planned as three zones behind their own gates, with more than half of its ground left green.

Project
NLCIL Integrated Township
Location
Sambalpur, Odisha
Client
NLC India Ltd.
PSU
HLL Infra Tech Services Ltd. (HITES)
Our role
Architectural and Engineering consultant to HLL Infra Tech Services Ltd. (HITES), the PSU taking the township forward for NLC India Ltd.
Built-up area
98,935 m² (main campus)
Site area
117.4 acres (main campus)
Project value
₹600 crore
Status
Final design, July 2025

01

The brief

NLC India Limited is building a 2,400 MW supercritical thermal power plant in the Sambalpur district of Odisha. Beside it, the company needs a township, an administrative office and the infrastructure that serves them: a place to work for the people who run the plant, and a home for them and their families, with schools, shops, healthcare and recreation close at hand.

02

The site

A main campus of about 117 acres, reached by a new approach road from State Highway 10, about 17 kilometres from Jharsuguda railway junction and 27 kilometres from Jharsuguda airport. Ten acres of it are reserved for the Central Industrial Security Force, which guards the plant.

03

The idea

Split the campus by how it is used, not by building type. Offices and visitors stay at the front, the shared life of the town sits in the middle, and homes sit behind, each zone reached through its own gate.

Build lightly: at a floor area ratio of 0.23, more than half of the ground is kept as lawns, landscape, horticulture and a golf course.

Boundary wall, about 5.6 km Institutional Administration blockTraining centreGuest house + helipad Community Community hallShops, bank, post officeDispensary, school Residential 364 homes in towersClub, library, hostel, temple CISF, 10 acres Public entranceCommunity gateTownship gateCISF gate Lawns, landscape, horticulture and a golf course: about 53% of the site 1 2 3
The main campus as three zones, each behind its own gateway. Diagram of the idea, not to scale; it is not the site plan.
  1. 1
    Three zonesInstitutional, community and residential, each with the buildings its users need.
  2. 2
    Separate gatesPublic, community, township, service and CISF entrances keep each flow apart.
  3. 3
    More than half greenAbout 23 hectares of lawns, landscape, horticulture and golf course.

04

The design

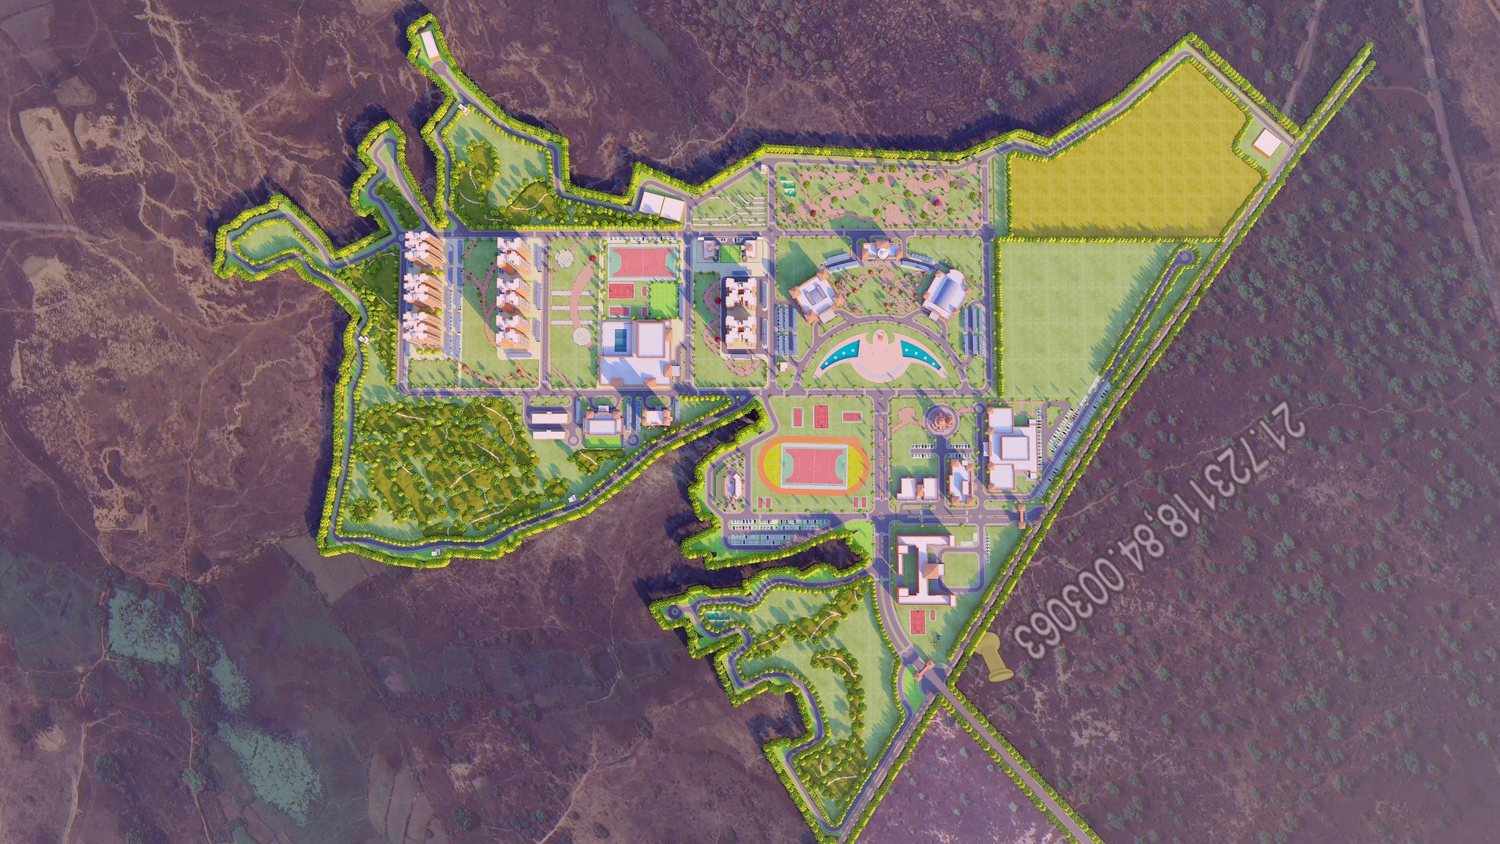
The Township from above
4.1

Three zones, five gates

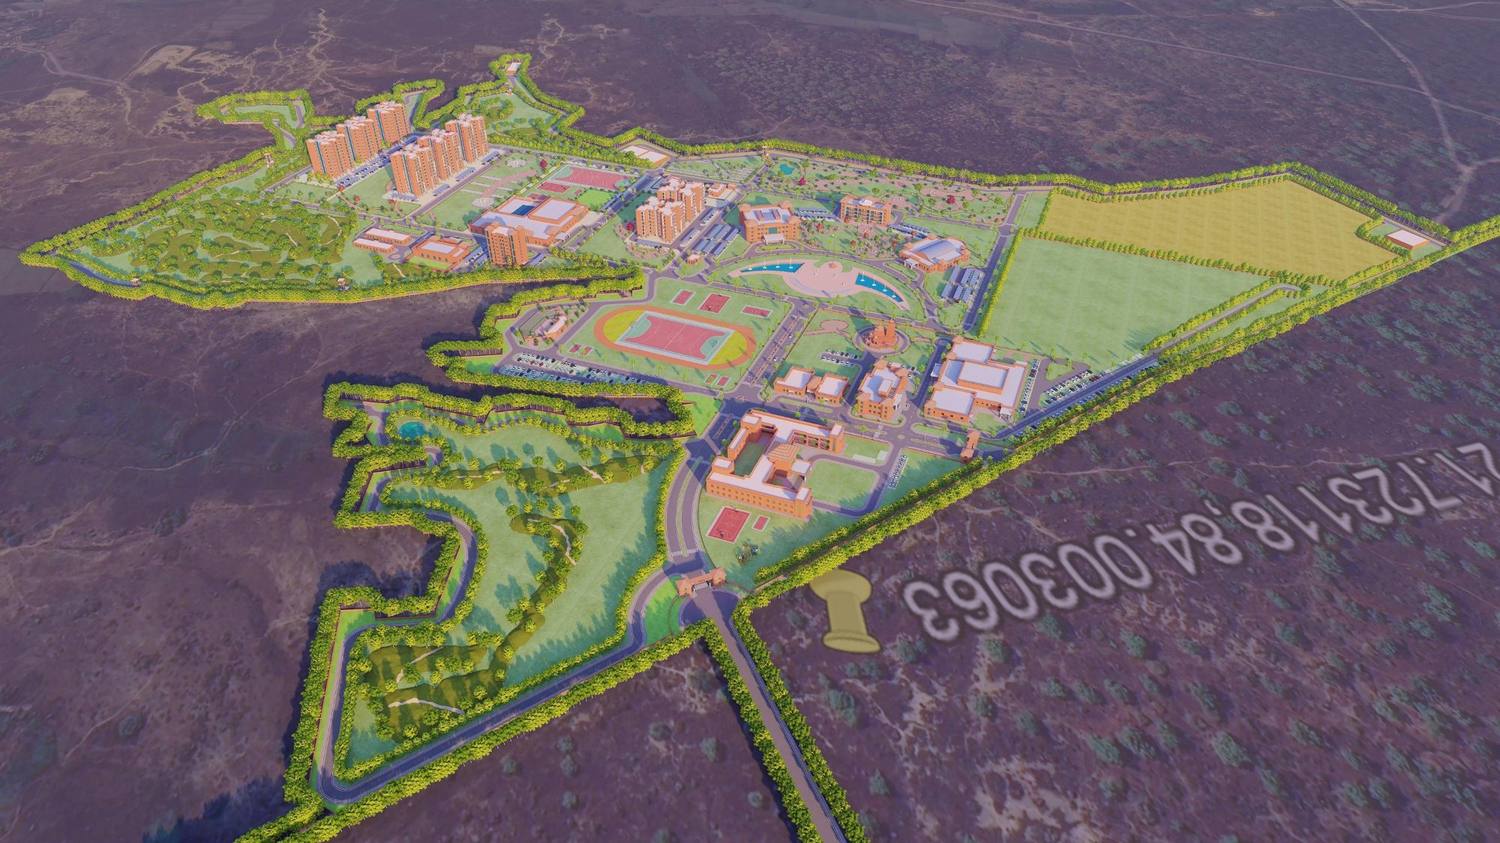
The institutional zone holds the administration block, a training centre and a guest house; the community zone holds a hall, a shopping complex with a bank and post office, a dispensary and a school; the residential zone holds the homes with a club house, a library and crèche, an open-air theatre, a bachelors’ hostel and a temple. A boundary wall of about 5.6 kilometres, with four watch towers, encloses them.
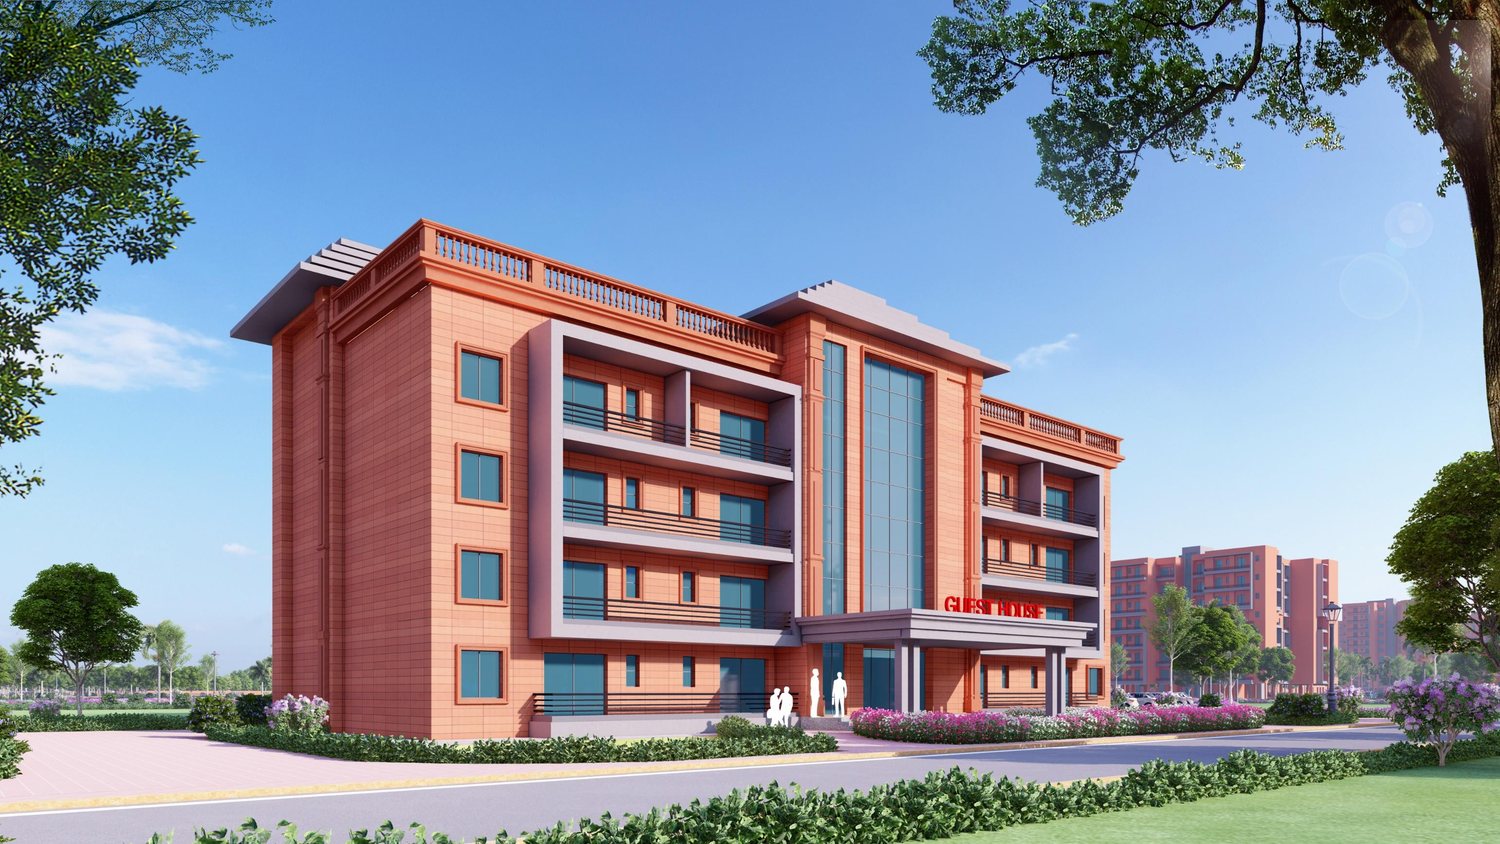
The guest house, with its rooftop helipad
4.2

One language of brick

Every building shares red brick-toned walls, deep cornices and low pyramidal roofs, from the administration block to the guest house, whose roof carries a helipad. The township reads as one place from the gate to the furthest tower.

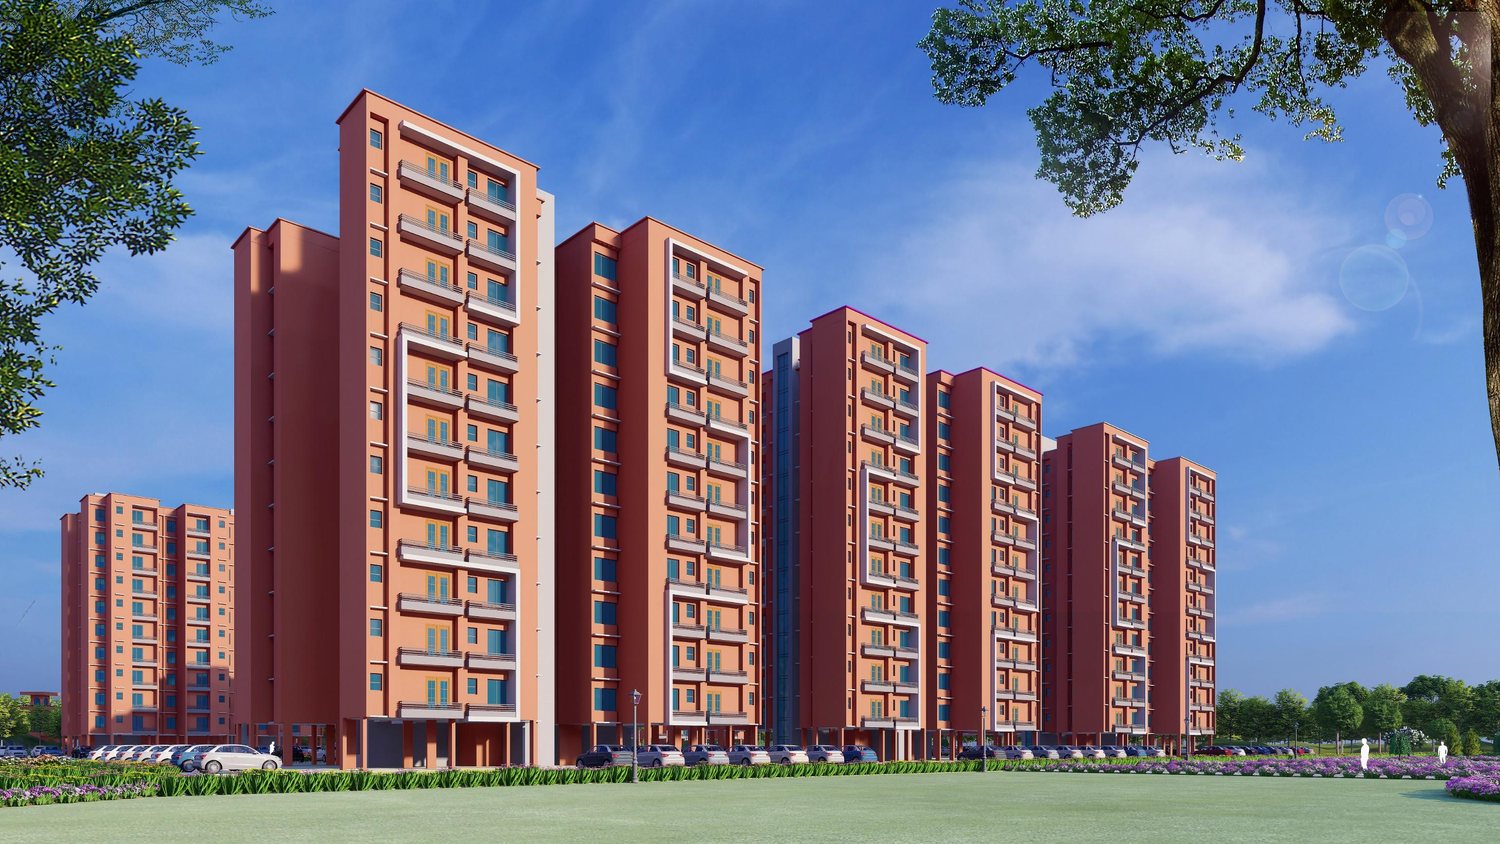
Type III residences, eleven floors over stilts
4.3

Homes in towers

The 364 homes are planned by grade: Type IV in towers of seven floors over stilts, with two bungalows; Type III in towers of eleven floors; Type II in towers of ten. Stilts carry the parking, and open parking is shaded by solar panels with EV charging.

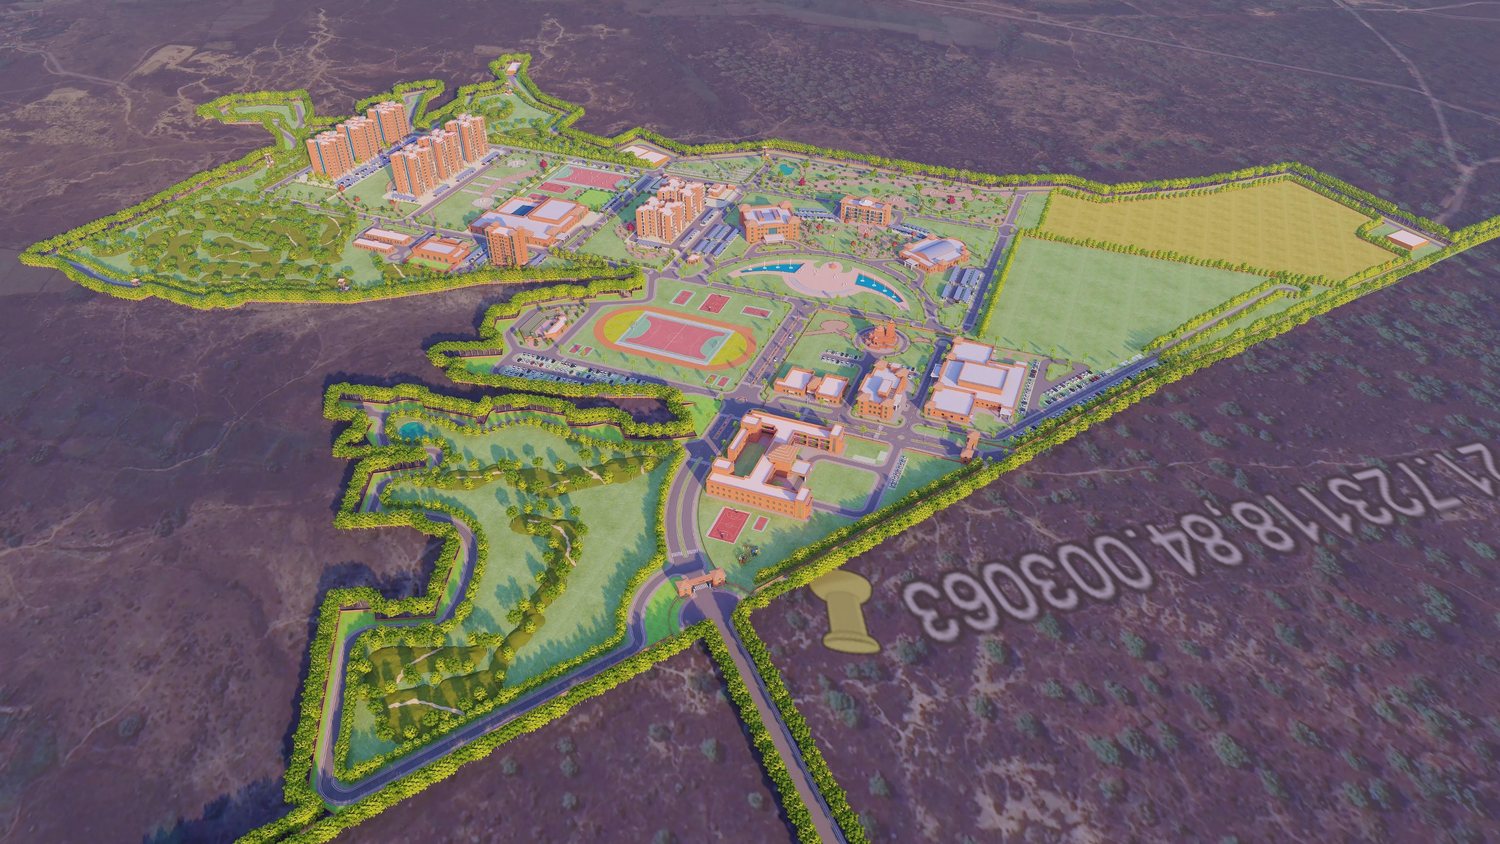
The main campus from above
4.4

Green over half the ground

Building footprints cover only about 7 per cent of the site. The rest is roads, paths and, above all, green: about 53 per cent of the campus, including a golf course of nearly five hectares.

05

Outcome

The final design of the main campus was presented in July 2025, with about 99,000 square metres of building across the three zones and 364 homes. Completion is targeted for 2027.

  • Final designJuly 2025
  • Target completion2027
  • Homes364