4.1
Planned around courtyards
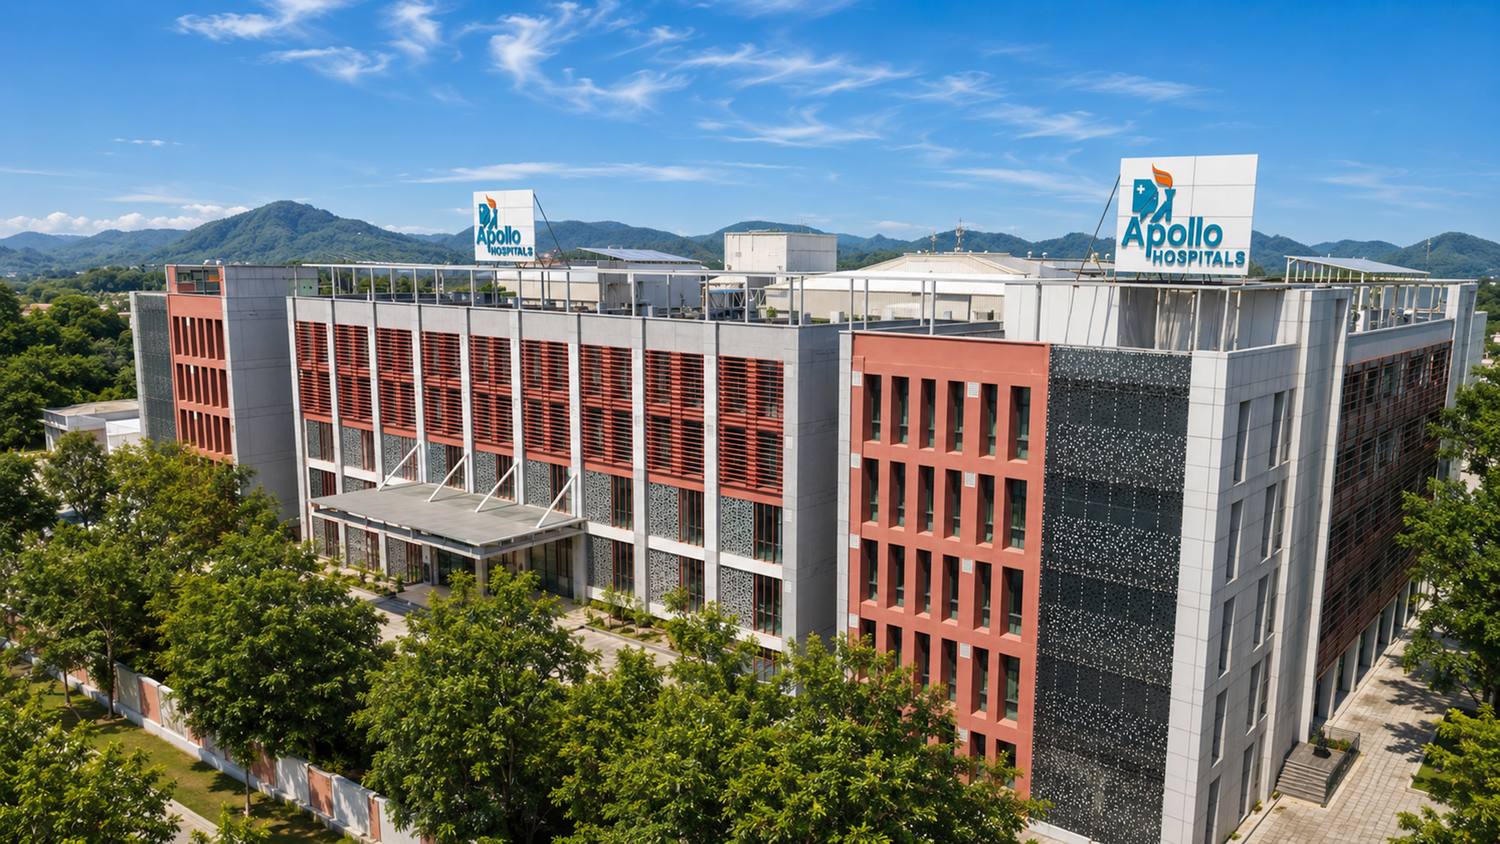
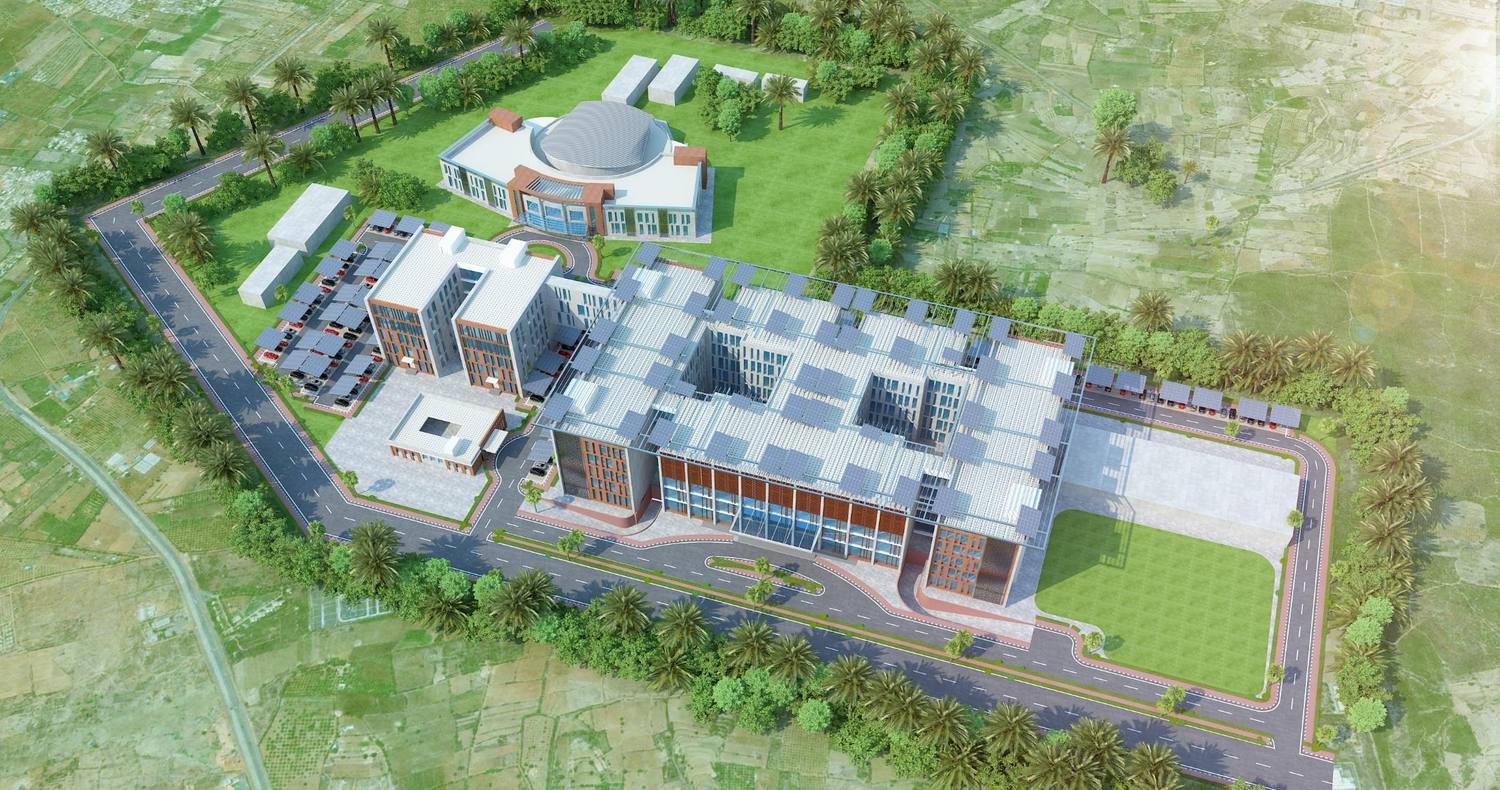
Instead of a deep block with rooms far from a window, the clinical floors wrap around courtyards, so wards and work areas take their light and air from them.


Case study 03 / 10 · Healthcare & Medical Education
Apollo Ispat Super Speciality Hospital, Rourkela
A specialist Hospital added to a working Campus, planned around courtyards so that daylight and air reach every room, and built as a steel building.
01
The Apollo Ispat Post Graduate Institute and Super Speciality Hospital was initiated by the Ministry of Steel for the Steel Authority of India, to add specialist treatment to an established Hospital.
The 256-bed Hospital is planned as a heart centre, a brain centre and a kidney centre, with four modular operating theatres, a 20-bed central ICU, a 10-bed high dependency unit, a 10-bed neonatal ICU and a 10-bed dialysis unit.
02
A 10-acre site within the existing Ispat General Hospital Campus at Rourkela, so the new departments and the older general Hospital share one site and one set of patients.
03
The building is planned around courtyards, so that every room receives daylight and natural ventilation.
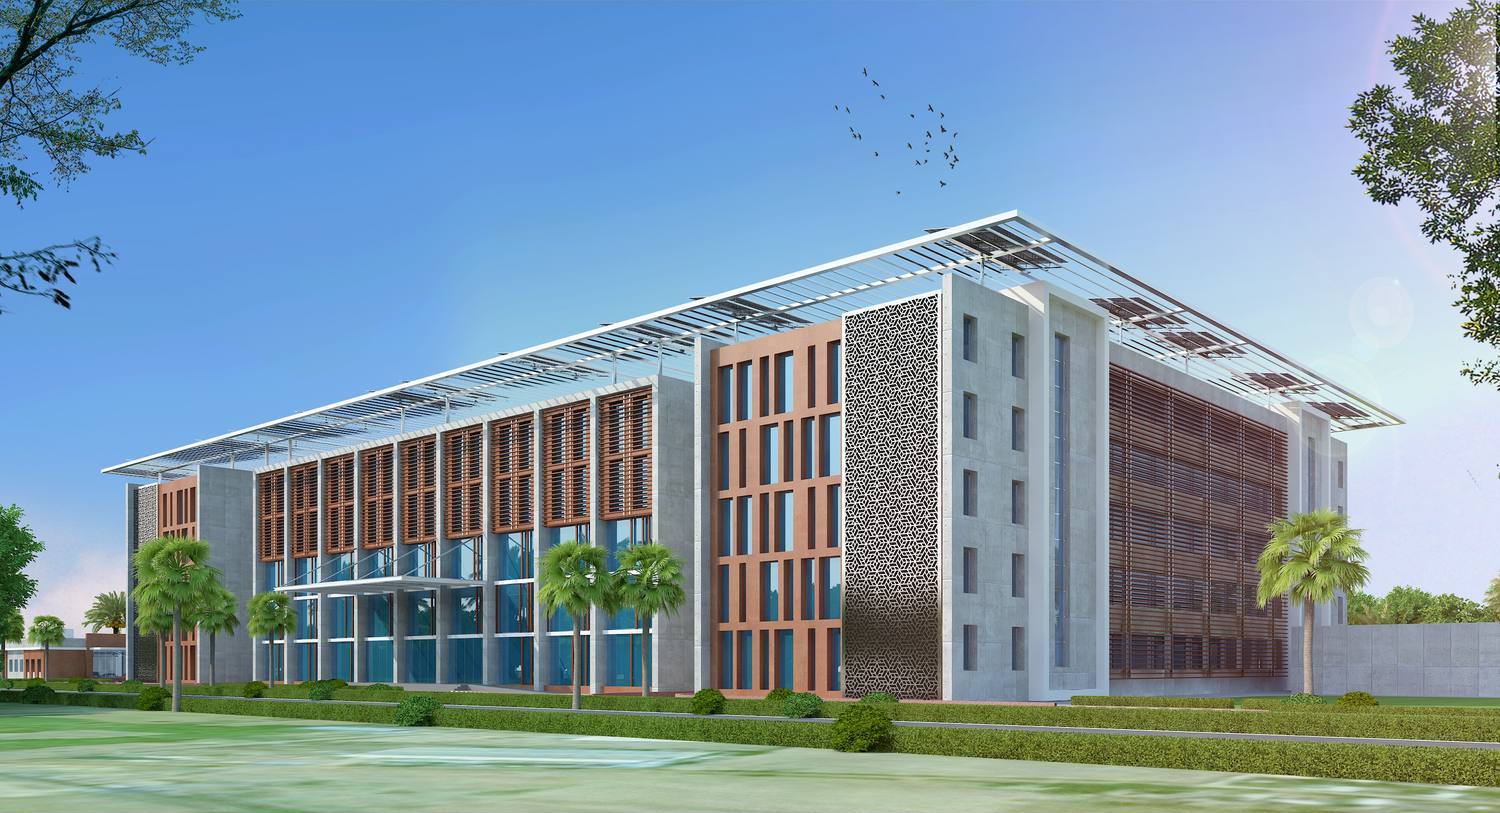
It is built as a steel building: a composite steel and RCC structure with steel deck slabs and AAC block walls, light in weight and lower in carbon.
04
Instead of a deep block with rooms far from a window, the clinical floors wrap around courtyards, so wards and work areas take their light and air from them.
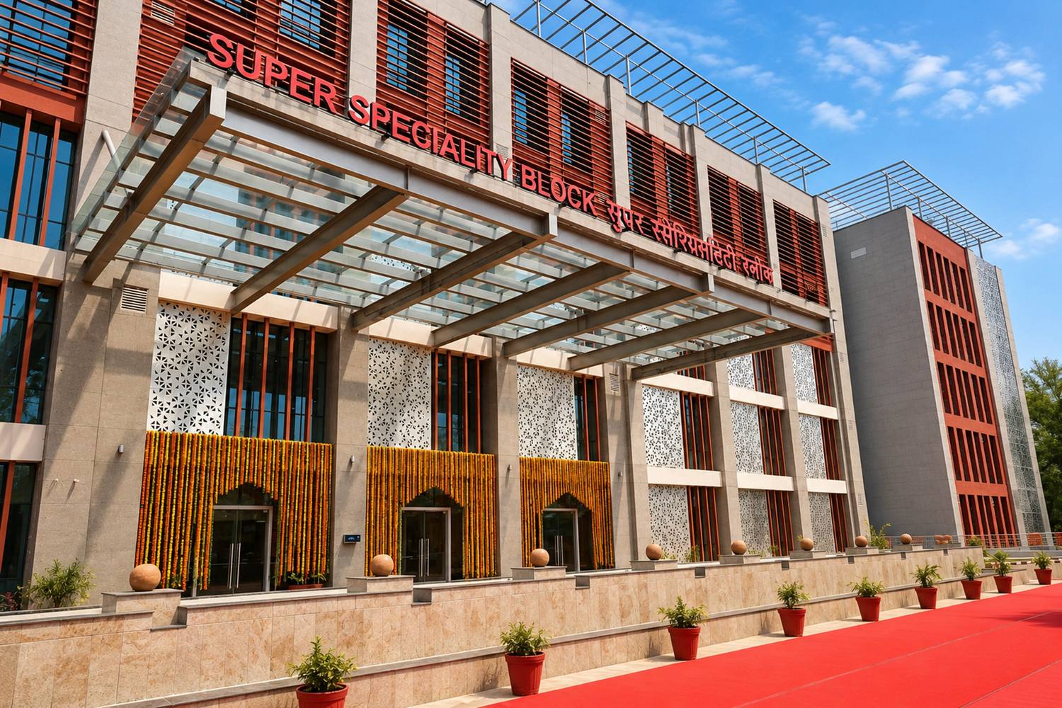
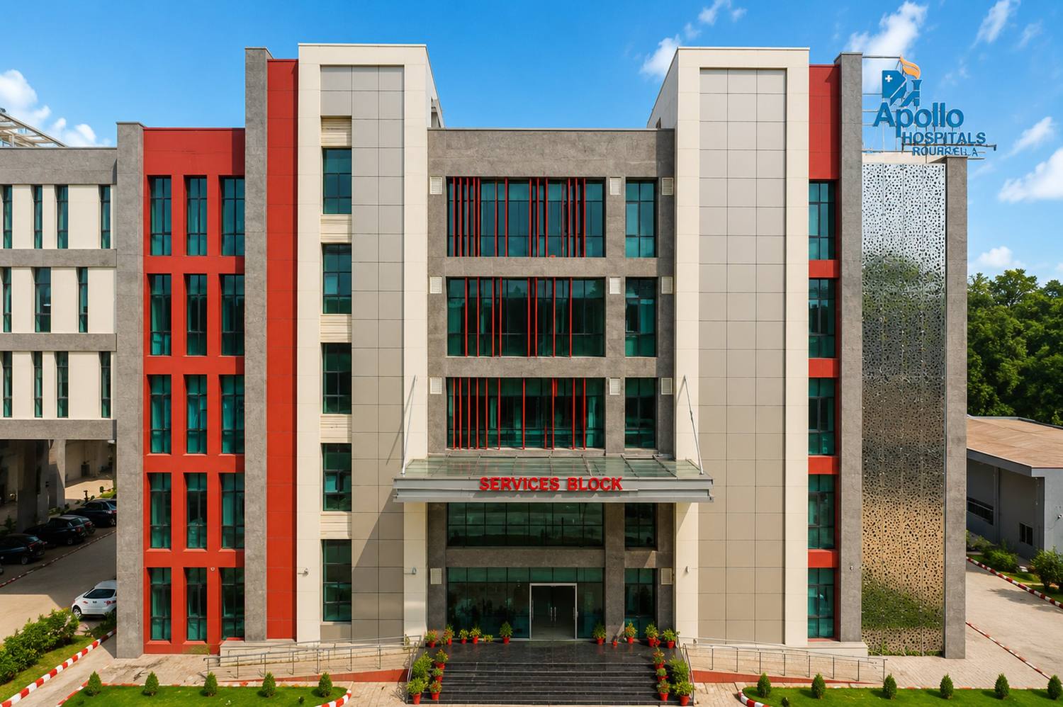
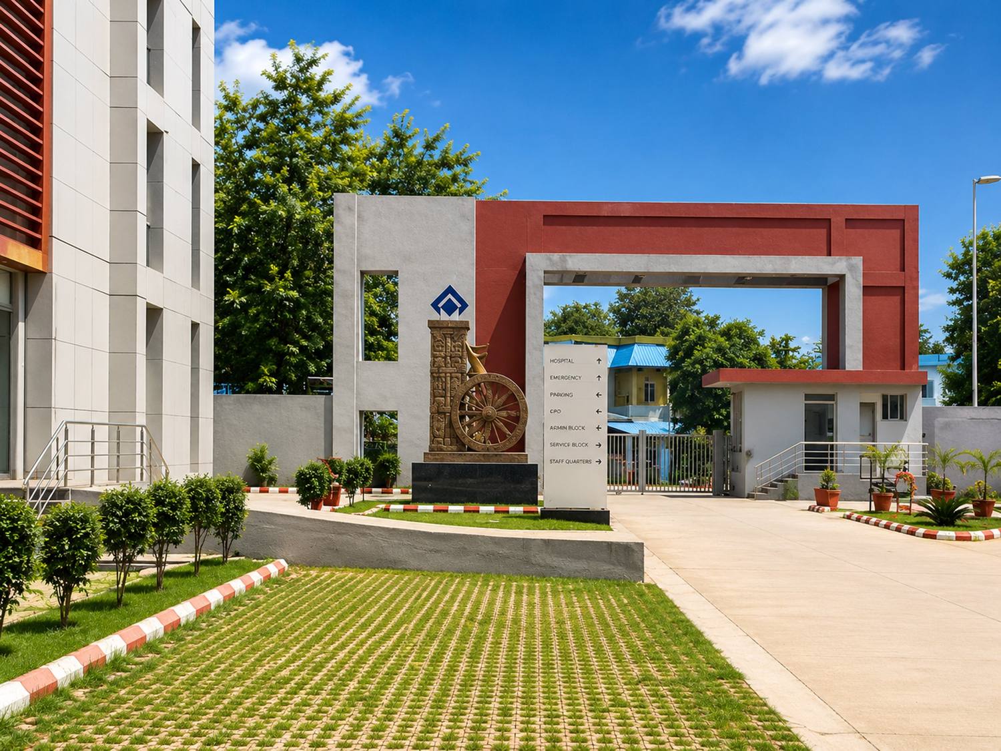
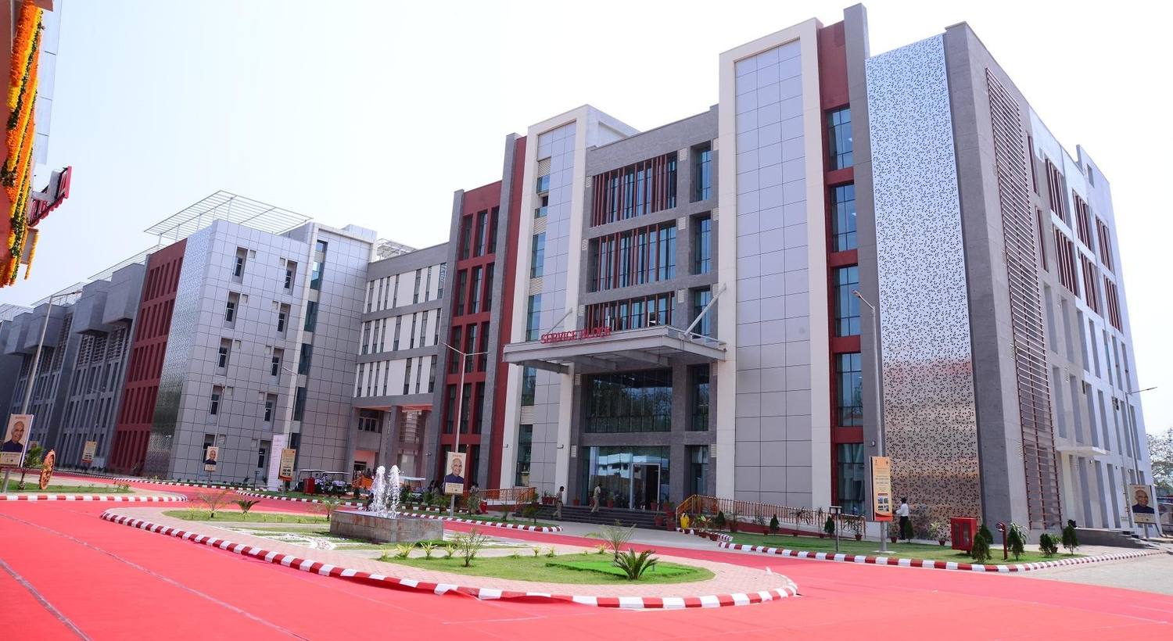
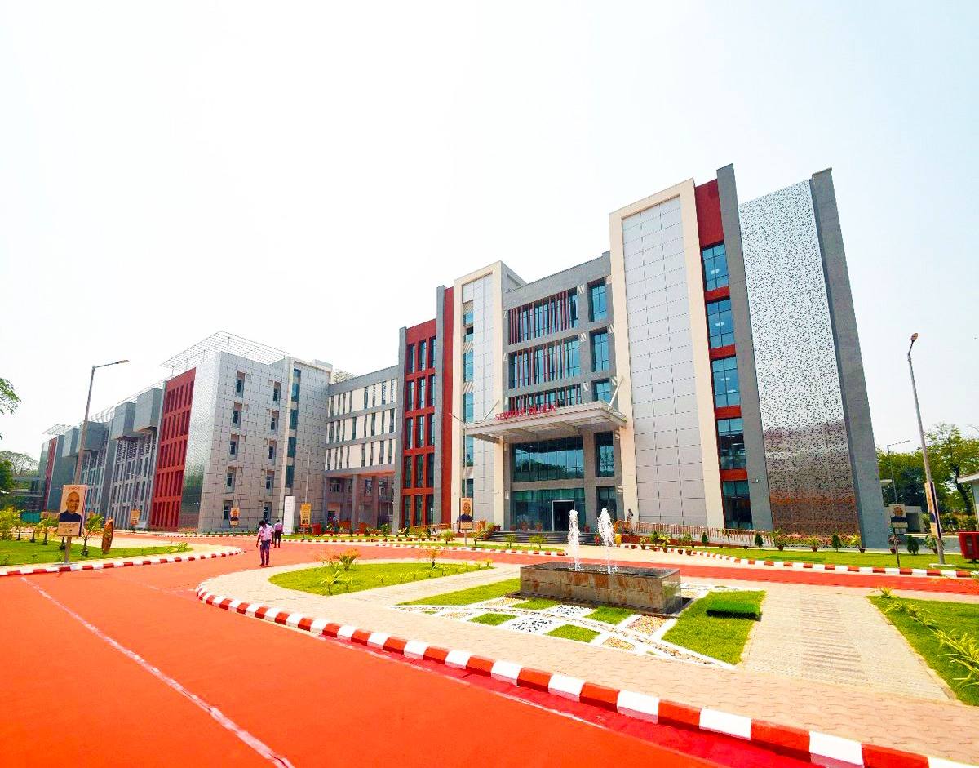
A gateway and an entrance canopy mark the way in, and the services are housed in a block of their own.
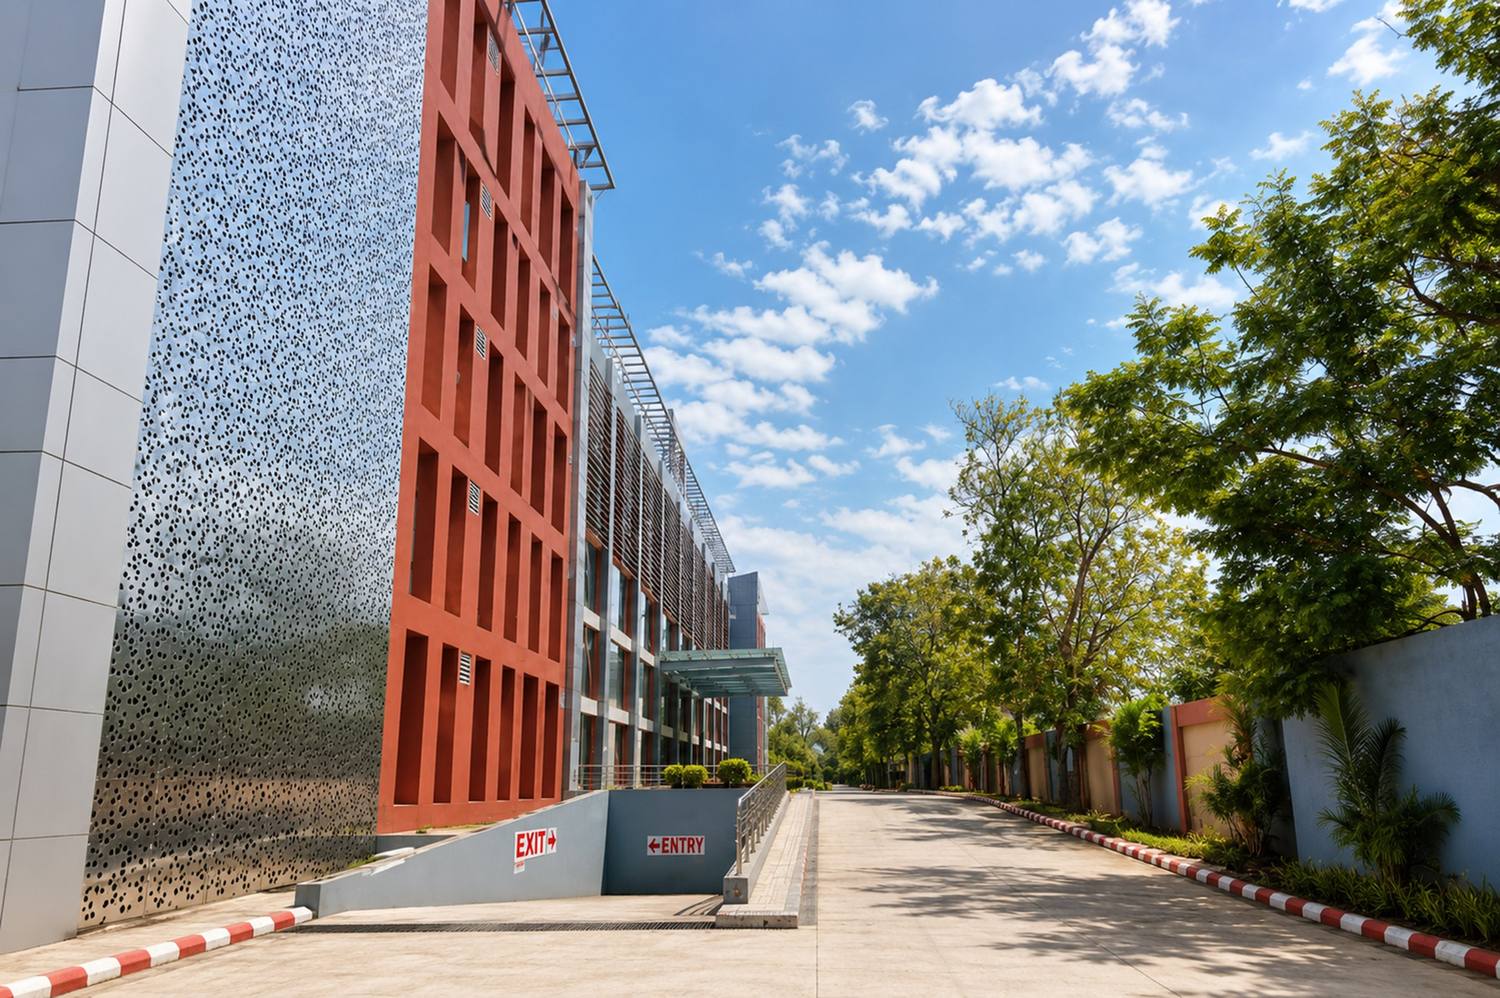
Steel-intensive construction keeps the building light and reduces its carbon footprint, and the facade shows the steel that carries it.
05
ARCH-EN DESIGN provided comprehensive Architectural consultancy for NBCC, for the Steel Authority of India, from 2018. The Hospital was dedicated to the nation on 21 March 2021, completed in September 2023, and is rated GRIHA 4-star.