

Annexe Building, High Court of Madhya Pradesh

Case study 07 / 10 · Justice & Correctional

Matching, not copying

Annexe Building, High Court of Madhya Pradesh, Jabalpur

A modern Court building inside a historic precinct, designed so that the precinct feels unchanged.

Project
Annexe Building, High Court of Madhya Pradesh
Location
Jabalpur, Madhya Pradesh
Client
MP PWD
Our role
Architectural and Engineering consultant
Built-up area
90,000 m²
Site area
15 acres
Project value
₹600 crore
Status
Foundation stone 27 September 2023

01

The brief

Give the High Court of Madhya Pradesh the space it needs today, inside the same precinct and with the Court working throughout: about 30 courtrooms, a Court for the Chief Justice, a full Court meeting room, offices for the Registry, an Auditorium for about 500 people, and lounges for advocates.

02

The site

A narrow strip within the working Court Campus at Jabalpur, occupied by older structures that had to be cleared. There was no open field to plan on, only a slot between existing buildings, roads and the daily life of the Court.

03

The idea

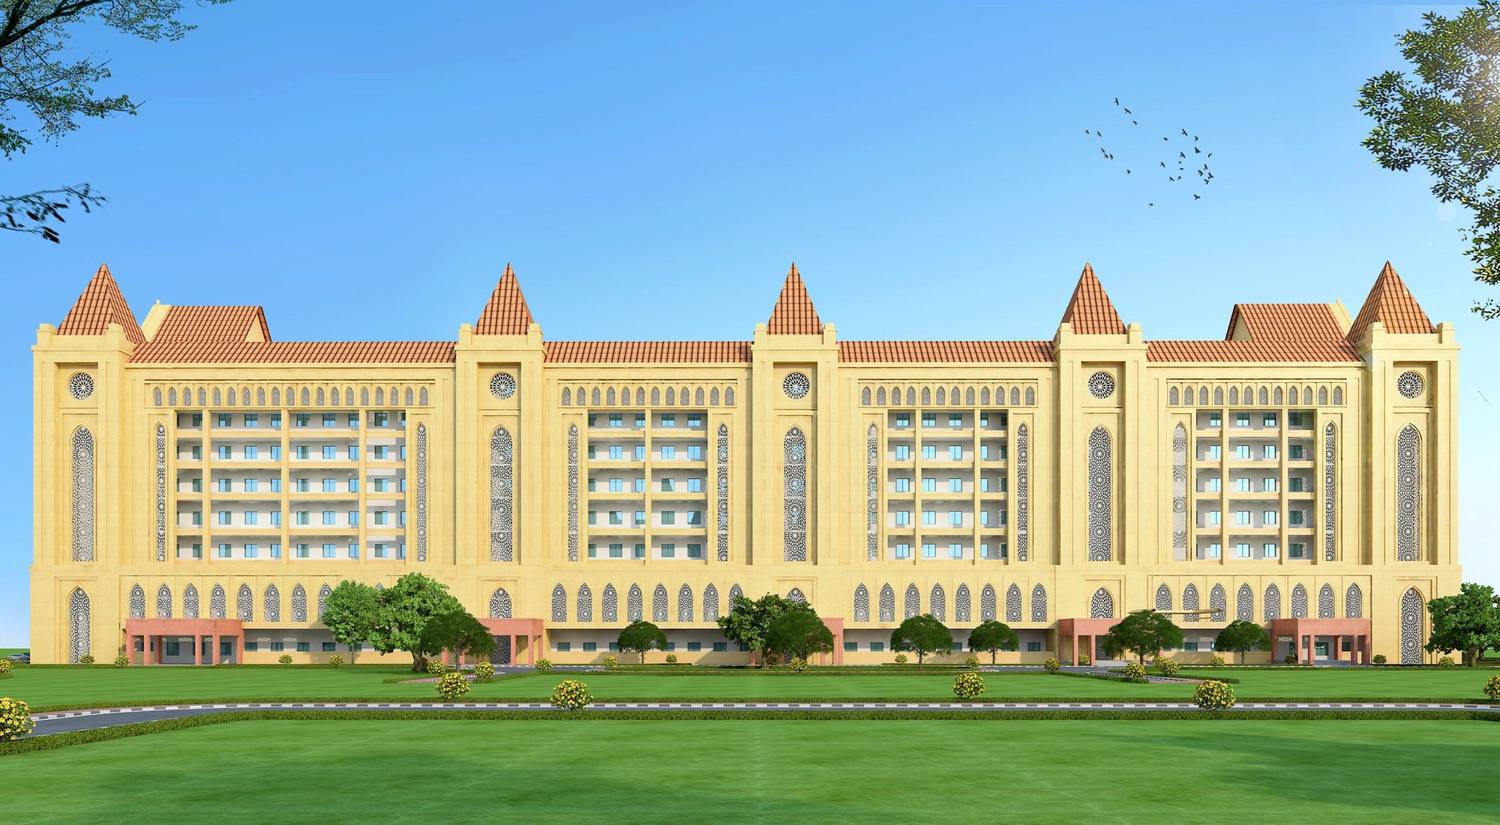
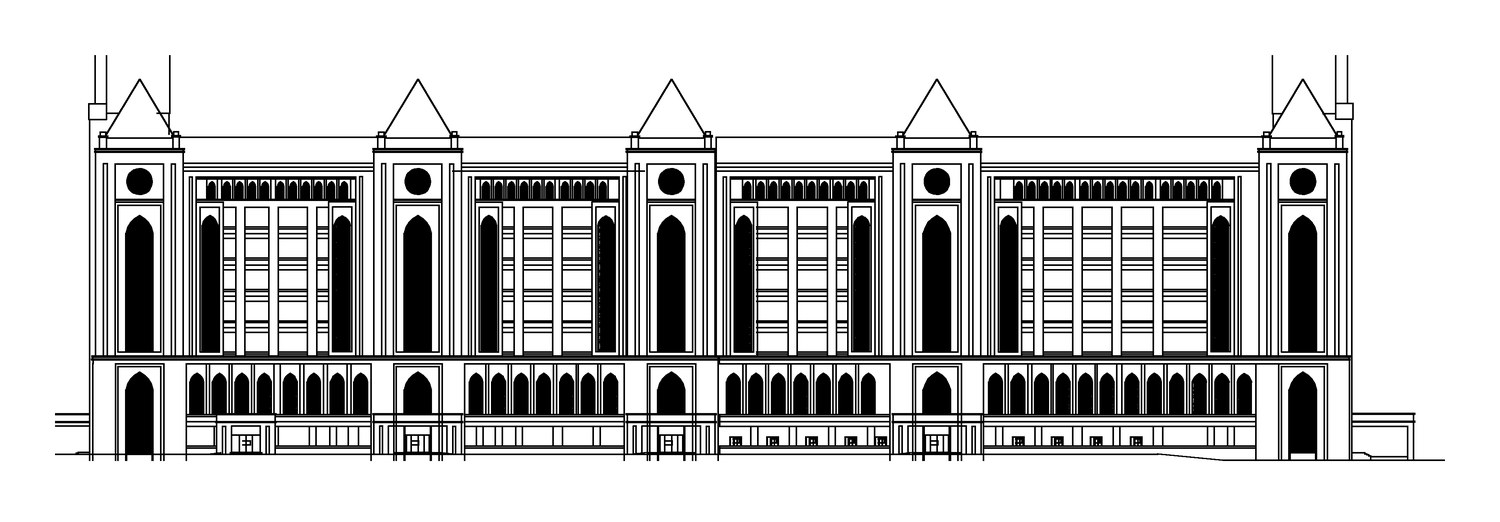
Study the old Court, a historic building in the Indo-Gothic style, for its rhythm and proportions, and take its language: towers with pointed roofs, pointed-arch windows in bays, round oculi and an arcade at the base.

Behind that familiar face is a modern Court building of two basements, a ground floor and eight upper floors, where judges and the public reach the courtrooms by separate corridors and lift cores and never need to cross.

Facade vocabulary from the historic Court12345A typical Court floorCourtroomChamber, ante room6789
Diagram of the idea, not to scale. It explains the design principles and is not the elevation or floor plan.
  1. 1
    Towers and pointed roofsMark the ends and the centre of the front.
  2. 2
    Pointed-arch windowsTall windows grouped in bays.
  3. 3
    Round oculiSet high in the wall.
  4. 4
    Arcade at the baseShade and a human scale where people walk in.
  5. 5
    Bands and cornicesTie each floor back to the lines of the older building.
  6. 6
    Public corridor and liftsThe public route to the courtrooms.
  7. 7
    CourtroomsAbout 30 in all.
  8. 8
    ChambersEach courtroom has the judge’s chamber, ante room and staff rooms beside it.
  9. 9
    Judges’ corridor and liftsA separate route for judges.

04

The design

Matching, not copying
4.1

Matching, not copying

Bands and cornices tie each floor back to the lines of the older building. Seen from the precinct, the Annexe should feel as though it has always been part of the ensemble; seen up close, it is clearly a building of its own time.

4.2

A modern Court behind a familiar face

Each courtroom has its own chamber and support rooms; parking in two basements keeps the precinct clear of cars.

05

Outcome

ARCH-EN DESIGN is the Architectural and Engineering consultant. The foundation stone was laid on 27 September 2023.

  • Foundation stone27 September 2023, by the President of India