4.1
A section you can walk
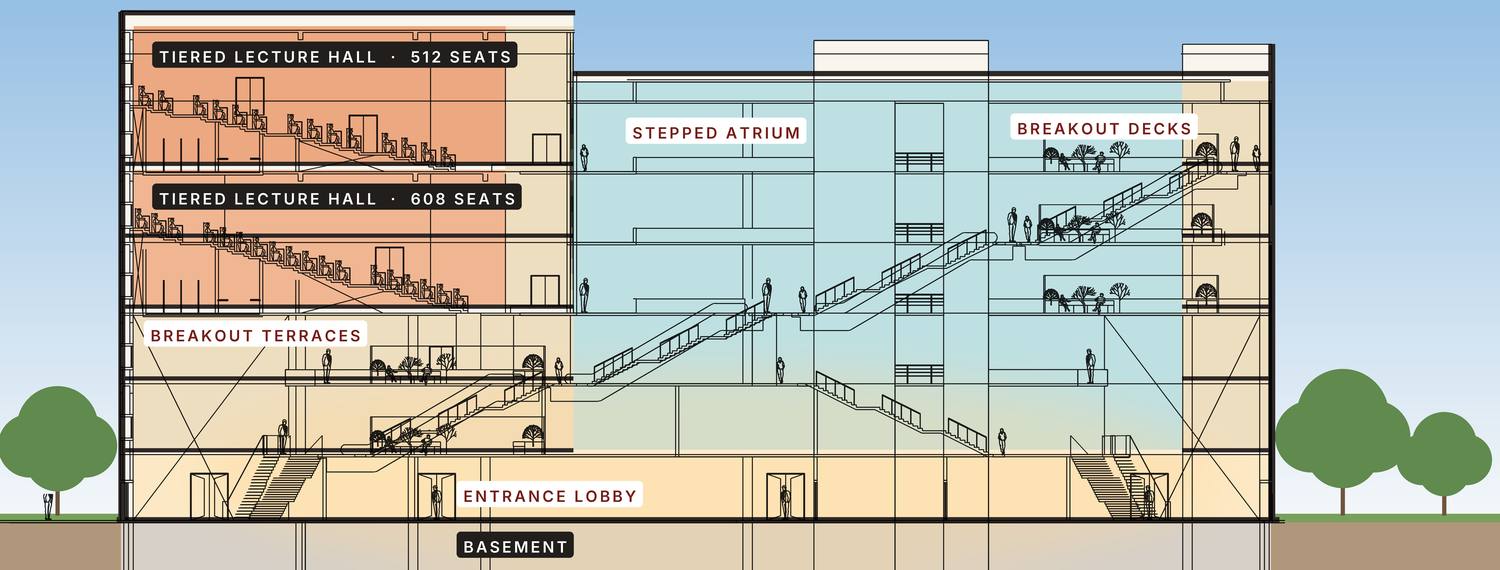
Standing at the entrance, a student can look straight up to the fifth floor and see where they are going.


Case study 08 / 10 · Education & Research
Classroom Complex, IIT Madras, Chennai
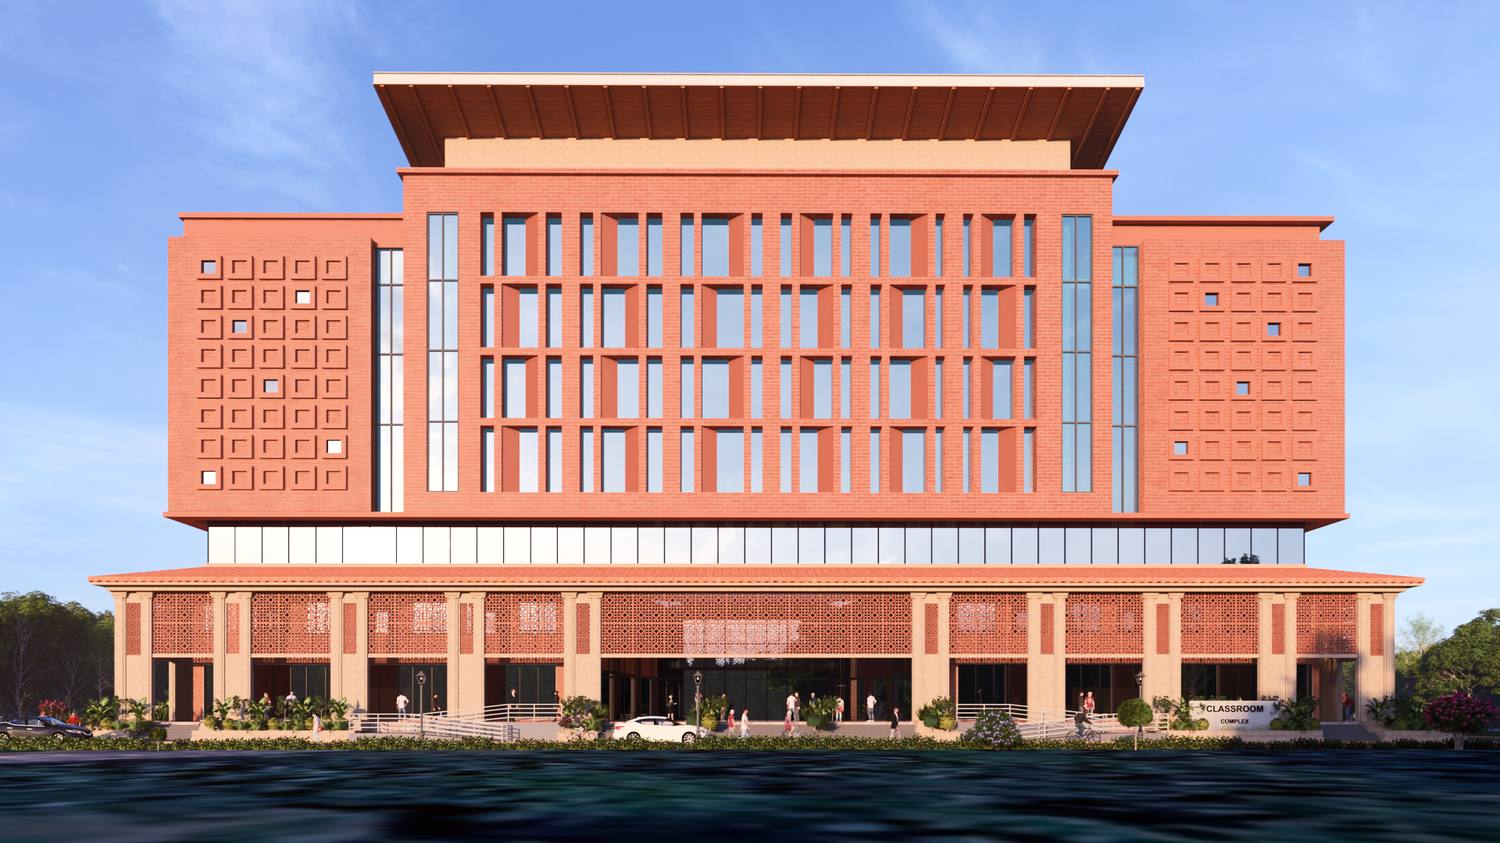
The main academic block for IIT Madras carries the Campus walking culture indoors, in a section of stairs and escalators open from the ground to the top floor.
01
The main academic block for the institute: twenty classrooms of 180 seats each and two tiered lecture halls for 608 and 512 students, about 35,000 m² in all.
02
IIT Madras is a Campus people walk through: its roads are shaded by old trees, students move between departments on foot and by bicycle, and much of daily life happens in the open. The site is a compact 2 acres on a working Campus.
03
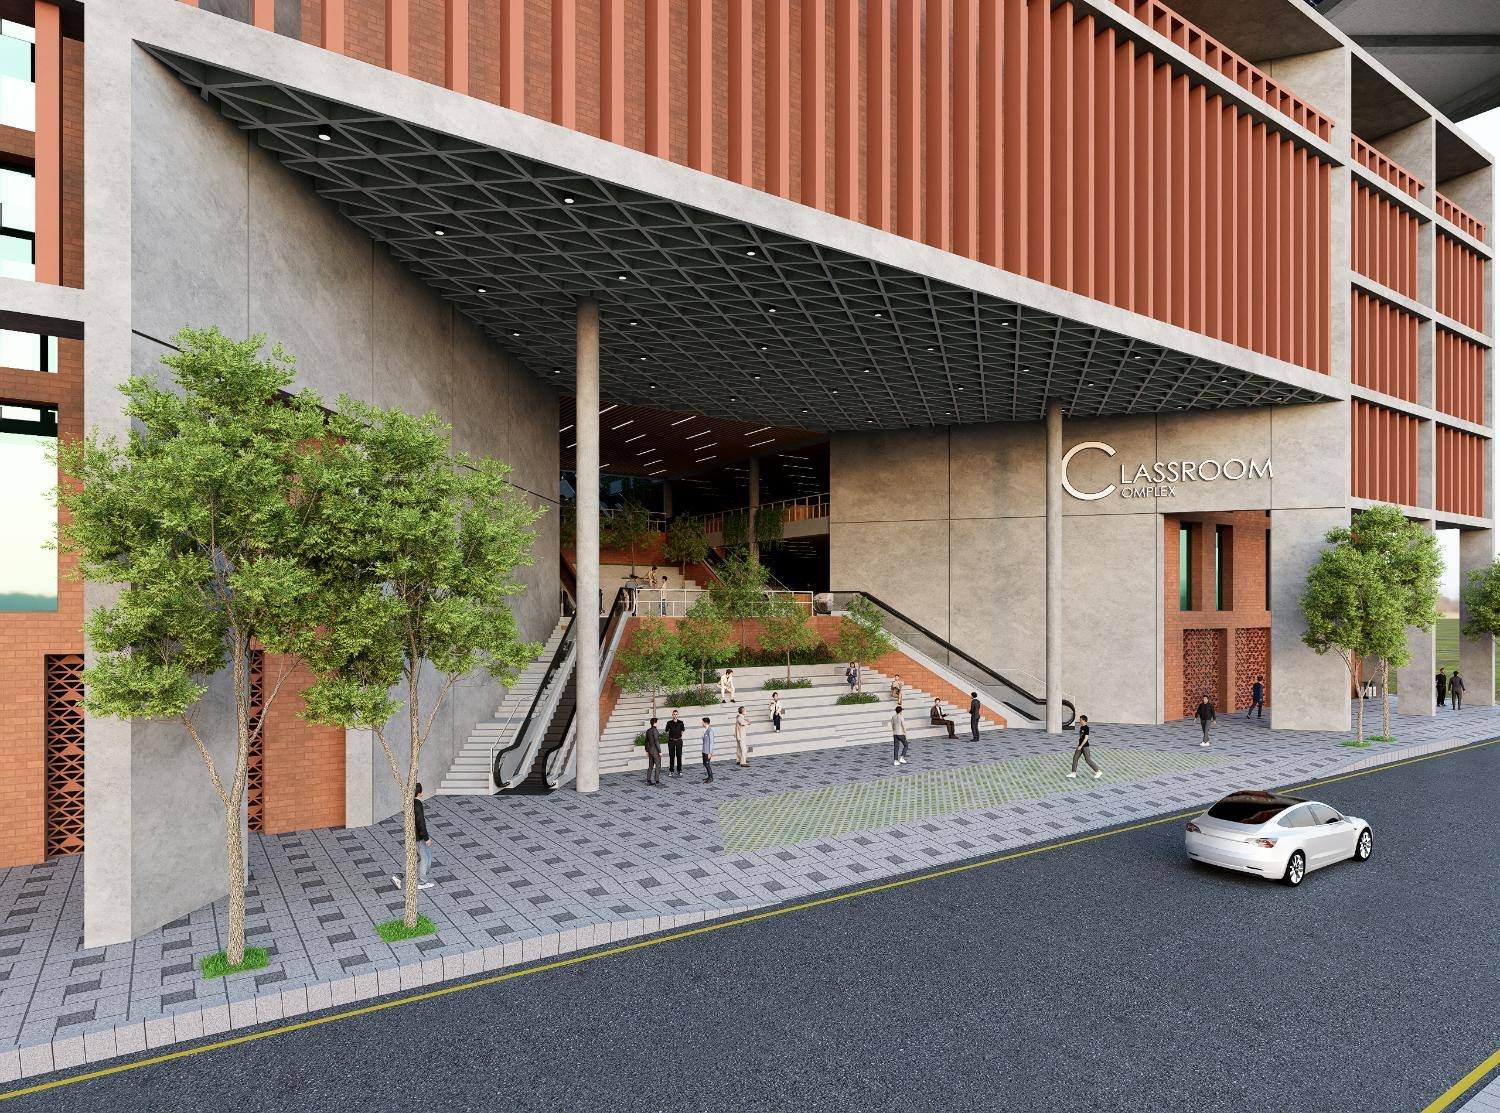
Carry the walking culture into the building rather than leave it at the front door. From the ground to the top floor, the building opens up in a continuous sequence of stairs and escalators, visible from the entrance.
When people can see the floor they are heading to, they tend to walk to it. Lifts, staircases and fire cores are all provided, but the open section makes walking the natural choice, and the landings become places to meet between lectures.
04
Standing at the entrance, a student can look straight up to the fifth floor and see where they are going.
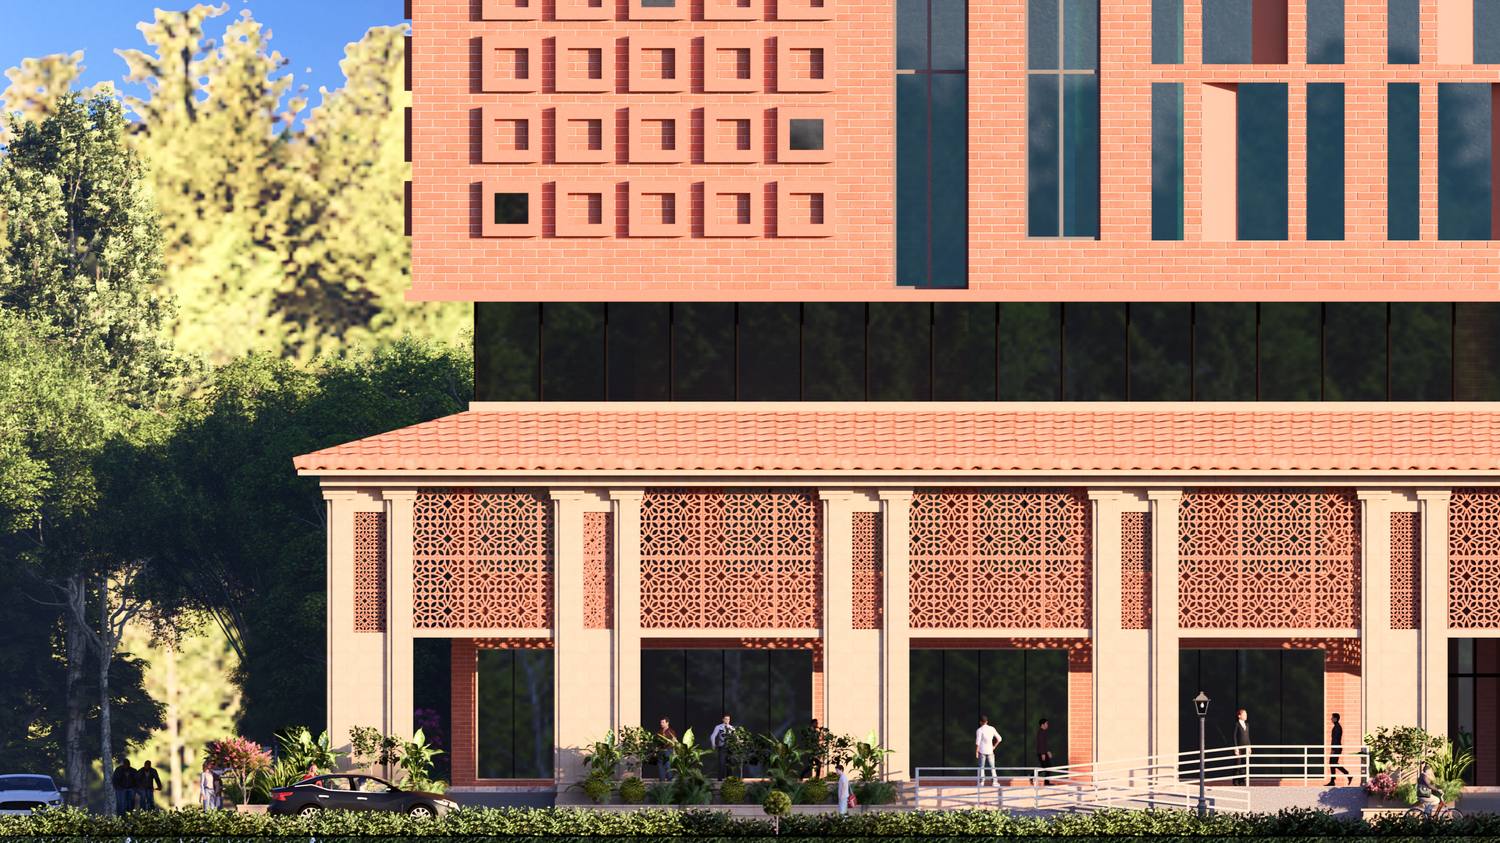
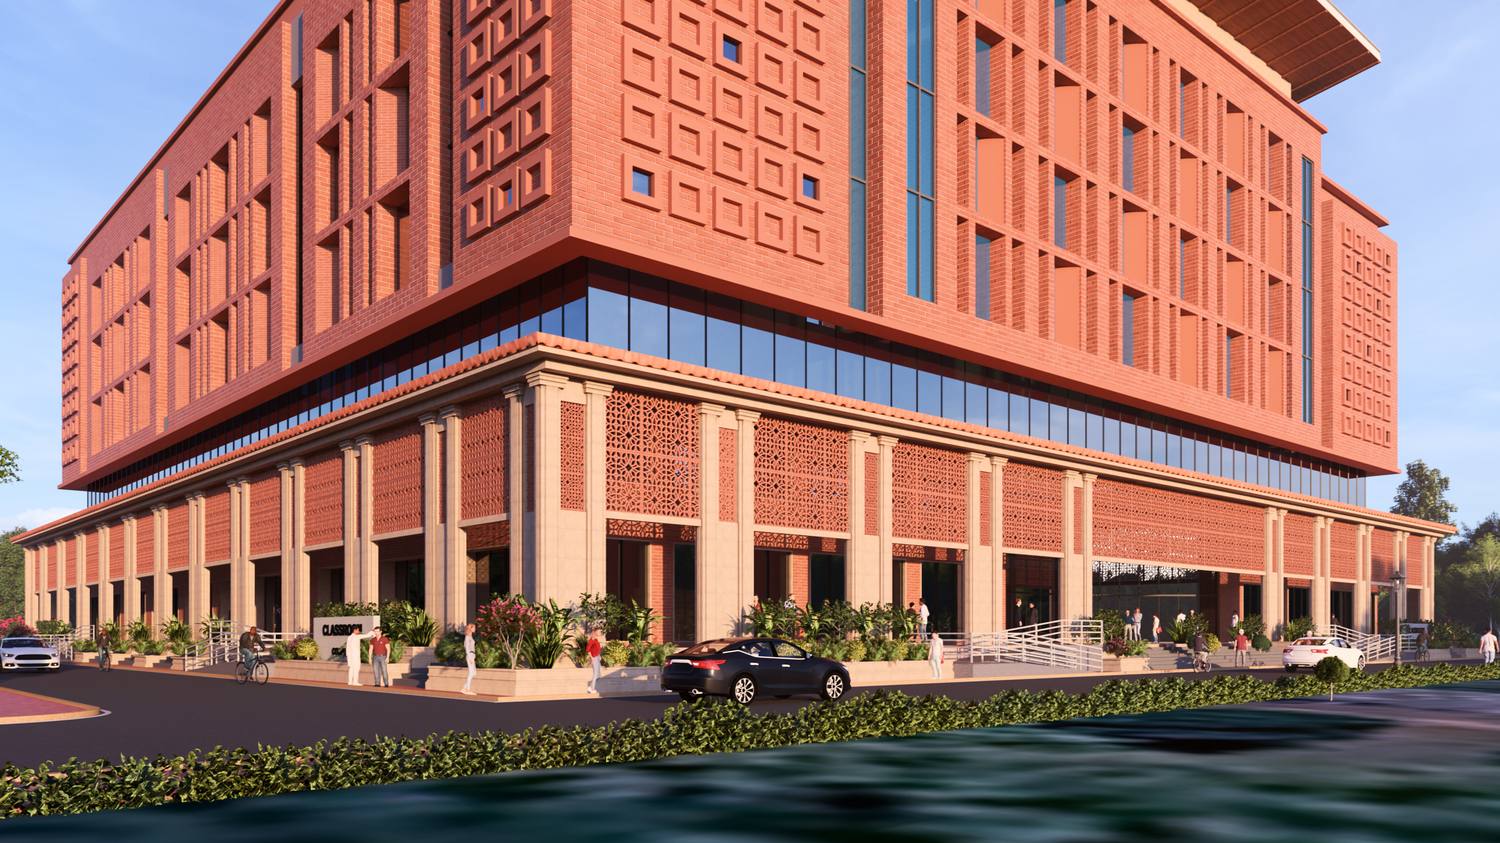
Up to nine metres the facade draws on Tamil classical Architecture: rhythmic columns and terracotta jaali screens give the base depth, shade and a sense of place. Above, the floors are quieter.
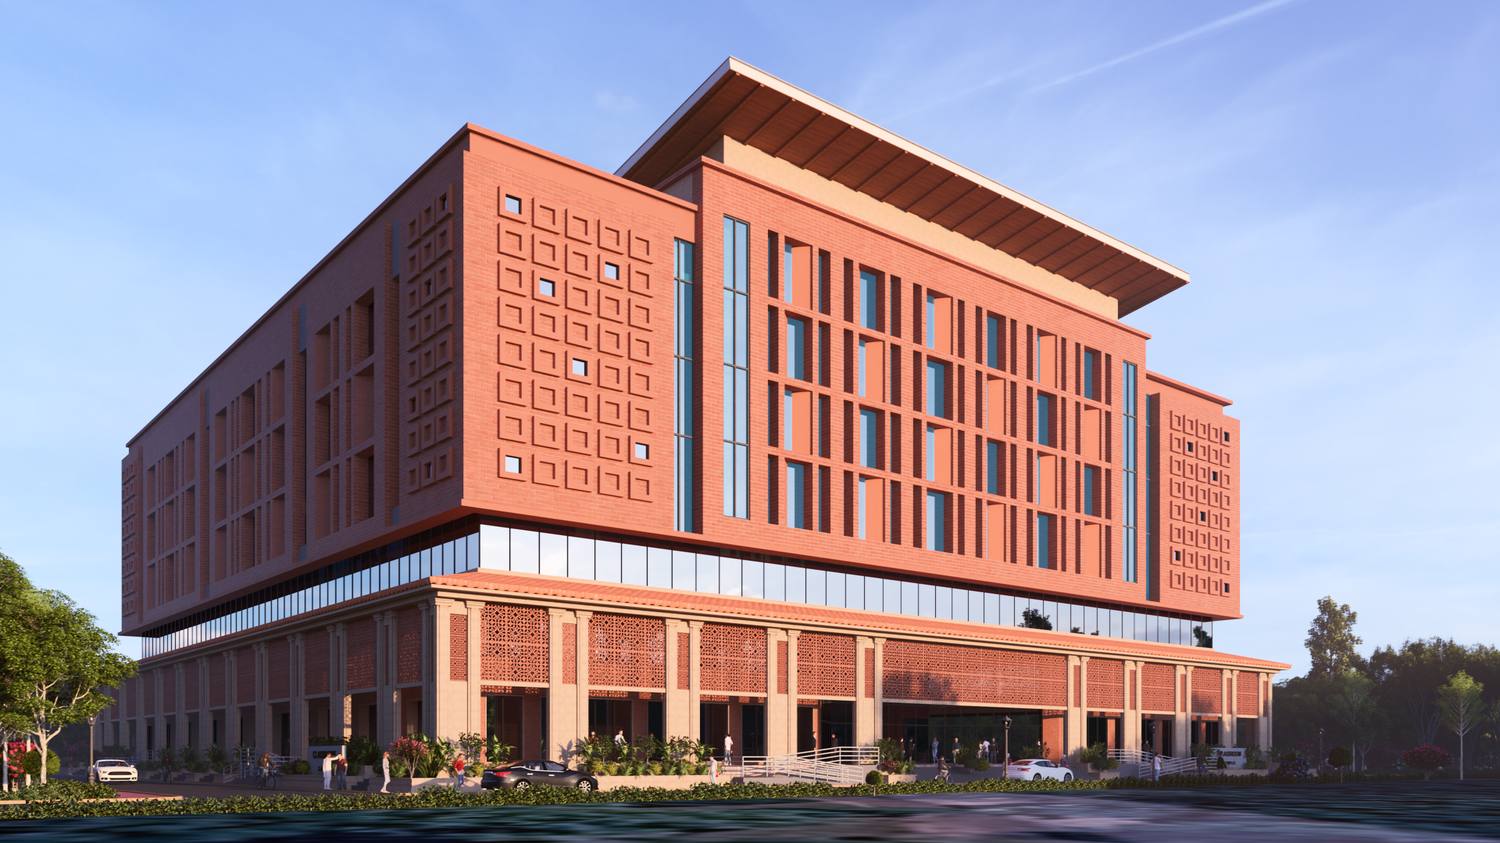
The roof gives the complex a silhouette recognisable from across the Campus. A composite steel structure spans the large lecture halls and speeds up construction on a working Campus.
05
The Classroom Complex is in design for IIT Madras.