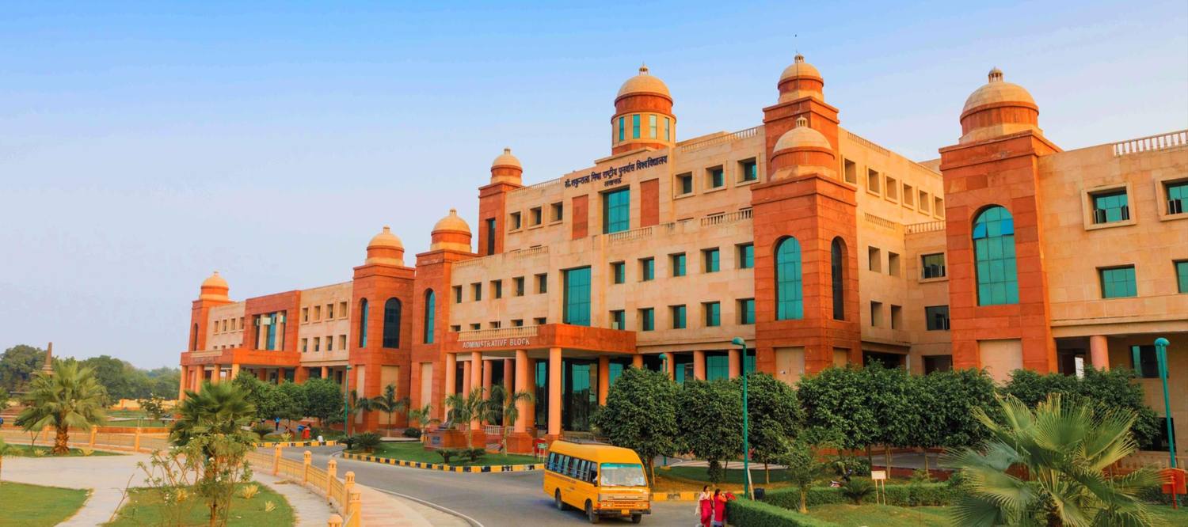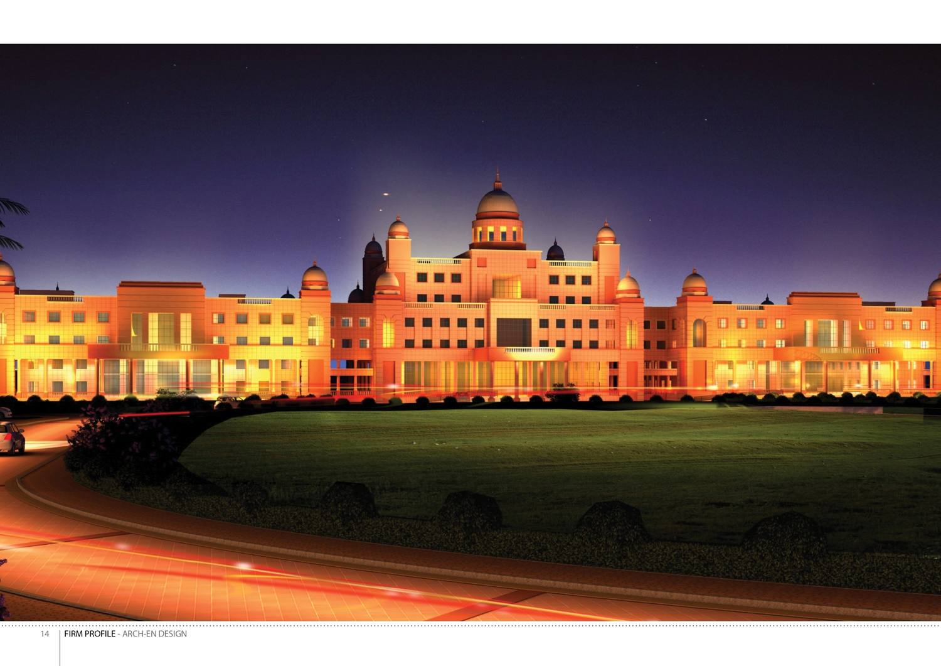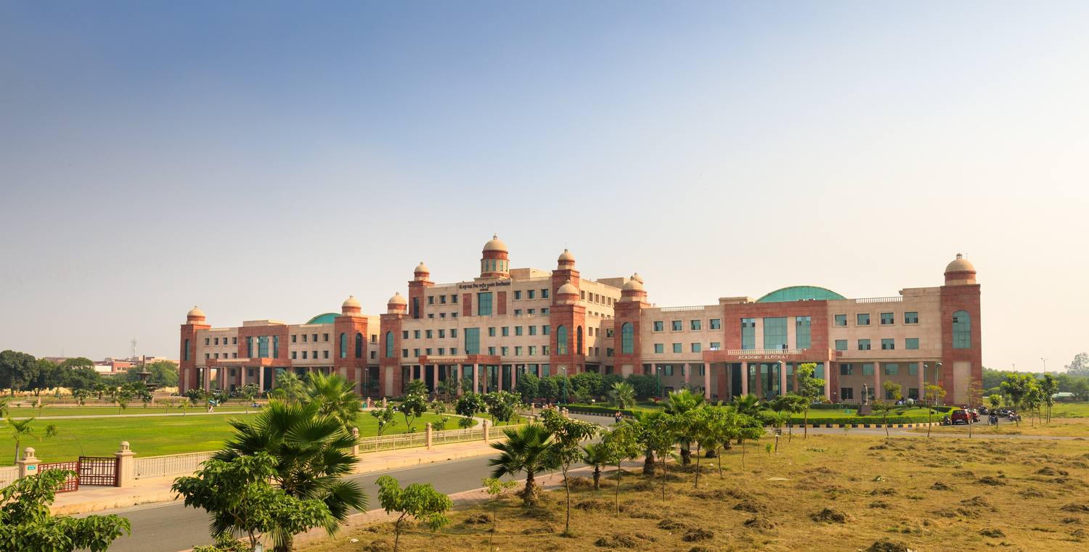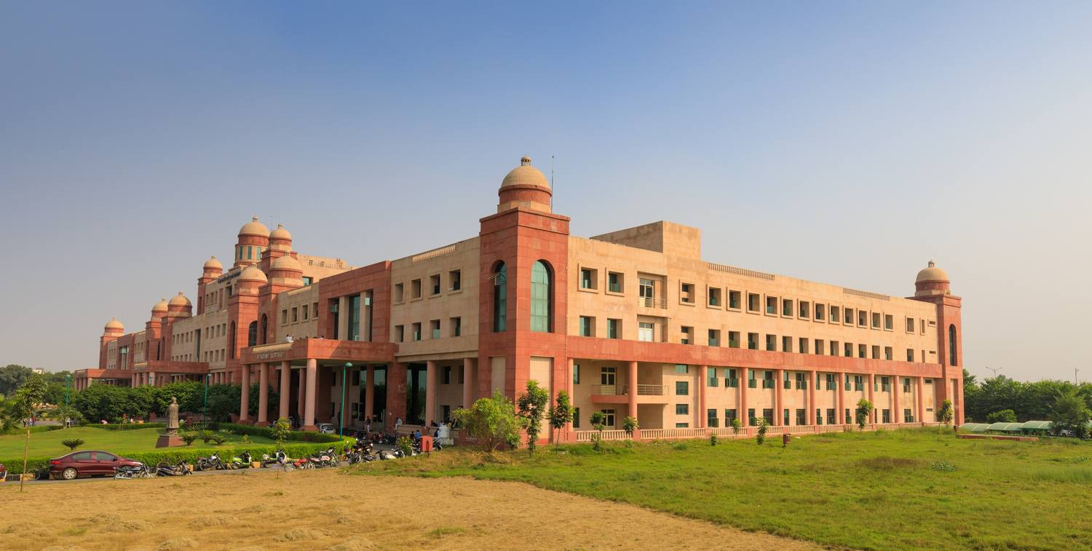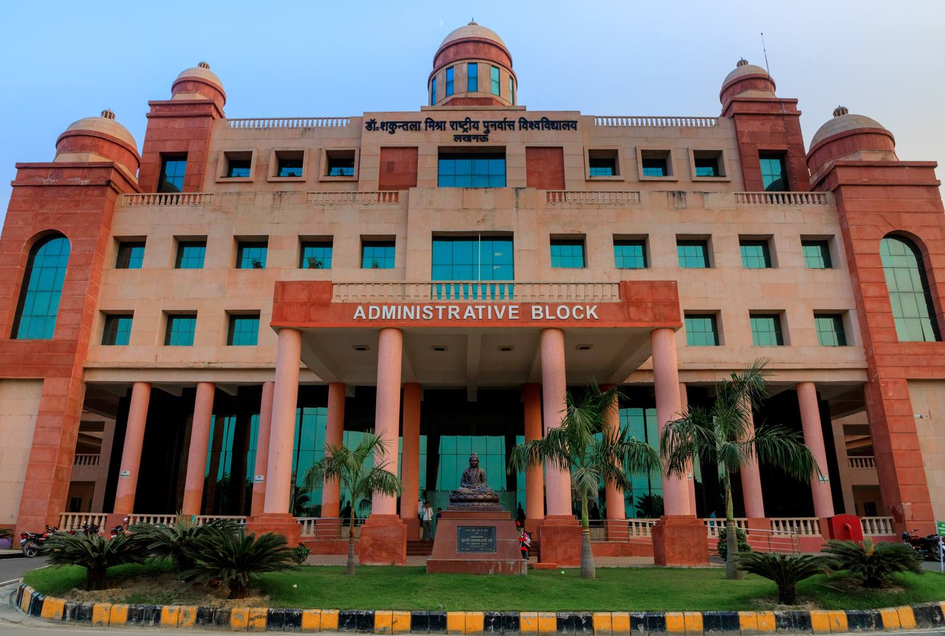
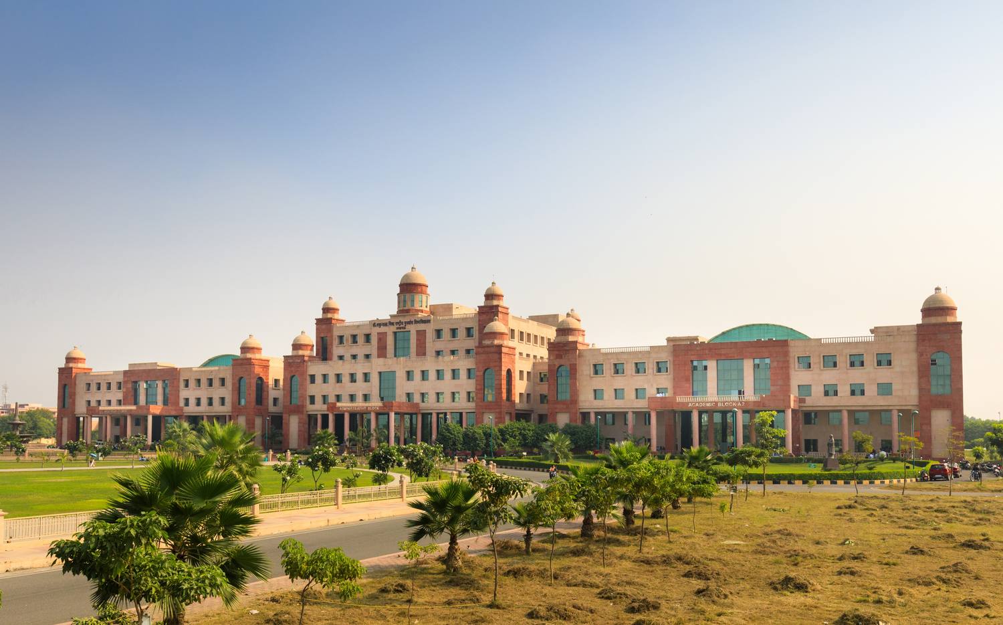
Domed pavilions along the main front

Case study 01 / 10 · Education & Research

A Campus without steps

Dr. Shakuntala Misra National Rehabilitation University, Lucknow

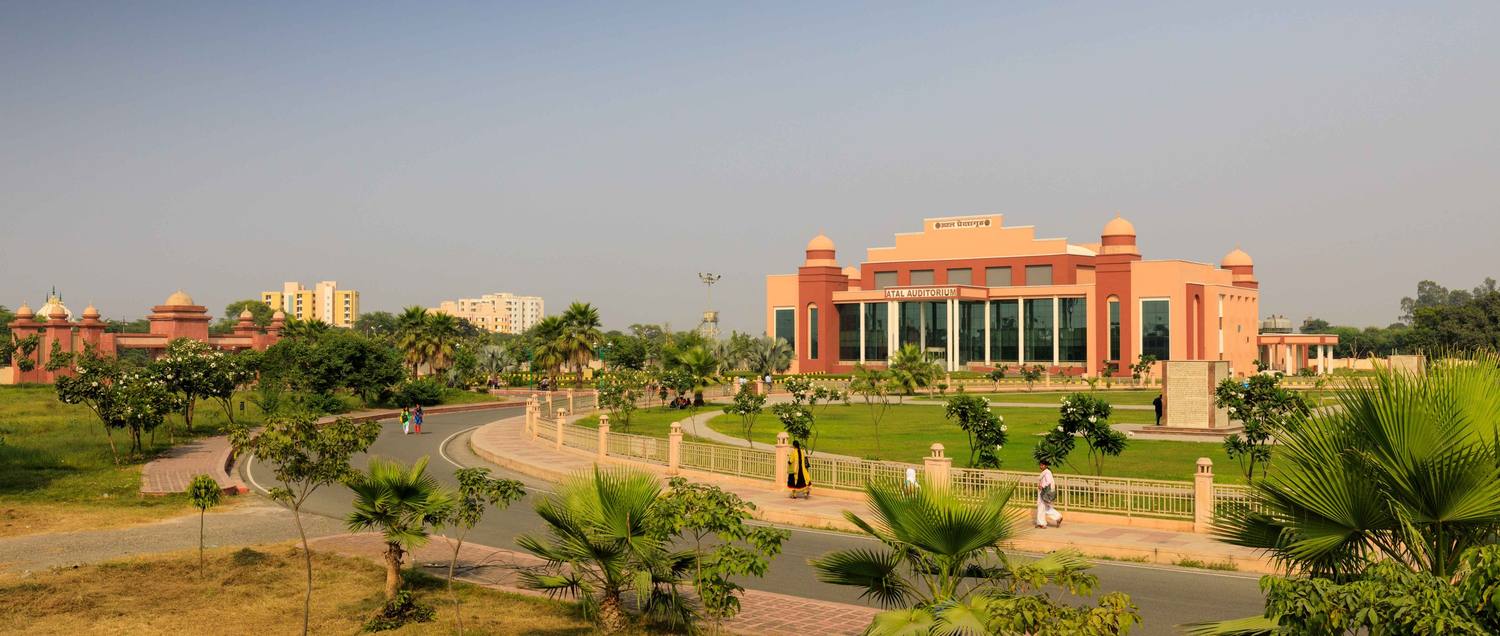
Domed pavilions along the main front

Half the students would have a disability, so accessibility could not be a ramp added at the end. It had to be the plan.

Project
Dr. Shakuntala Misra National Rehabilitation University
Location
Lucknow, Uttar Pradesh
Client
UPRNN / Govt. of Uttar Pradesh
Our role
Architectural and Engineering design consultant
Built-up area
4,50,000 m² overall; 2,00,000 m² in Phase I
Site area
140 acres
Project value
₹500 crore
Award
National Award for Empowerment of Persons with Disabilities, 2014
Status
Completed December 2019

01

The brief

Dr. Shakuntala Misra National Rehabilitation University was founded to educate students with disabilities alongside everyone else: half of the seats in every programme are reserved for them.

The University needed a complete residential Campus: academic buildings, a Library, an Auditorium, Hostels, sports grounds and homes for faculty and staff, planned from the start for students who use wheelchairs or crutches and students with low vision.

02

The site

A 140-acre site off Mohan Road in Lucknow, on mostly flat ground. At this size, distance itself becomes a barrier, so the plan had to keep every part of the Campus within easy, level reach.

03

The idea

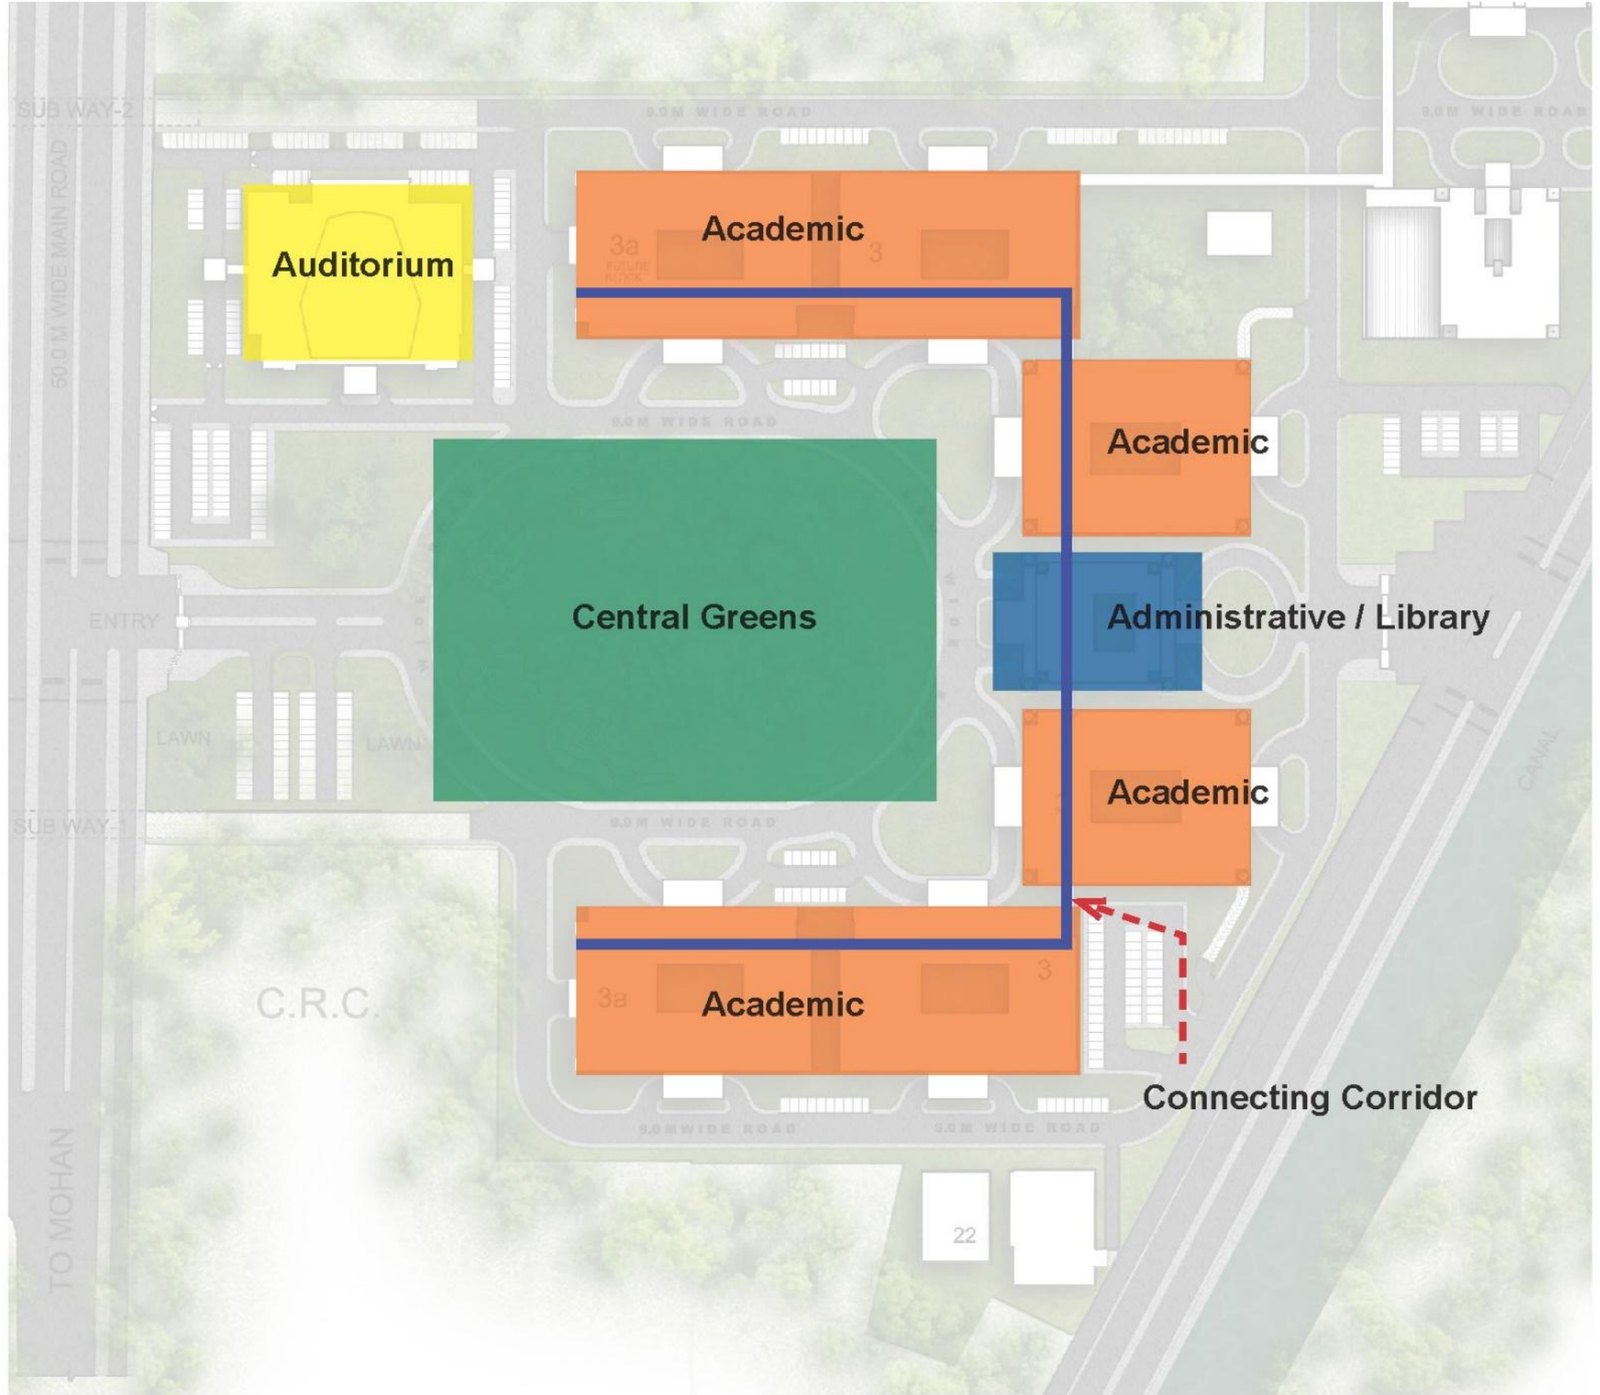
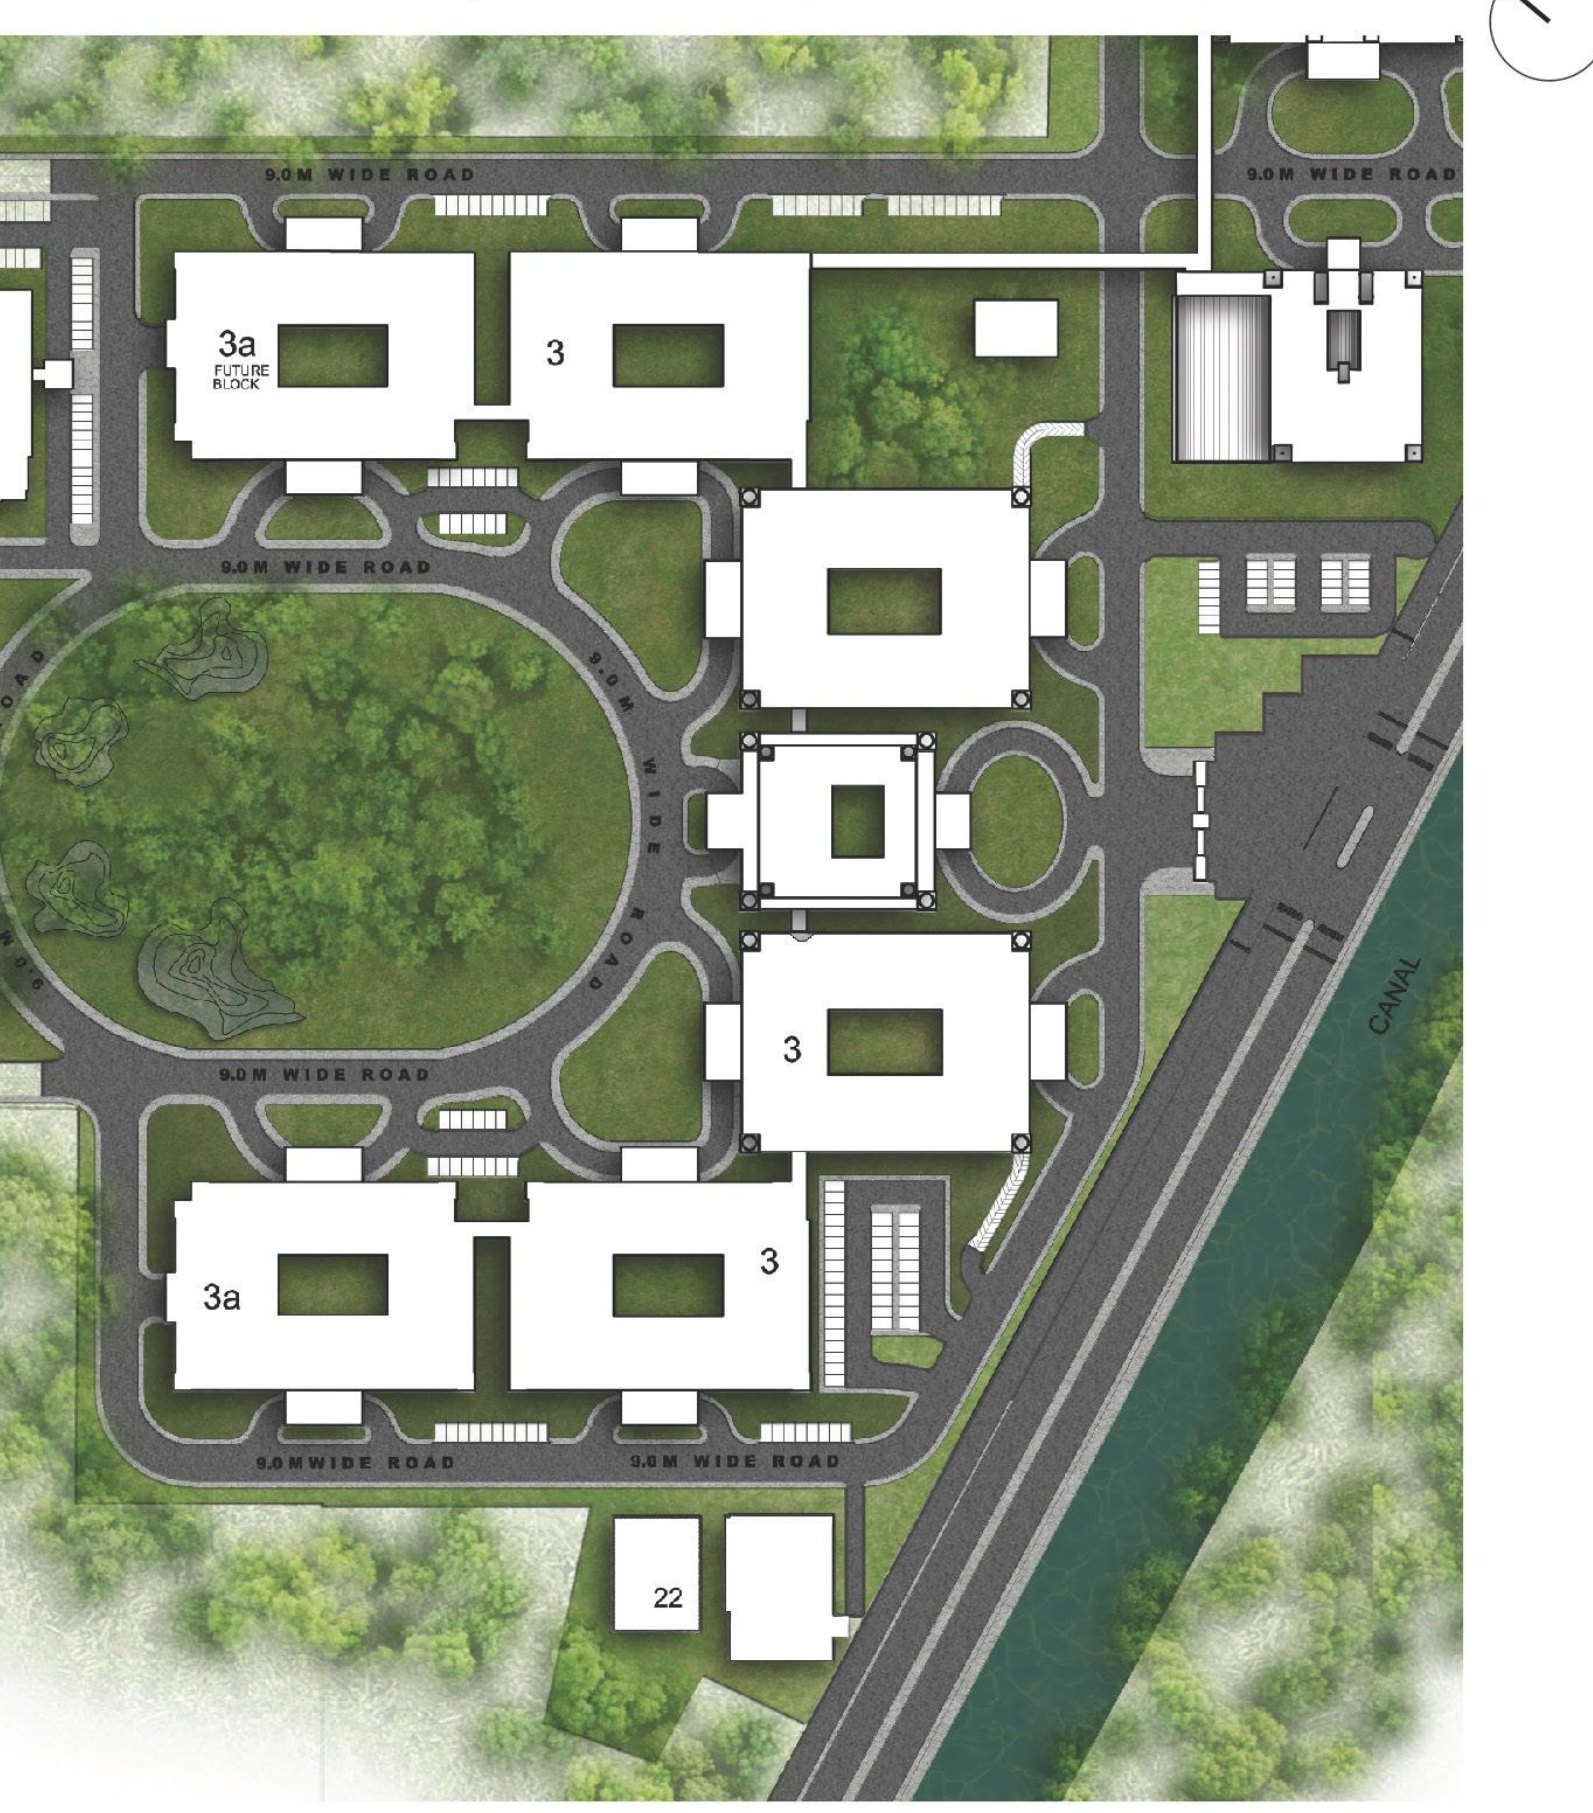
The academic buildings are grouped around central greens rather than scattered across the site. Academic blocks stand on three sides, with the administration and Library block at the middle of the group and the Auditorium beside it.

A connecting corridor runs from block to block through the administration and Library, so a student can move between departments, the Library and lecture rooms on one level, without going back out to the road. The shortest route is also the easiest one.

Concept for the academic and administrative complex, from the project drawings
Concept for the academic and administrative complex, from the project drawings Open full size
  1. 1
    Central greensThe open heart of the complex, with the academic buildings around it.
  2. 2
    Academic blocksArranged on three sides of the greens, each built around its own open court.
  3. 3
    Administration and LibraryAt the middle of the group, where every connecting route meets.
  4. 4
    Connecting corridorOne continuous, level route that links every academic block to the administration and Library.
  5. 5
    AuditoriumBeside the academic group, reached from the same level paths.

04

The plan

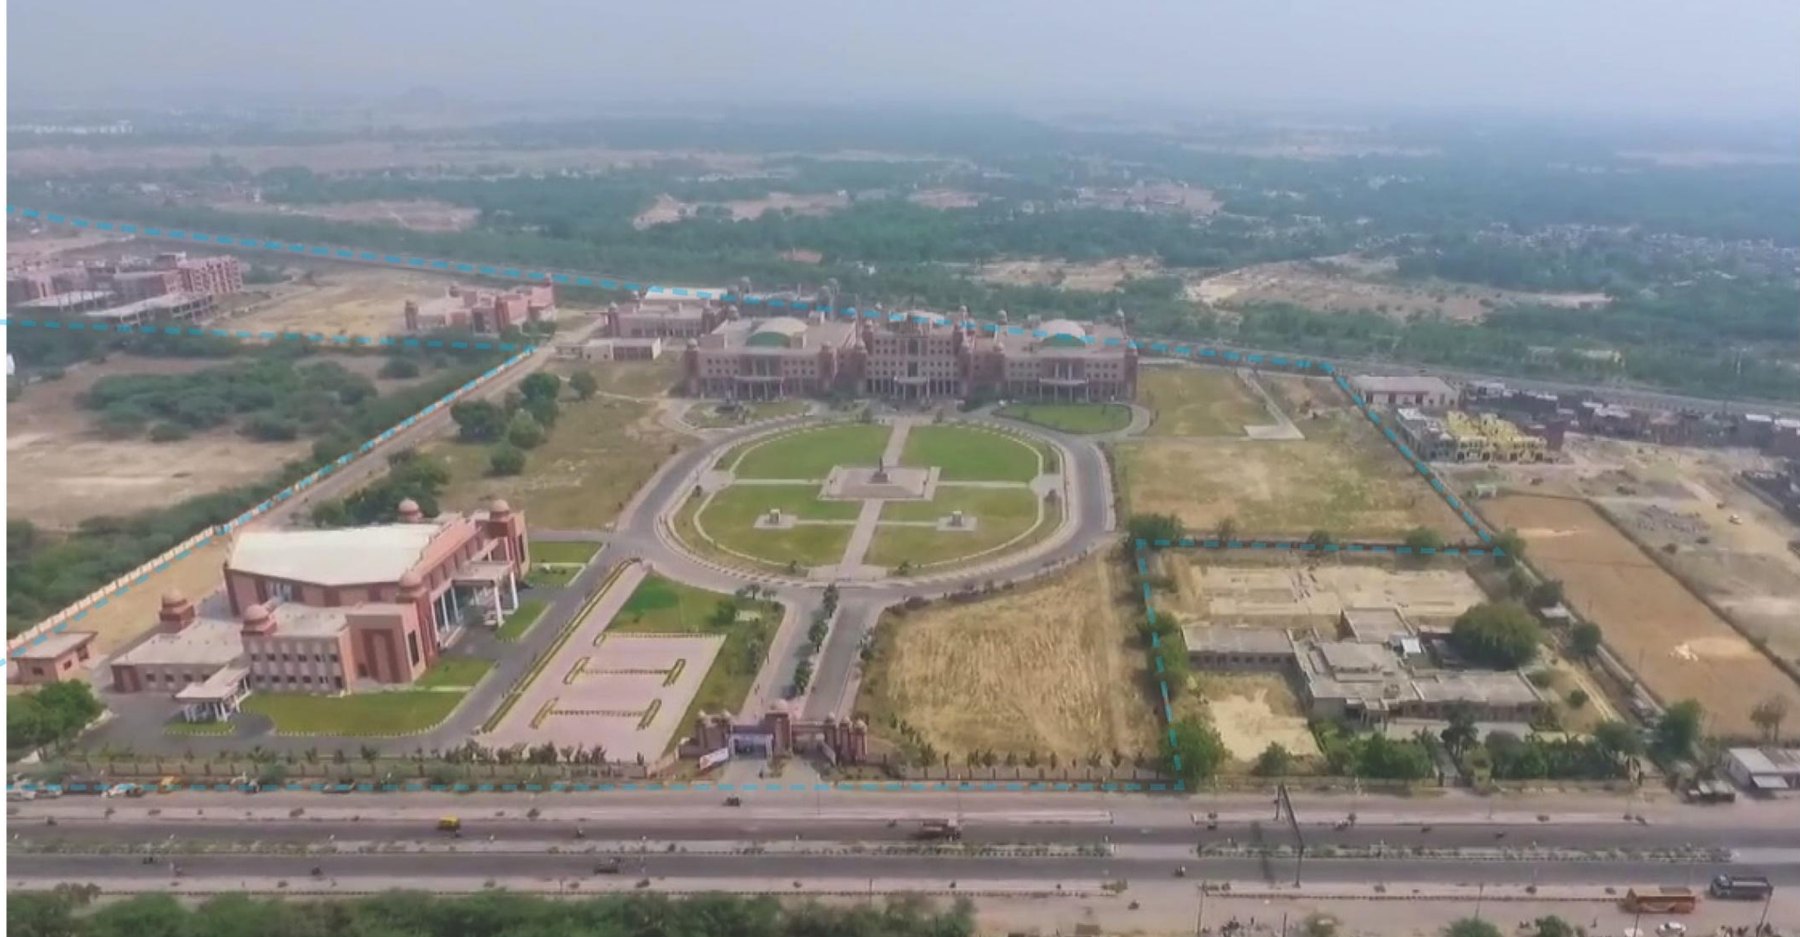
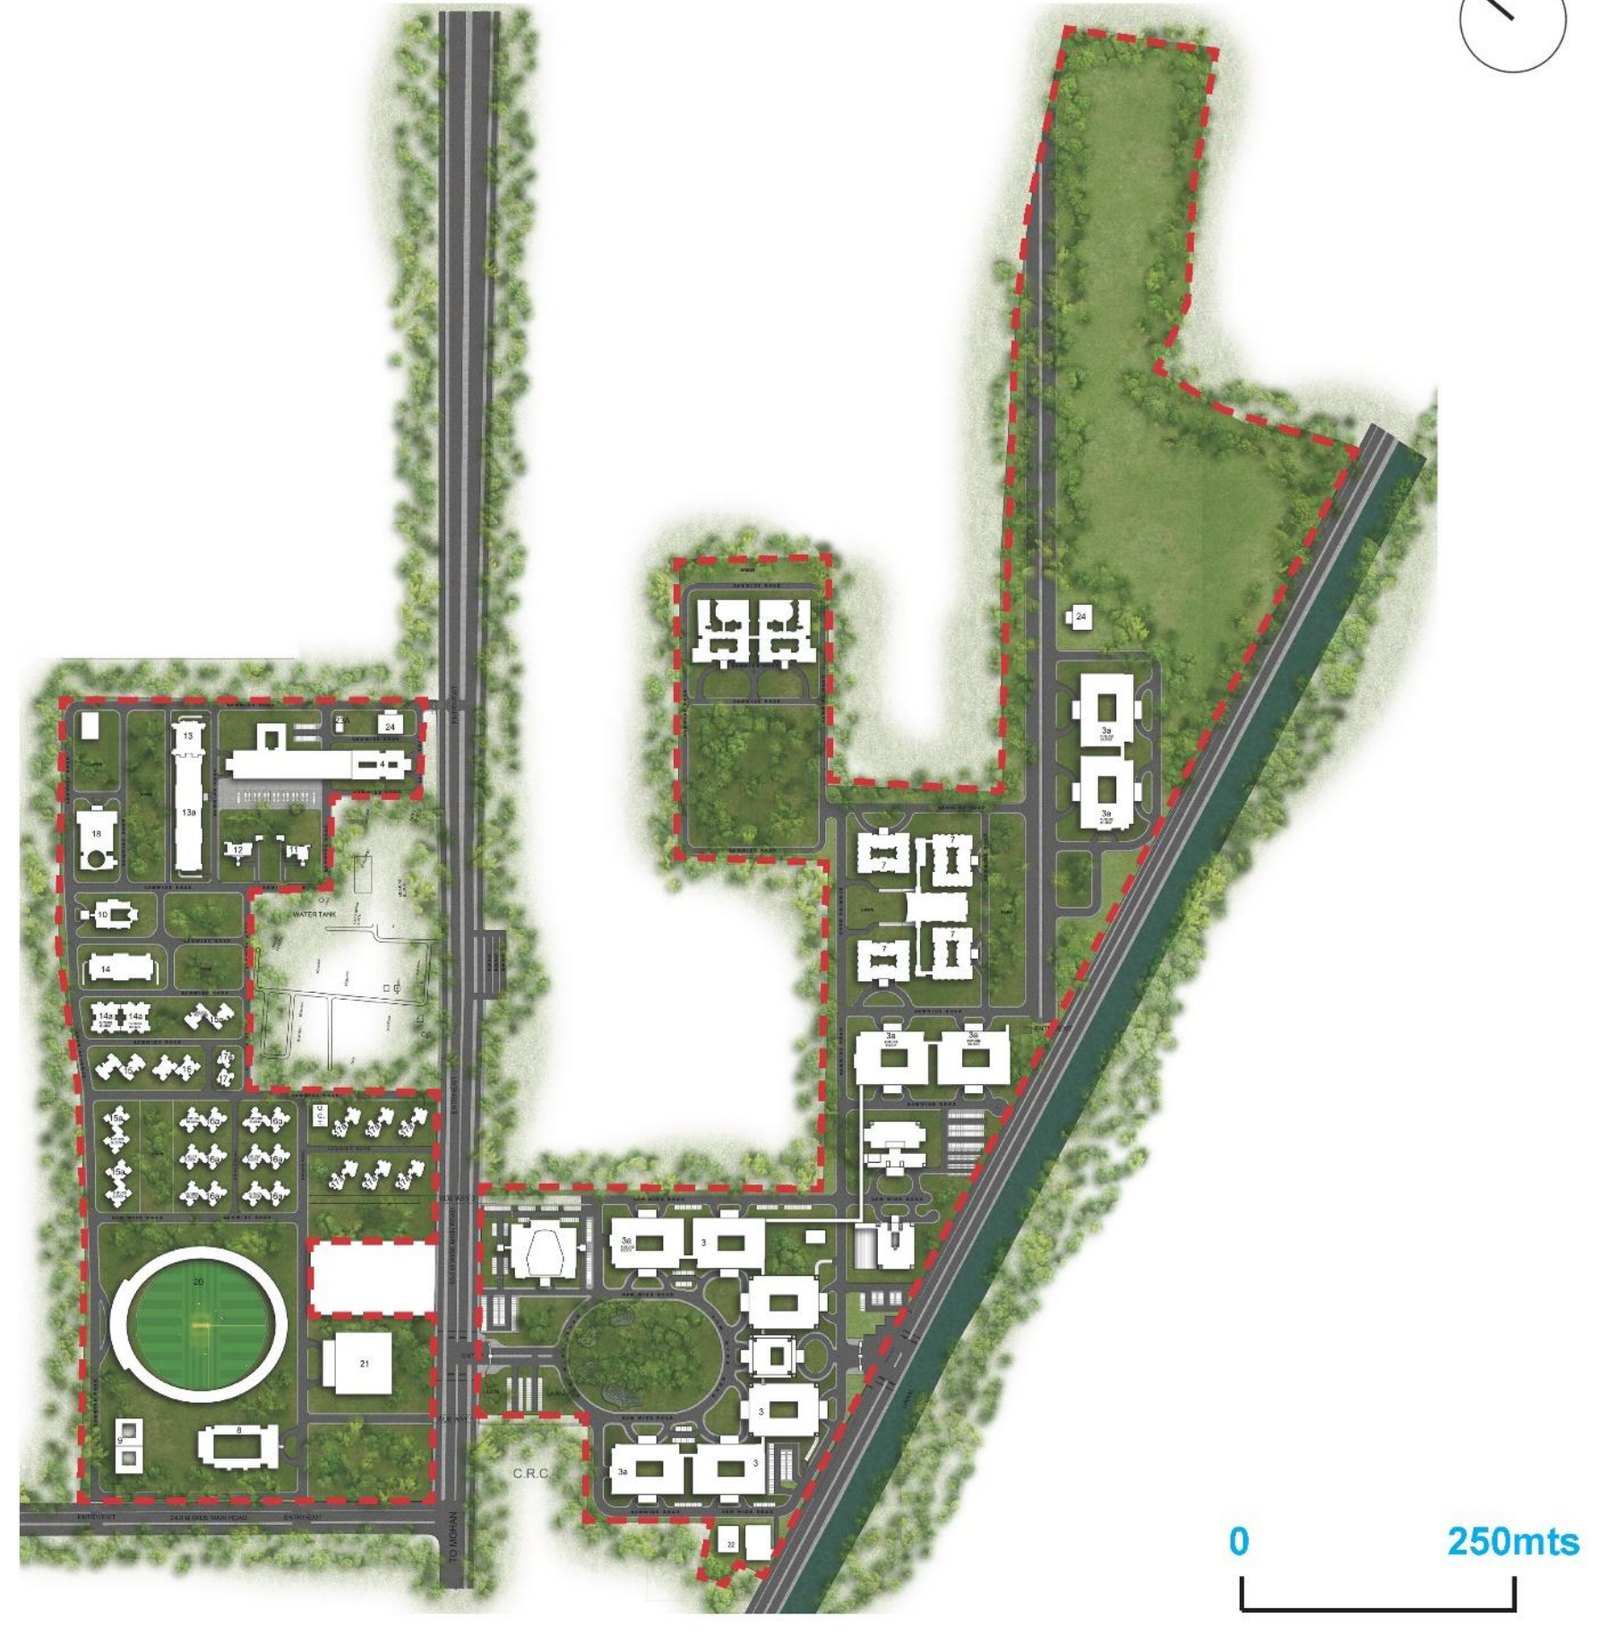
The site plan sets the academic and administrative complex around its central lawn, with Hostels, sports grounds and Housing laid out on the rest of the 140 acres. Footpaths run alongside every road, with railings where they are needed, and two subways carry the paths under the Campus road.

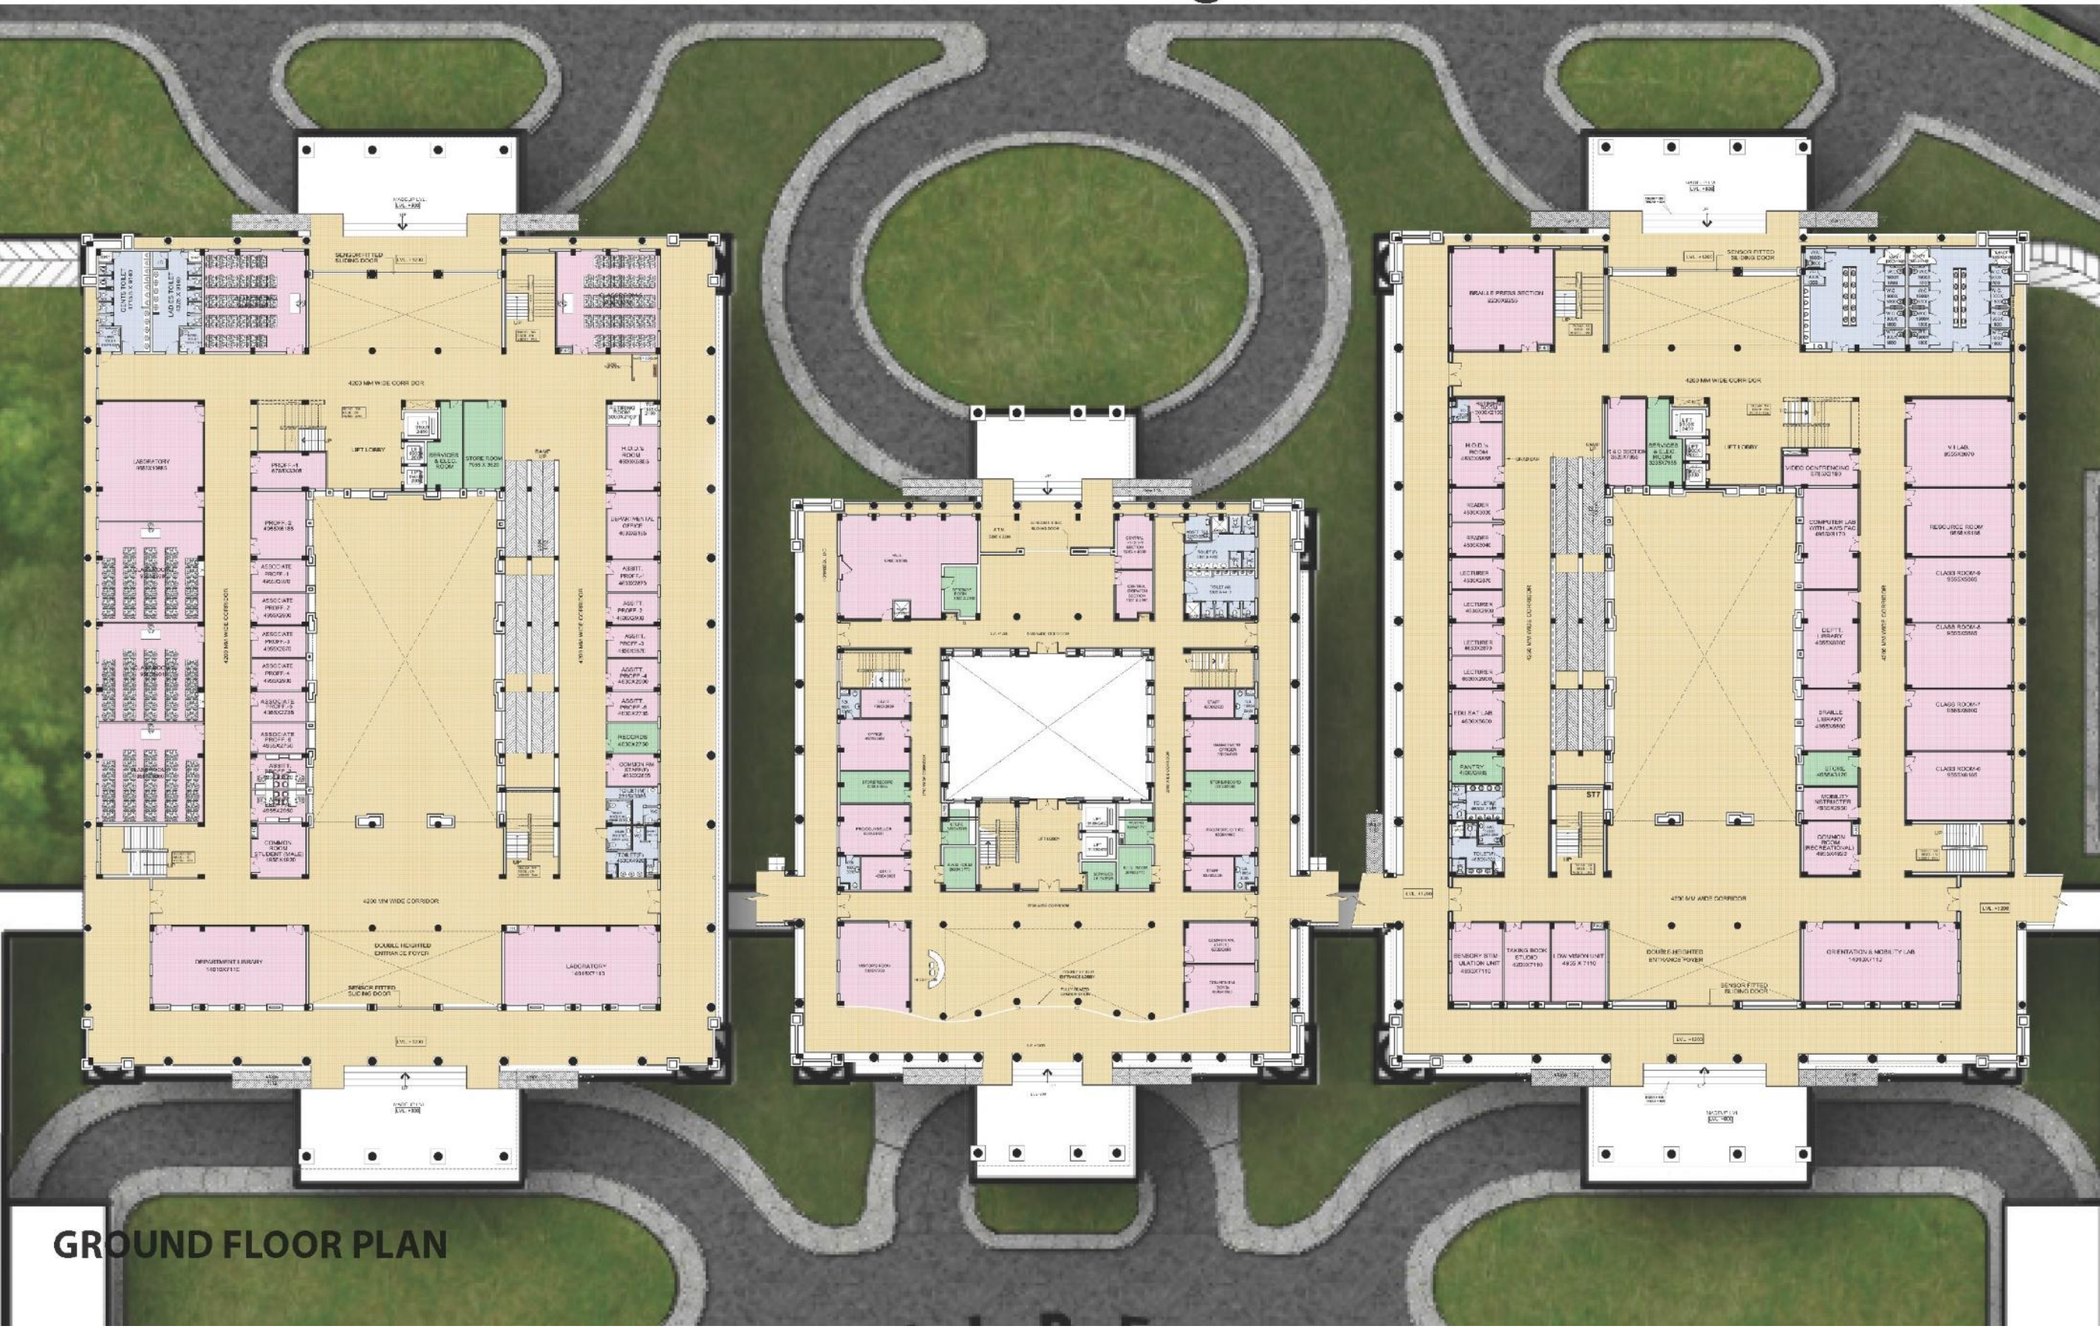
The ground floor plan of the academic and administrative building shows the idea at close range: two academic blocks, each around an open court, either side of the administration and Library block with its central atrium, all joined on one level.

Site plan of the University. Scale bar 0 to 250 m
Site plan of the University. Scale bar 0 to 250 m Open full size
The academic and administrative complex around the central lawn
The academic and administrative complex around the central lawn Open full size
Ground floor plan of the academic and administrative building
Ground floor plan of the academic and administrative building Open full size

05

The design

Level ground, continuous paths
5.1

Level ground, continuous paths

The Master Plan sets the buildings on carefully levelled ground, so that a student in a wheelchair, a student on crutches and a student with low vision move from the gate to the classroom, the Library, the Hostel and the playing field on the same gently graded paths.
One academic cluster
5.2

One academic cluster

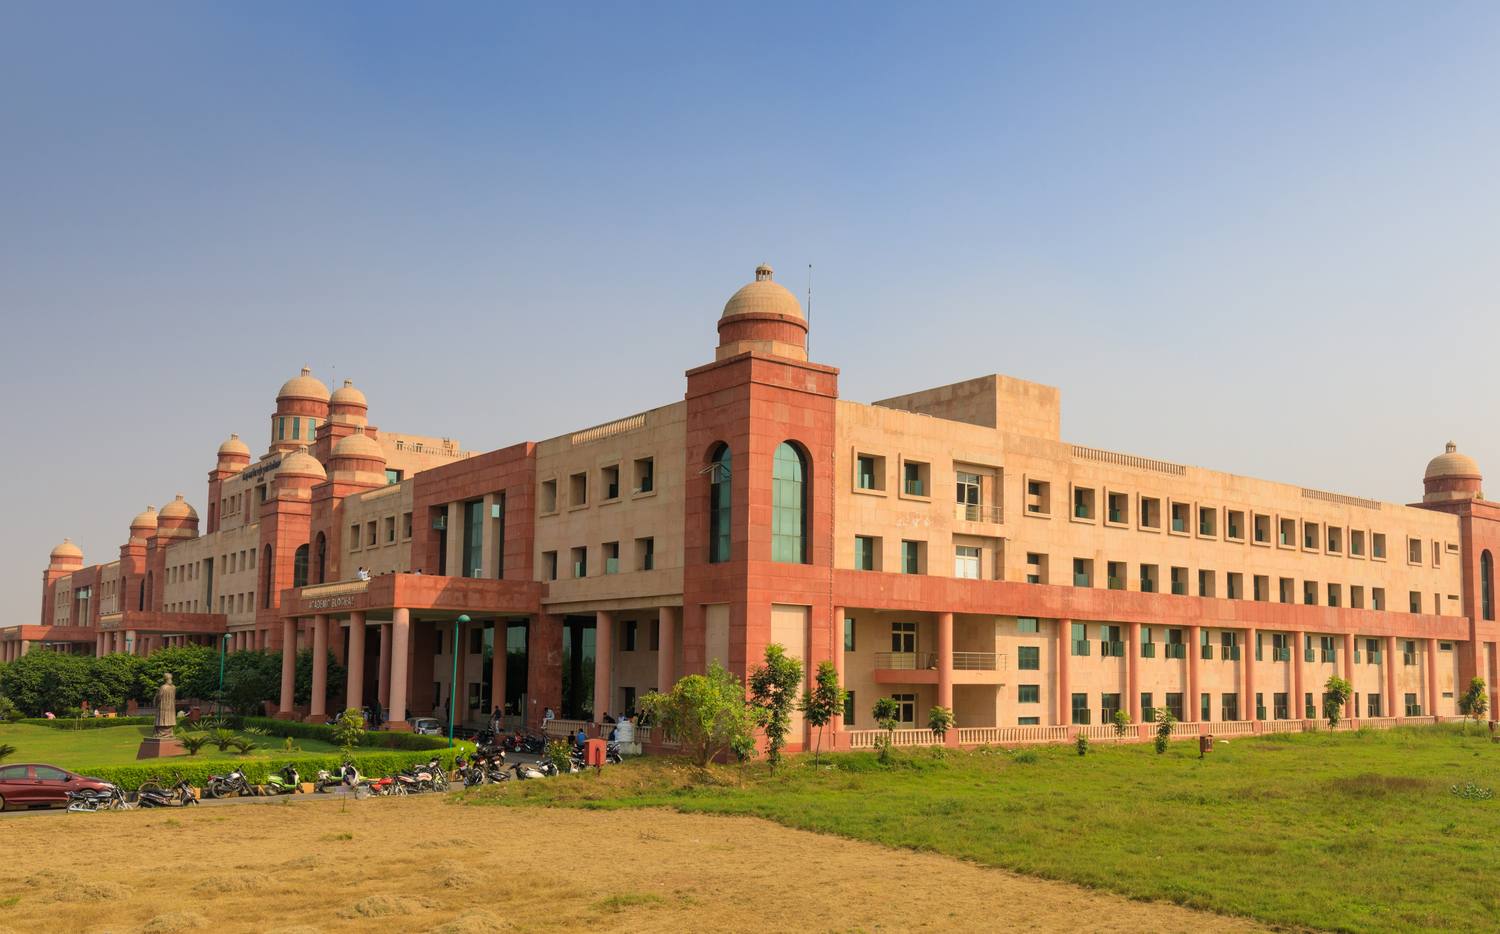
The academic blocks are linked to one another around the central lawn. A student can move between departments, the Library and lecture rooms on one level.

Red sandstone and domed pavilions
5.3

Red sandstone and domed pavilions

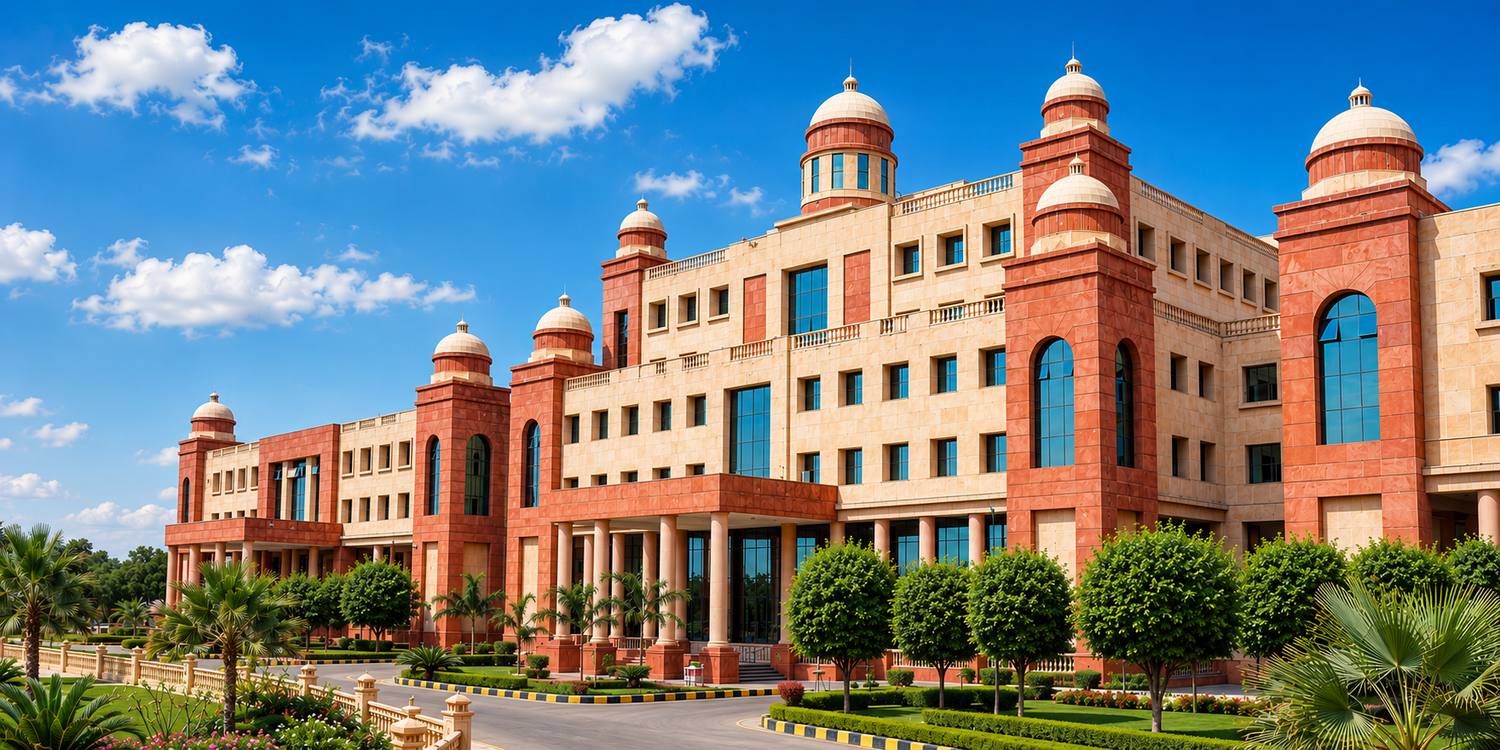
The buildings are faced in red sandstone, with domed pavilions marking entrances and the corners of the main front, a language drawn from the Architecture of the region.

More views

06

Outcome

ARCH-EN DESIGN was the Master Planning, Architectural and Engineering consultant from 2009 until the Campus was completed in 2019. In 2014 the University received the National Award for Empowerment of Persons with Disabilities for its barrier-free Campus.

  • Appointed2009
  • CompletedDecember 2019