4.1
Two wings and an atrium
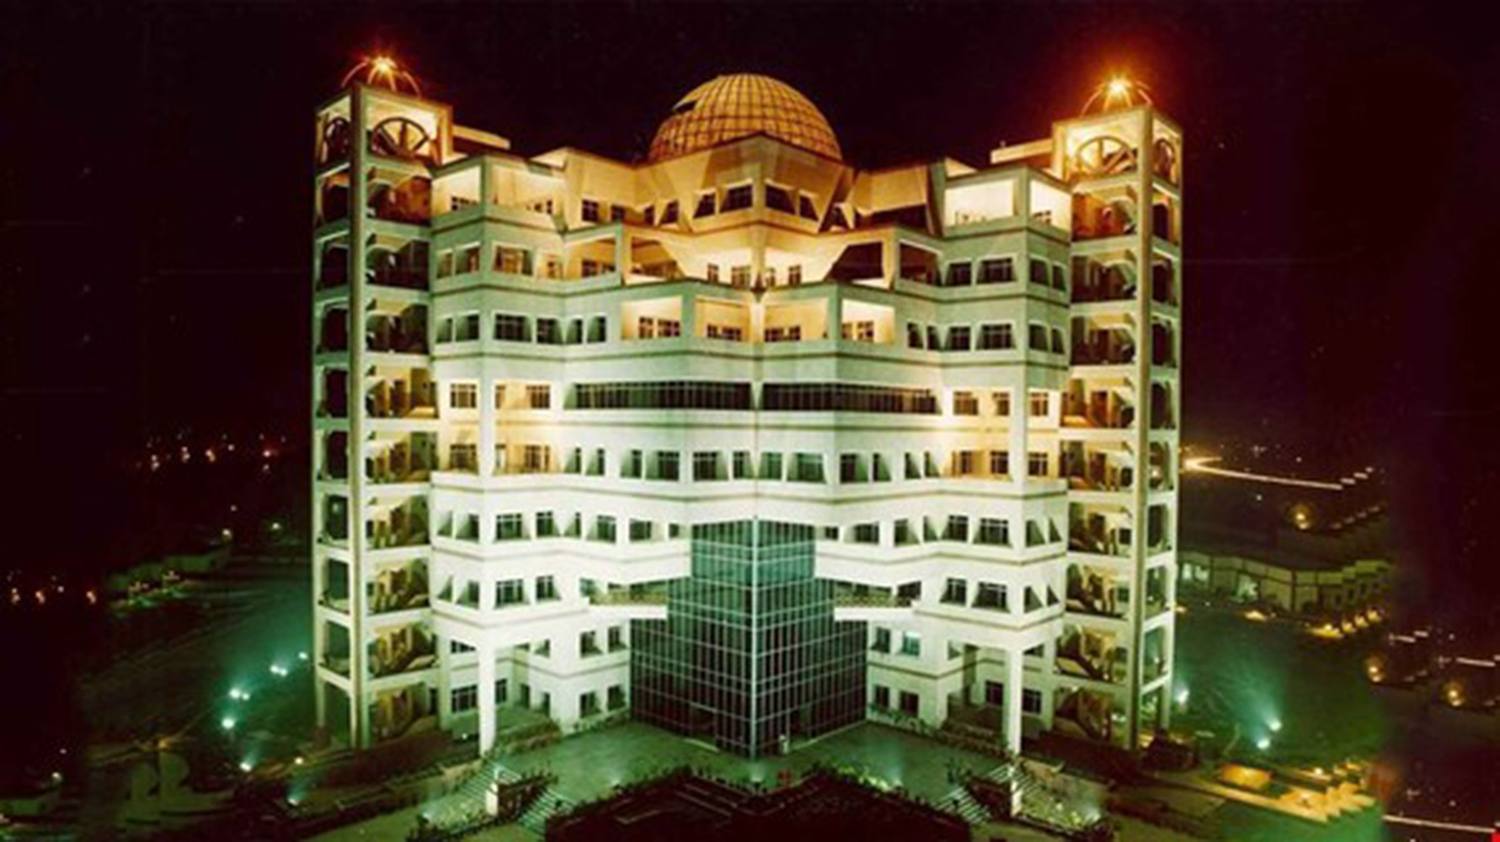
The plan is built on a strong central axis, and the atrium fills the interior with light.


Case study 10 / 10 · Governance & Public Offices
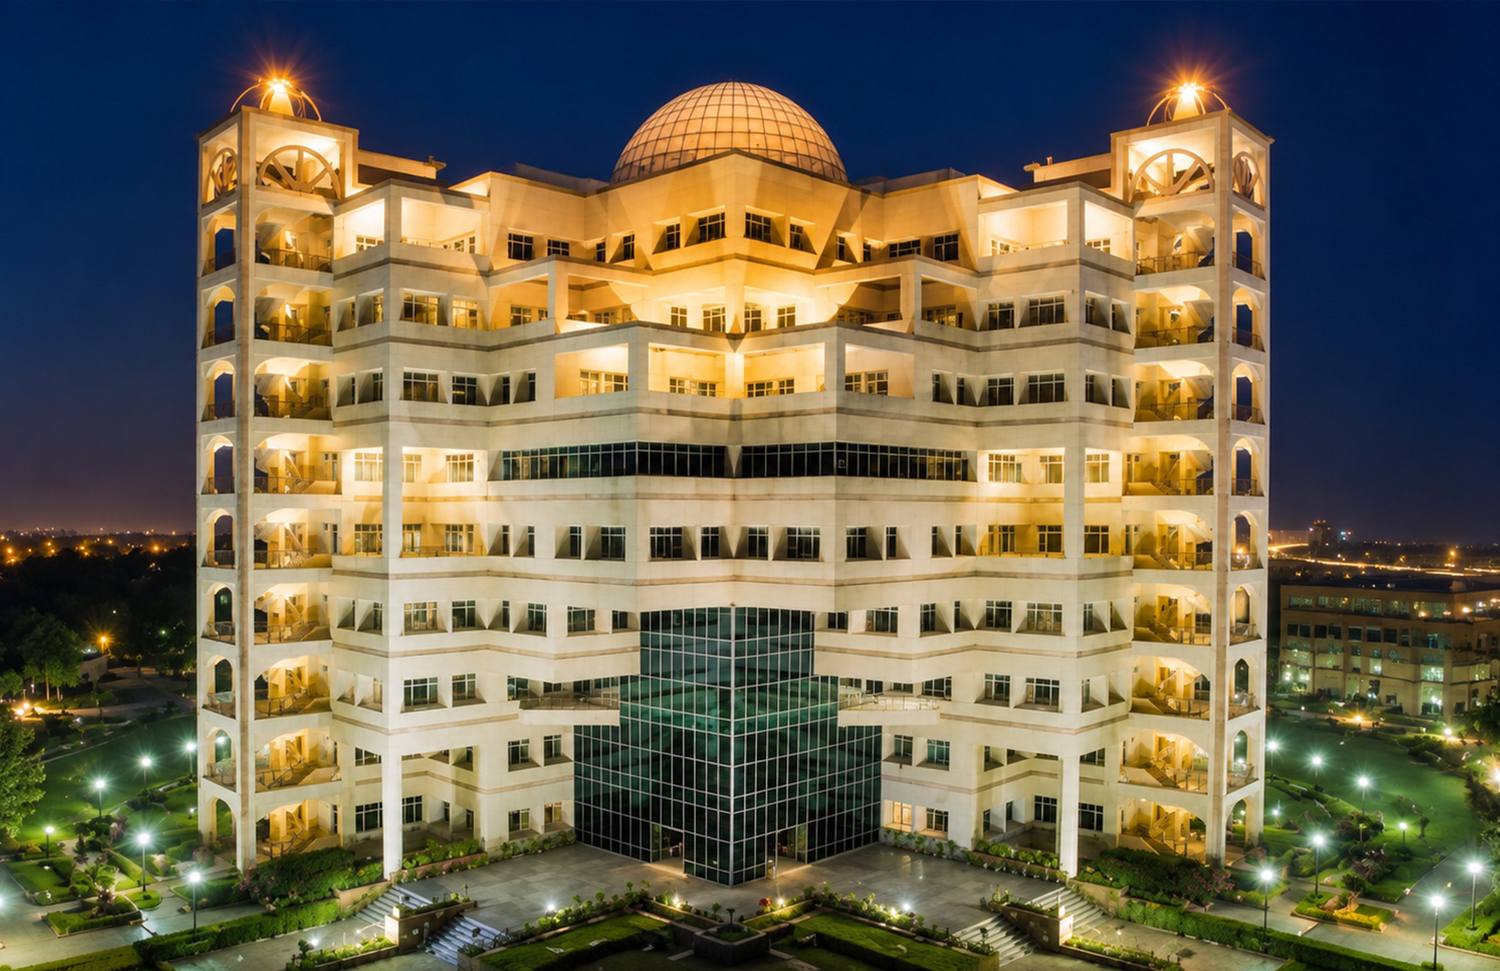
Kisan Mandi Bhawan, Lucknow
A ten-storey Headquarters set diagonally on its site, with two office wings around a daylit atrium, completed in 1995.
01
A Headquarters for the U.P. Rajya Krishi Utpadan Mandi Parishad in Lucknow: about 18,000 m² of offices that would need to change over the years.
02
A 6-acre site in Lucknow, facing the city.
03
Set the building diagonally on its site, on a strong central axis: two symmetrical office wings flank a central atrium that fills the interior with light and helps temper its temperature.
Workspaces are oriented to limit solar heat gain, and the service cores are placed to act as thermal buffers. Parking moves to the rear, so the building meets the city across green ground rather than across cars.
04
The plan is built on a strong central axis, and the atrium fills the interior with light.
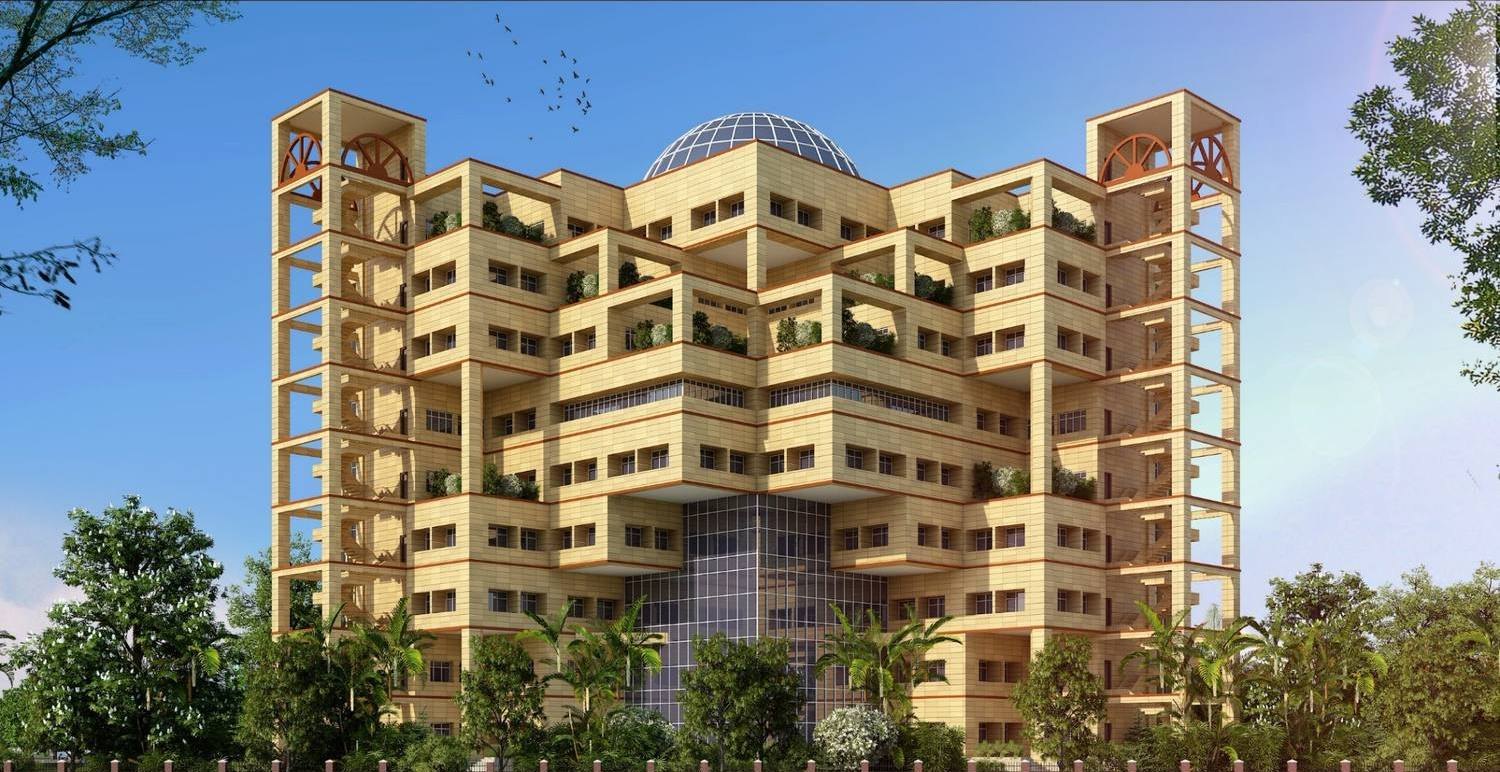
White stone-grit render is banded with terracotta. Cantilevers and external fire escapes are drawn into the composition, giving the elevations depth and rhythm.
05
ARCH-EN DESIGN was the Architectural and Engineering consultant. Kisan Mandi Bhawan was completed in 1995 and published in Architecture + Design.