6.1
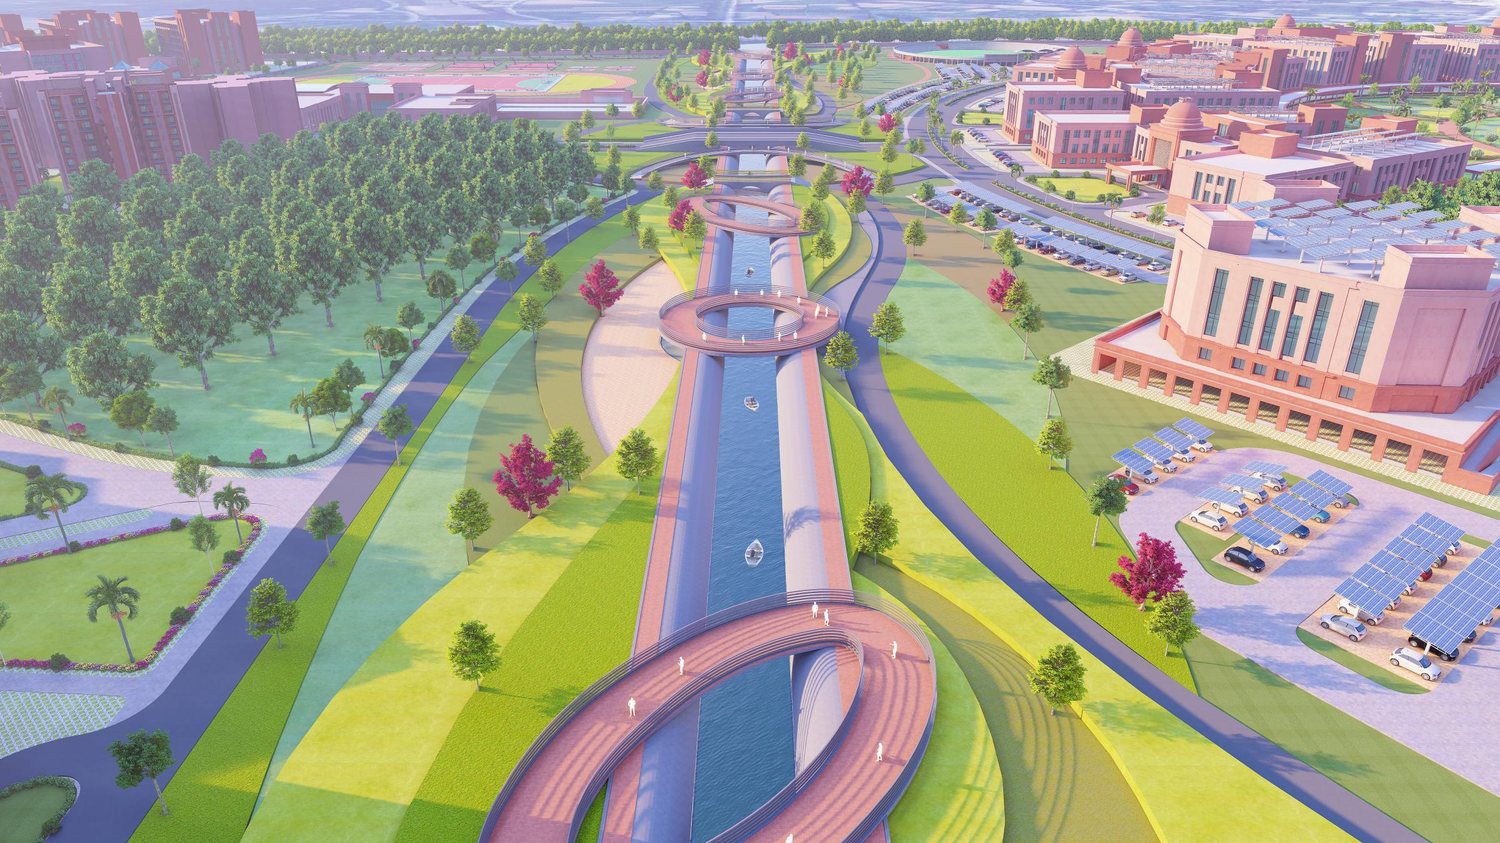
The academic chakra
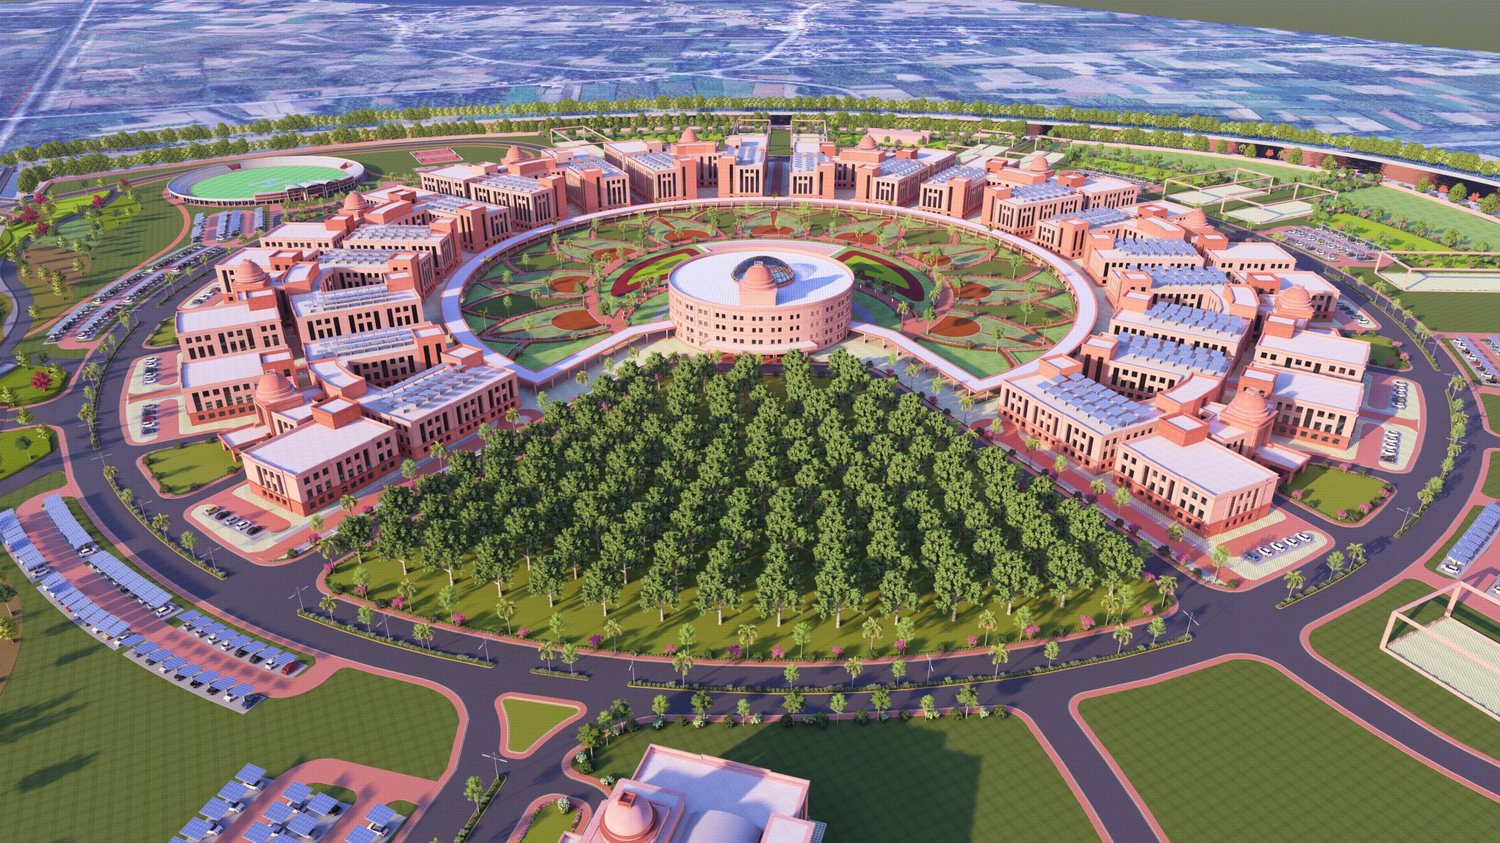
Schools and departments radiate from a shared core of administration, Library and gathering spaces. No department is placed ahead of another, and each looks out over green courts.


Case study 02 / 10 · Education & Research
Mahatma Gandhi Central University, Motihari
A central University on 263.66 acres of divided, low-lying land beside a river, drawn together around an old canal and a radial academic core.
01
Mahatma Gandhi Central University stands in Motihari, the district where Gandhi began his Champaran Satyagraha. Its new Campus is planned to grow from about 1,500 students to around 9,000, in three phases.
Phase I holds the Schools of Life Sciences, Physical Sciences and Social Sciences, a central Library and computer centre, a central lecture theatre complex, the administrative building, Hostels for 404 women and 516 men with dining halls, faculty and staff Housing, a Guest House, a 20-bed polyclinic and an open-air theatre for 1,000 people.
02
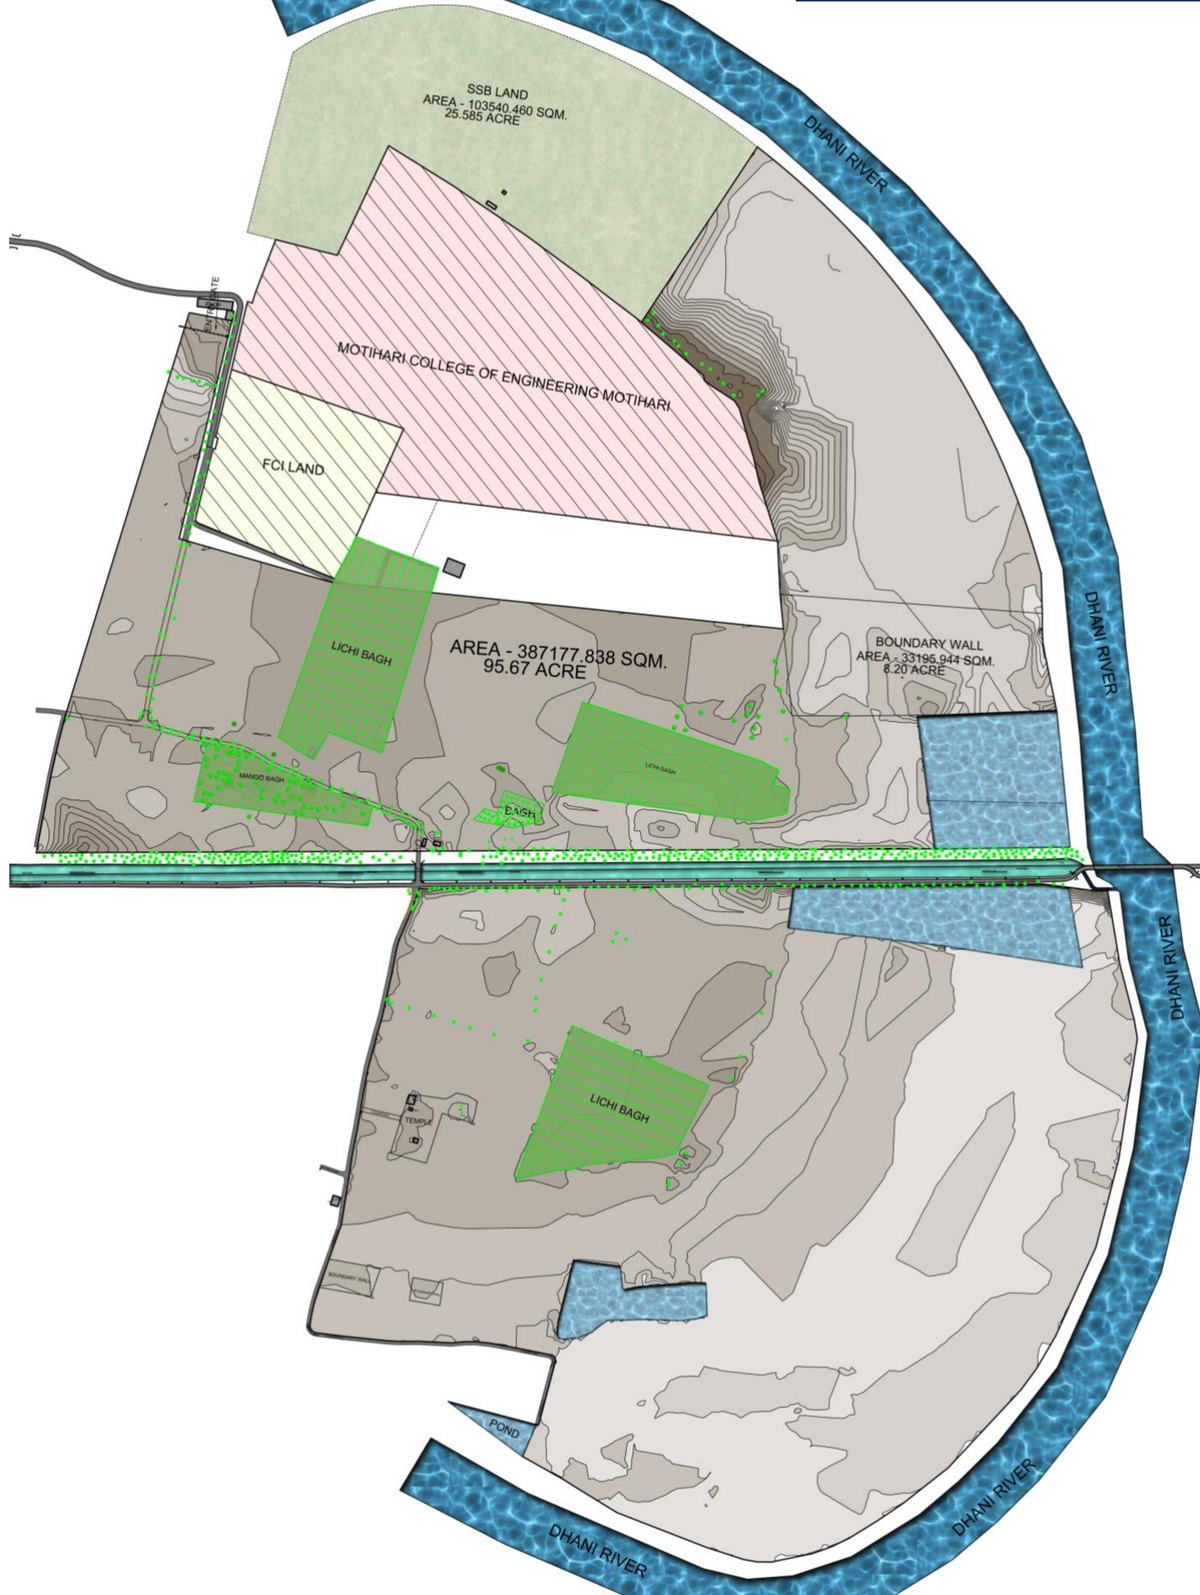
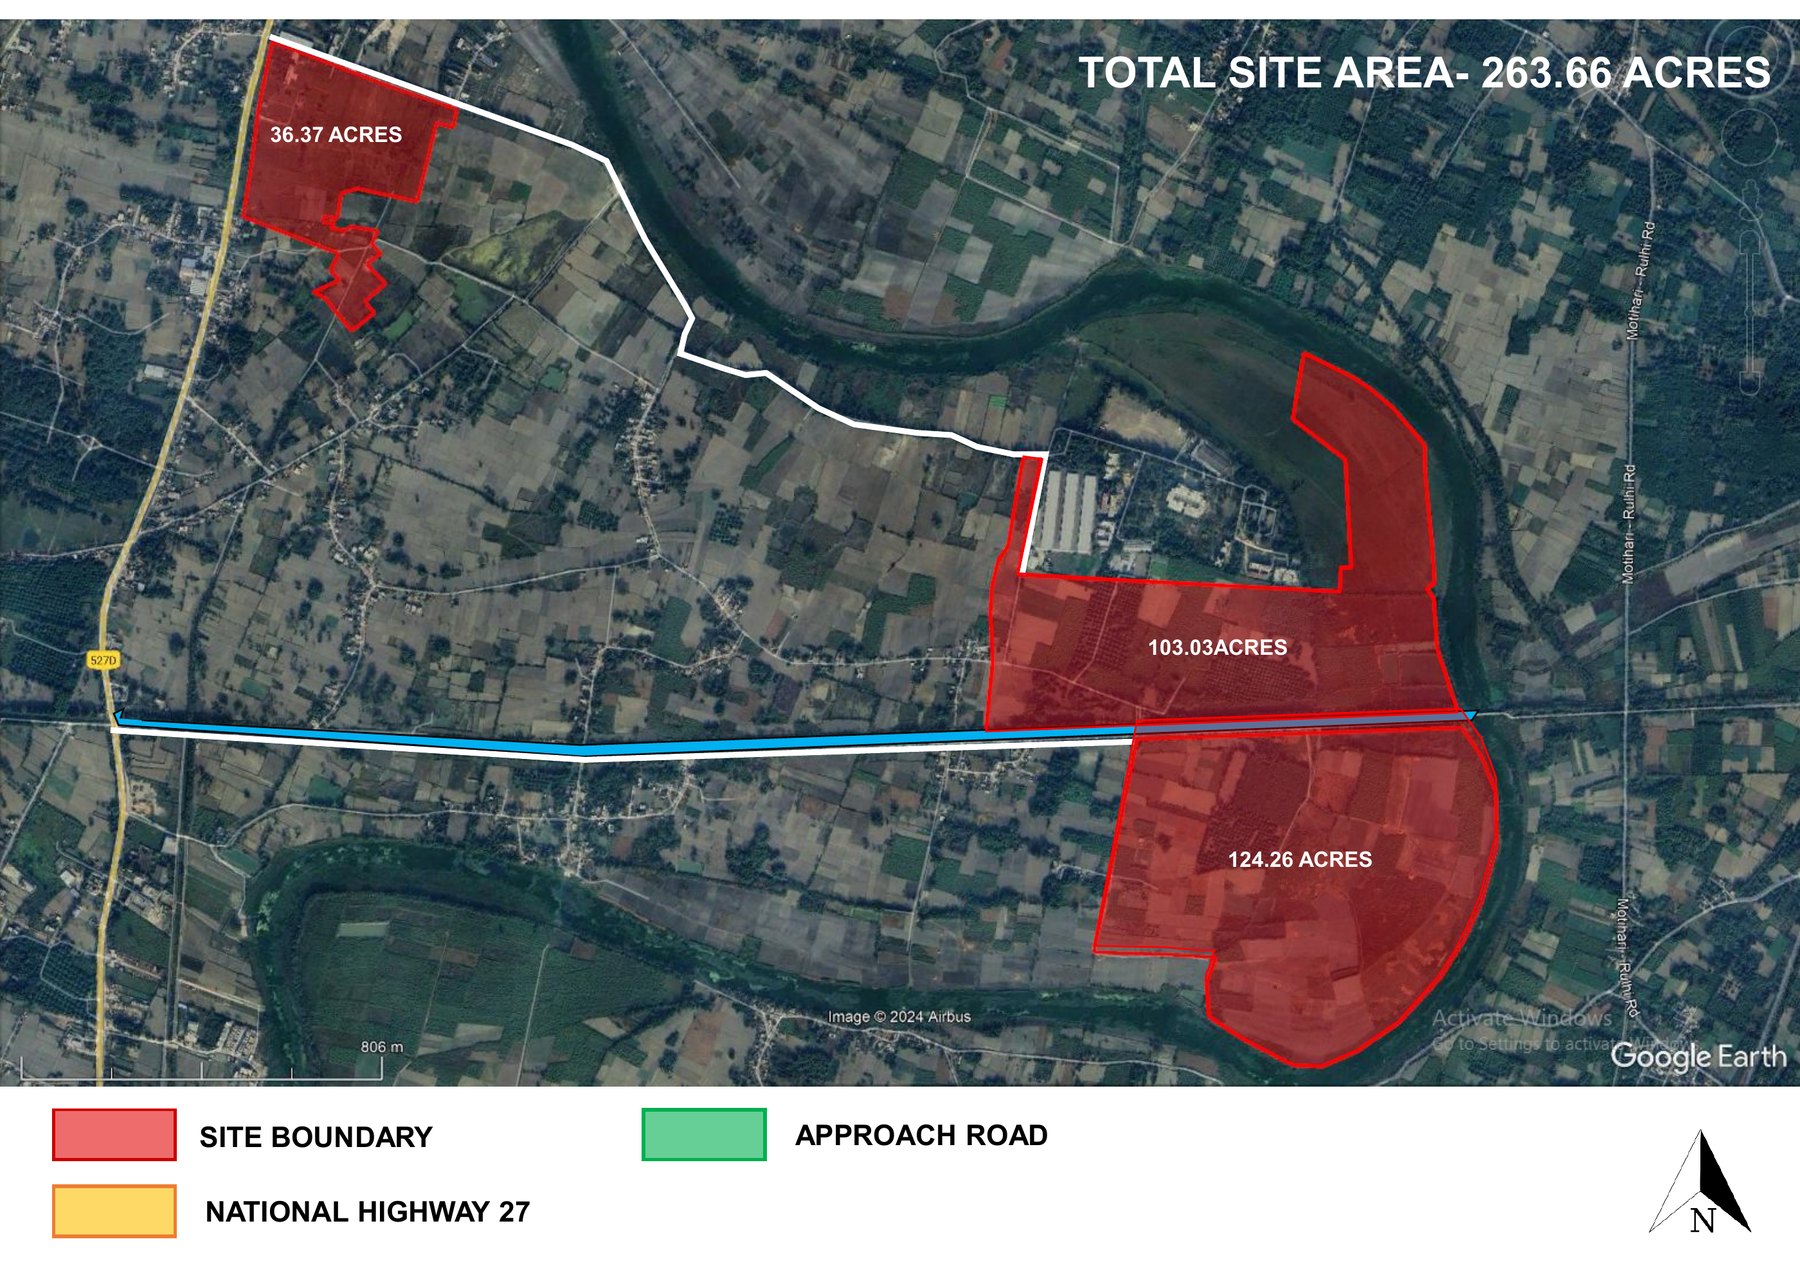
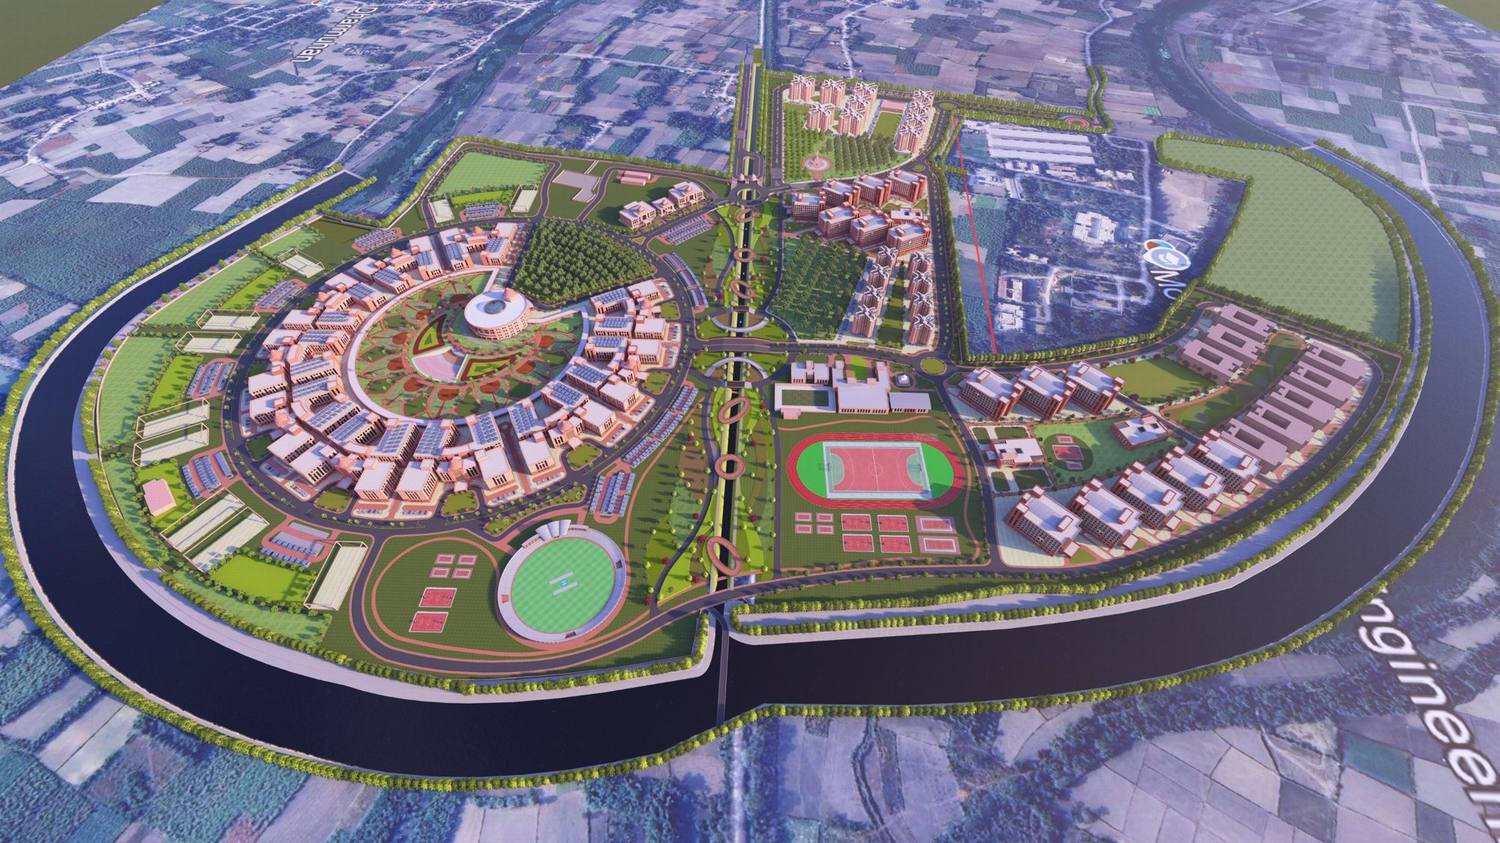
263.66 acres off National Highway 27, in two pockets. Pocket A, of about 36 acres, lies nearer the highway and already holds buildings. Pocket B, of 103.03 and 124.26 acres, is bounded along its whole edge by a river and divided by an irrigation canal, the nahar.
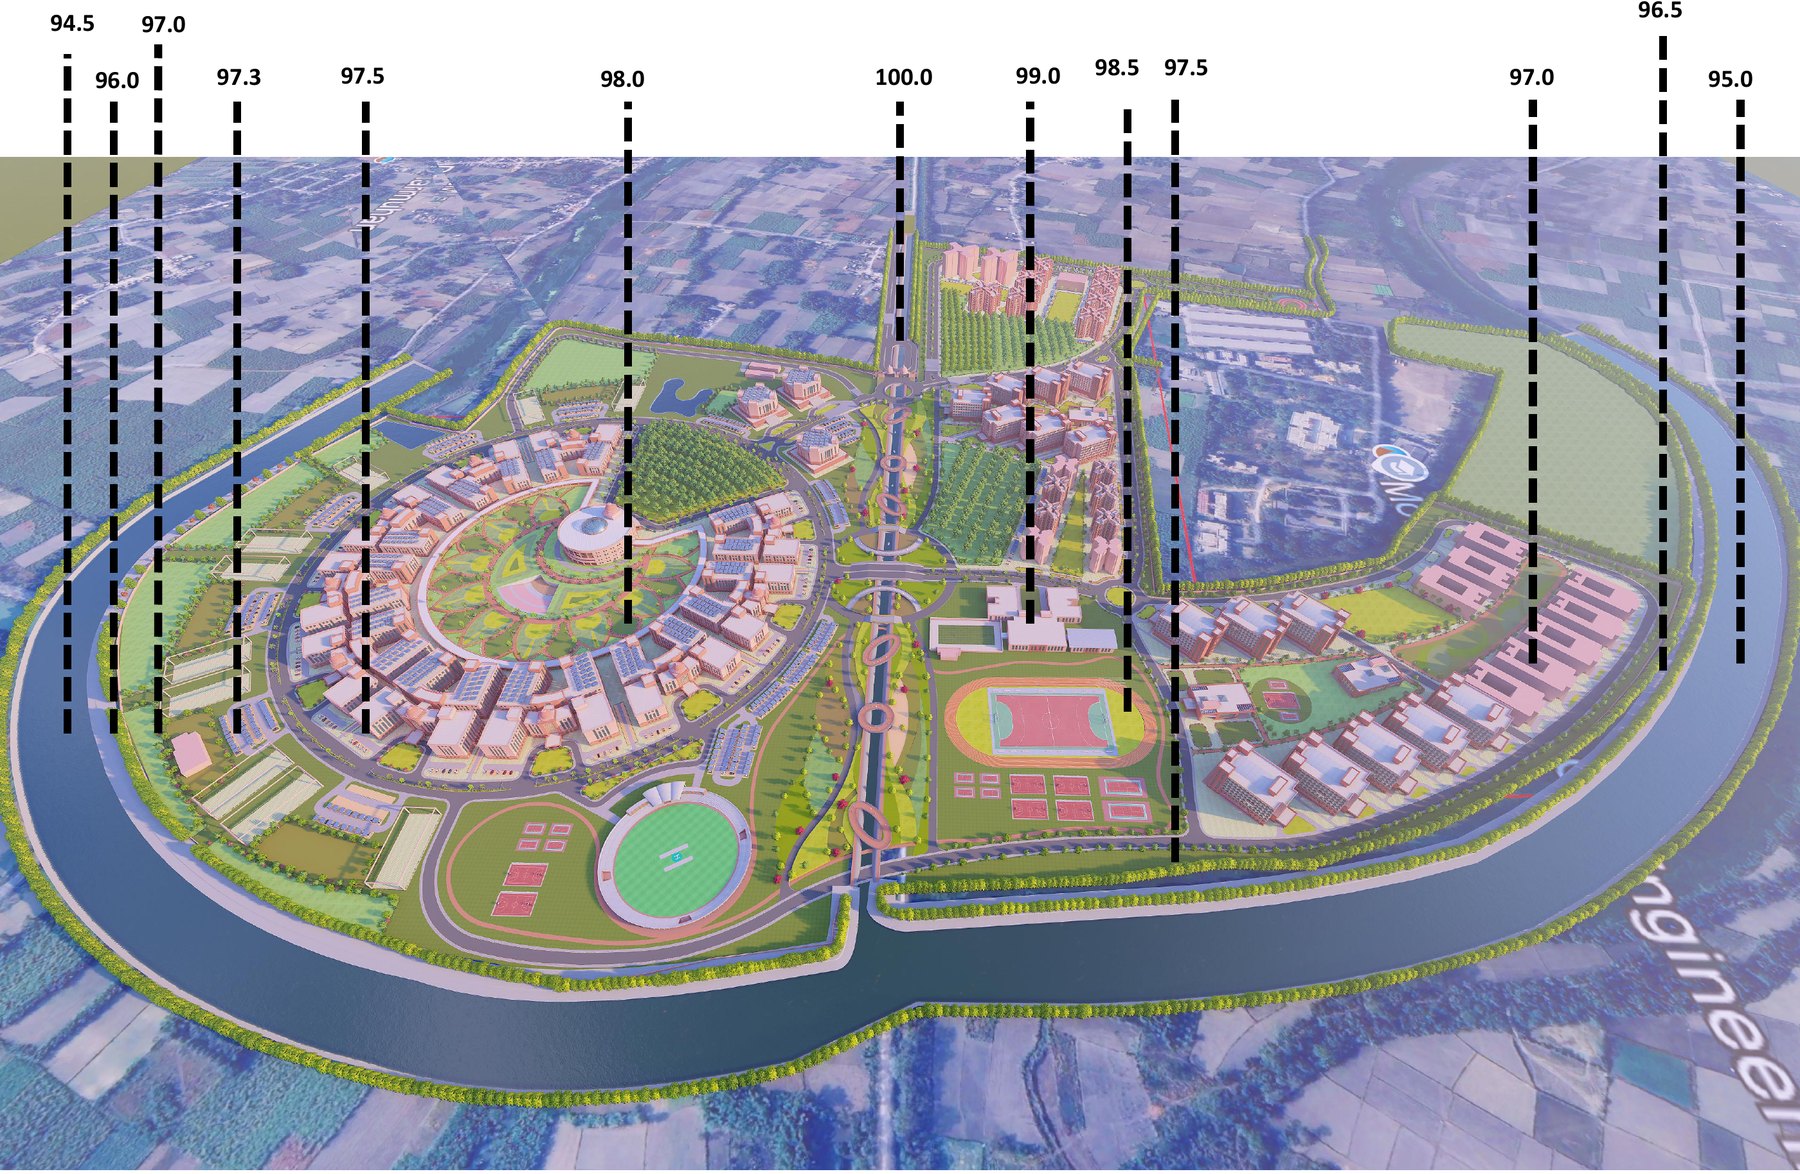
Much of the ground is low-lying, with depressions left by earlier excavation. Levels across Pocket B range from about 94.5 to 100.0.
03
Before drawing the plan we surveyed both pockets and decided, constraint by constraint, what to keep, what to move and what to turn to the Campus’s advantage.
| What we found | What the plan does |
|---|---|
| Four old baghs (groves) | Kept as green sanctuaries, landscape extensions of the buildings around them. |
| Low-lying ground and depressions | Some depressions kept to hold the character of the site; others levelled to prevent waterlogging and standing water. |
| An existing temple | Retained and merged with the landscape. |
| The irrigation canal through the middle | Made an internal feature of the Campus, with sit-out decks along its edge and several crossings that join the two halves. |
| The river along the whole edge | A retaining wall with ghat-style landscaping, and a boundary wall that keeps the Campus secure without cutting it off from the water. |
| Two possible entries | One at the narrow stretch near the FCI land; the other on the proposed 30-foot road beside the canal, which becomes the main arterial road. |
| Pocket A: power lines, trees, existing buildings | The HT line left in place and the LV line shifted; every tree kept; existing buildings retained in this phase; irregular land to the south used for bungalows. |
04
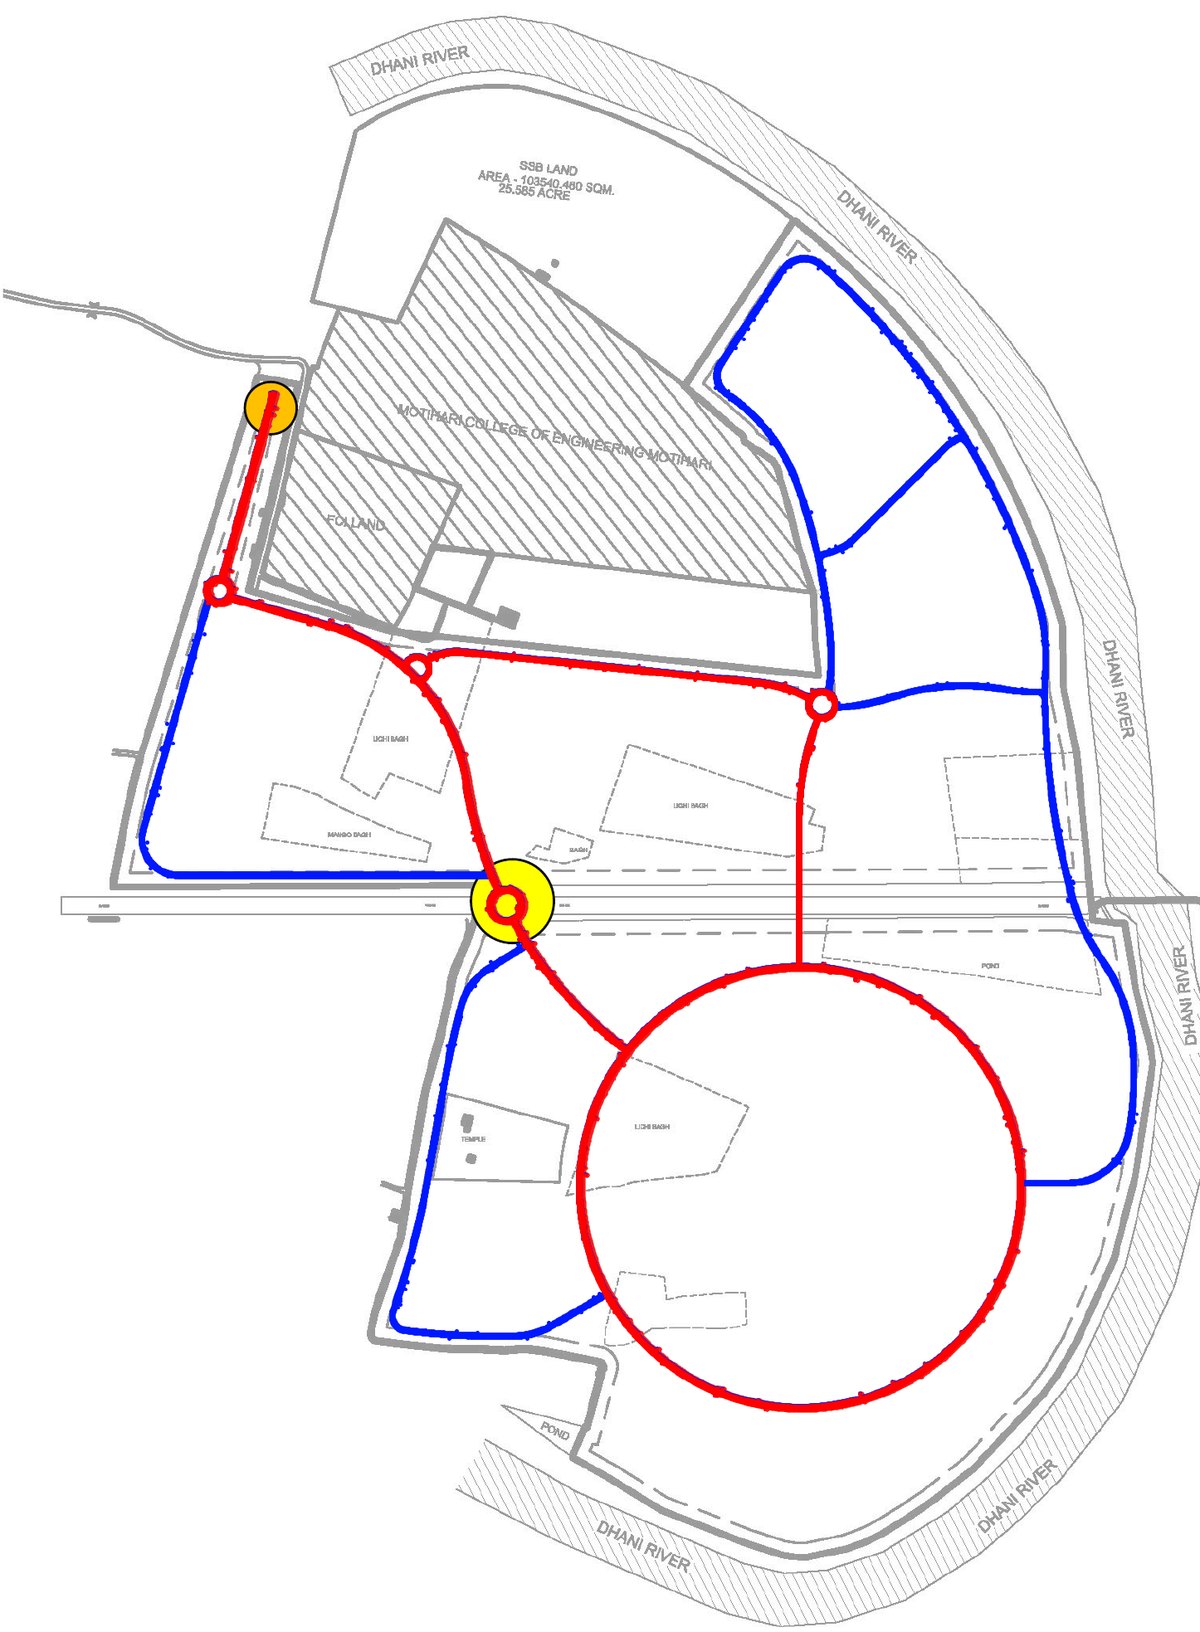
Two moves organise the whole Campus. The canal that divided the land becomes its spine: lined and landscaped, with a canal-side road and crossings that make one Campus of two halves.
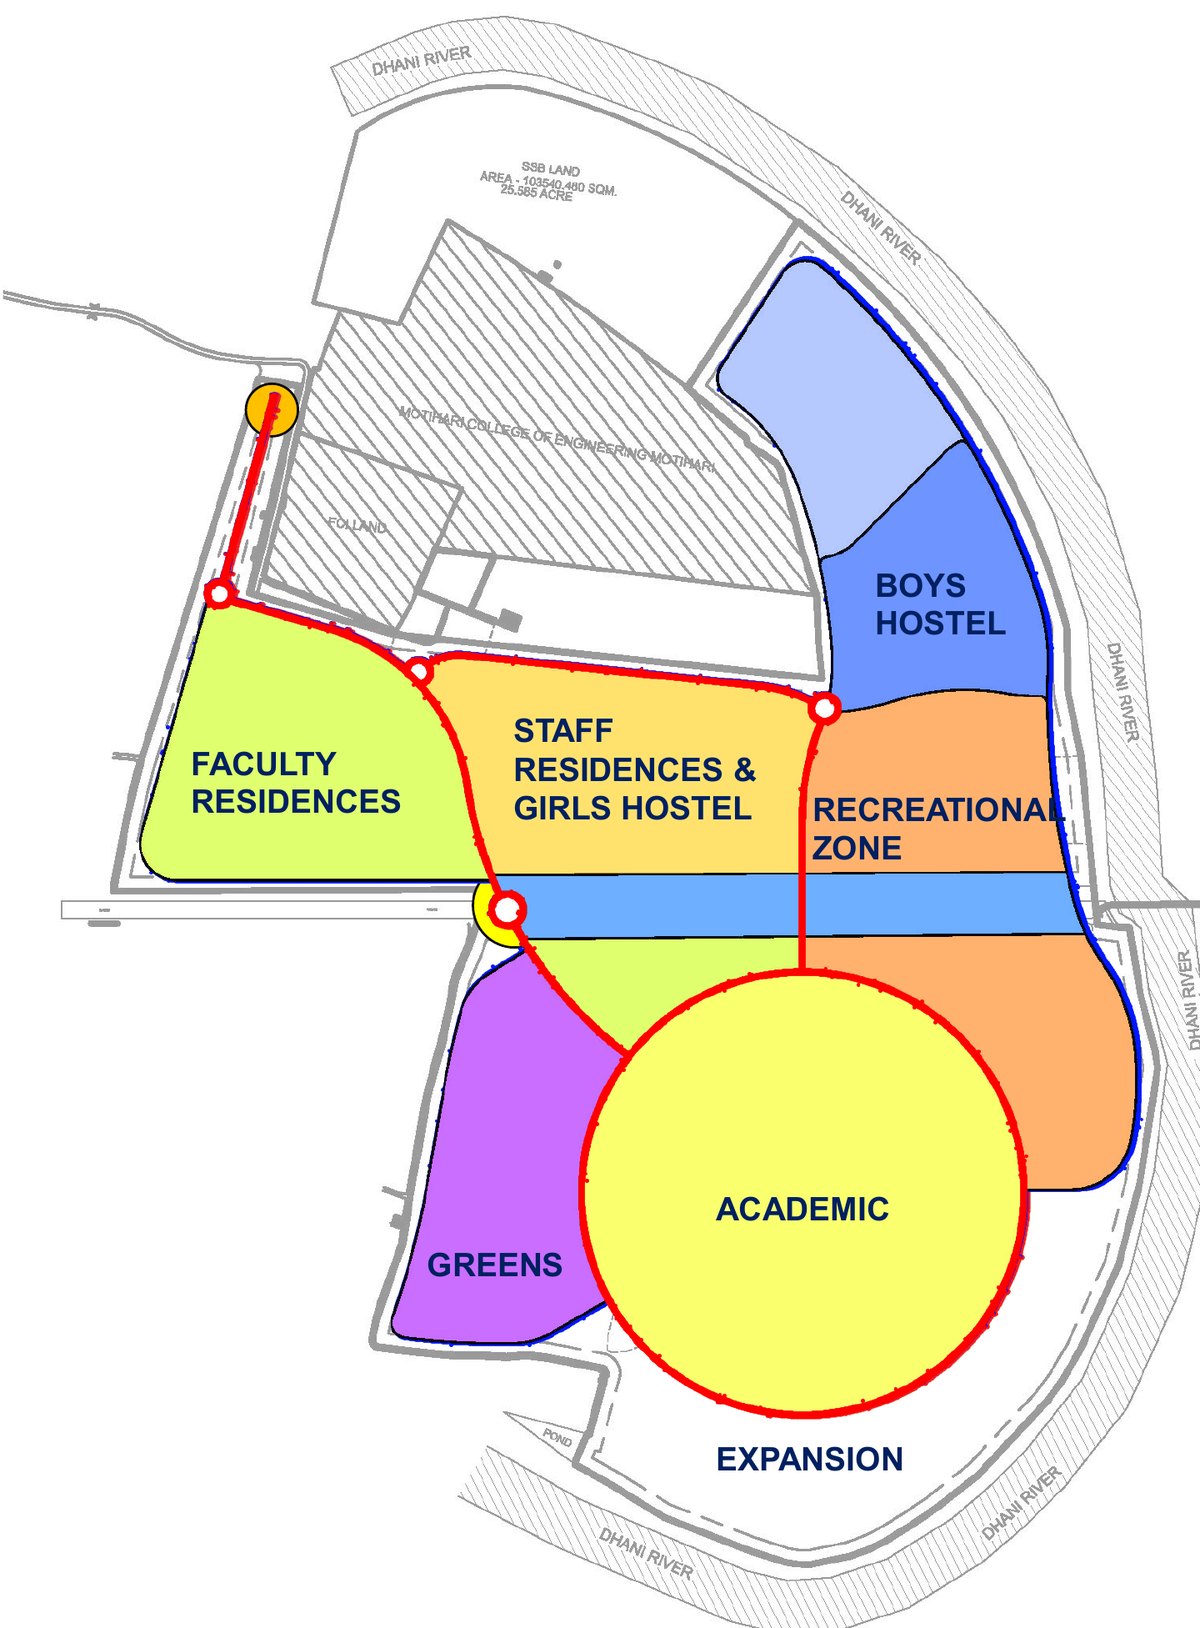
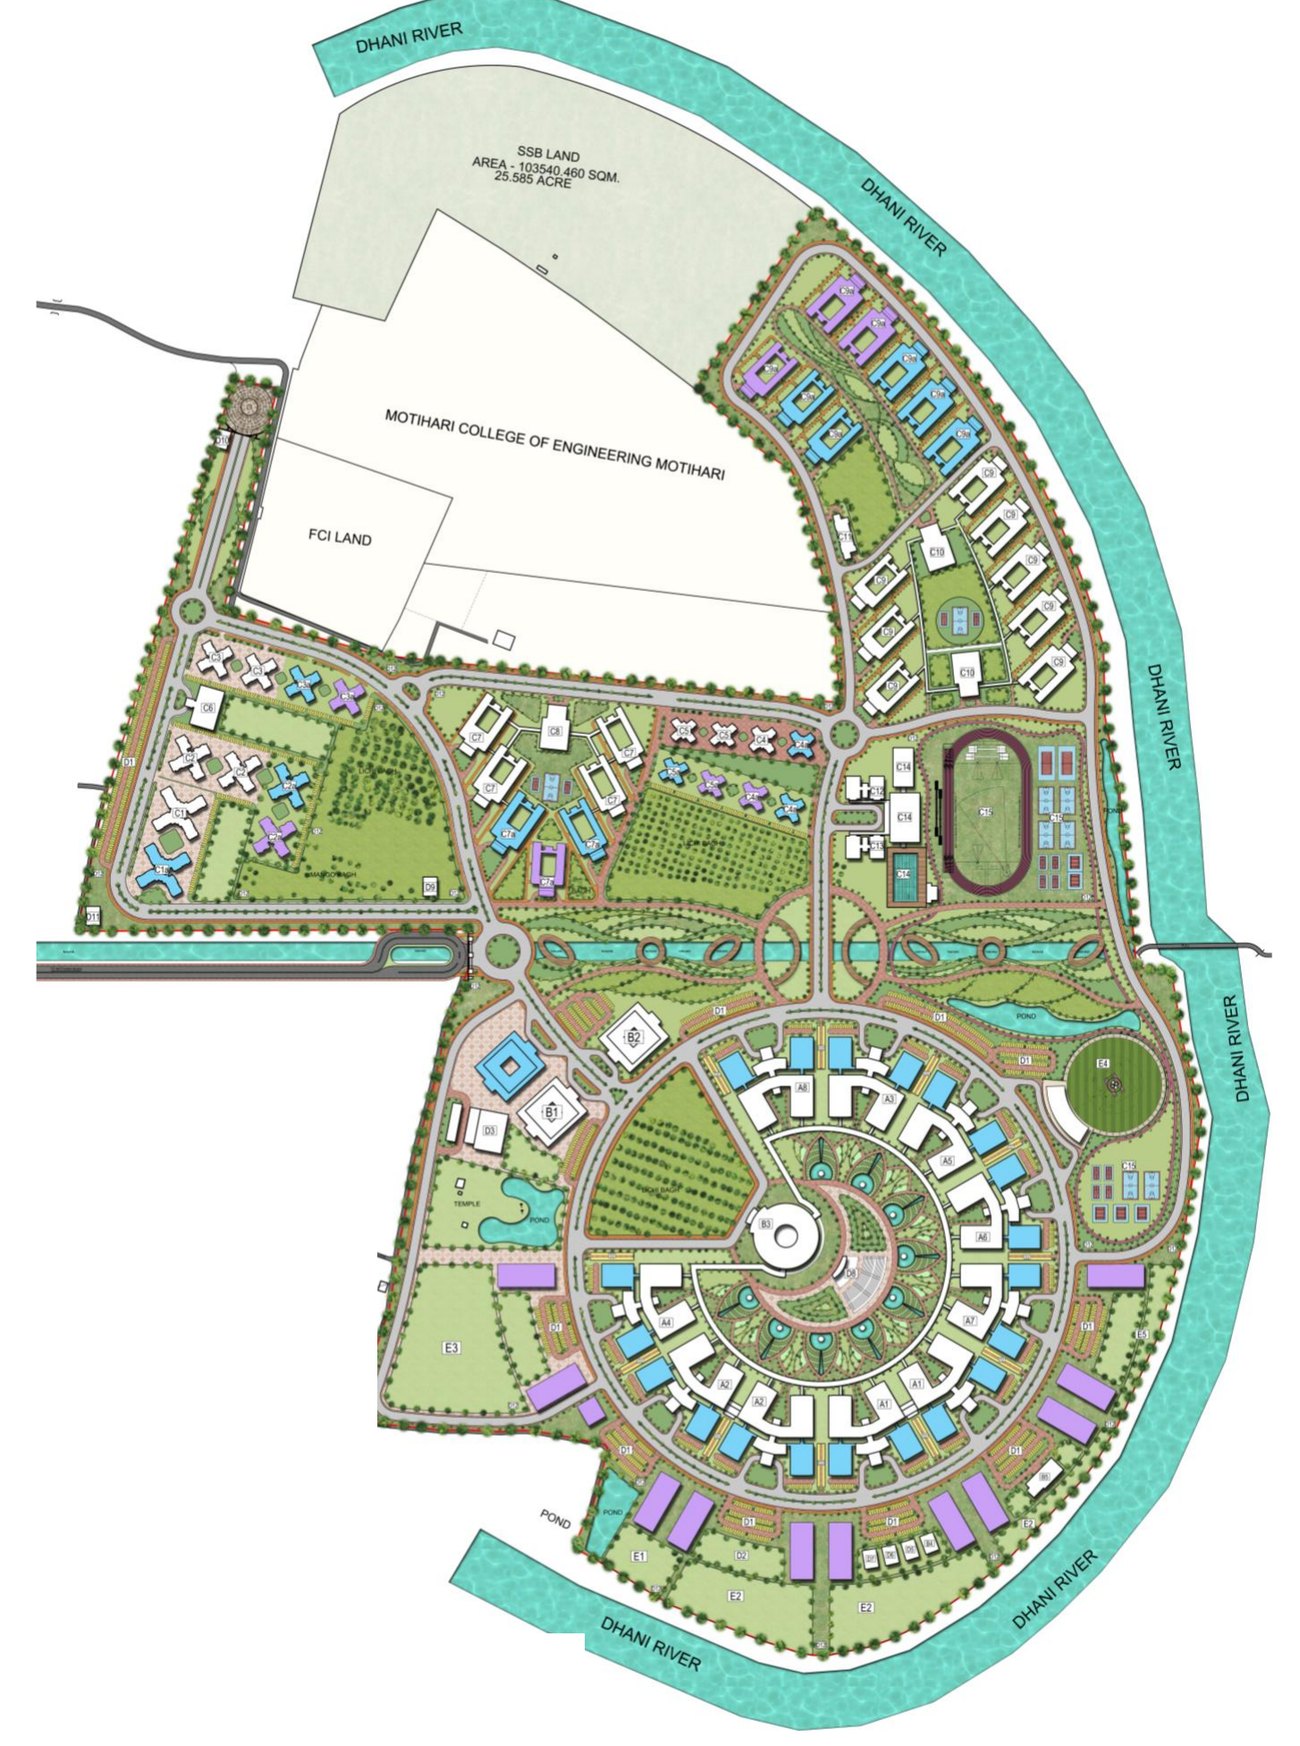
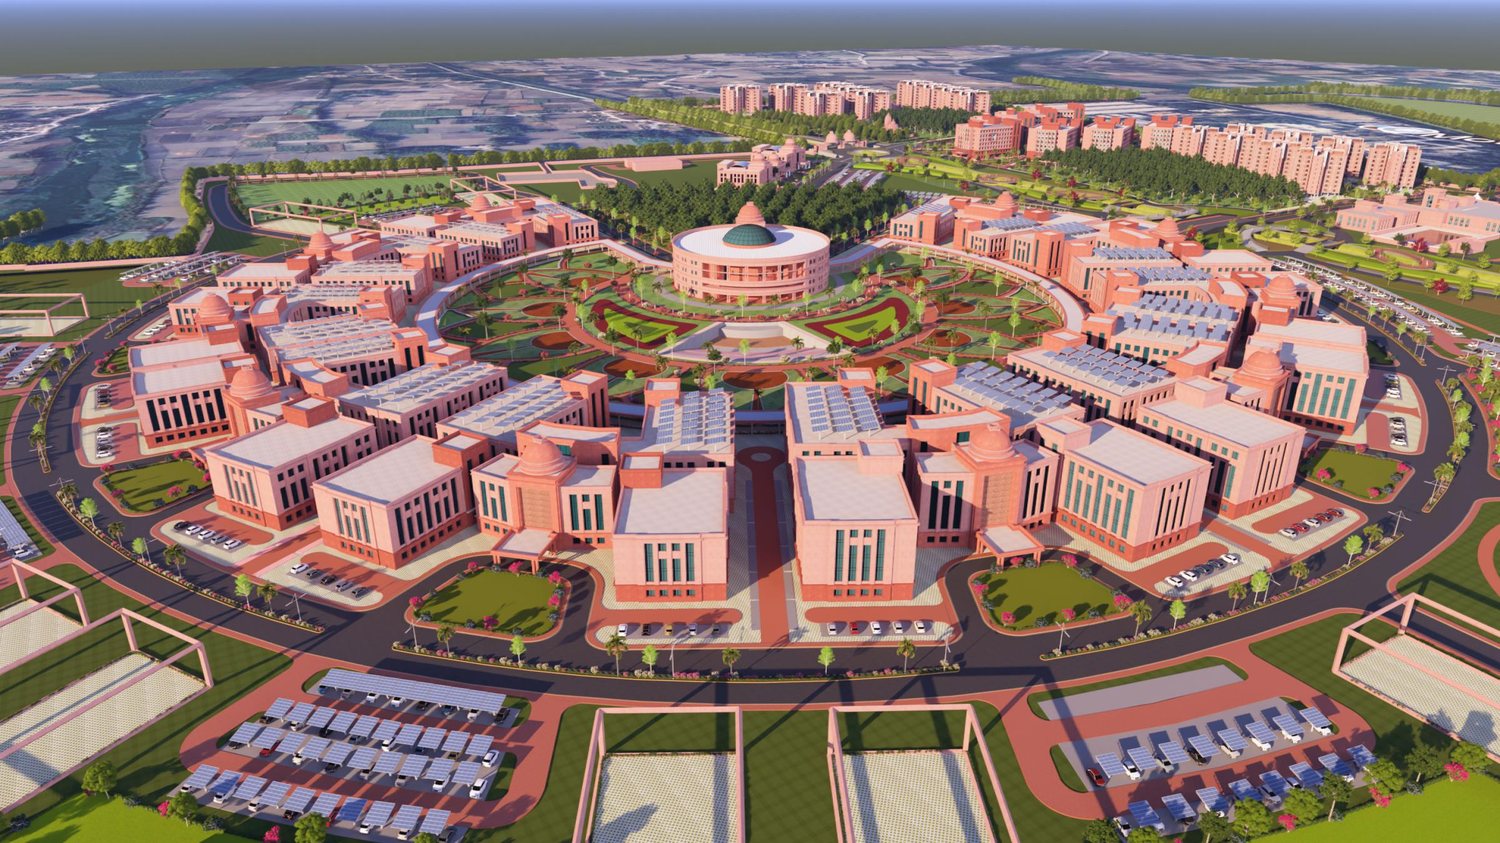
The academic complex is drawn as a chakra, the wheel Gandhi made a symbol of self-reliance. A shared core of administration, Library and gathering spaces sits at the hub, and the Schools and departments radiate from it, each the same distance from the centre. Hostels, homes, sports and greens are zoned around this core.
05
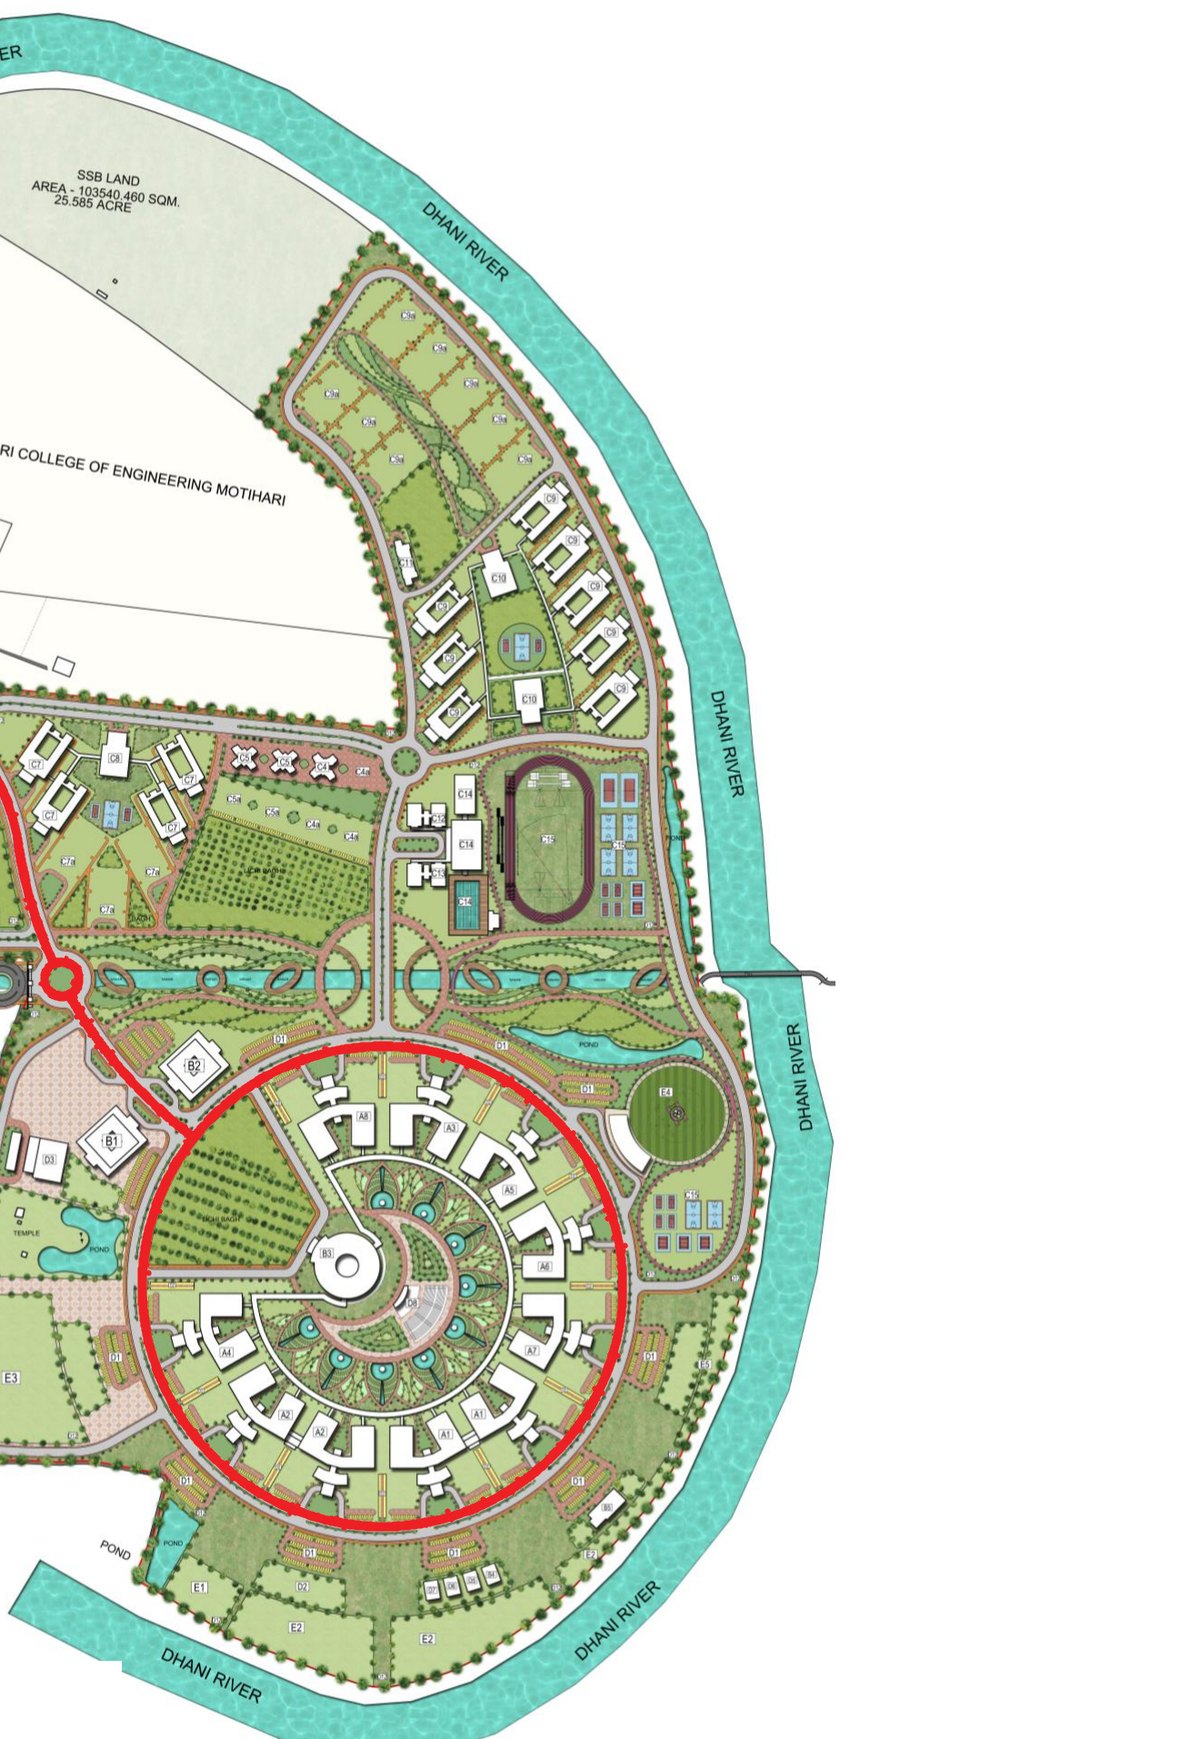
The Master Plan is built in three phases on one framework of roads and greens. Phase I lays the main roads, the ring around the academic core and the first buildings; later phases add buildings within the same framework, so the Campus is complete at every stage.
Streets are designed for walking and cycling as much as for vehicles: every Campus road carries footpaths on both sides and a cycle track.
| Street | Section |
|---|---|
| Main Campus road | 22 m: a 1.5 m central divider, two 7.5 m carriageways, 1.5 m footpaths on both sides and a 2.5 m cycle track |
| Secondary Campus road | 14.5 m: a 9 m carriageway, 1.5 m footpaths on both sides and a 2.5 m cycle track |
06
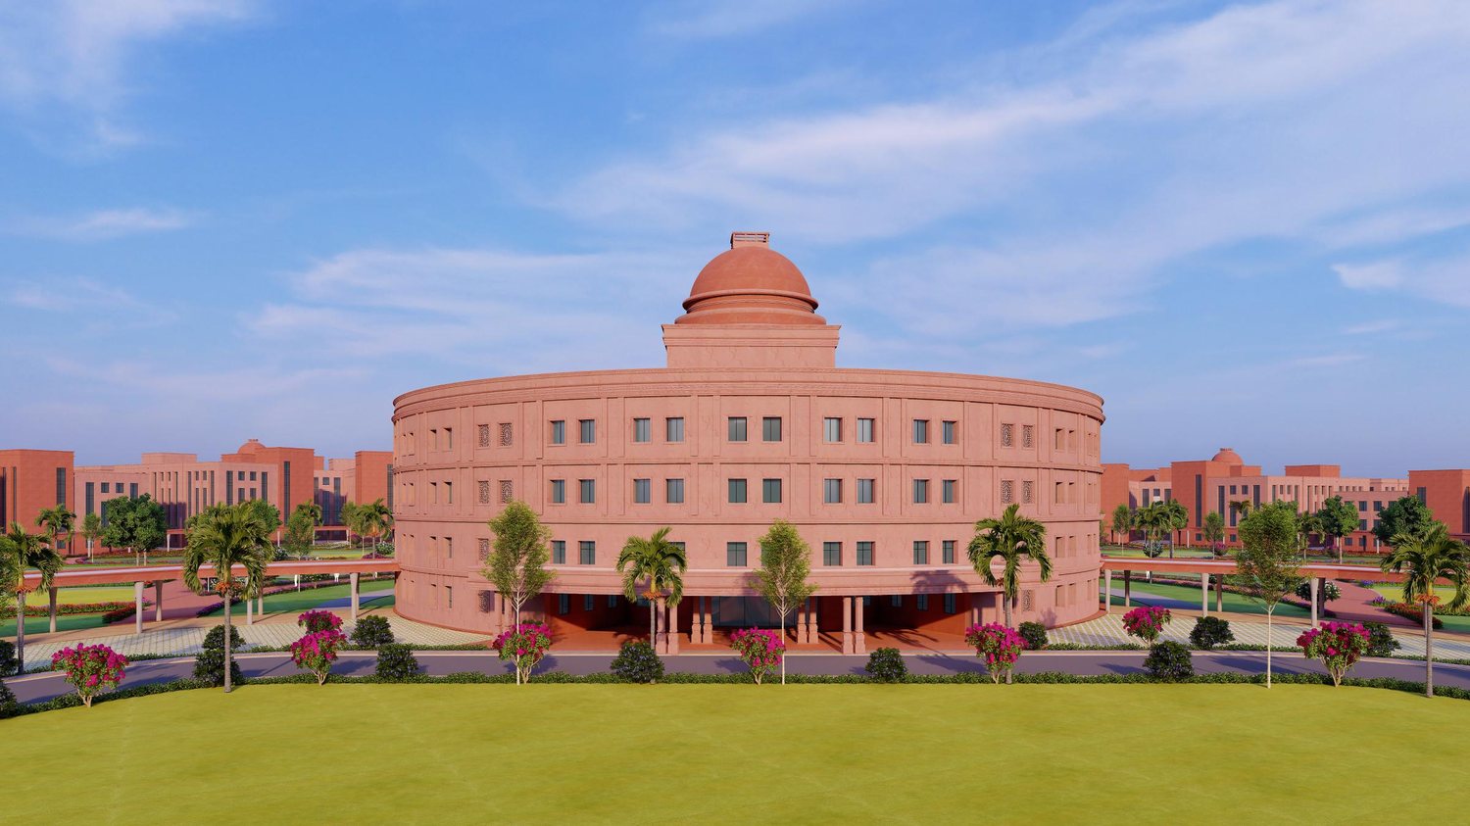
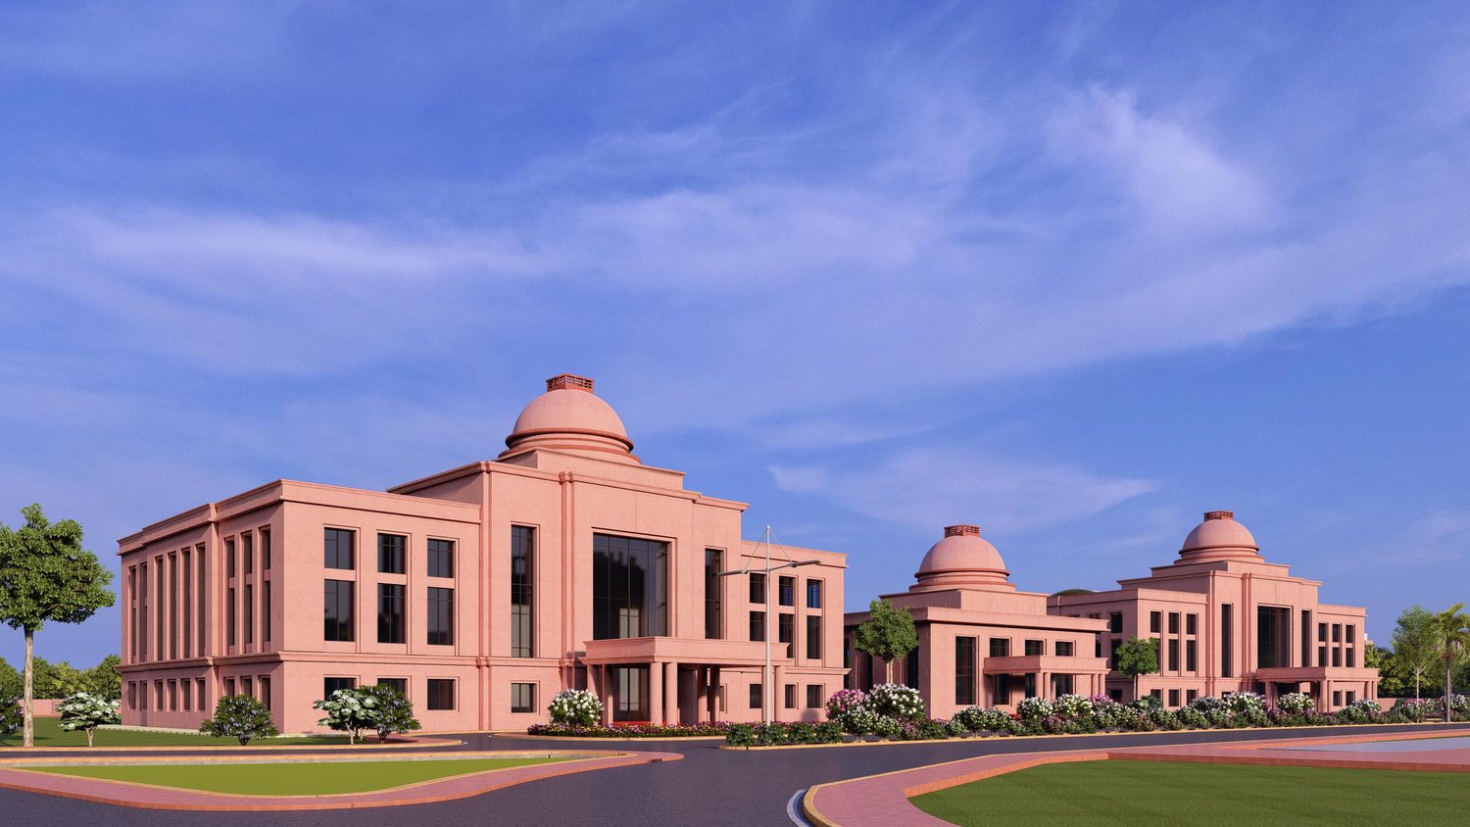
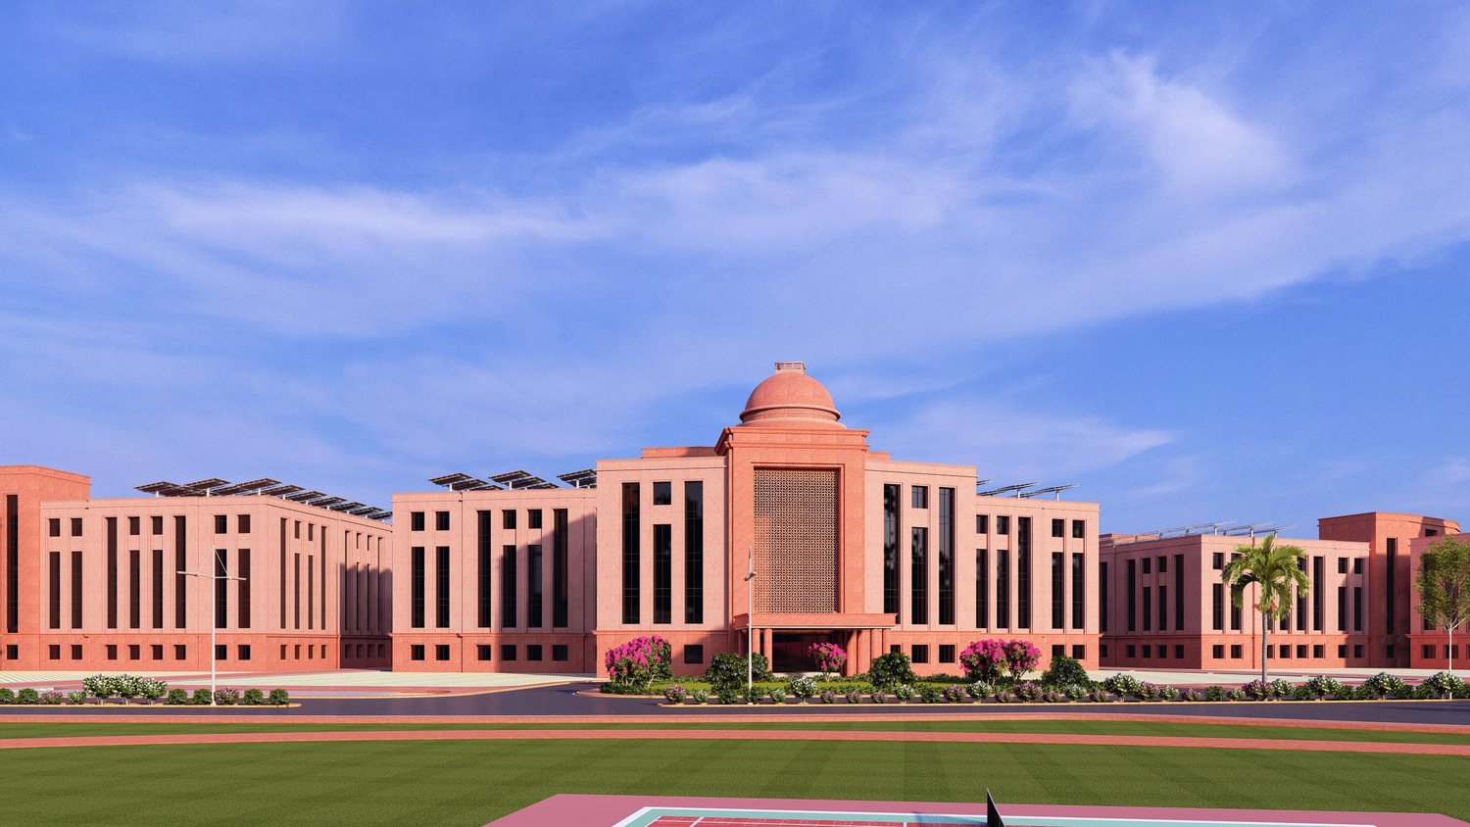
Schools and departments radiate from a shared core of administration, Library and gathering spaces. No department is placed ahead of another, and each looks out over green courts.
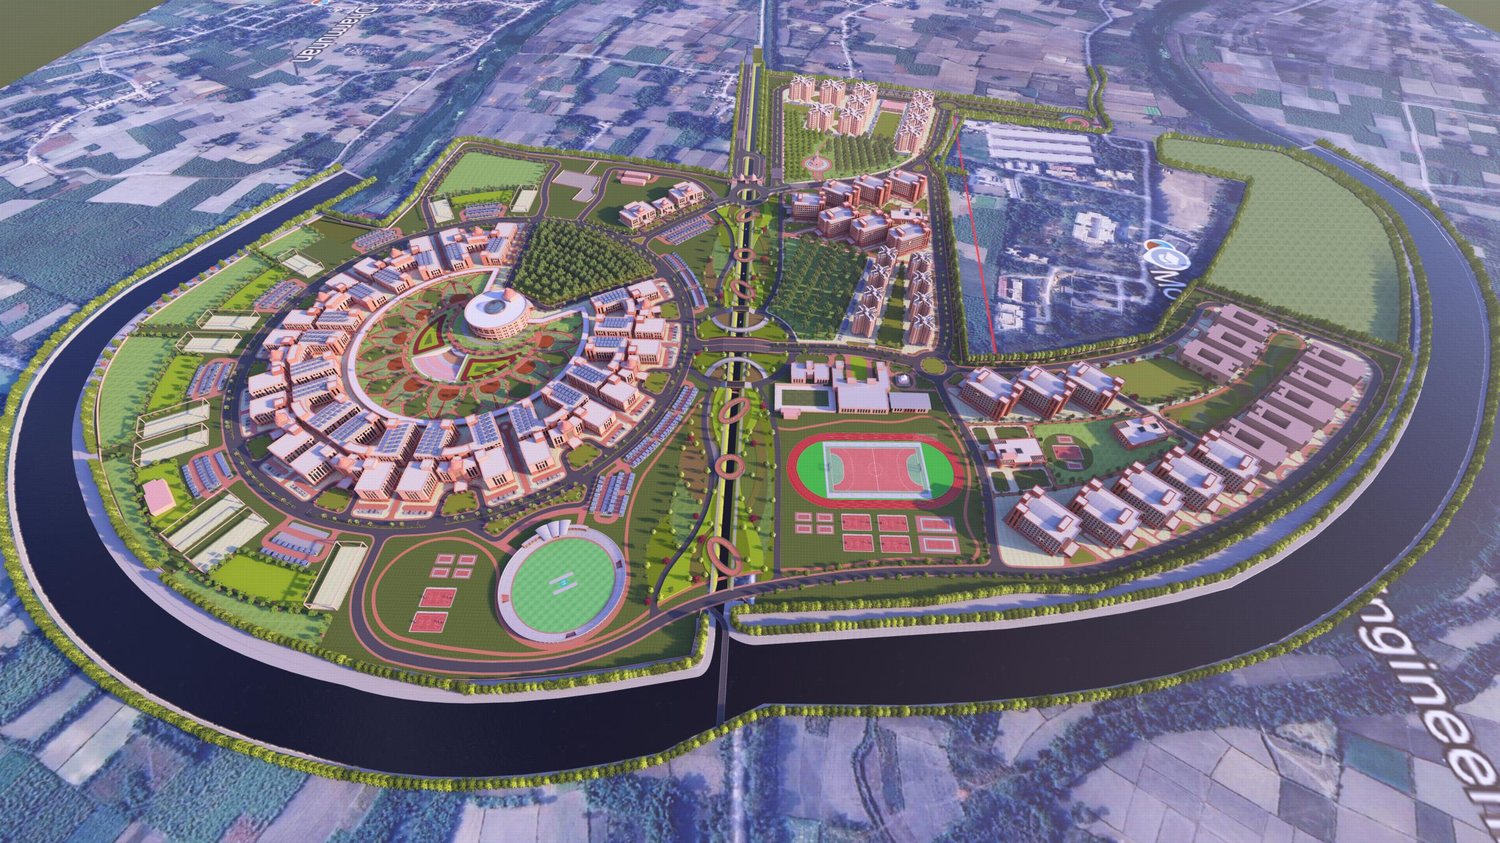
A retaining wall with ghat-style steps runs along the river, and the most important buildings sit on raised ground, safe from floods.
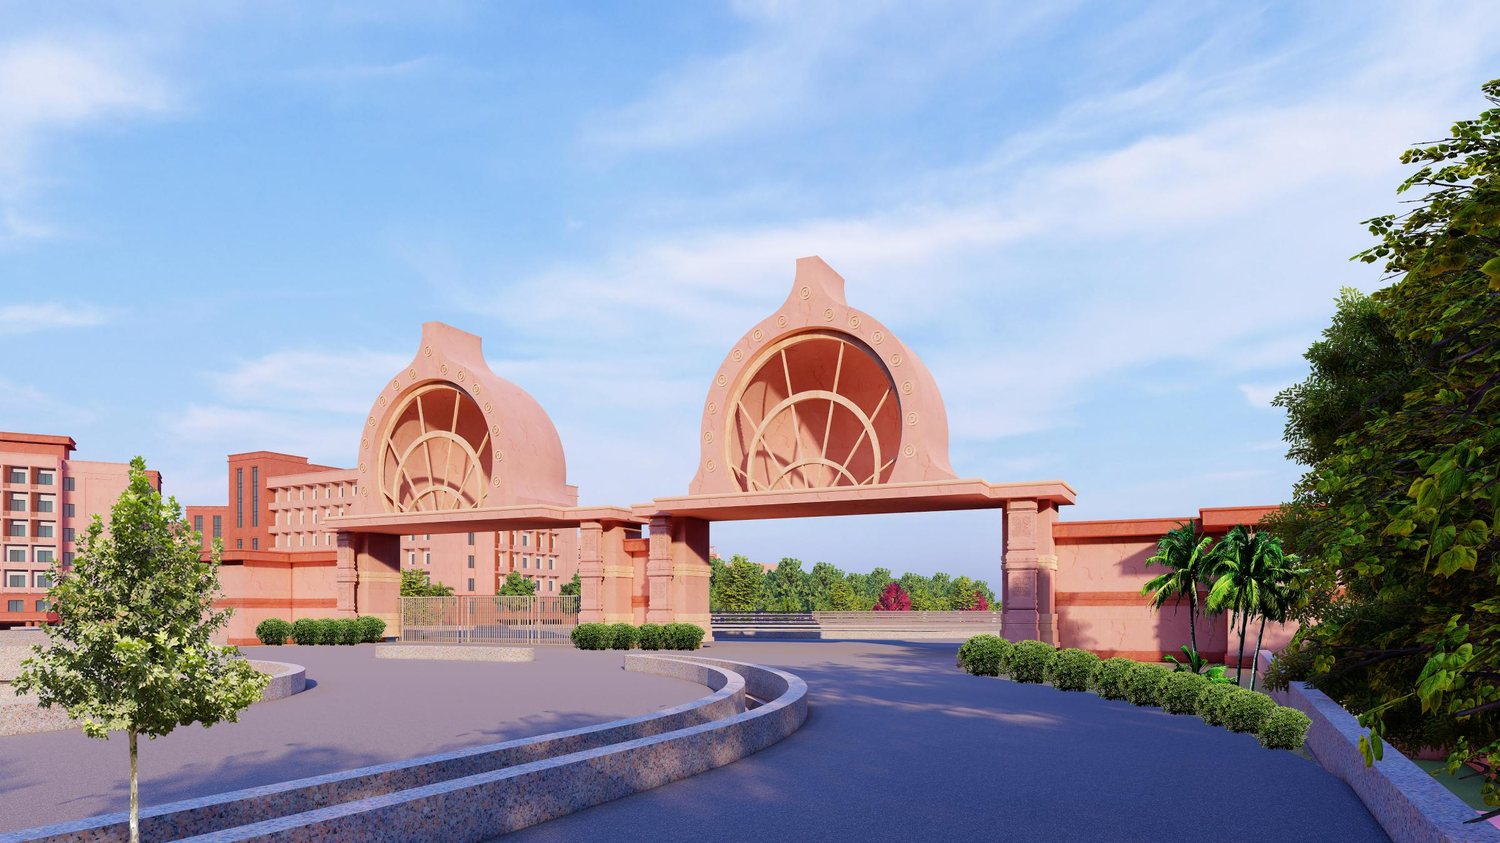
The arrival plaza at Node 1 is marked by the entrance gateway, from which the main Campus road leads to the academic core.
07
ARCH-EN DESIGN prepared the Master Plan and the building designs. Phase I has a built-up area of 140,512 m² and a value of ₹1,338.83 crore; the Campus is in design.