

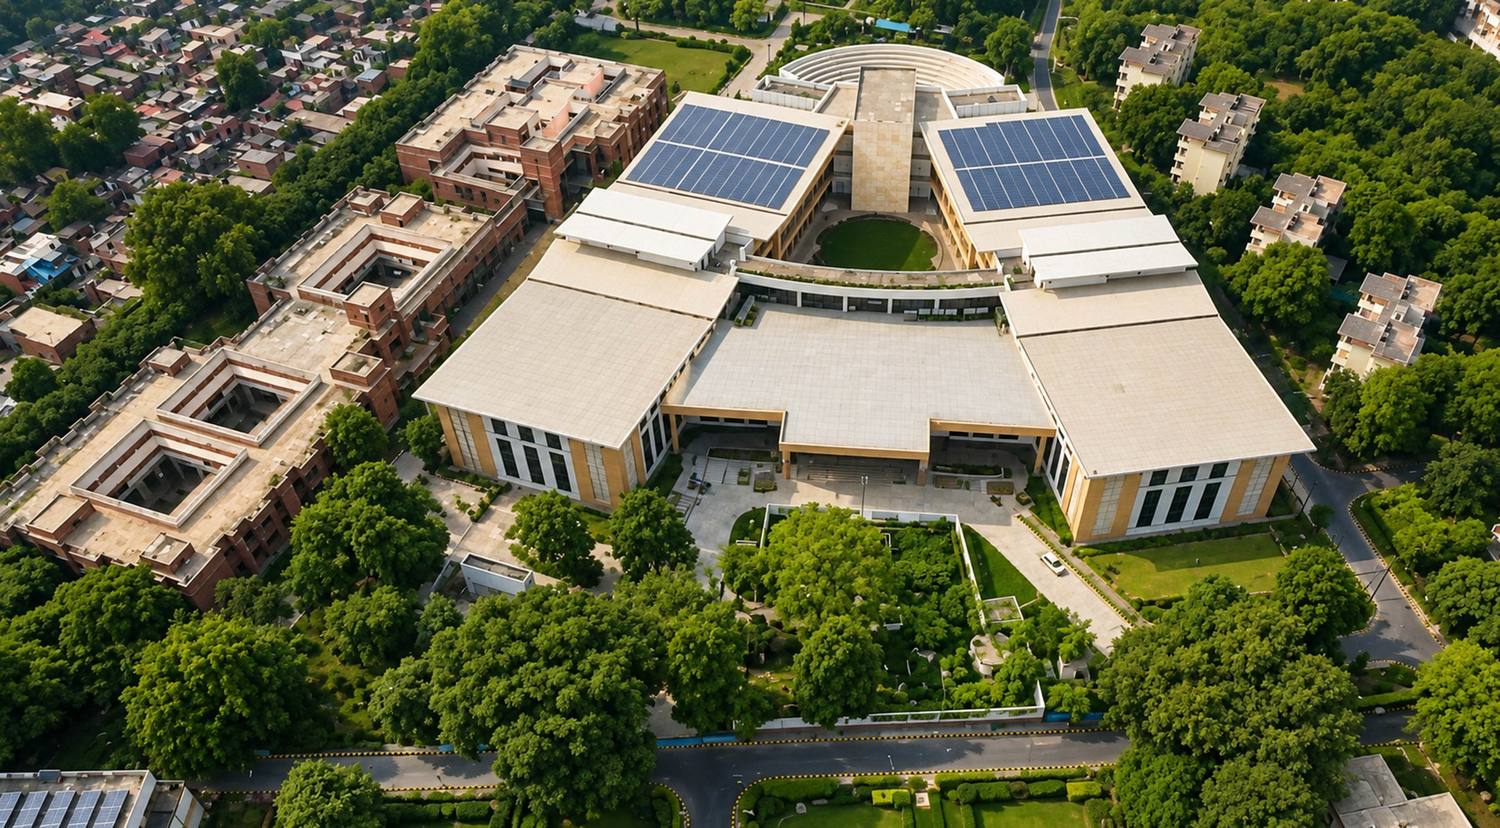
The Indian Institutes of Skills (IIS) were conceived after a visit to Singapore's Institute of Technical Education, a School known for preparing students for work and careers. The institutes are being set up across India to raise the standard of training. In Kanpur, the building for the institute is a steel structure of G+2, and its design is a conversation between Architecture and Engineering.
Frame and space
A training institute needs space that can change as courses change. Working closely with the Architects, the steel frame is meant to support the institute's purpose: open, flexible floors that can be arranged in different ways, with good natural light and ventilation.
The Structural Design begins with loads: gravity, lateral forces and environmental loads. These guide the size and position of beams and columns. At three storeys the frame has to balance strength and stability against cost.
Ground and joints
Kanpur is vulnerable to earthquakes, and the foundation has to anchor the building against ground movement. Options such as pile foundations or reinforced concrete footings are weighed for this reason.
In a steel building much depends on the joints. Welds, bolts and other fixings must be designed for the forces passing through them, since sound connections hold the structure together and extend its life.
Safety and climate
The building has to meet local building codes, from fire safety to access for people with disabilities. Beyond compliance, the design considers how to reduce the building's energy use and carbon footprint: solar panels, passive cooling, recycled materials and careful orientation are among the measures available to a building of this kind.
The project
Indian Institute of Skills
Kanpur, Uttar Pradesh
See the project