

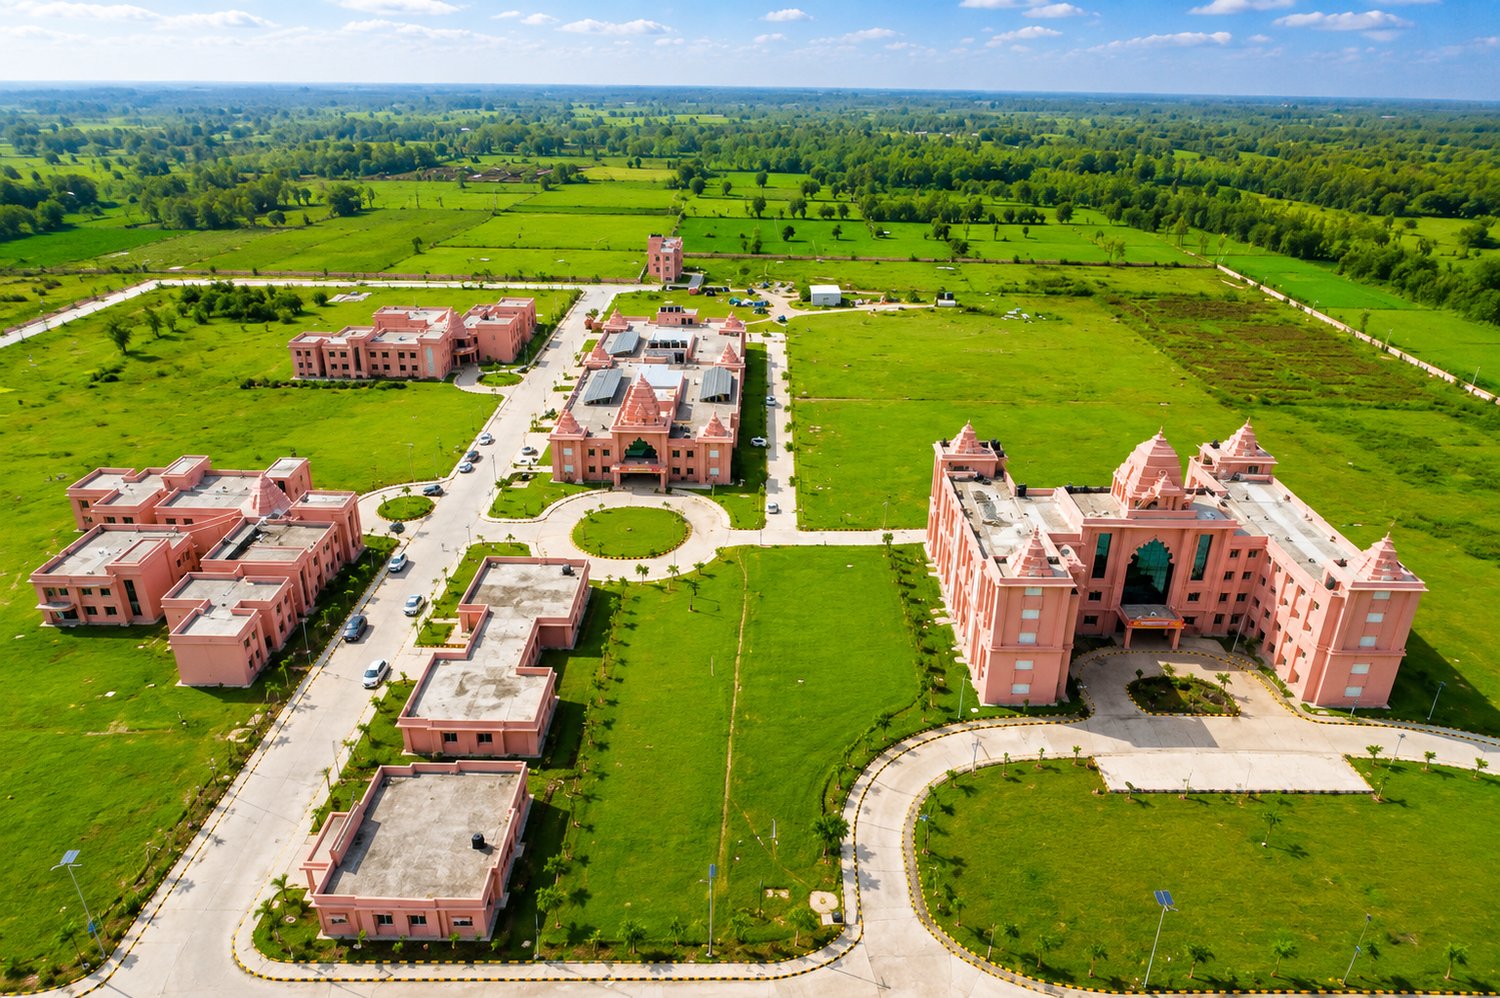
Maa Shakumbhari University in Saharanpur was established under the Uttar Pradesh State Universities Act, 2019, to serve students across Western Uttar Pradesh. Its new Campus, built for the Department of Higher Education, Government of Uttar Pradesh, covers about 50 acres and was completed in 2026. We approached it not as a set of separate buildings but as a small town of learning, held together by its open spaces.
A Campus of streets and Courts
The Master Plan brings teaching, research, administration, residences, sport and student amenities onto one connected ground. Between them runs a network of open spaces, and it is these, as much as the buildings, that give the Campus its shape:
- Landscaped open spaces and green buffers
- Pedestrian-friendly streets linking the precincts
- Academic courtyards and public plazas
- Shaded walkways and outdoor spaces for meeting
These are the places where a lecture spills into a conversation, and where students, faculty and visitors cross paths in the course of a day. The academic precincts are arranged so that the relationships stay clear: teaching, administration, residences, sports grounds and amenities each have their place, and moving between them should feel intuitive. The plan also leaves room for the University to grow in phases, so that later buildings can take their place along the same streets and Courts.
Built for the climate
The buildings respond to the climate of Uttar Pradesh. They are planned to draw in daylight and to allow cross ventilation, keeping rooms comfortable with less reliance on mechanical systems. Shaded walkways connect the blocks, so that moving between classes means walking out of the sun. Landscaped Courts and green buffers make the spaces between buildings comfortable places to be.
The Architectural language is contemporary and institutional, grounded in function and durability rather than display. Its character comes from the way buildings, walkways and courts work together.
Water, Landscape and a long life
Sustainability was part of the plan from the start. The Campus harvests rainwater and manages its water carefully, the buildings are designed to use energy sparingly, and extensive planting and passive design reduce the Campus's impact on its surroundings. These choices are meant to keep the University comfortable and economical to run as it grows and as its needs change.
The University will teach across several disciplines, alongside research, skill development and links with industry. The Campus is shaped for that mix: its Courts and walks give learning somewhere to continue after the class ends. On an ordinary afternoon, the real measure of the plan is a group of students sitting in the shade of a walkway, still talking.
The project
Maa Shakumbhari University
Saharanpur, Uttar Pradesh
See the project