No. 006 · Education & Research
Maa Shakumbhari University
Saharanpur, Uttar Pradesh
- Location
- Saharanpur, Uttar Pradesh
- Client
- UP PWD
- Built-up area
- 30,000 m²
- Site area
- 50 acres
- Project value
- ₹100 crore
- Foundation stone
- 2 December 2021, by the Union Home Minister
- Sector
- Education & Research
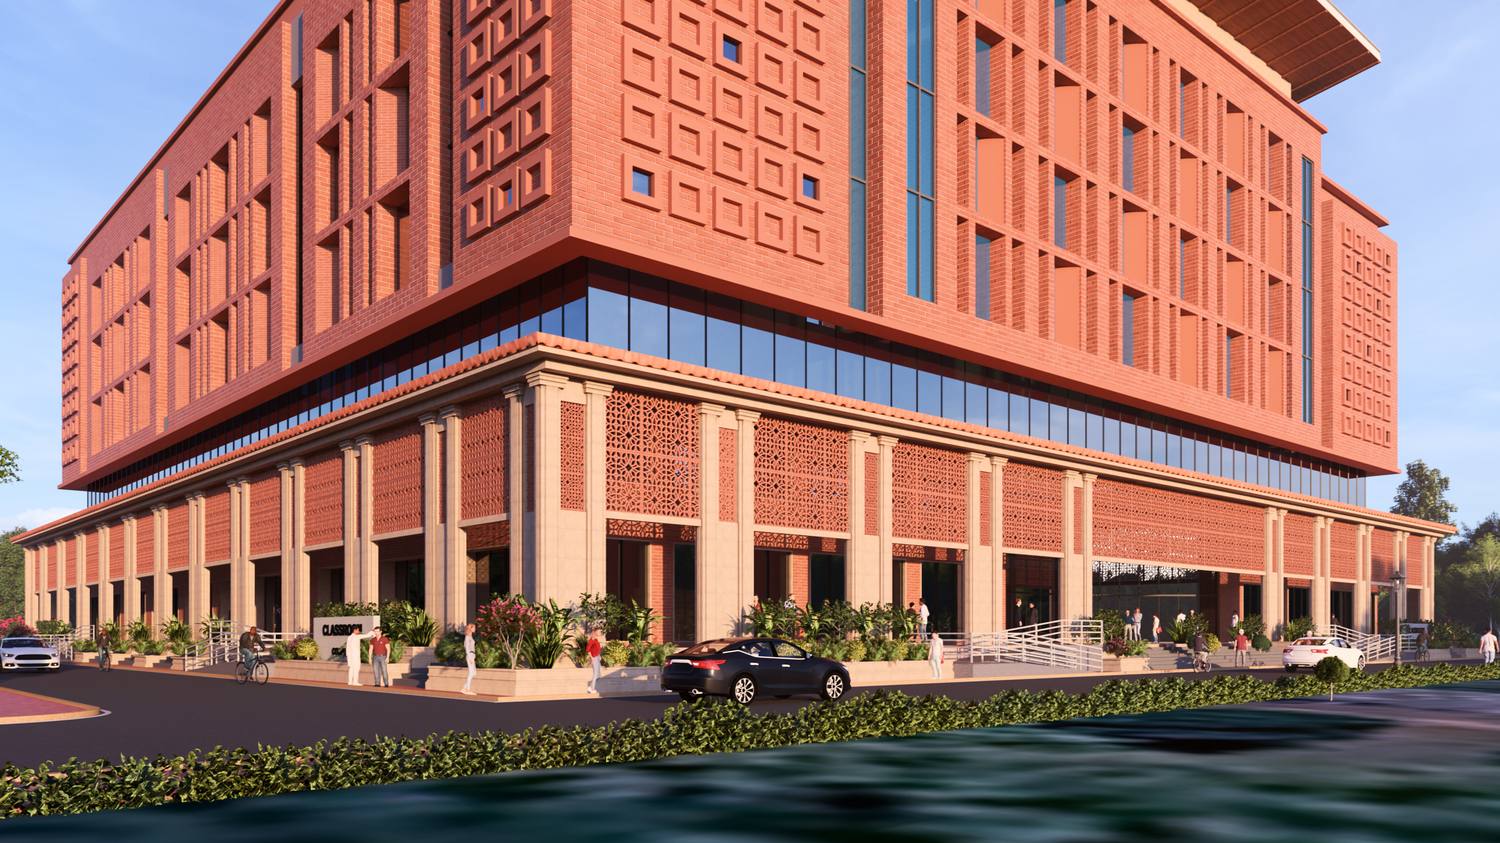
A new state University Campus at Saharanpur, planned as a small town of learning in which a main axis, courtyards and shaded walks hold together buildings marked by red stone, jaali panels and shikhara towers.
About the project
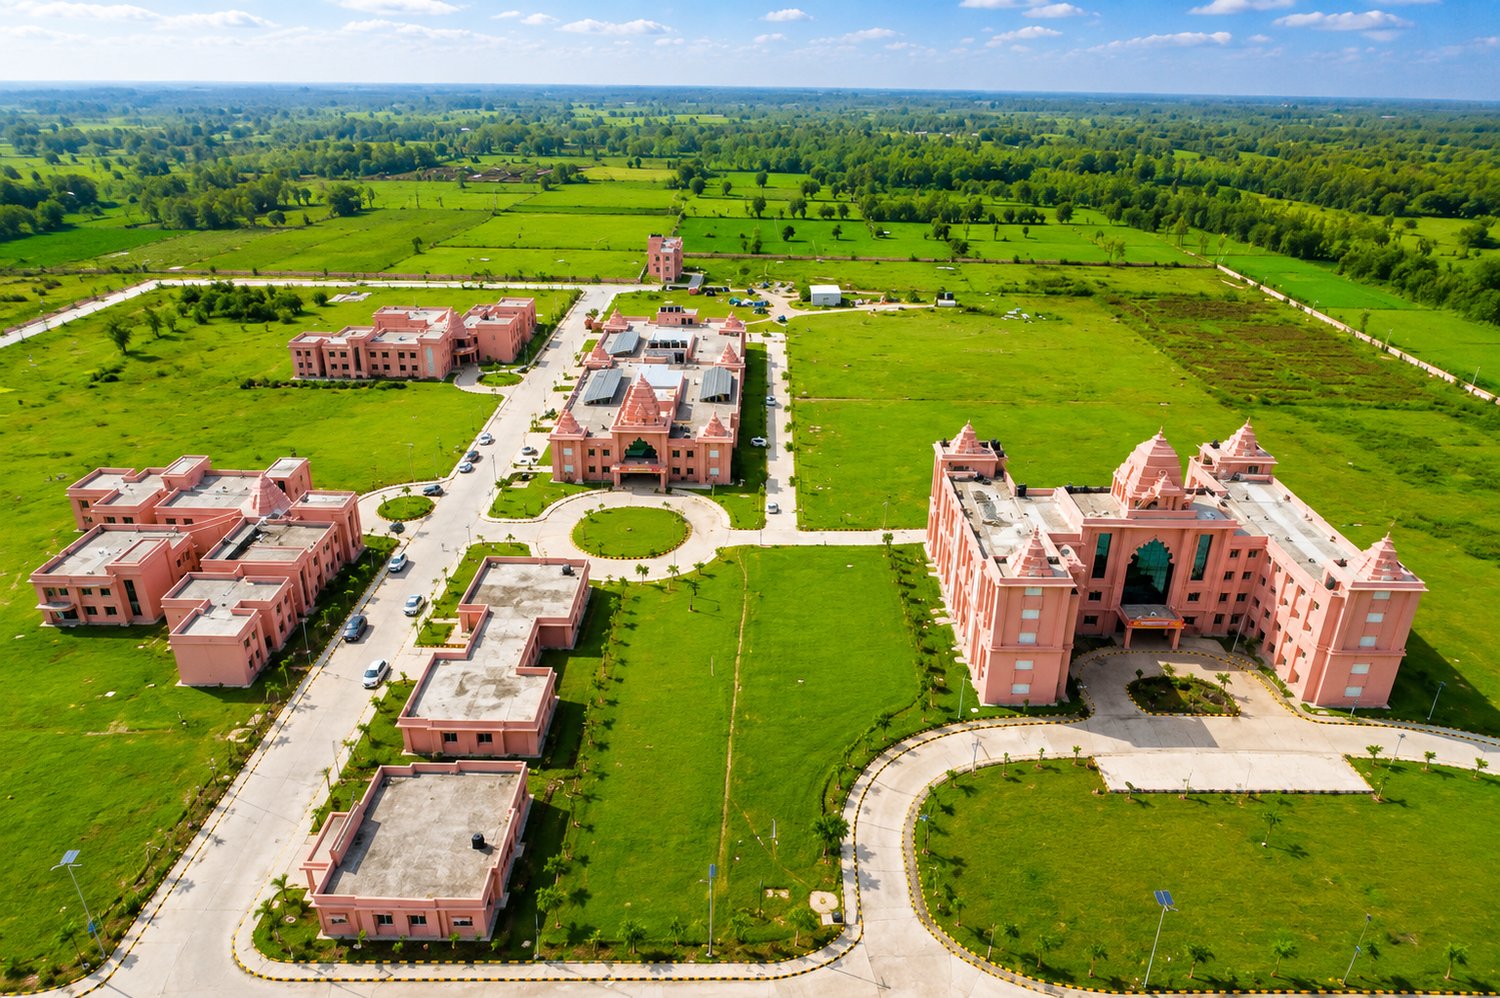
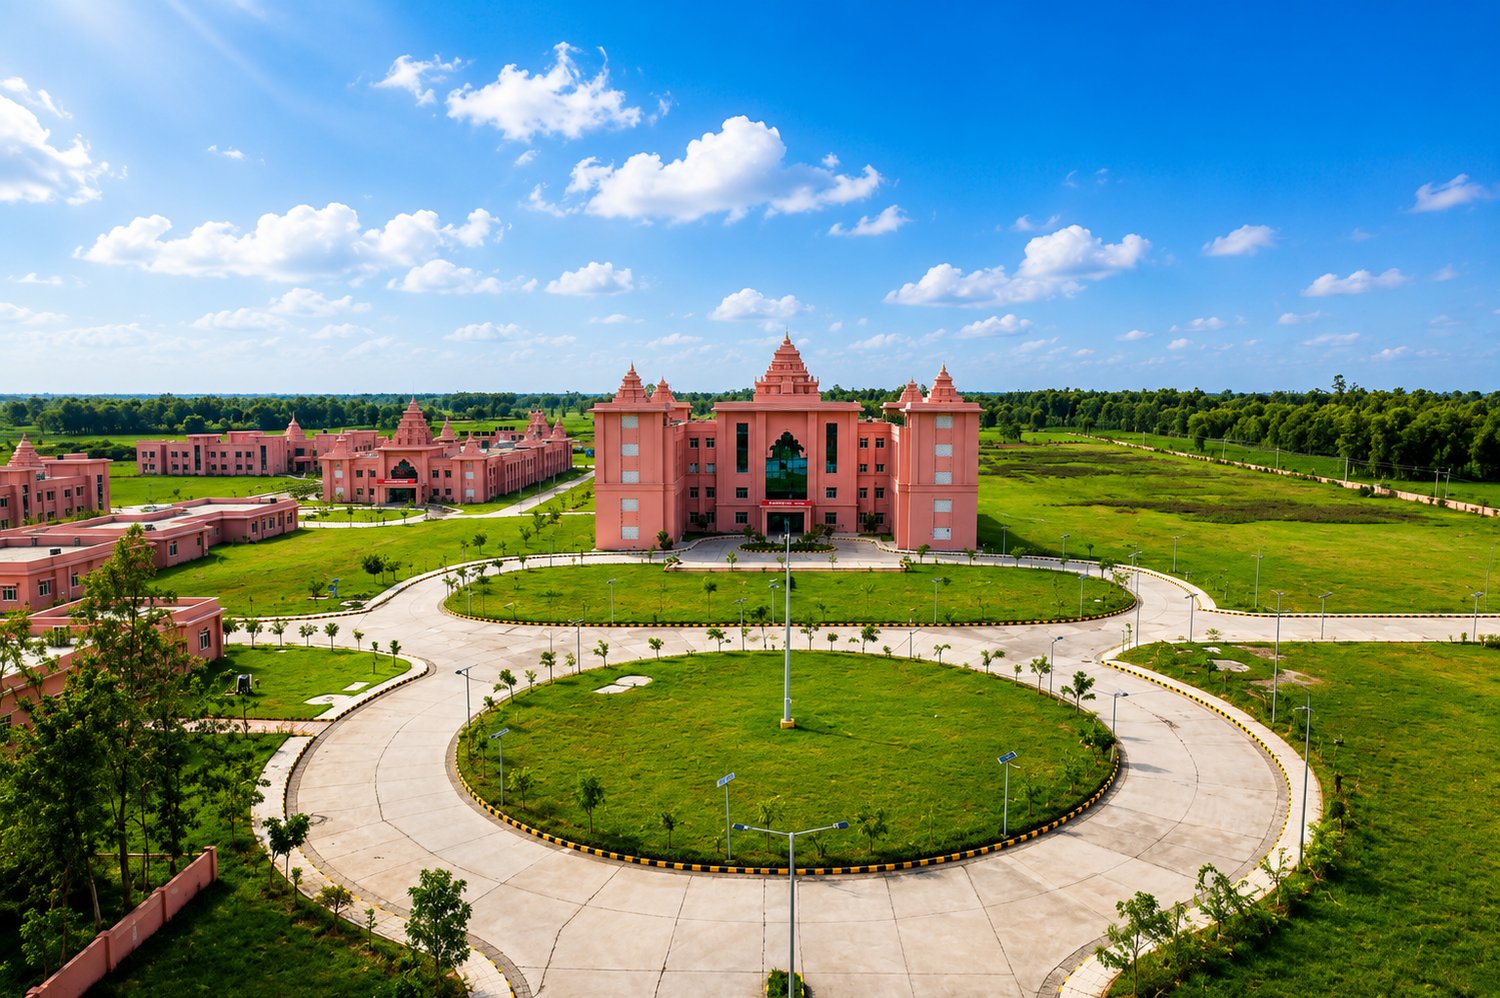
Maa Shakumbhari University was established under the Uttar Pradesh State Universities Act, 2019, to serve students across western Uttar Pradesh. Its new Campus, for the Department of Higher Education, Government of Uttar Pradesh, covers about 50 acres at Punwarka, near the Government Degree College. It was approached not as a set of separate buildings but as a small town of learning, held together by its open spaces.
An axis and its towers
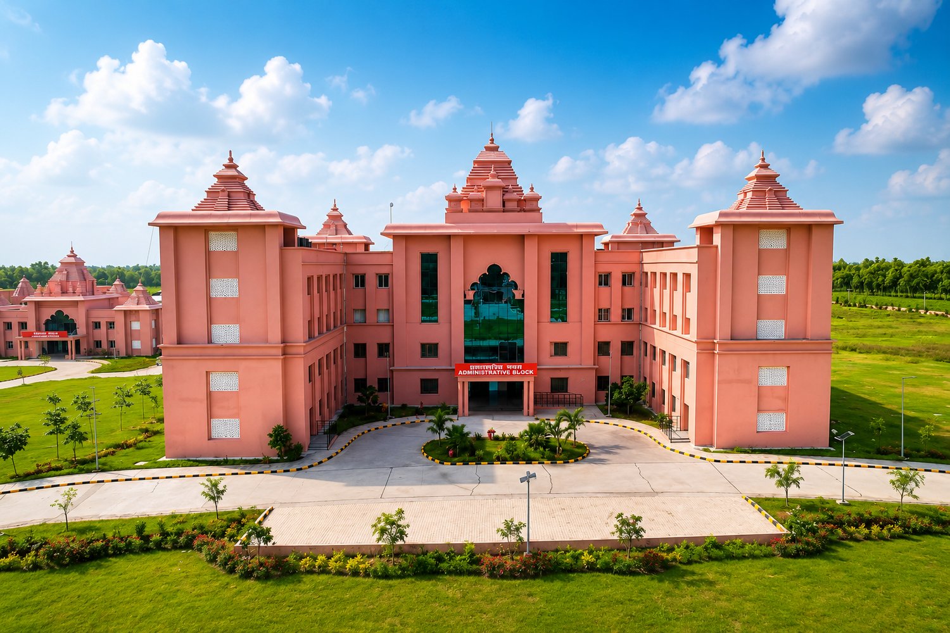
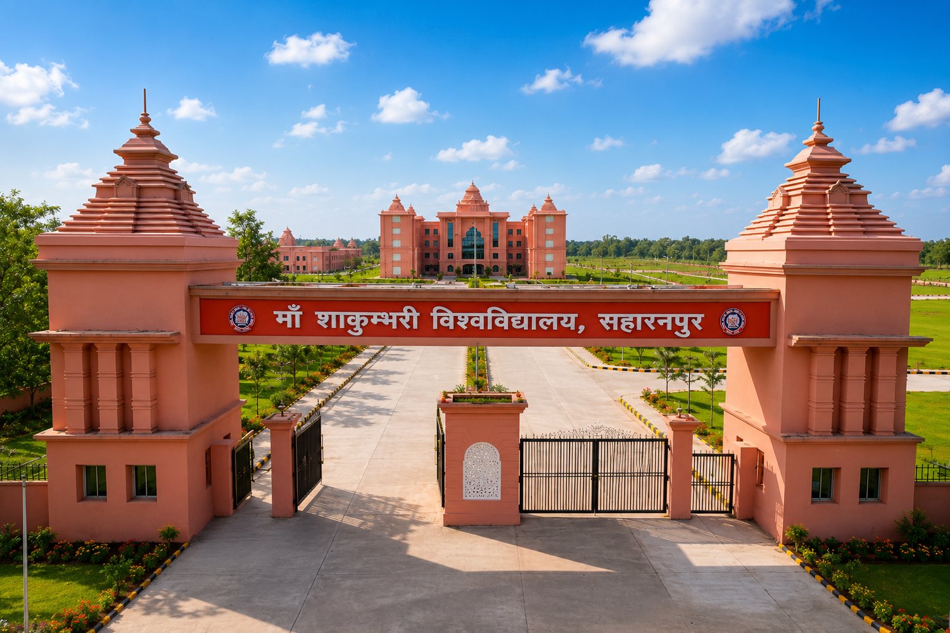
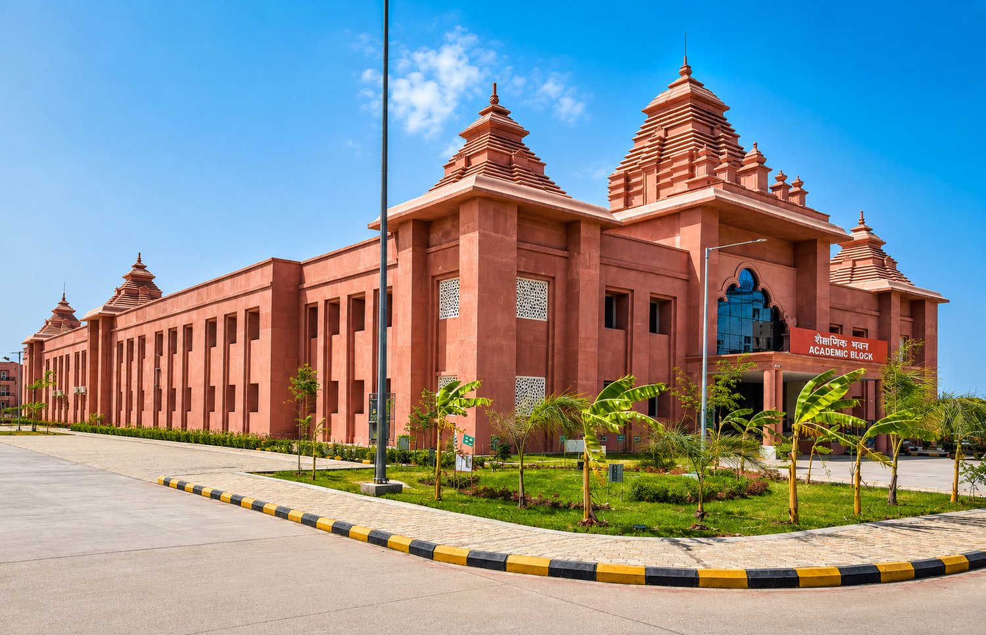
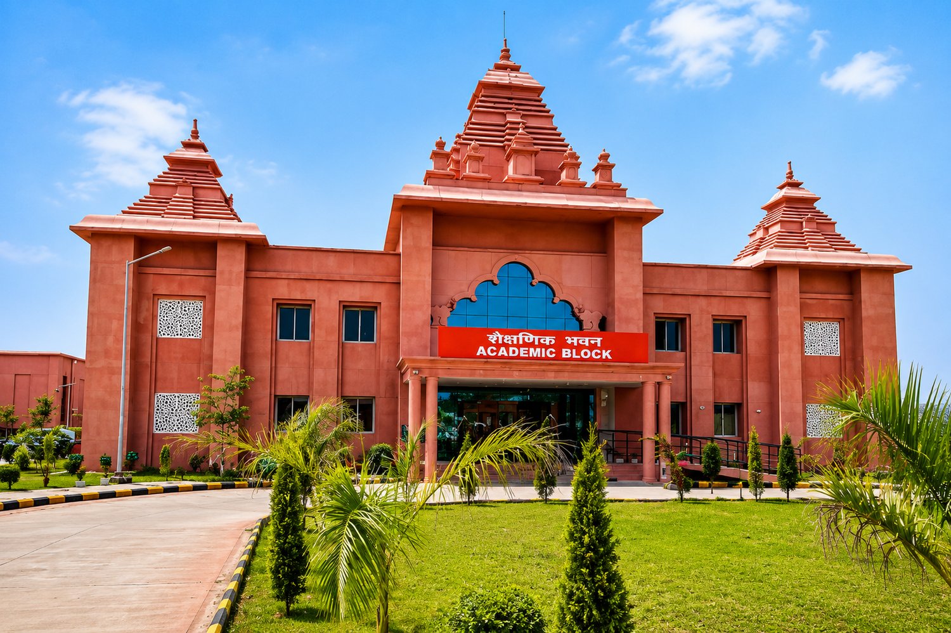
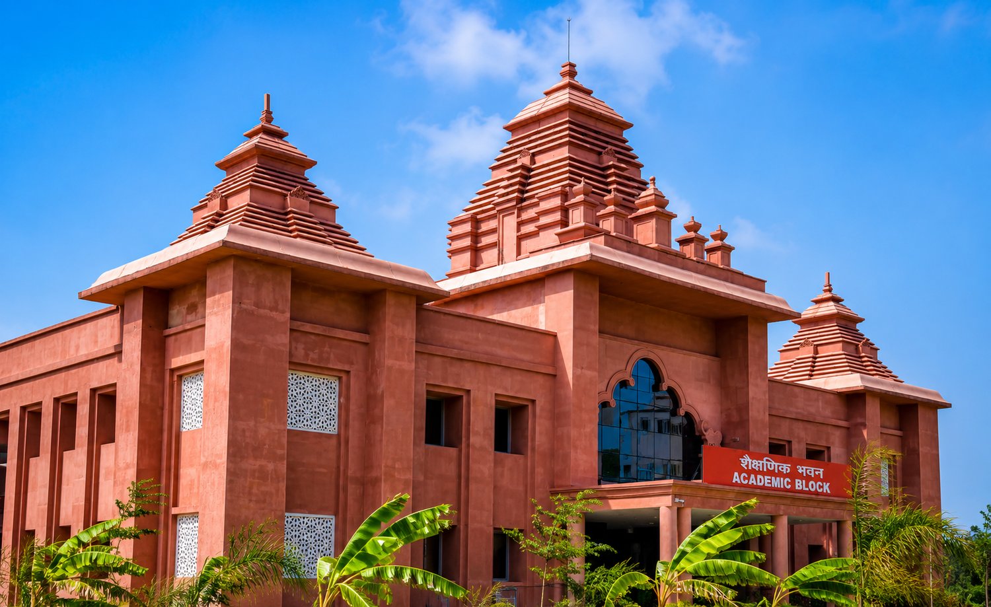
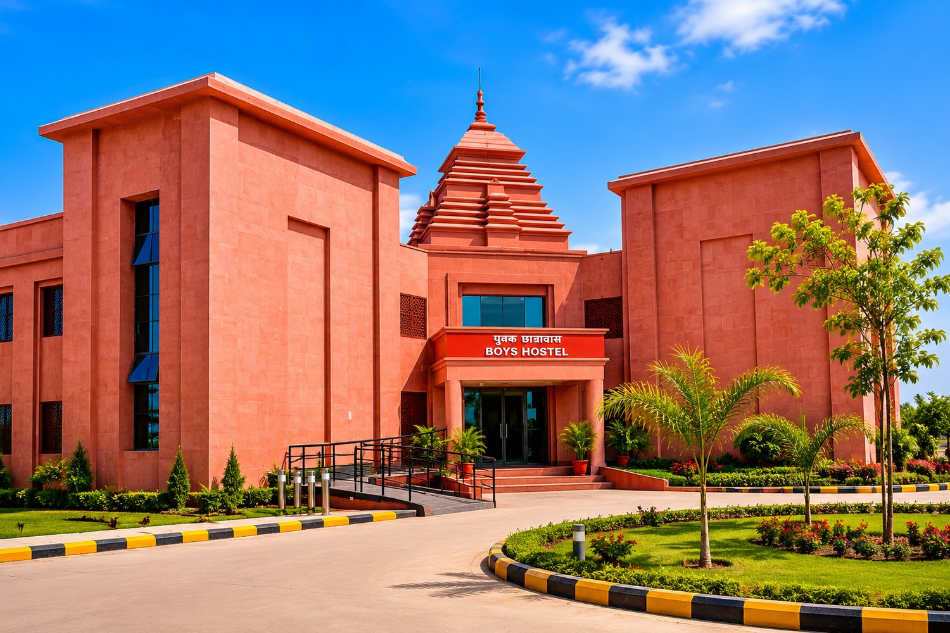
The main gate opens onto an axis, with a roundabout in front of the administrative block, which stands at its head. The administrative block rises in stepped shikhara towers, and shikhara towers also crown the academic block, which is built in red stone with jaali panels. The language is contemporary and institutional, grounded in function and durability rather than display.
Streets and Courts
Teaching, research, administration, residences, sport and student amenities share one connected ground, and the spaces between them give the Campus its shape:
- Landscaped open spaces and green buffers
- Pedestrian streets linking the precincts
- Academic courtyards and public plazas
- Shaded walkways and outdoor places to meet
These are the places where a lecture can carry on as a conversation. The precincts are arranged so that moving between them feels intuitive, and the plan leaves room for the University to grow in phases along the same streets and Courts.
Built for the climate
Buildings are planned to draw in daylight and allow cross ventilation, so rooms stay comfortable with less reliance on mechanical systems. Shaded walkways connect the blocks, so moving between classes means walking out of the sun. Rainwater is harvested, water is used carefully and planting is extensive. The Campus is rated GRIHA 3-star.
The foundation stone was laid on 2 December 2021, and the Campus was completed in 2026. ARCH-EN DESIGN was Architectural and Engineering consultant to the Uttar Pradesh Public Works Department.
Our role
Architectural and Engineering consultant
Highlights
- GRIHA 3-star rated (September 2026)
Education & Research