

NLC India Limited (NLCIL) is building a 2,400 MW supercritical thermal power plant in the Sambalpur district of Odisha. A plant of that size needs a town beside it: offices to run it from, and homes, a school, a dispensary and shops for the people who work there and their families. In July 2025 we completed the final design for the main campus of that township, and this is how it came together.
A town, not an estate
The site is about 117 acres of open land, 17 km from Jharsuguda Junction and reached by an approach road from State Highway 10. The plant runs day and night, and many of the families who move here will come from far away. The brief was simple to state and hard to meet: a place people would choose to live, not just a place they are posted to.
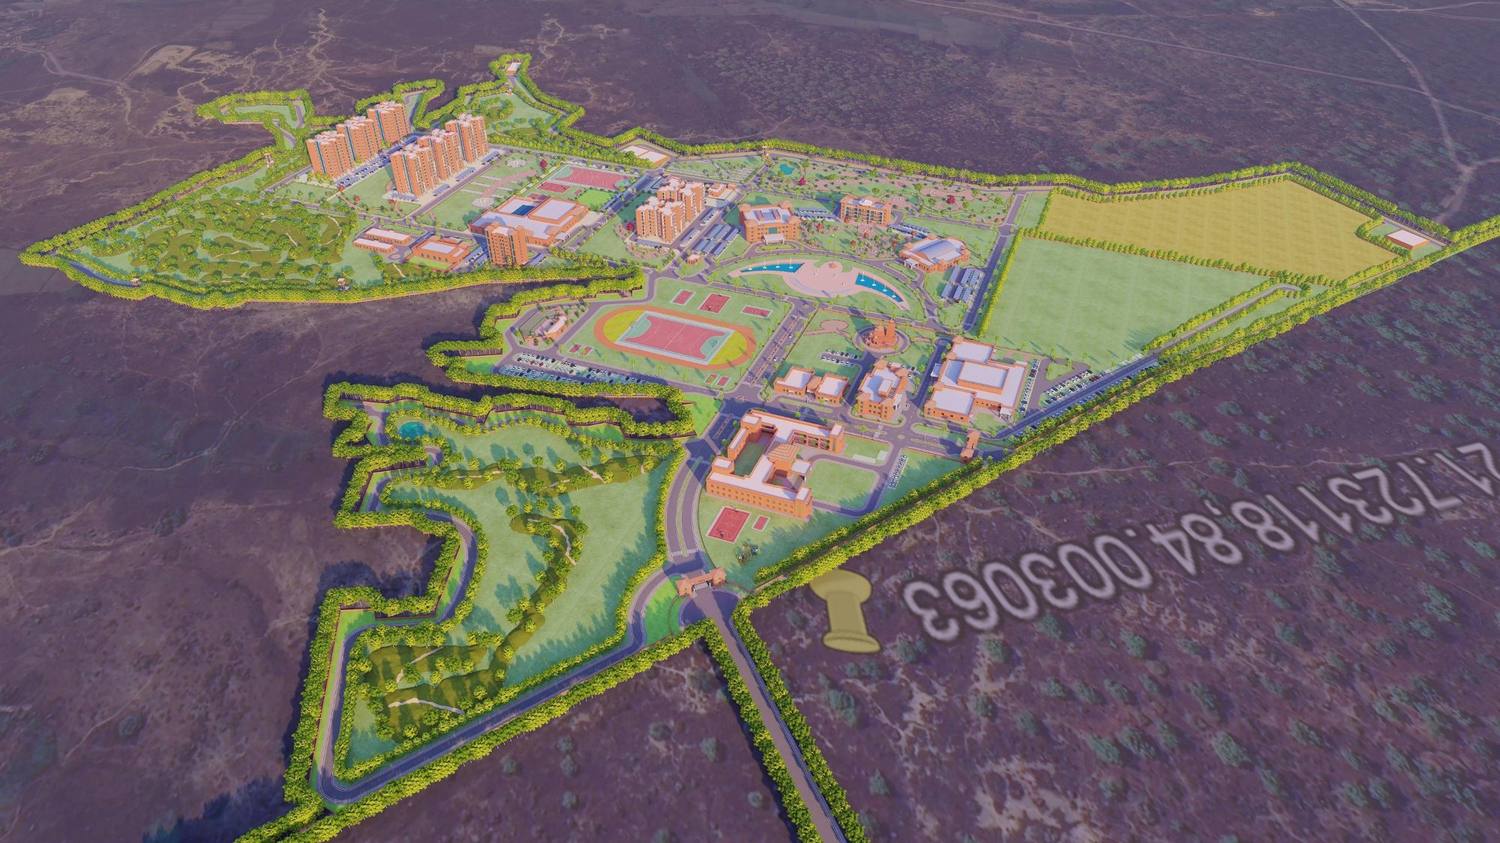
That shaped the first decision. The campus carries about 99,000 square metres of building at a floor area ratio of just 0.23, and buildings cover only about 7 per cent of the ground. Instead of spreading low blocks across the whole site, the homes are gathered into towers, which leaves the land free for trees, play and walking.
Three zones, three gates
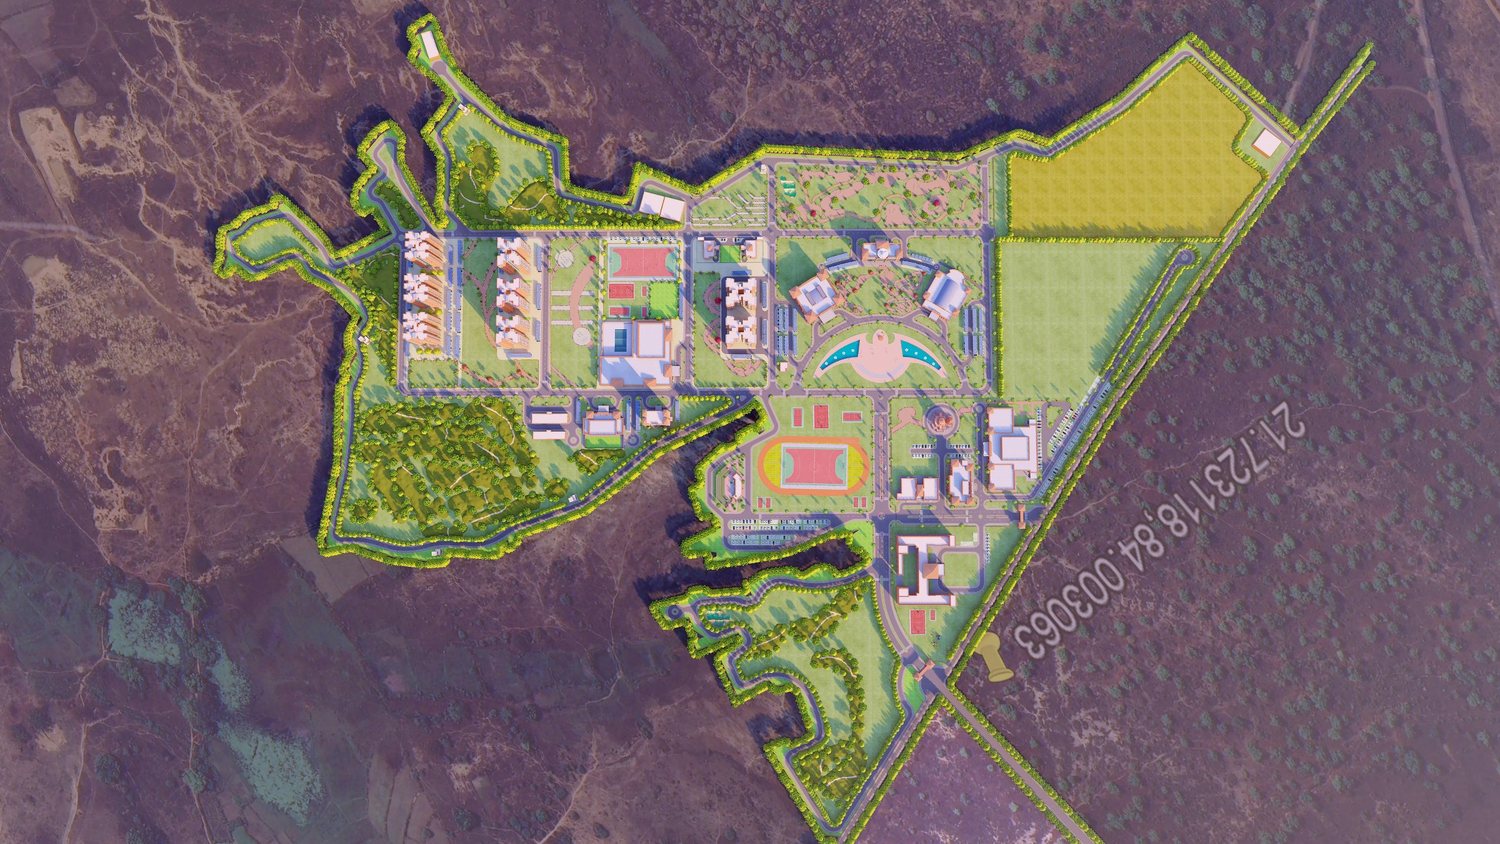
A Township of this kind has three kinds of visitor. Officials and guests come to the administration block. Families from across the campus use the school, the hall and the shops. And residents need a home that feels private. Mixing all three on one road would serve none of them well.
So the master plan divides the campus into three zones, each with its own gateway:
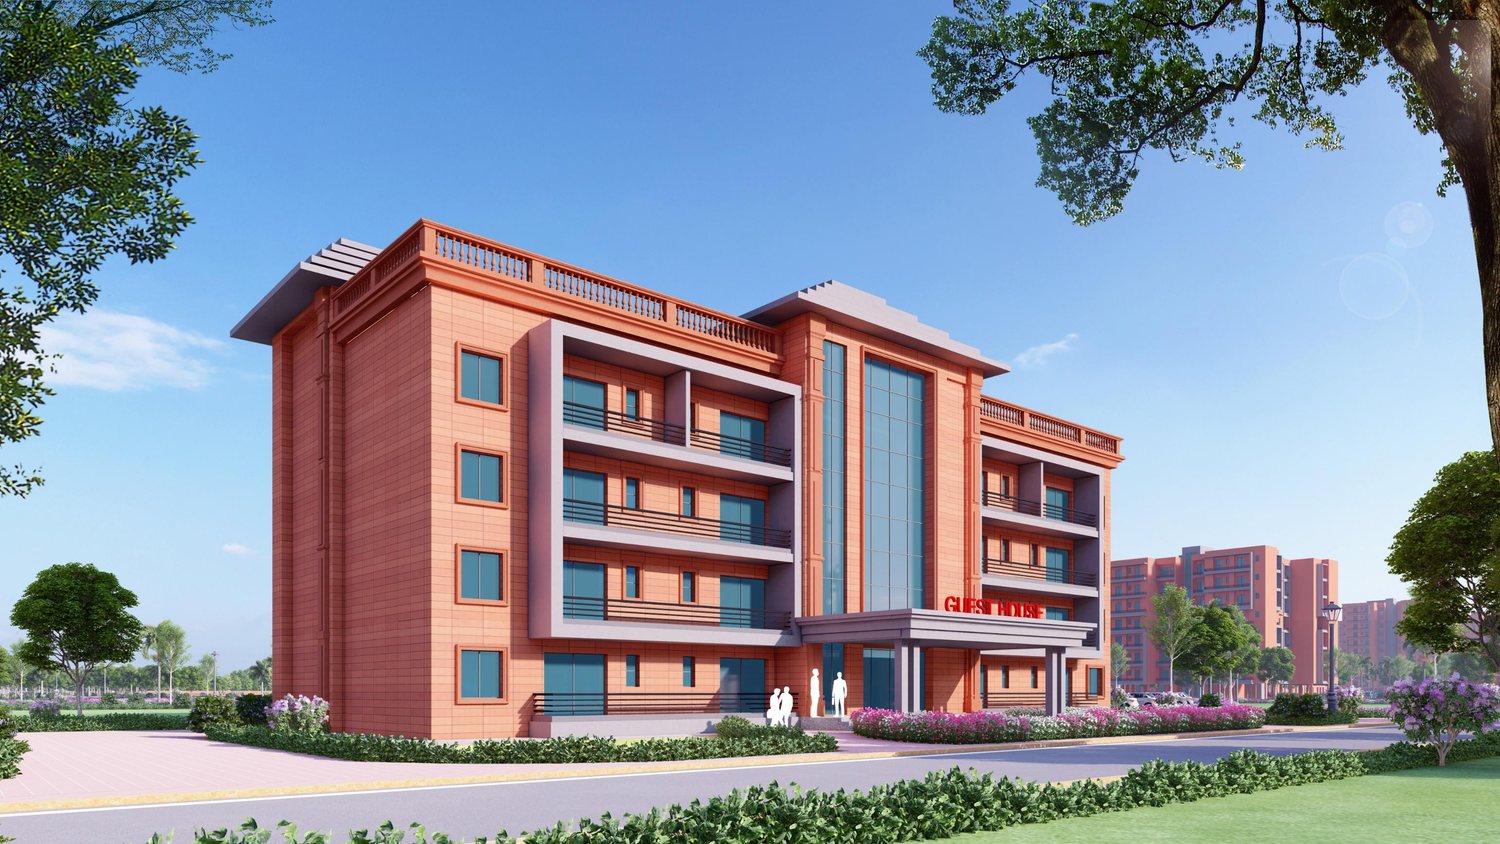
- Institutional: the administration block, a training centre, a drivers’ rest room, and a guest house with a helipad on its roof.
- Community: a community hall, a shopping complex with a bank and post office, a dispensary and a school.
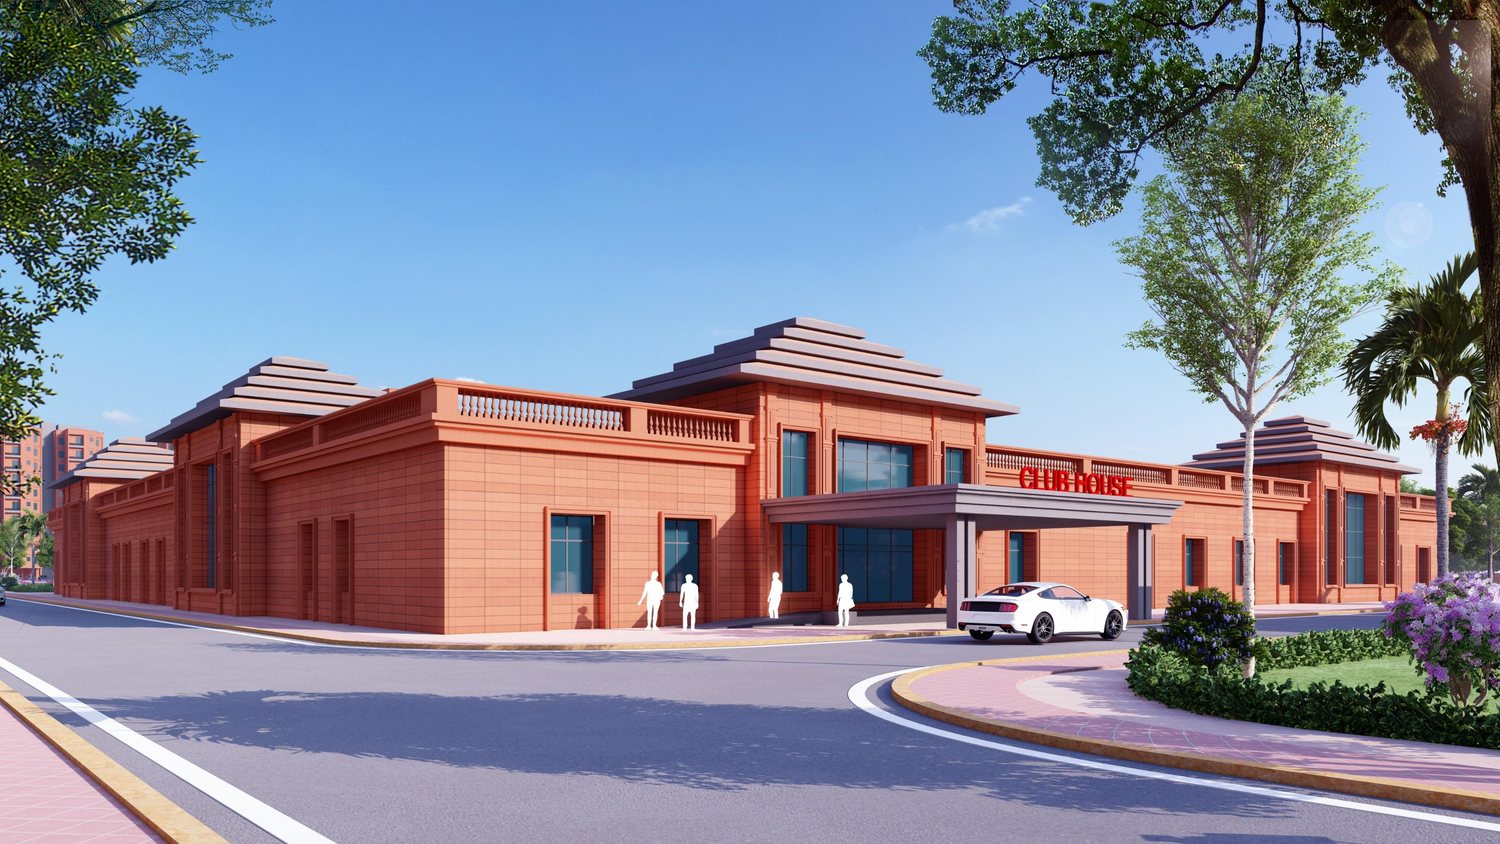
- Residential: the homes, with the township office and its meteorology lab, a club house and sports complex, a library and e-learning centre with a crèche, an open-air theatre, a bachelors’ hostel and a temple.
Visitors to the offices do not need to pass through the residential zone, and the homes keep a gate of their own. Ten acres are set aside for the Central Industrial Security Force, with their own entrance, and service vehicles have a separate gate of their own.
Homes for 364 families
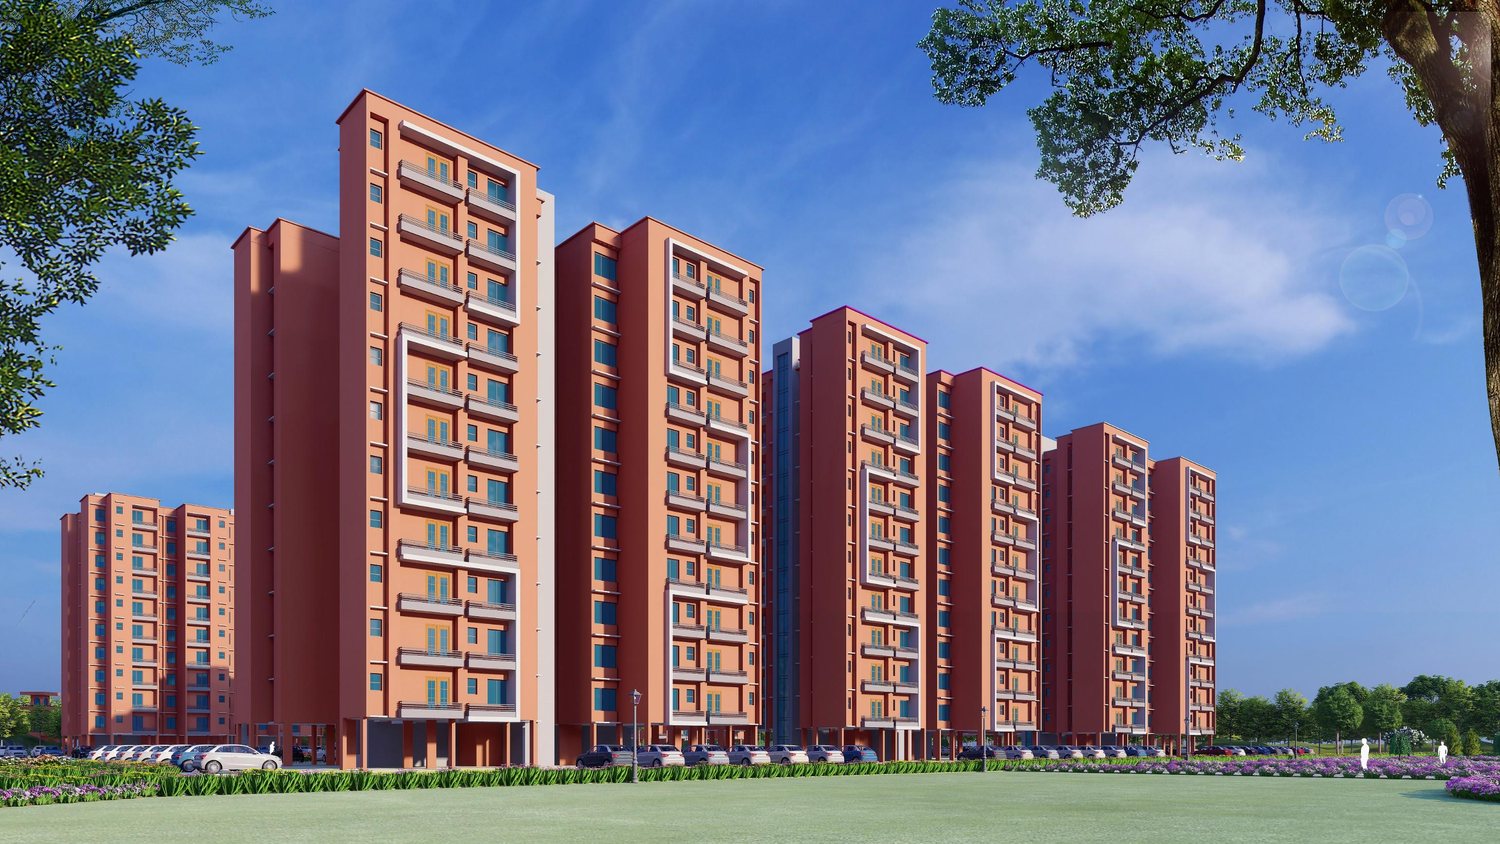
The residences are planned by grade, as NLCIL allots them, but they share one landscape:
- 58 Type IV homes, in two towers of seven floors over stilts, with two bungalows
- 129 Type III homes, in three towers of eleven floors over stilts
- 177 Type II homes, in three towers of ten floors over stilts
The stilt floors take the parking, which keeps more of the ground between the towers for gardens and play. Single staff live in a bachelors’ hostel of eight floors above the ground floor.
More than half of it green
About 53 per cent of the campus is green. The largest single piece is a golf course of nearly 5 hectares, a large open space that a campus of this density can afford. Paved areas and roads together take less than a quarter of the land.
Built to run itself
A township beside a power plant should not be a burden on the region around it. The campus treats its own water and sewage, with a water treatment plant, a sewage treatment plant and an underground reservoir, and harvests rainwater across the site. Parking is covered with solar panels, with charging points for electric vehicles. A boundary wall of about 5.6 kilometres, with four watch towers, secures the whole campus.
What comes next
Completion is targeted for 2027, alongside the plant. For NLCIL it is a working base for one of its largest projects. For the families who will live here, we hope it will simply be home: a school, a clinic and shops close by, and a lot of green outside the window.
The project
NLCIL Integrated Township
Sambalpur, Odisha
See the project