What research on daylight, views and recovery means for hospital planning, and how it shaped our hospitals at Rourkela, Muzaffarpur and Duliajan.
For most of the last century, hospitals were judged by how efficiently they moved patients, staff and supplies. That still matters. But since the 1980s a growing body of research has shown that the building itself affects how people recover. Across about 95 healthcare projects, including more than 30 Medical Colleges, that evidence has shaped how we plan.
What the research says
In a study published in Science in 1984, Roger Ulrich compared patients recovering from gallbladder surgery in rooms that looked out on trees with similar patients whose windows faced a brick wall. Those with the view of trees had shorter post-operative stays and needed fewer strong painkillers.
Twenty years later, Jeffrey Walch and colleagues followed patients after spinal surgery. Those placed on the brighter, sunnier side of the ward used about a fifth less pain medication than those in dimmer rooms.
Neither study says that a window cures anyone. Together they say something useful to a designer: daylight and a view of green are not decoration. They belong in the brief.
Five principles we plan by
1. Every room within reach of daylight
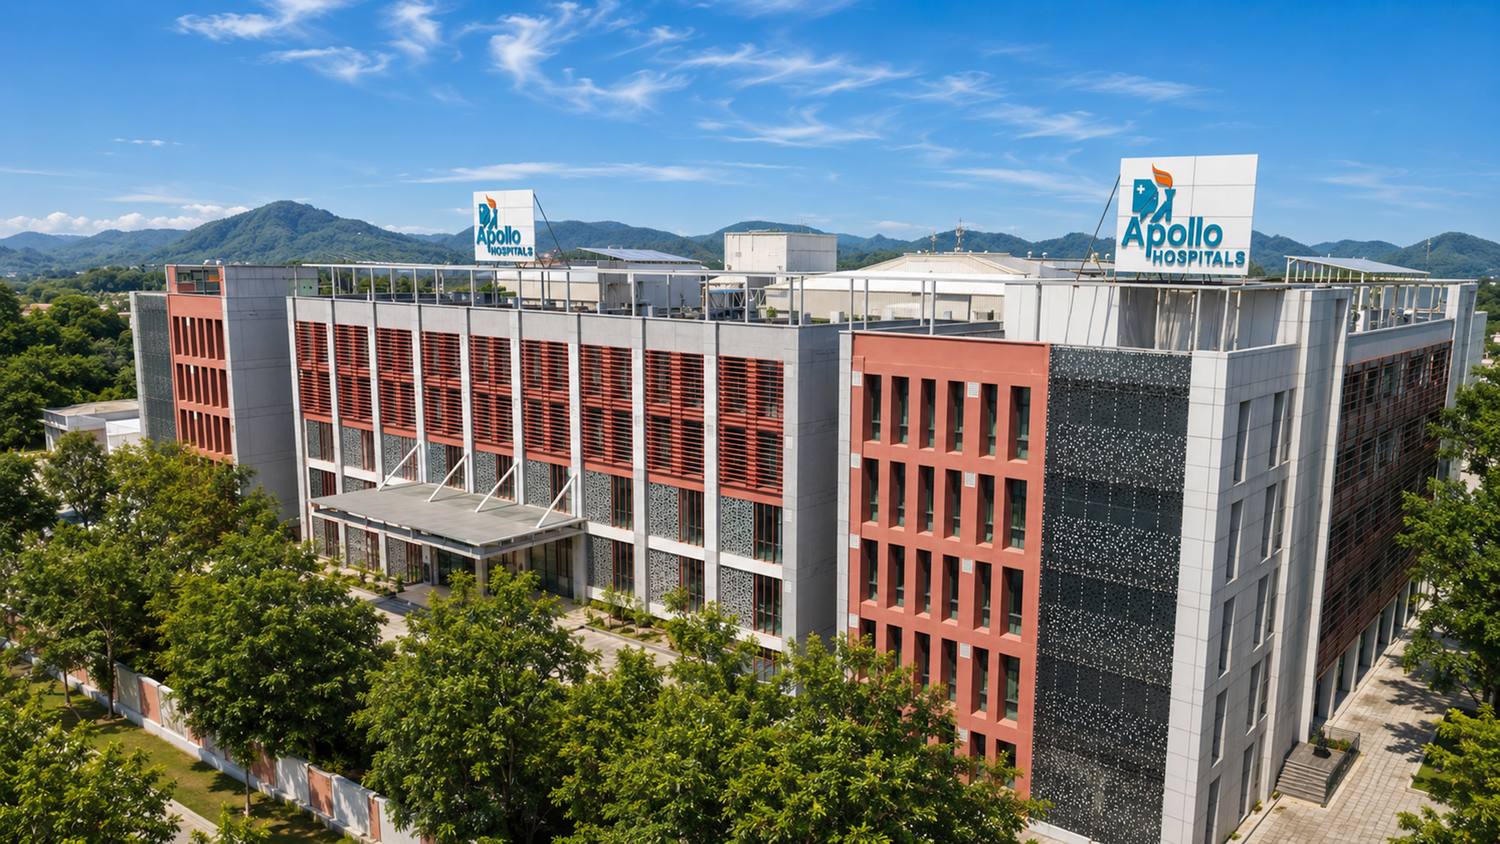
At the Apollo Ispat Super Speciality Hospital in Rourkela, a 256-bed hospital for the Steel Authority of India, the clinical floors wrap around courtyards instead of filling a deep block. Wards and work areas take their light and air from the courts. The hospital is rated GRIHA 4-star and won a Rethinking The Future First Award in 2021.
2. North light where people wait and diagnose
At the new Oil India Hospital in Duliajan, the outpatient and radiodiagnostic departments face north. They receive daylight without heat gain, so they stay bright, free of glare and comfortable, for the patients who wait there and the staff who work there all day.
3. Design for the whole day, and for the family
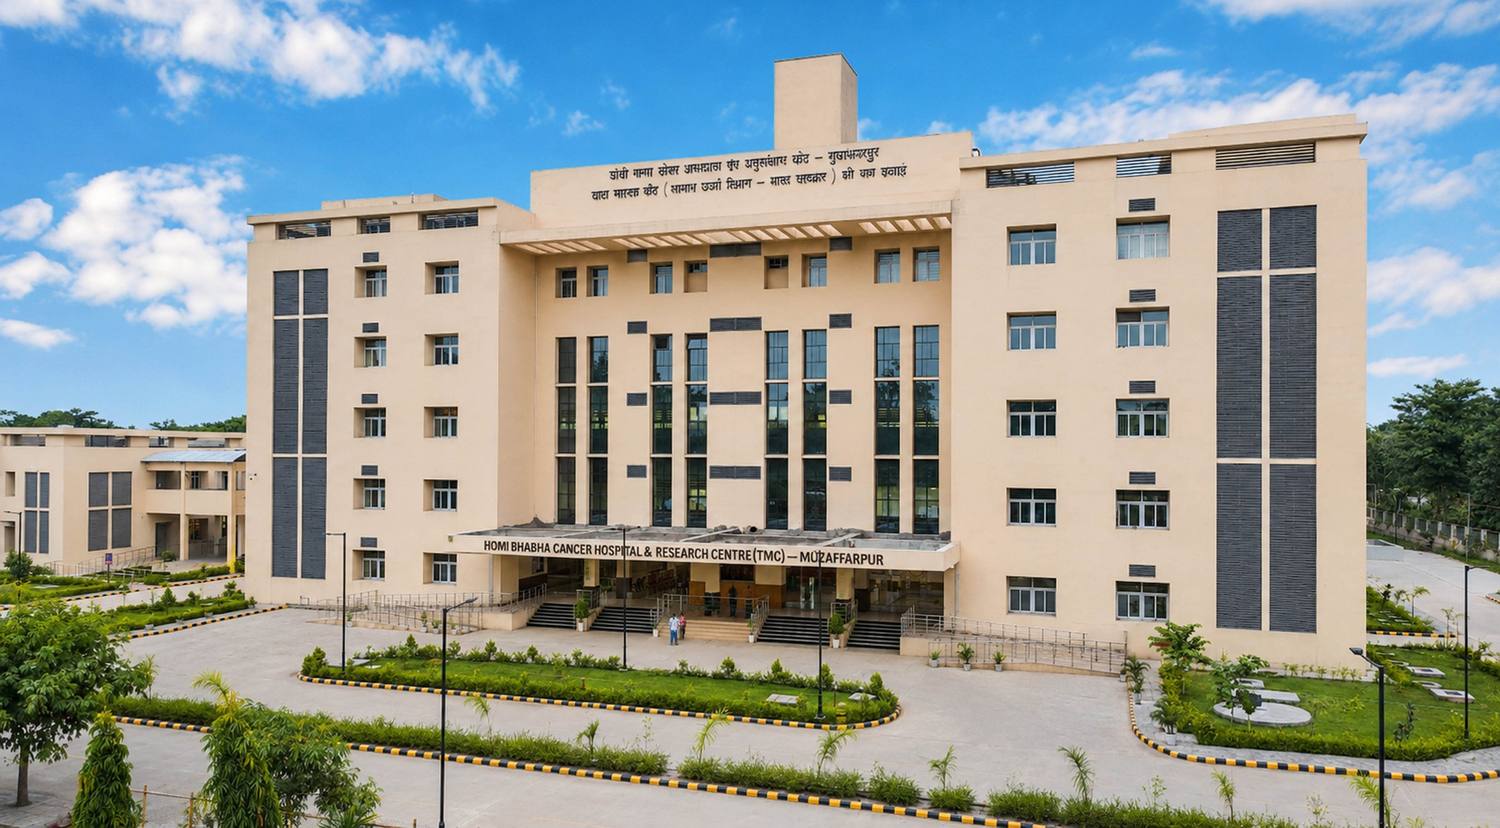
At the Homi Bhabha Cancer Hospital in Muzaffarpur, about 250 patients come each day, many with their families, for long days of treatment. The hospital is low-rise, its waiting areas are lit by daylight and open onto green courtyards, and cross-ventilation and shaded windows take the edge off the Bihar summer.
4. Keep the flows apart
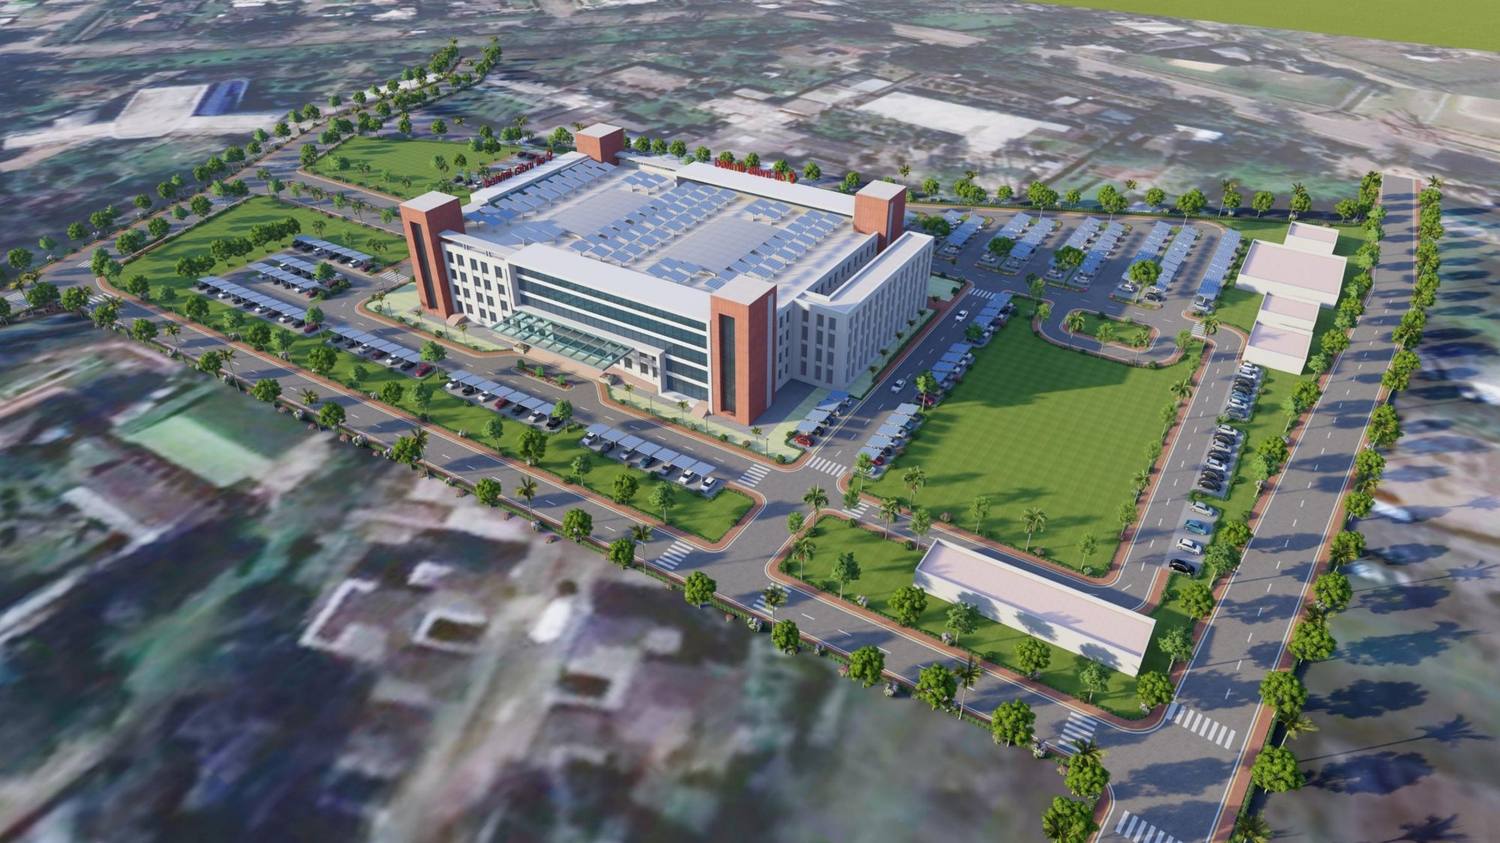
Public, staff, service and emergency routes are kept separate at Duliajan; vehicles, patients and services follow their own routes at Muzaffarpur; and Rourkela has a services block of its own. Separate flows reduce cross-traffic and the risk of infection, and they mean fewer wrong turns for anxious visitors.
5. Put noise and plant at the edge
Plant buildings, including the oxygen plant at Duliajan, sit along the edge of the site, keeping noise and activity away from patients. Areas for future expansion are marked out so that a hospital can grow without disturbing care.
What we have not yet measured
These are design principles drawn from published research, not outcomes measured in our own buildings. Measuring recovery in a finished hospital needs a clinical partner and patient data. It is a study we would welcome.
References
- Ulrich, R. S. (1984). View through a window may influence recovery from surgery. Science, 224(4647), 420–421.
- Walch, J. M., Rabin, B. S., Day, R., Williams, J. N., Choi, K., and Kang, J. D. (2005). The effect of sunlight on postoperative analgesic medication use: a prospective study of patients undergoing spinal surgery. Psychosomatic Medicine, 67(1), 156–163.