
No. 082 · Townships & Residences
NLCIL Integrated Township
Sambalpur, Odisha
- Location
- Sambalpur, Odisha
- Client
- NLC India Ltd.
- PSU
- HLL Infra Tech Services Ltd. (HITES)
- Our role
- Architectural and Engineering consultant
- Built-up area
- 98,935 m² (main campus)
- Site area
- 135 acres; main campus 117.4 acres
- Residences
- 364 homes, Types II to IV
- Status
- Final design, July 2025
- Project value
- ₹600 crore
- Sector
- Townships & Residences
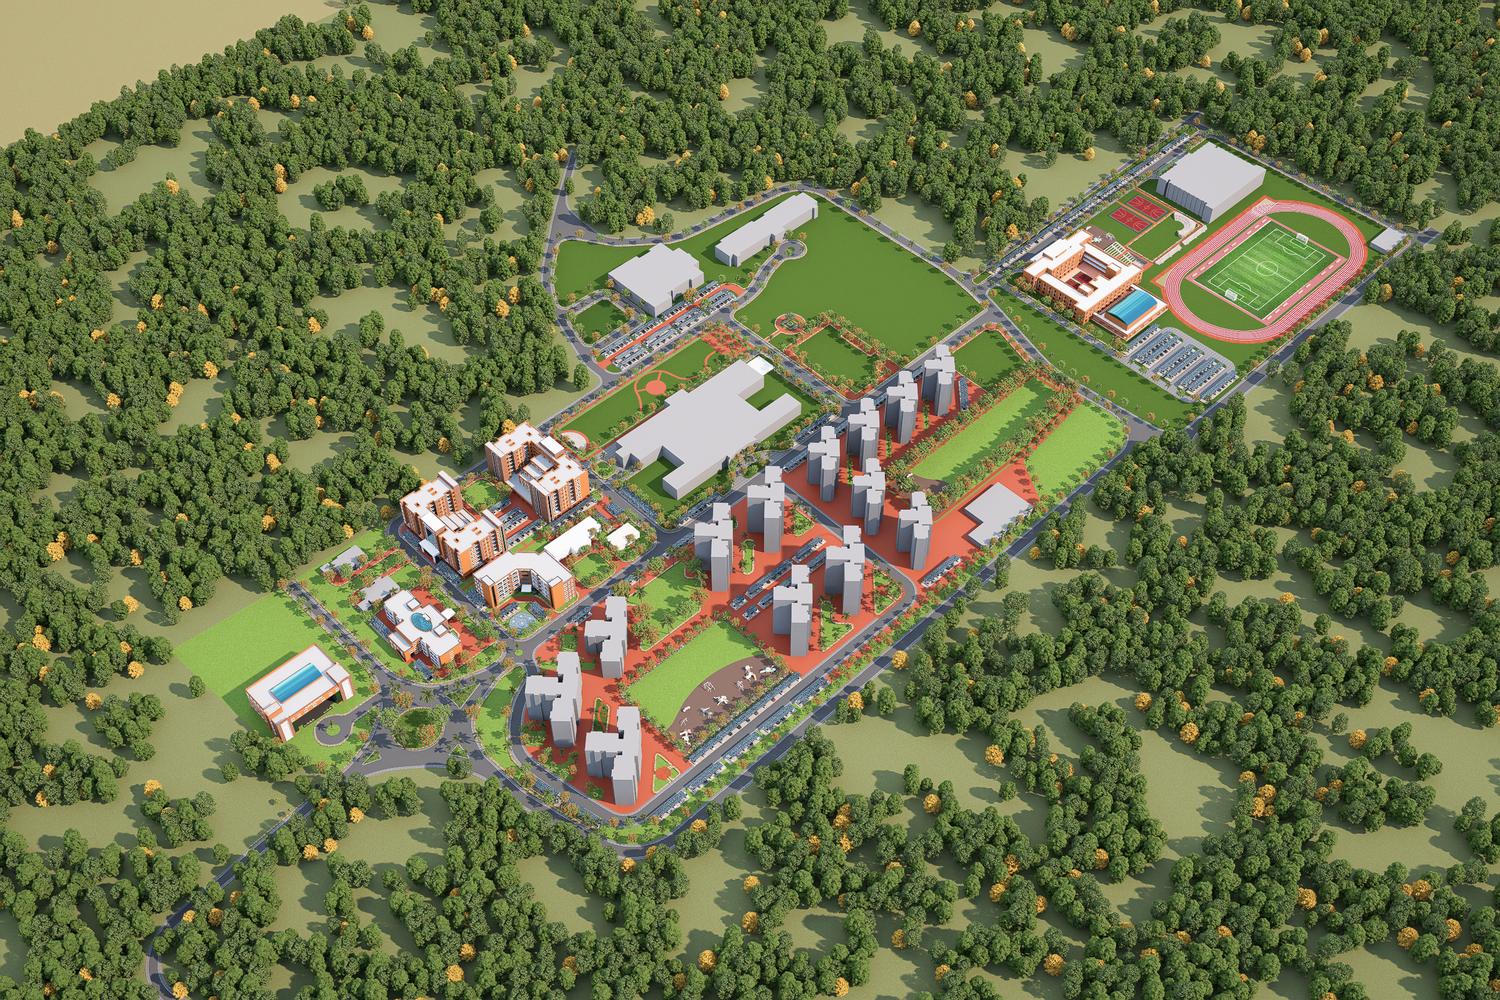
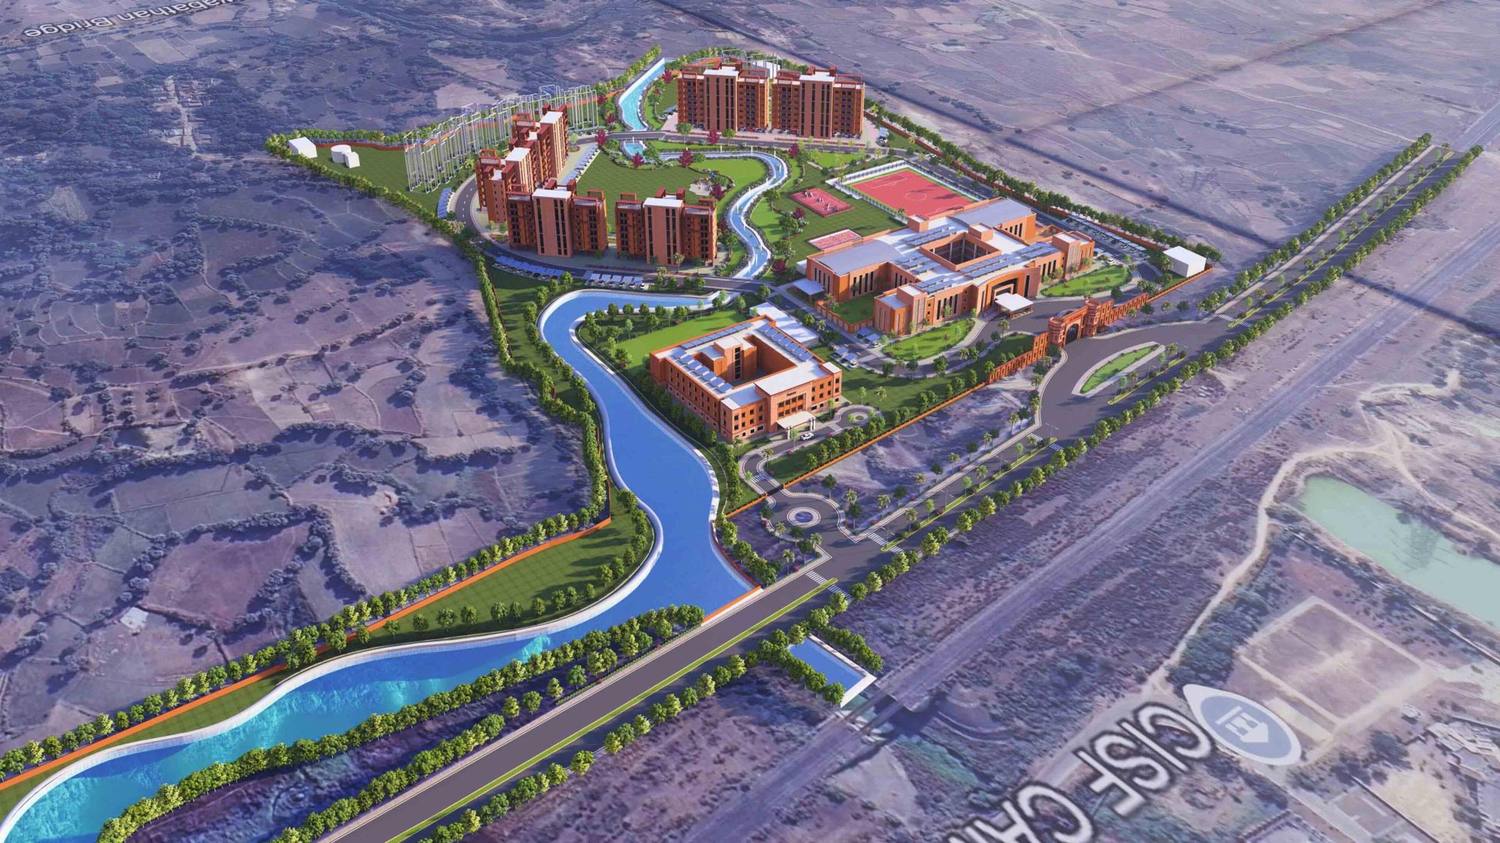
An integrated township and administrative complex for NLC India's power plant in Sambalpur district, planned as a self-sufficient settlement where offices, homes, schools and community buildings share one layout.
About the project
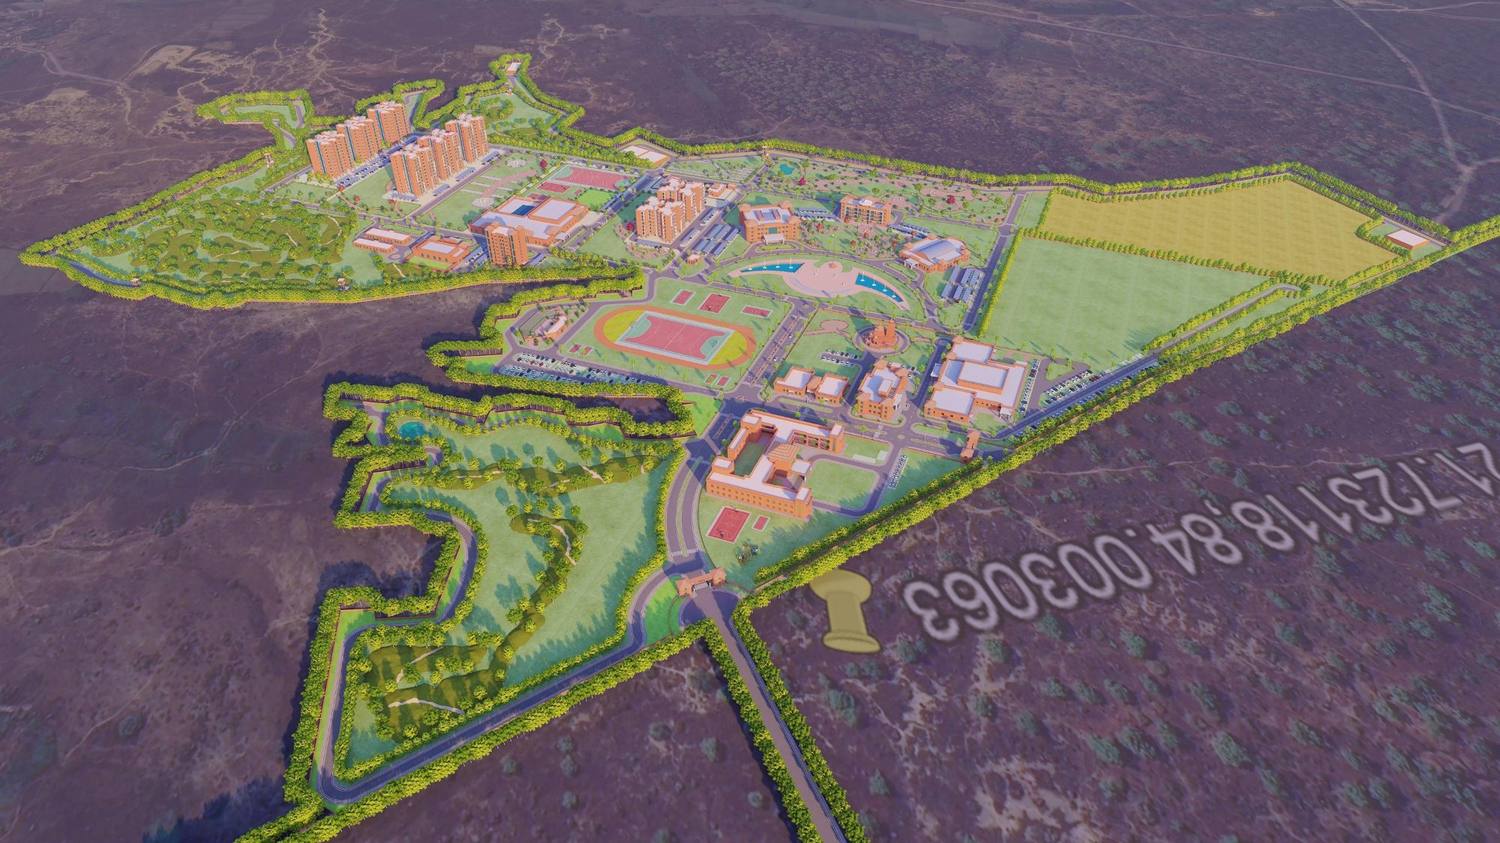
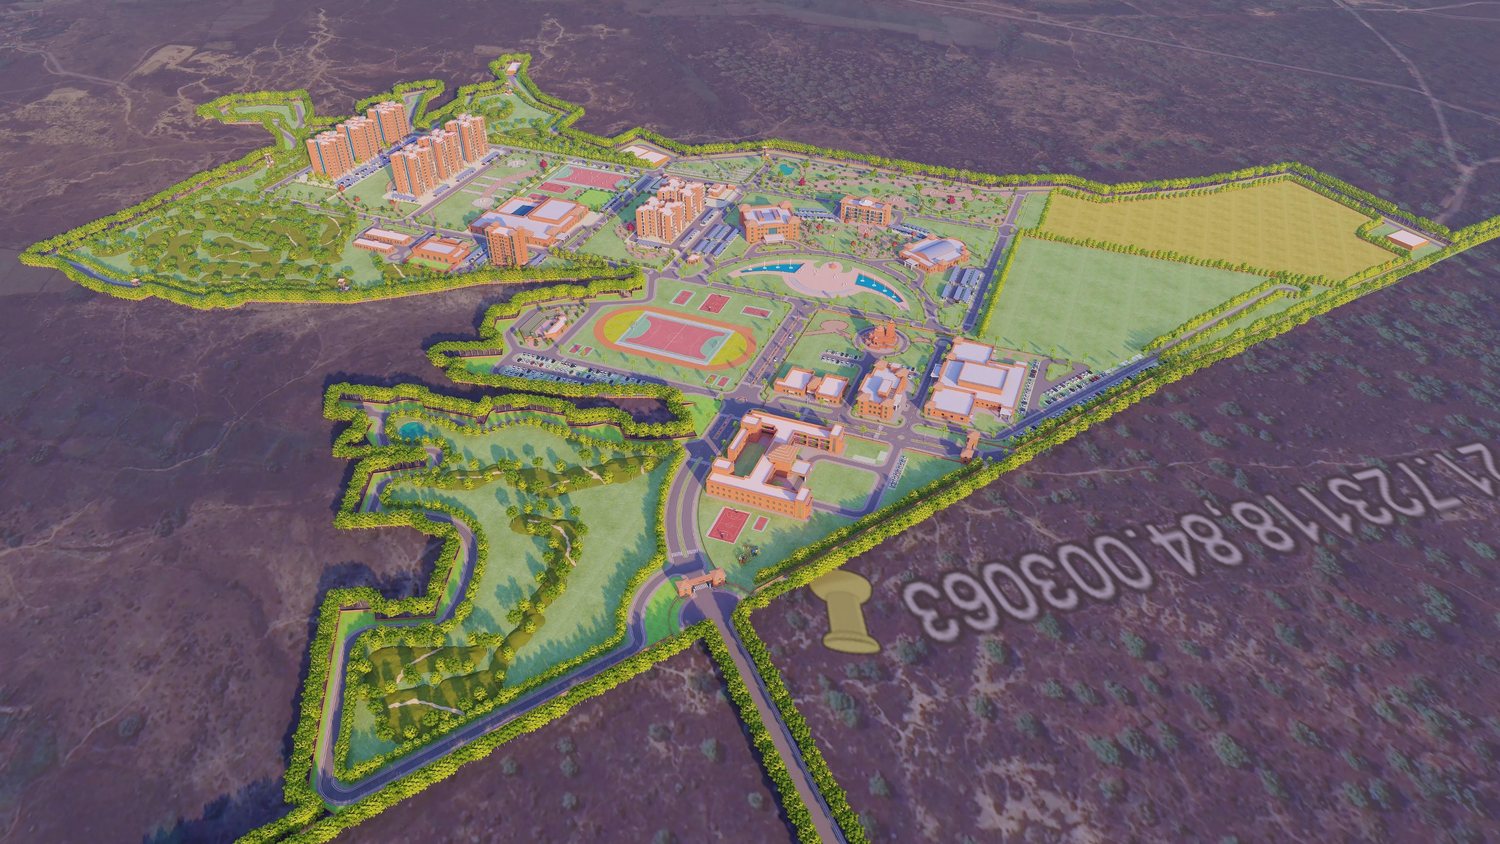
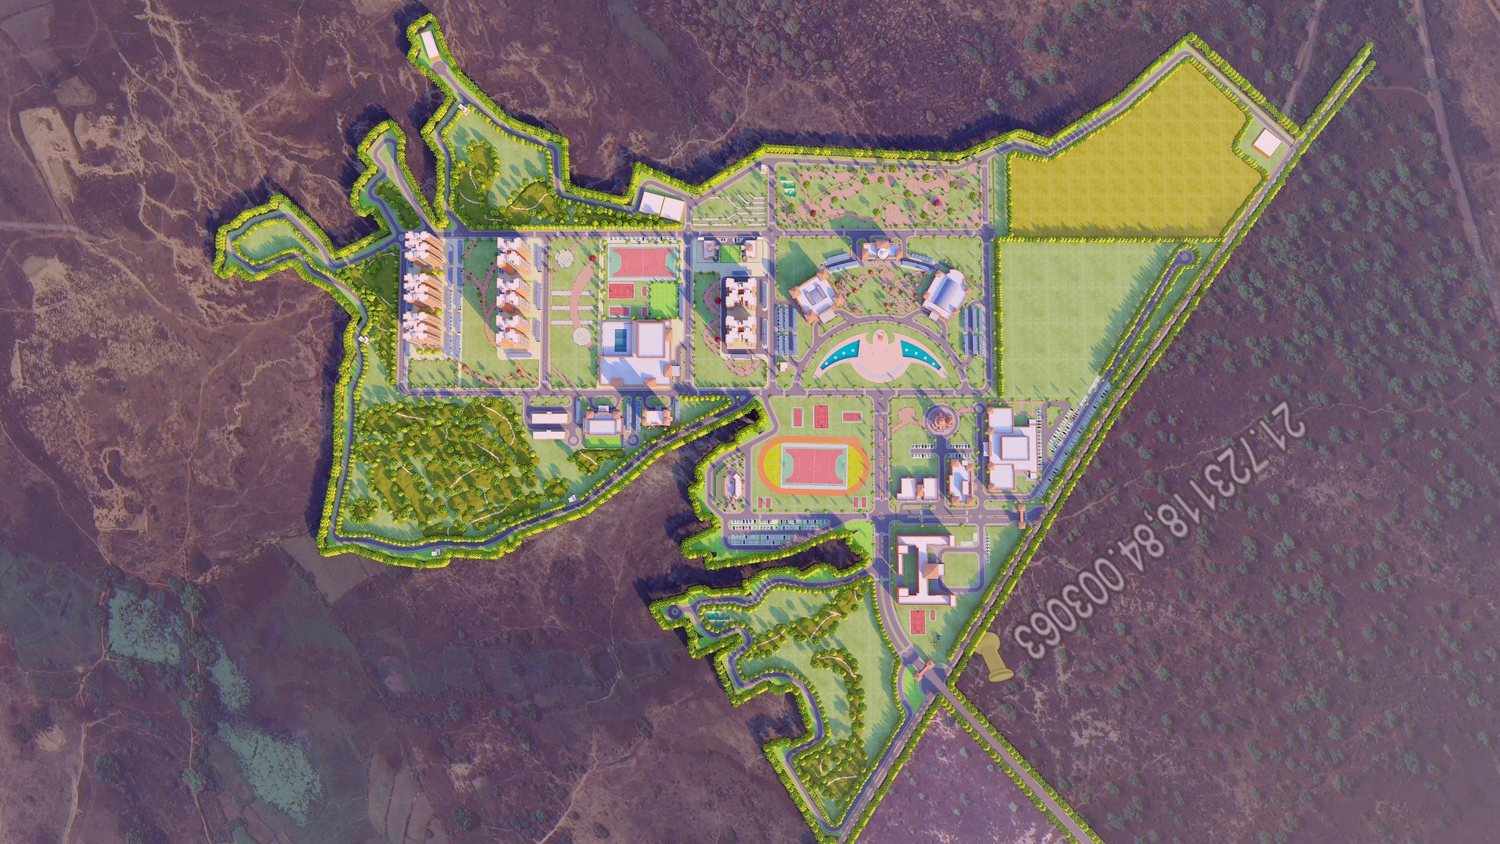
NLC India Limited (NLCIL) is building a 2,400 MW supercritical thermal power plant in the Sambalpur district of Odisha. Alongside the plant, an integrated township and administrative complex will be home and workplace for the people who run it and for their families, with completion targeted for 2027. The main campus covers about 117 acres, of which 10 acres are set aside for the Central Industrial Security Force, and carries about 99,000 square metres of building at a floor area ratio of just 0.23.
Three zones and their gates
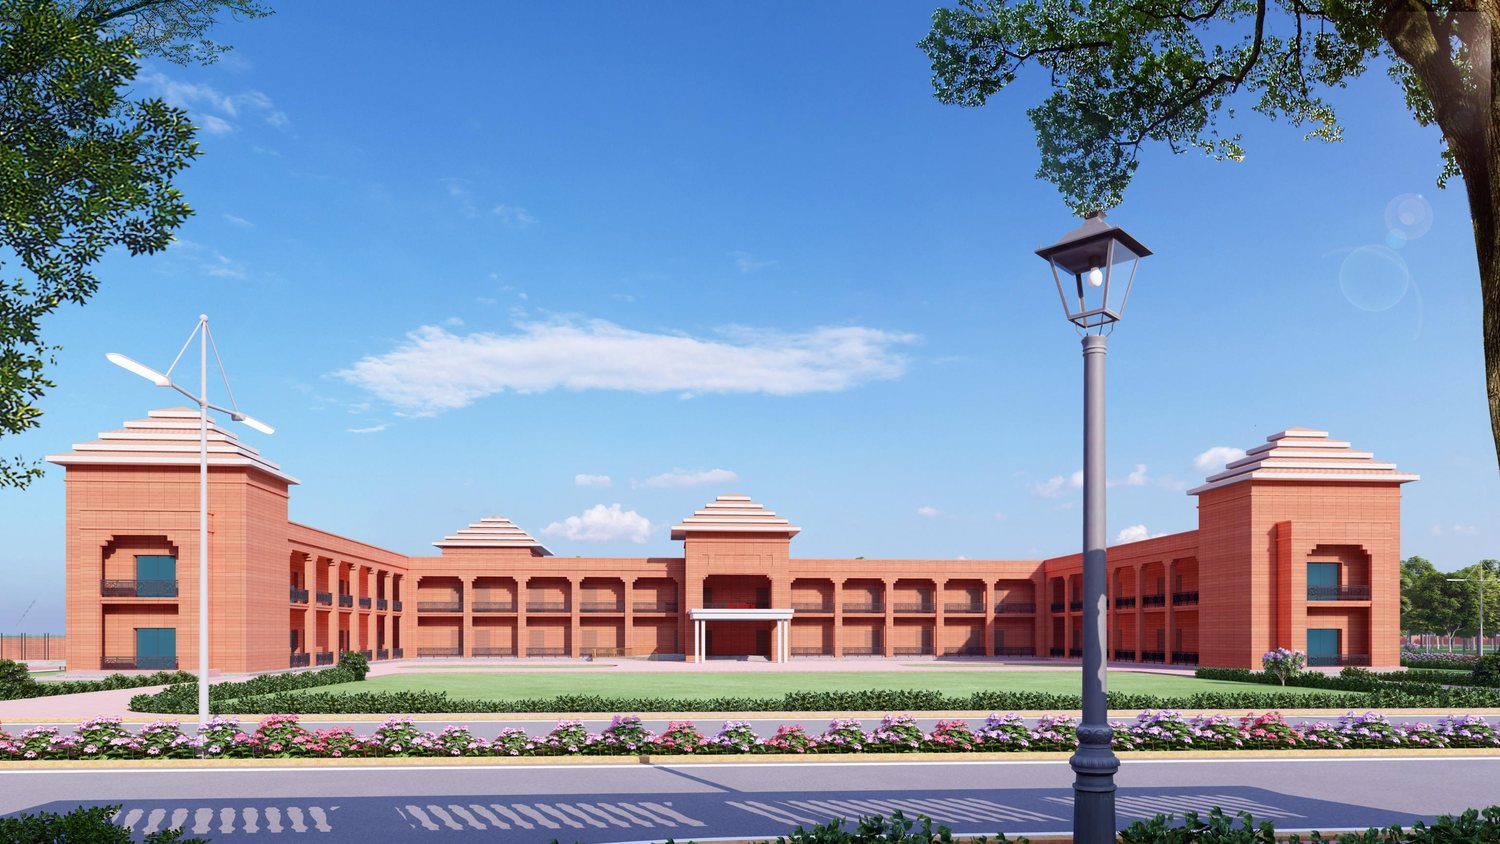
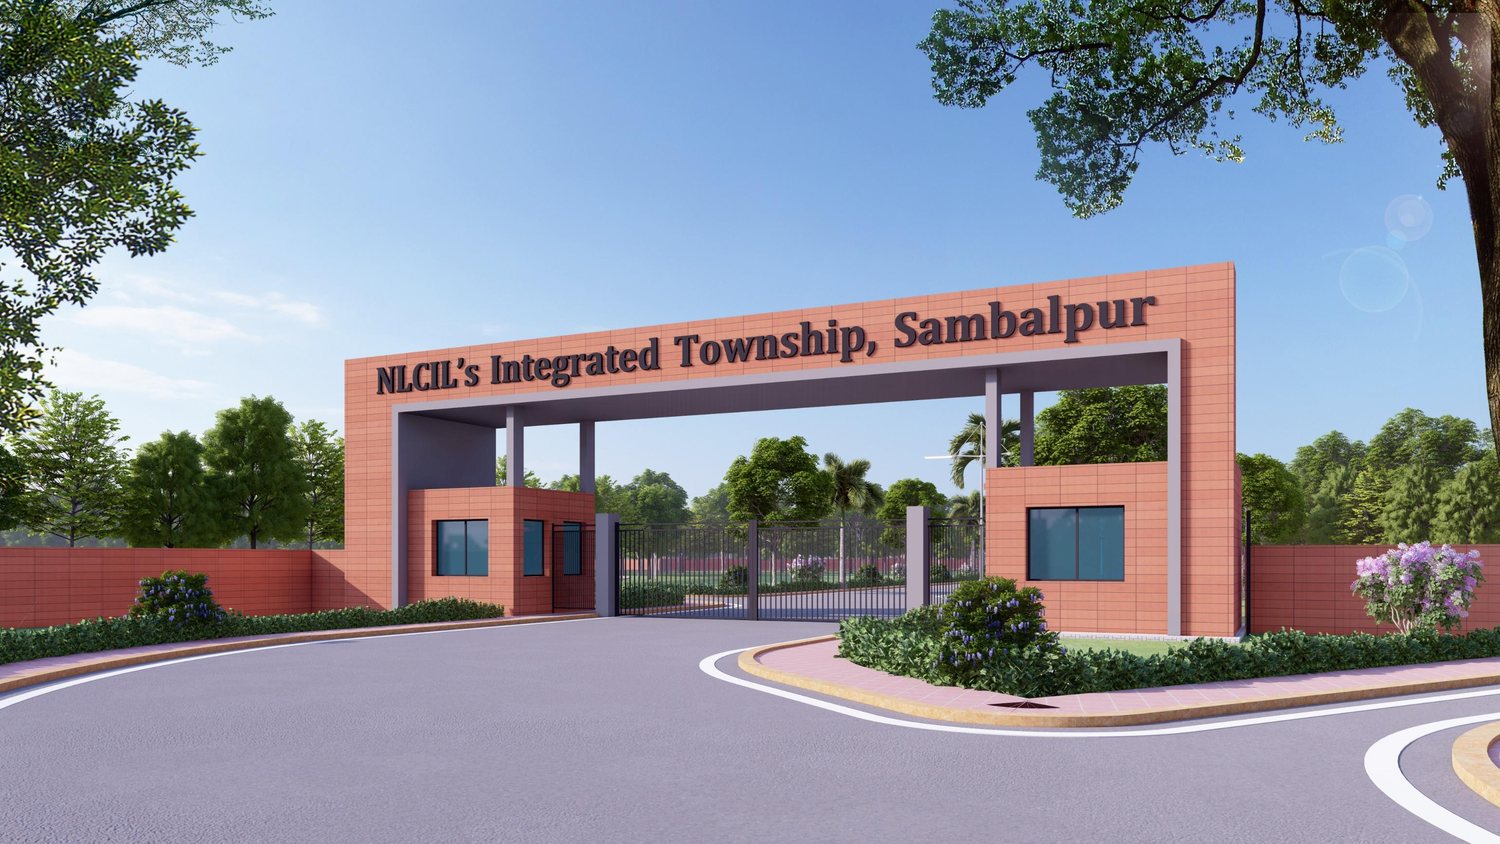
The master plan divides the campus into an institutional zone, a community zone and a residential zone, each reached through its own gateway, with separate entrances for services and for the CISF. A boundary wall of about 5.6 kilometres, with four watch towers, encloses the campus.
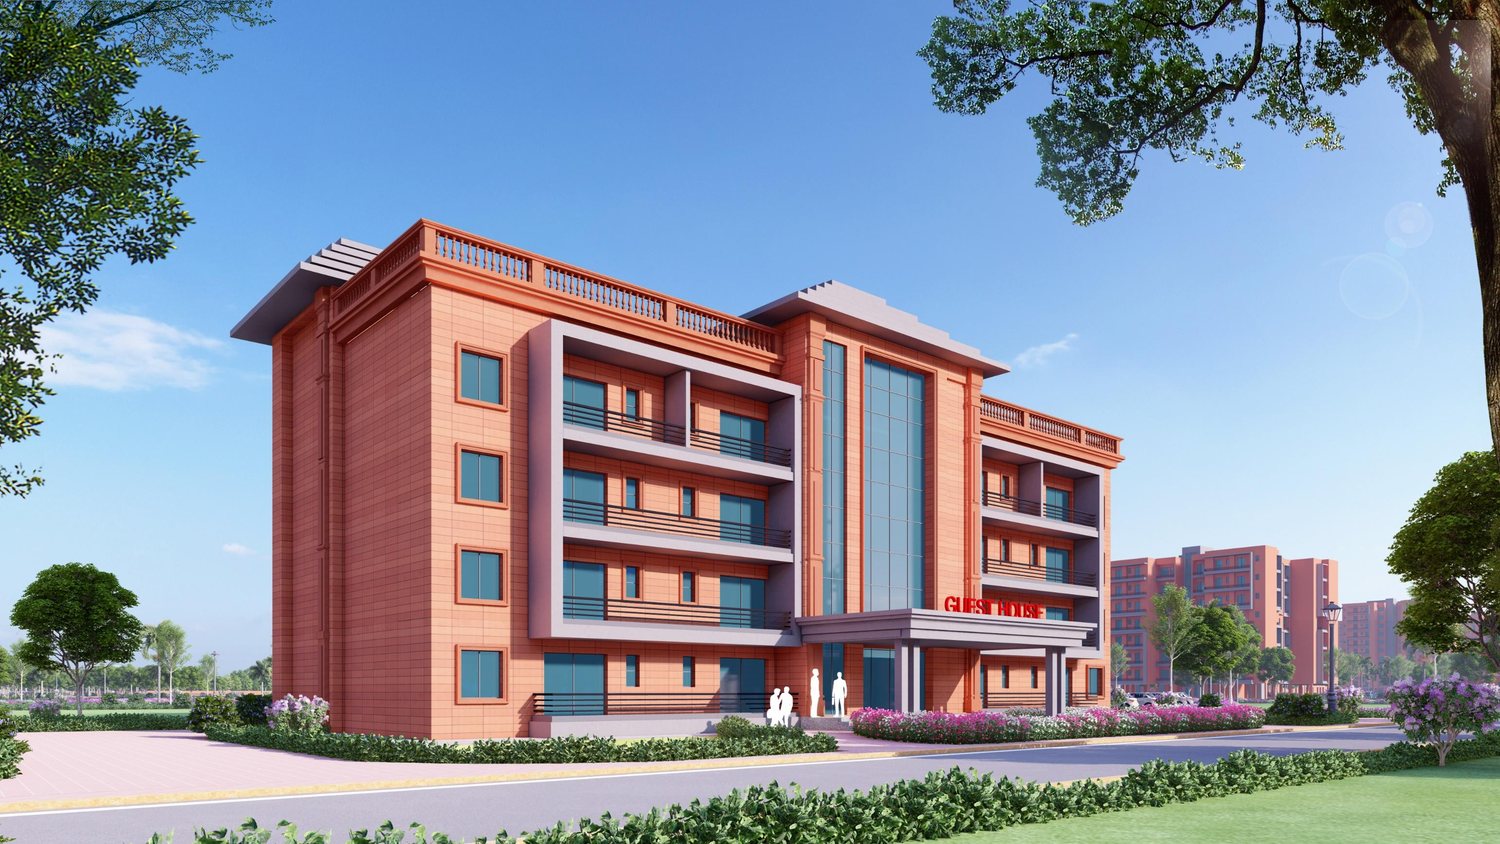
- Institutional zone: an administration block, a training centre, a drivers’ rest room and a guest house with a helipad on its roof
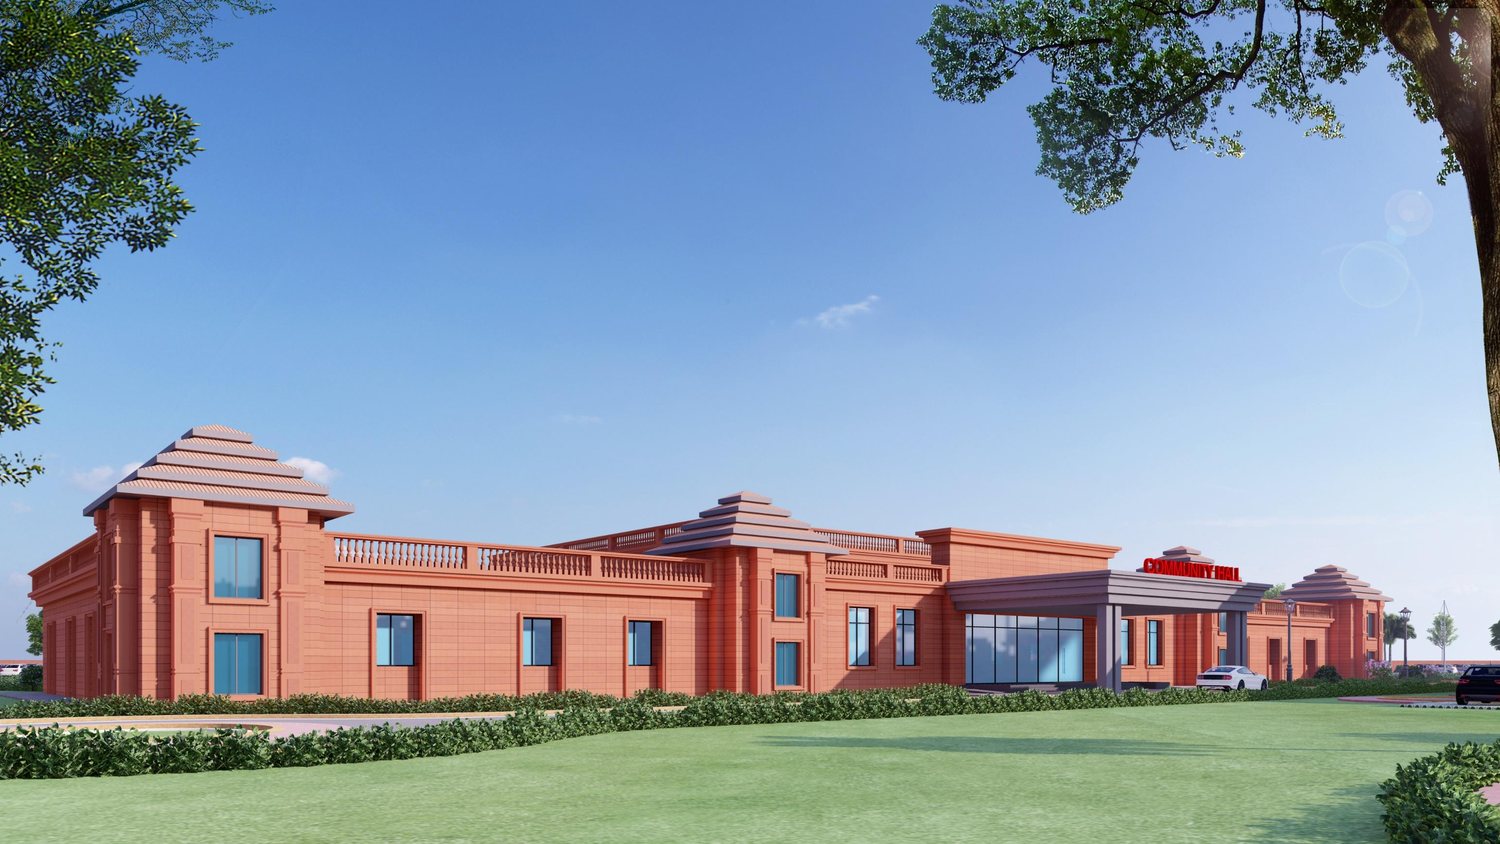
- Community zone: a community hall, a shopping complex with a bank and post office, a dispensary and a school
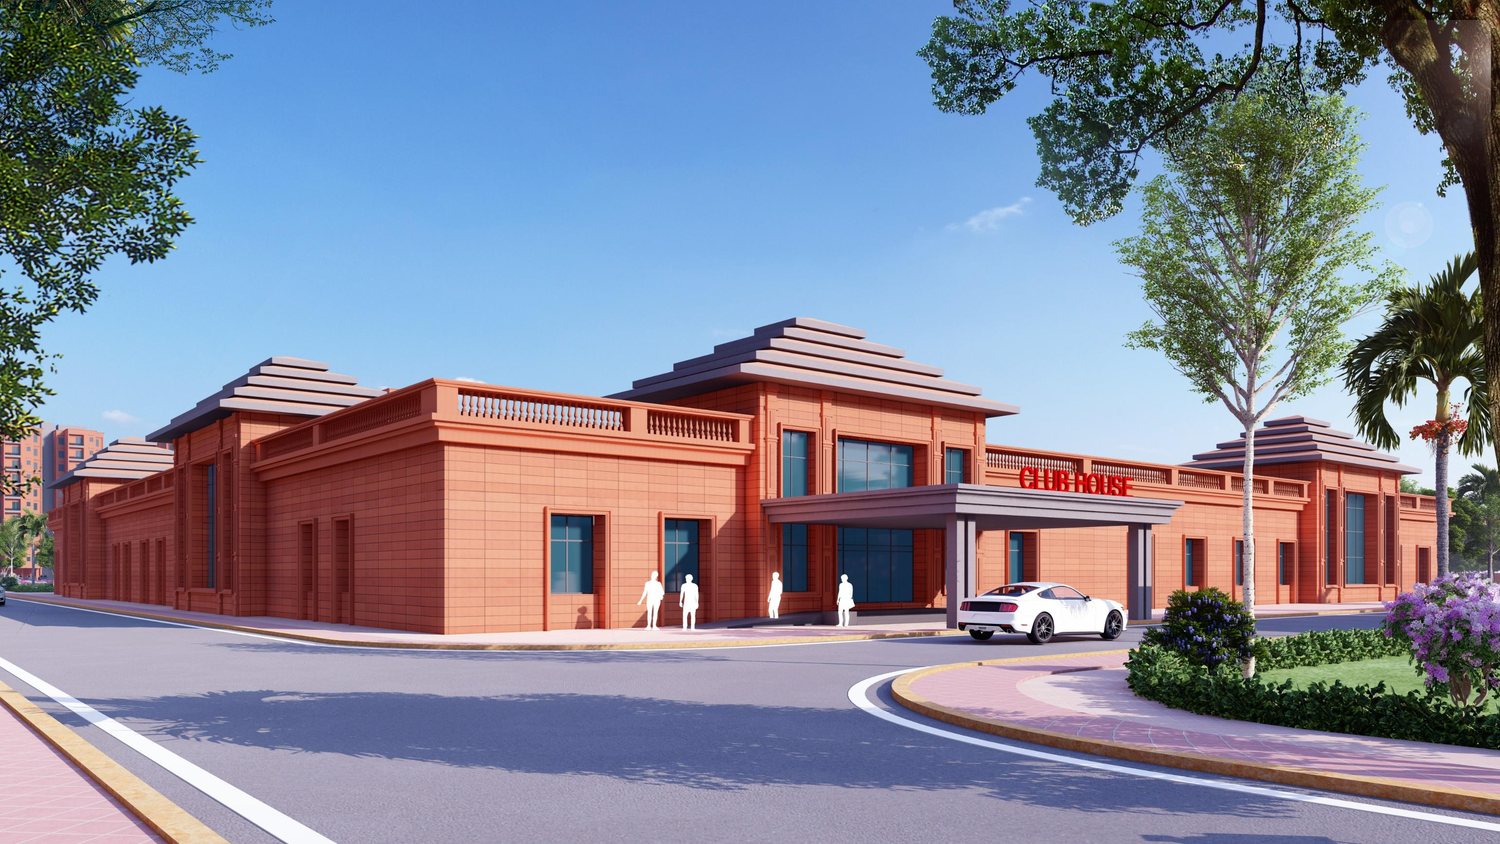
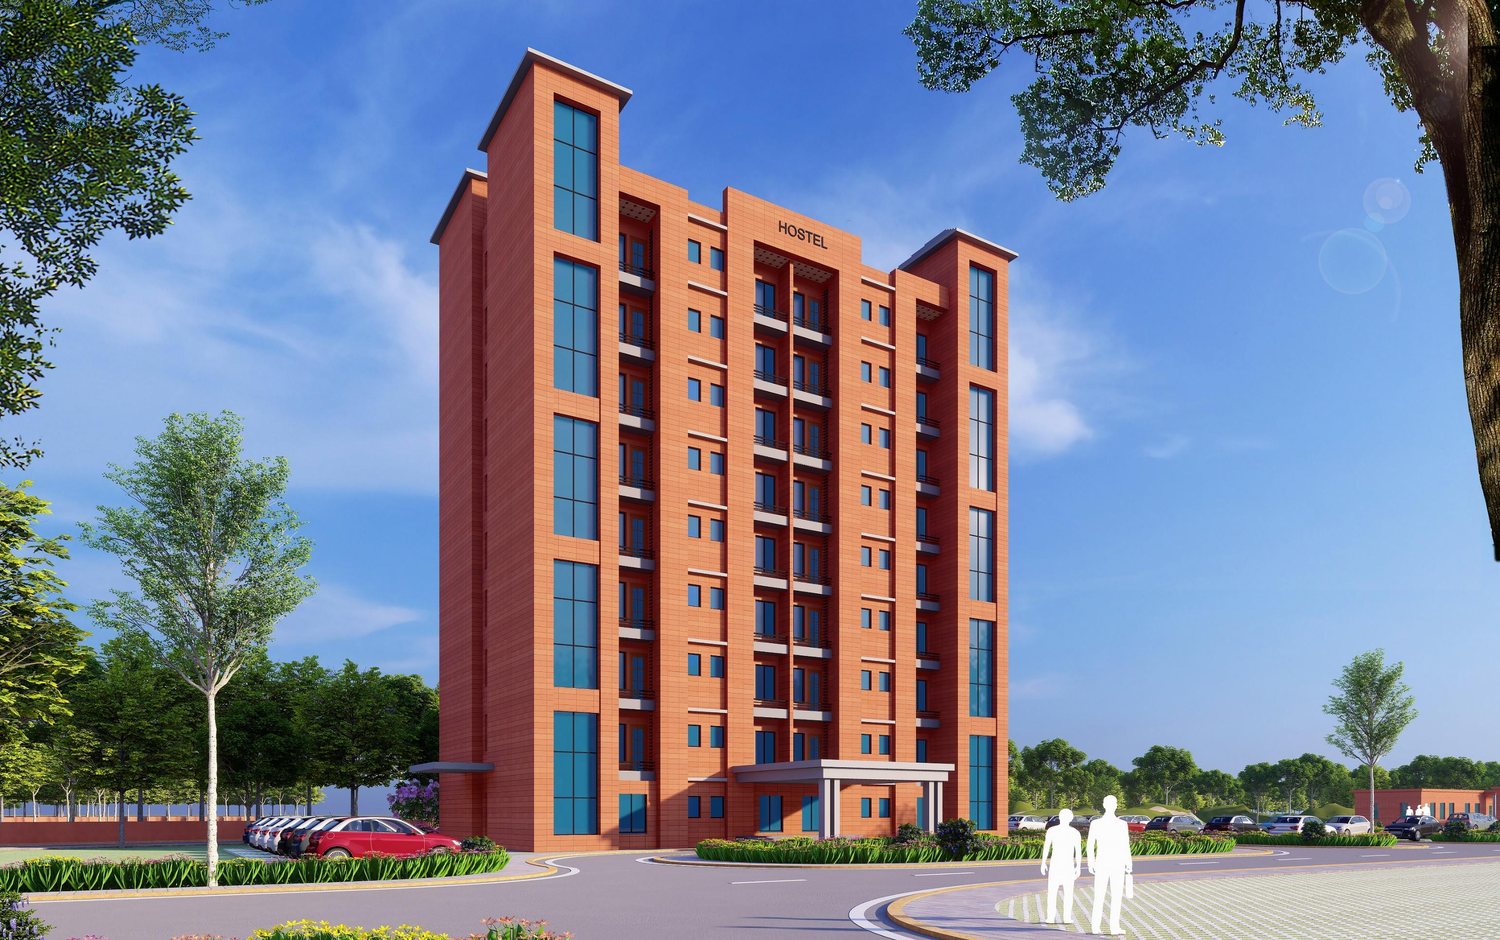
- Residential zone: the township office with a meteorology lab, a club house and sports complex, a library and e-learning centre with a crèche and play area, an open-air theatre, a bachelors’ hostel and a temple
Homes for 364 families
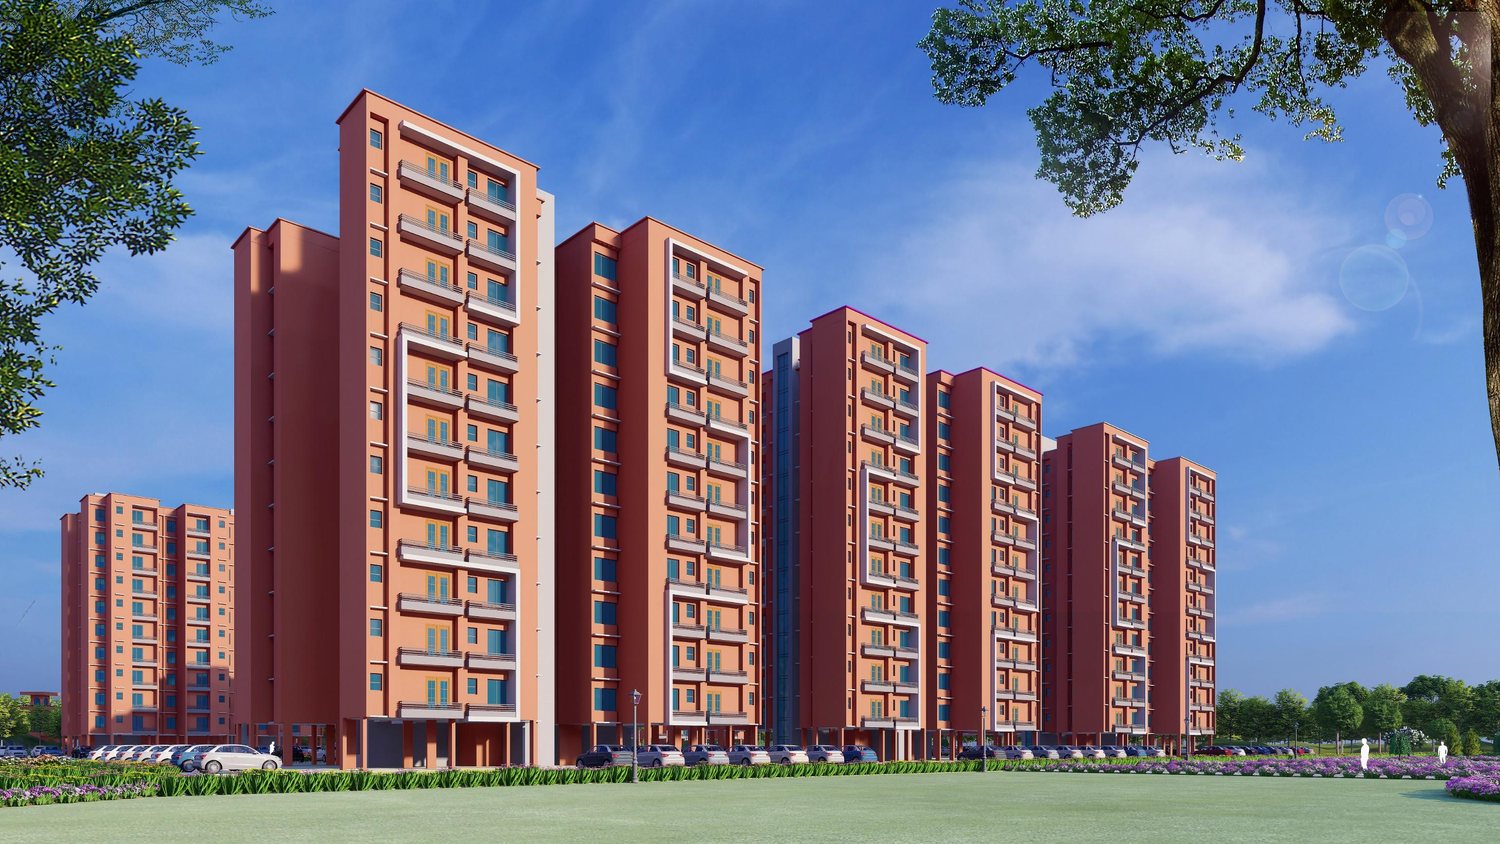
The residences are planned by grade: Type IV homes in two towers of seven floors over stilts, with two bungalows; Type III homes in three towers of eleven floors; and Type II homes in three towers of ten floors, 364 homes in all. Parking sits in the stilts below the towers, and open parking is covered with solar panels and EV charging points.
A green campus
More than half of the main campus is green: lawns and landscape, horticulture, and a golf course of nearly five hectares. All the buildings share one language of red brick-toned walls, deep cornices and low pyramidal roofs, so that the township reads as one place from the gate to the furthest tower.
Our role
Architectural and Engineering consultant to HLL Infra Tech Services Ltd. (HITES), the PSU taking the township forward for NLC India Ltd.
Highlights
- Main campus of 117 acres, more than half of it green
- 364 homes in eight towers and two bungalows
- Guest house with a rooftop helipad
- Solar-covered parking with EV charging
Townships & Residences