

No. 072 · Security & Training Campuses
Counter Insurgency & Anti-Terrorism School, CRPF
Shivpuri, Madhya Pradesh
- Location
- Shivpuri, Madhya Pradesh
- Client
- NBCC, for the CRPF
- Site area
- 140 acres
- Project value
- ₹200 crore
- Project year
- 2018
- Barracks
- 270 men
- Residences
- 100 homes, Types II to VI
- Sector
- Security & Training Campuses
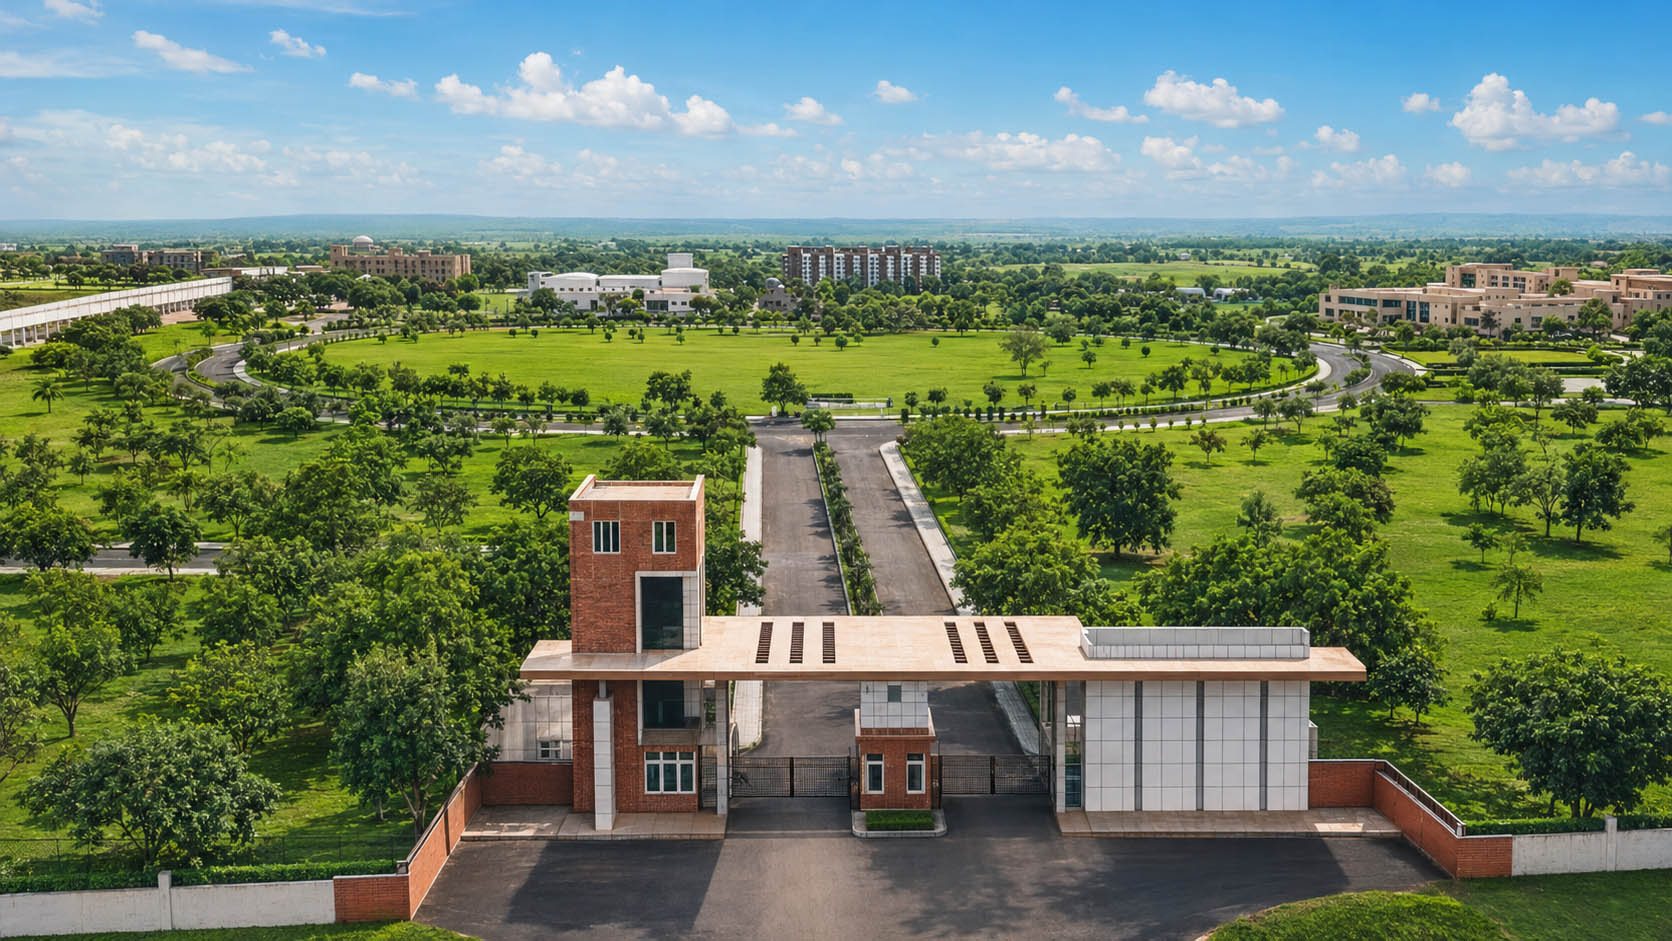
A 140-acre training Campus for the Counter Insurgency and Anti Terrorism School of the CRPF at Shivpuri, planned and designed by ARCH-EN DESIGN as one comprehensive project, from the gateway and parade ground to the messes, barracks and homes.
About the project
The Counter Insurgency and Anti Terrorism School (CIATS) of the Central Reserve Police Force, on the A.B. Road in Shivpuri district, Madhya Pradesh, was set up in November 2009 to train personnel in counter-insurgency and anti-terrorism operations. NBCC was the executing agency for its Campus.
One Campus, planned as a whole
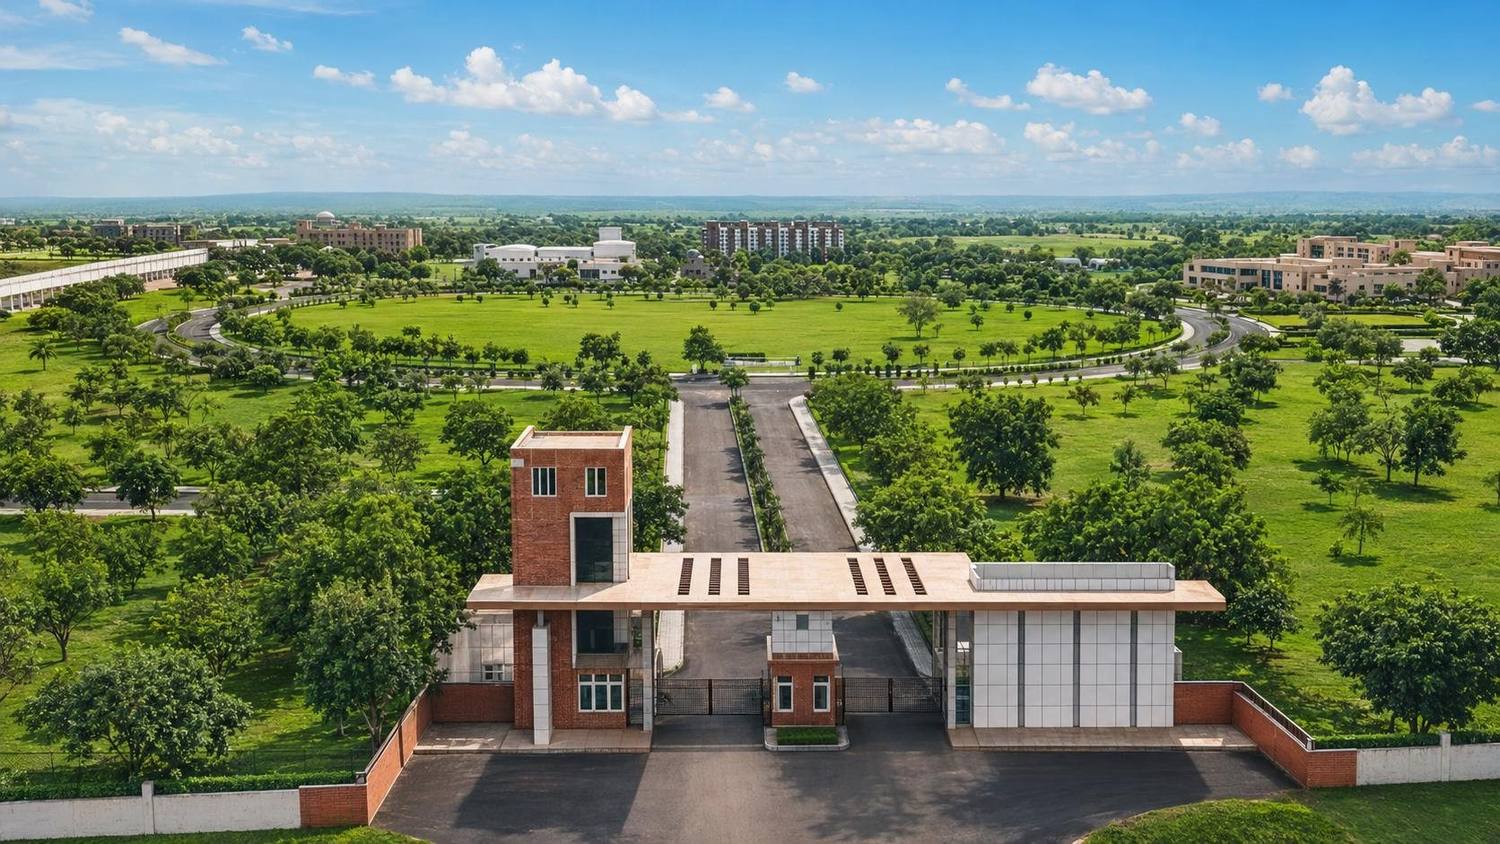
The entire 140-acre site was planned and designed by ARCH-EN DESIGN as a single, comprehensive project, bringing training, administration, messes, barracks, homes and services together on one Campus. A gateway opens onto a tree-lined approach that leads to a broad circular green, with the main buildings set around it.
Training and community buildings
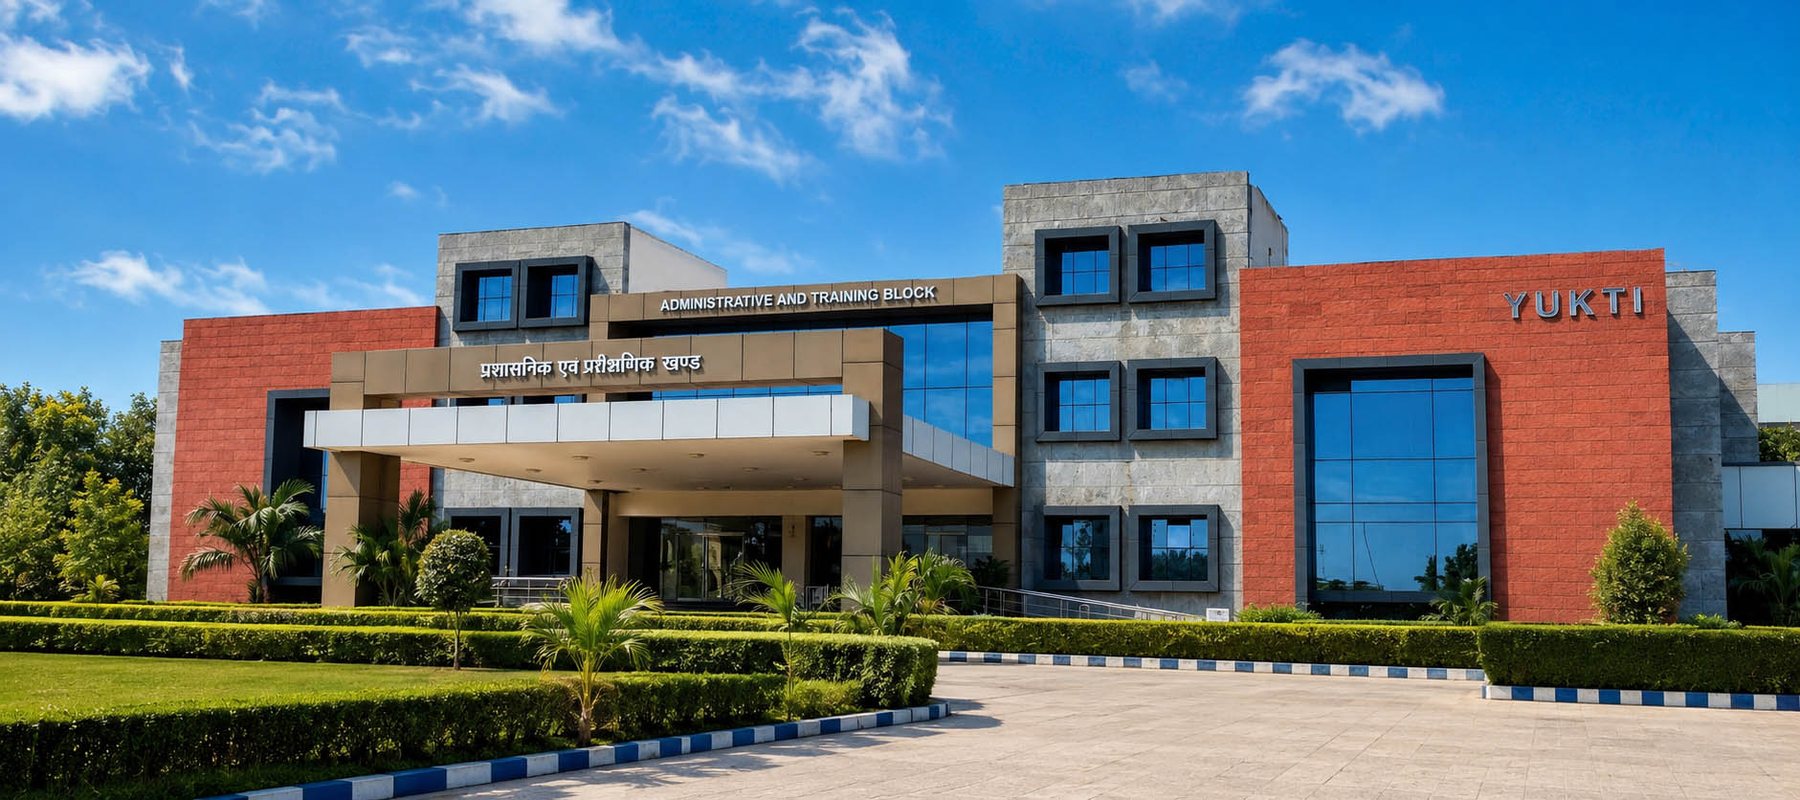
- An administrative and training block with classrooms
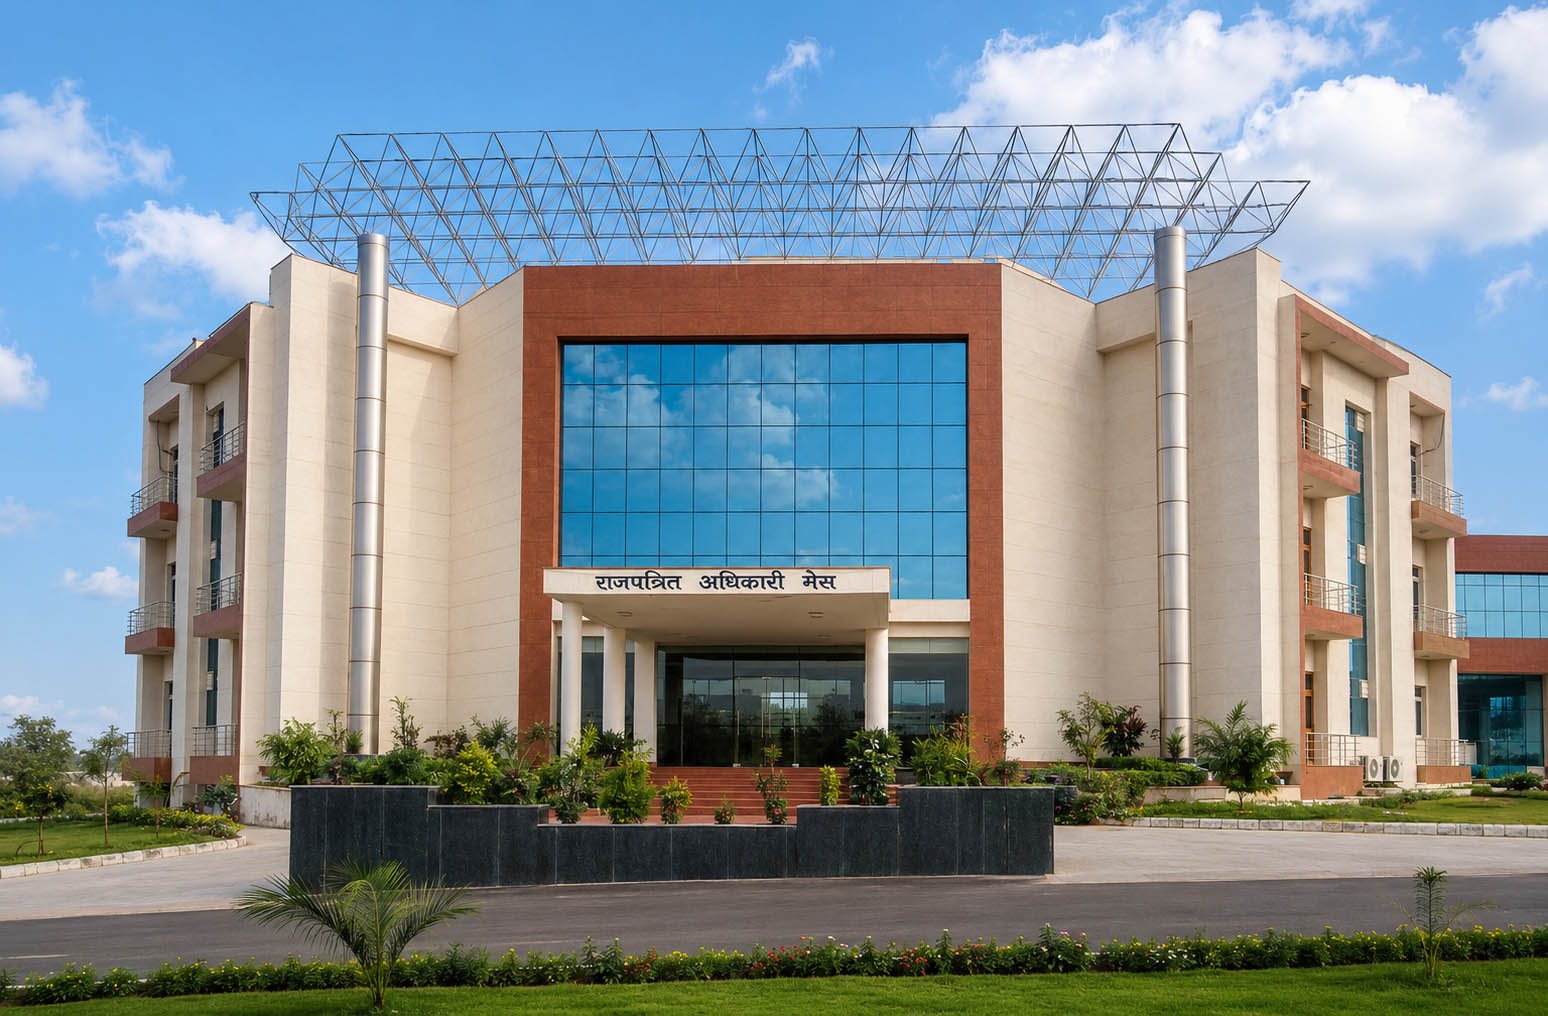
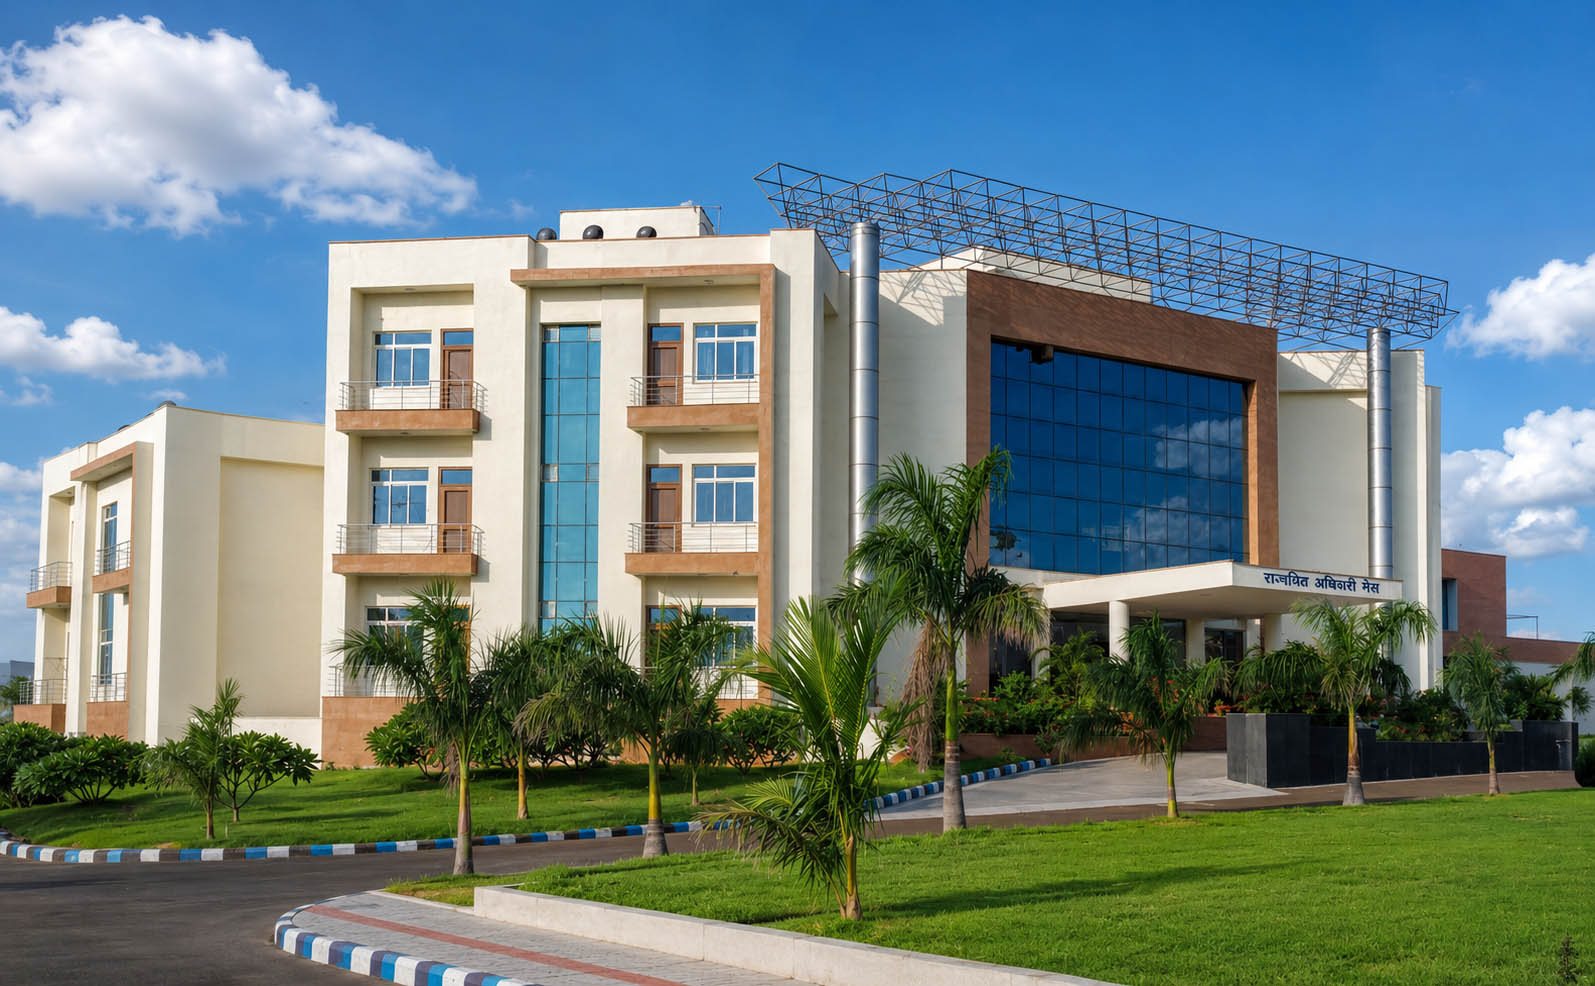
- Officers’ and subordinate officers’ messes
- A men’s club with canteen and family welfare centre
- A 10-bed Hospital
- A drill shed, parade ground and swimming pool
- Stores and tradesmen’s shops, an MT workshop and a dhobi ghat
- The gateway
Barracks and homes
Barracks house 270 men, and 100 residences for officers and staff range from Type II to Type VI.
Stone, glass and deep frames
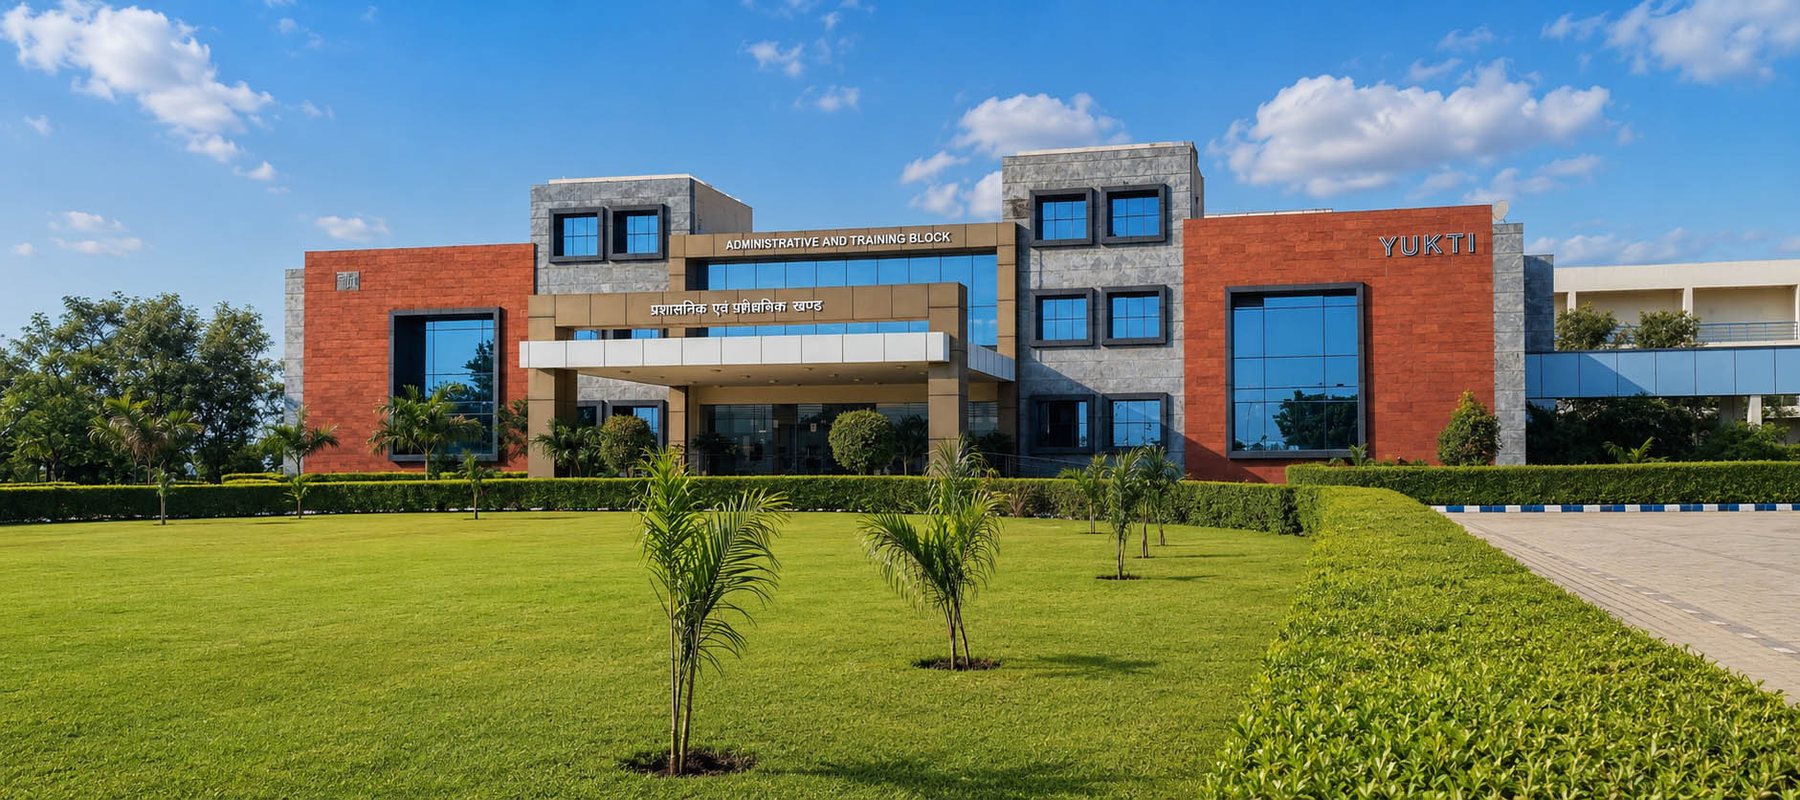
The administrative and training block pairs red and grey stone cladding with deep-framed windows and a broad entrance porch. The Gazetted Officers’ Mess sets a tall glazed bay in a terracotta frame beneath a light space-frame canopy, with residential wings and balconies on either side.
ARCH-EN DESIGN was responsible for the Master Planning and Architectural design of the Campus, for NBCC.
Our role
Master Planning and Architectural design for NBCC
Security & Training Campuses
More security Campuses projects
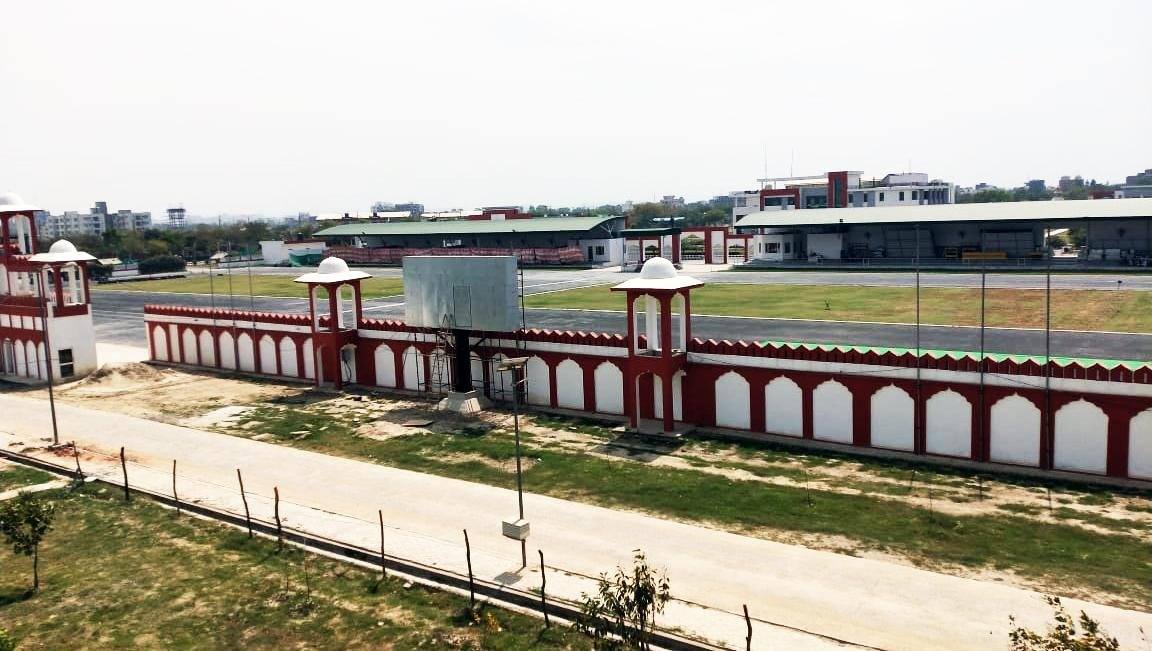 Security CampusesComposite Group Centre for the Central Armed Police ForcesGreater Noida, Uttar Pradesh
Built-up area2,50,000 m²Site area400 acresProject value₹1200 crore
Security CampusesComposite Group Centre for the Central Armed Police ForcesGreater Noida, Uttar Pradesh
Built-up area2,50,000 m²Site area400 acresProject value₹1200 crore
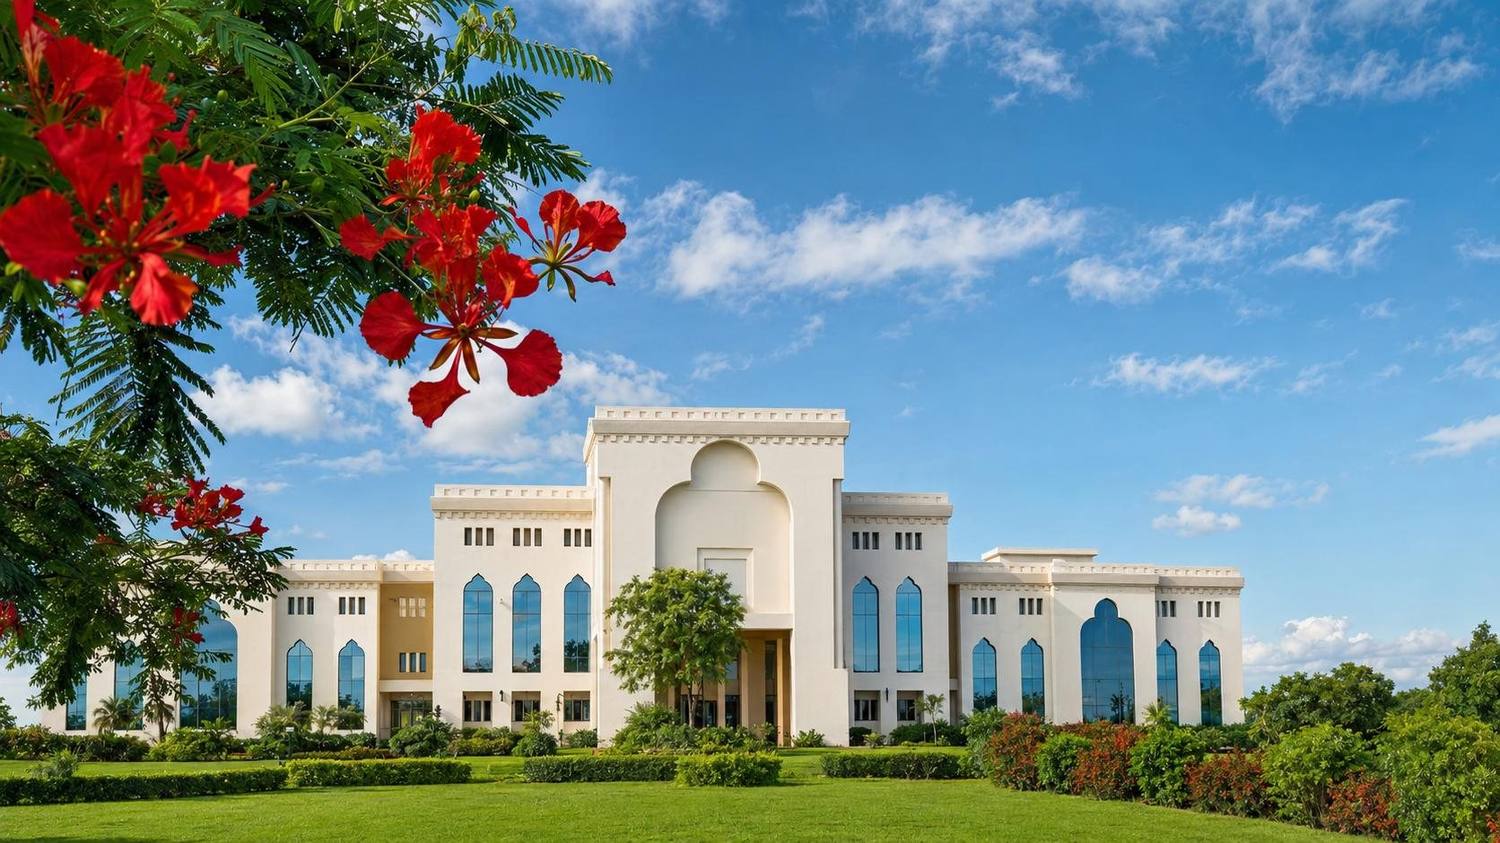 Security CampusesRecruit Training Centre & Disaster Management Training Institute, CRPFLatur, Maharashtra
Built-up area45,000 m²Site area200 acresProject value₹300 crore
Security CampusesRecruit Training Centre & Disaster Management Training Institute, CRPFLatur, Maharashtra
Built-up area45,000 m²Site area200 acresProject value₹300 crore