

No. 071 · Security & Training Campuses
Composite Group Centre for the Central Armed Police Forces
Greater Noida, Uttar Pradesh
- Location
- Greater Noida, Uttar Pradesh
- Client
- NBCC / Ministry of Home Affairs
- Built-up area
- 2,50,000 m²
- Site area
- 400 acres
- Project value
- ₹1200 crore
- Appointed
- 2009
- Referral Hospital completed
- December 2016
- Sector
- Security & Training Campuses
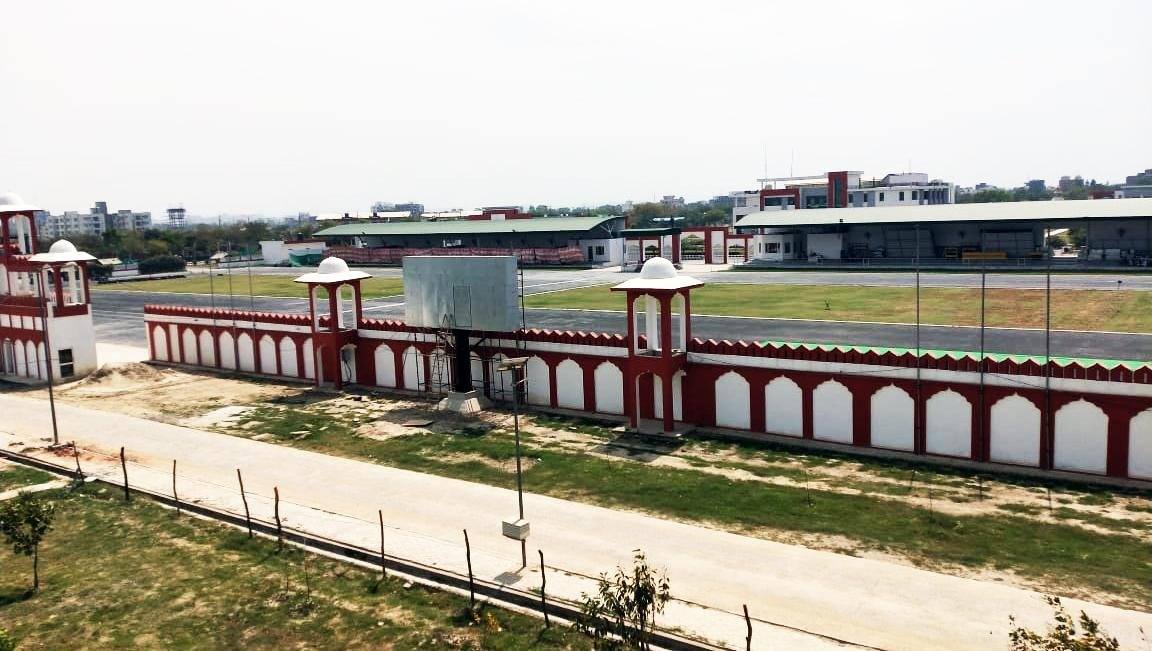
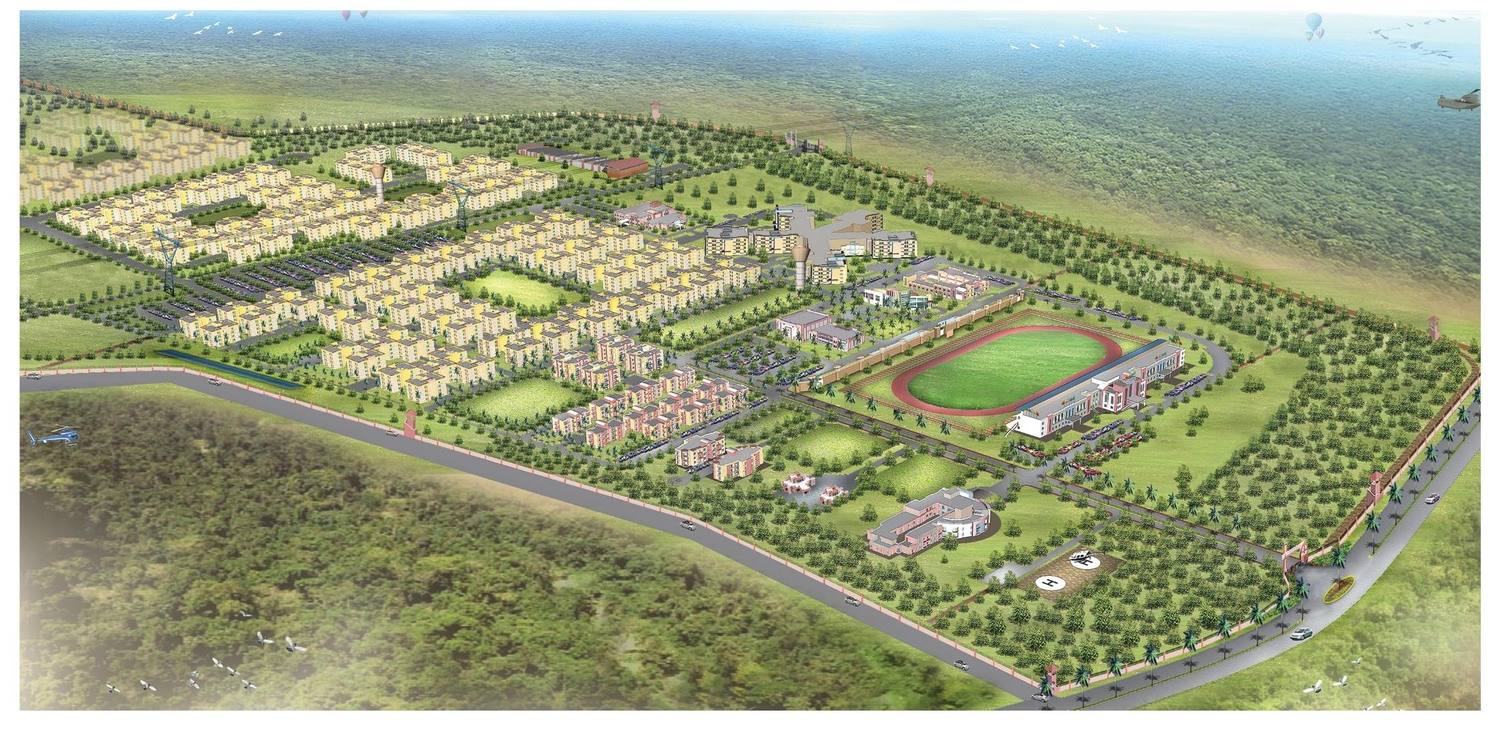
A 400-acre Master Plan in Greater Noida that gives three Central Armed Police Forces their own Campuses and gathers shared facilities, including a 200-bed referral Hospital, into one common pocket.
About the project
The Ministry of Home Affairs planned a combined centre for the Central Armed Police Forces on 400 acres in Greater Noida, on land given by the Greater Noida Authority for institutional green use. The Master Plan divides the site between three forces: 200 acres for the CRPF, 100 acres for the CISF and 100 acres for a third force. Each has its own administrative, training and residential buildings.
Rather than repeat the larger amenities three times, the plan sets aside one pocket of land for facilities the forces share: a 200-bed referral Hospital, a 50-metre swimming pool, a gymnasium and an Auditorium. The referral Hospital was completed in December 2016.
ARCH-EN DESIGN was appointed in 2009 as Master Planning, Architectural and Engineering consultant to NBCC.
Our role
Master Planning, Architectural and Engineering consultant for NBCC
Highlights
- A 400-acre Master Plan for the CRPF, CISF and a third force
- Includes the 200-bed referral Hospital for the CAPFs
Security & Training Campuses
More security Campuses projects
 Security CampusesCounter Insurgency & Anti-Terrorism School, CRPFShivpuri, Madhya Pradesh
Site area140 acresProject value₹200 croreProject year2018
Security CampusesCounter Insurgency & Anti-Terrorism School, CRPFShivpuri, Madhya Pradesh
Site area140 acresProject value₹200 croreProject year2018
 Security CampusesRecruit Training Centre & Disaster Management Training Institute, CRPFLatur, Maharashtra
Built-up area45,000 m²Site area200 acresProject value₹300 crore
Security CampusesRecruit Training Centre & Disaster Management Training Institute, CRPFLatur, Maharashtra
Built-up area45,000 m²Site area200 acresProject value₹300 crore