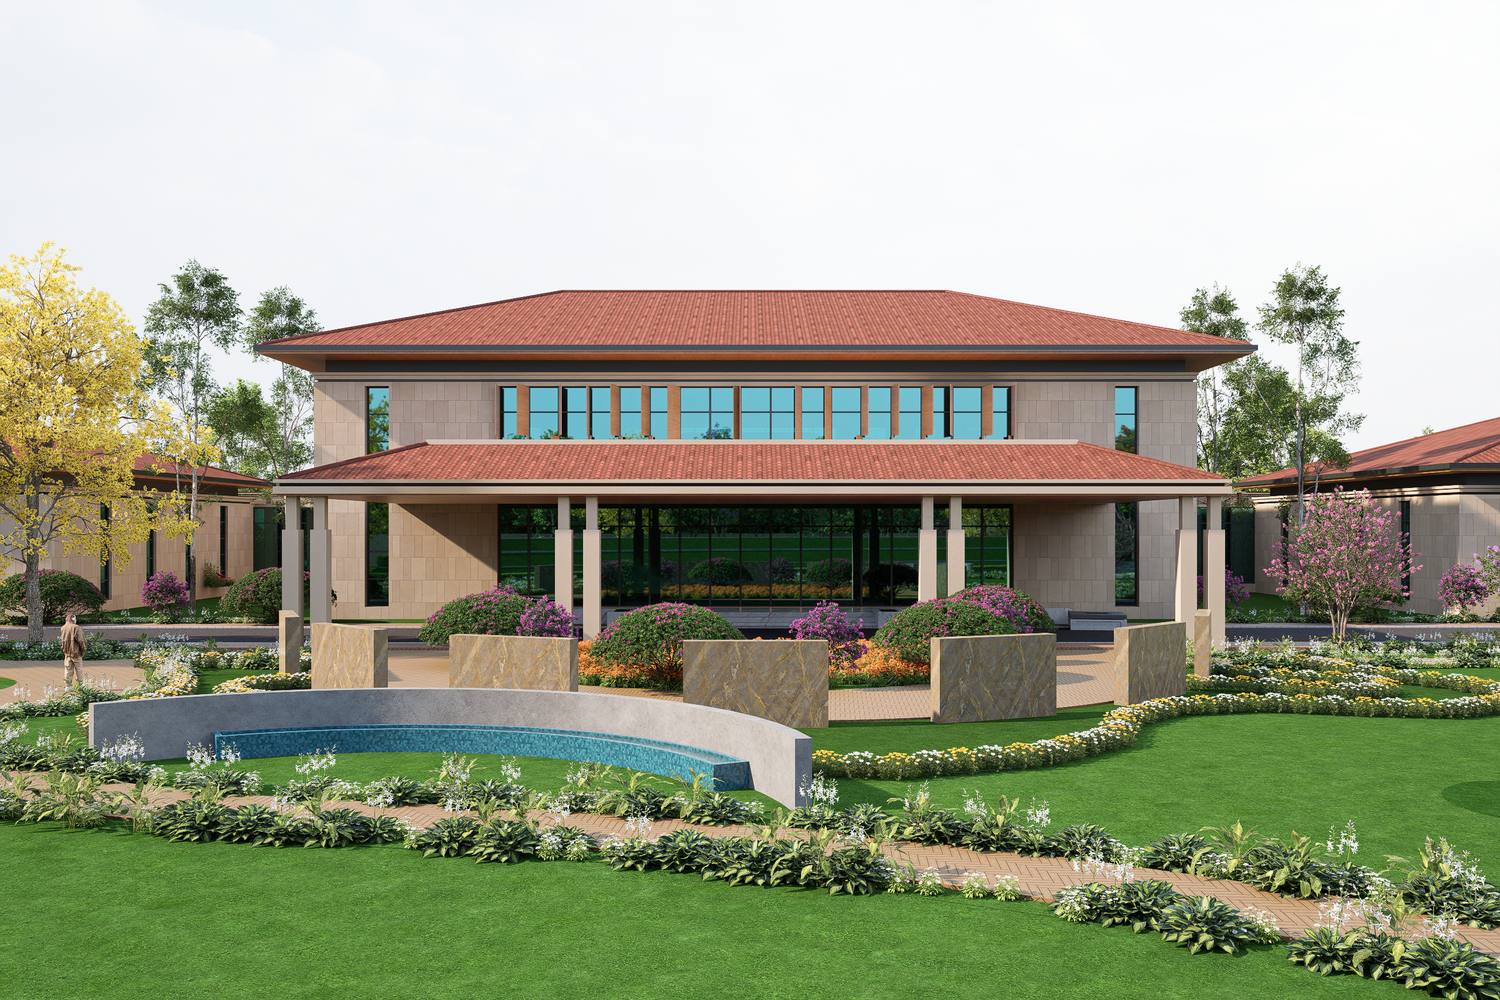
4.1
Starting from the trees
About 40 per cent of the woodland is kept untouched, and paths are laid so that every walk passes through shade.


Case study 09 / 10 · Education & Research
Bharat Petroleum Learning Centre, Rasayani, Raigad
A residential learning Campus planned like a retreat in a 19.93-acre forest, with no building above the trees.
01
A residential training Campus for Bharat Petroleum’s senior management, where people step away from the pace of Mumbai to learn. It should feel less like an office and more like a retreat.
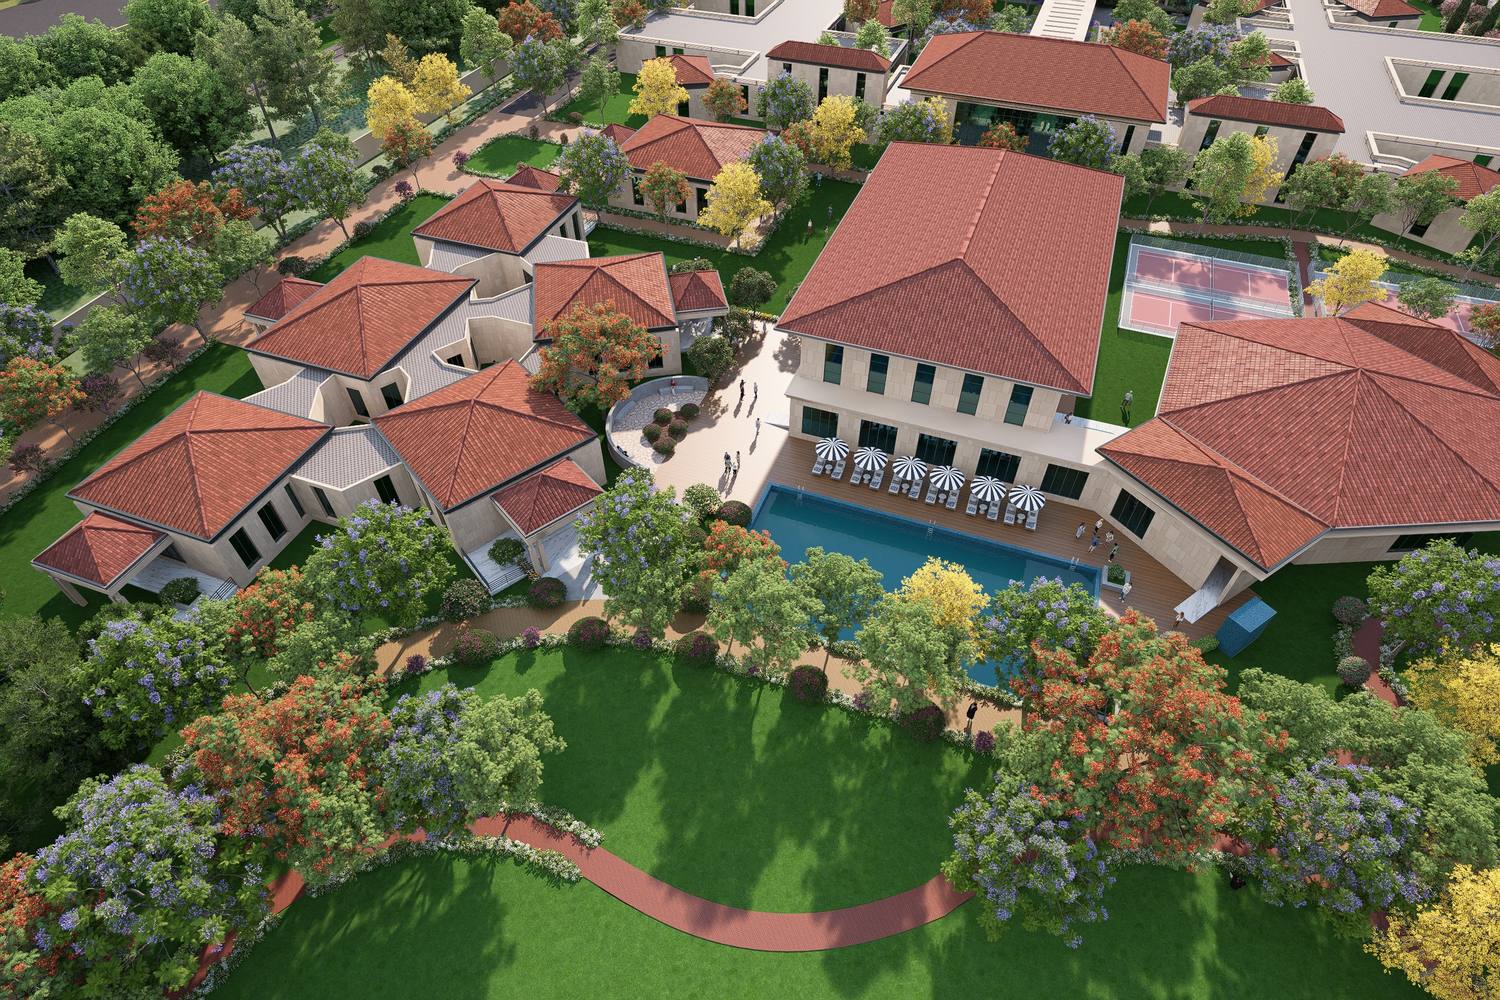
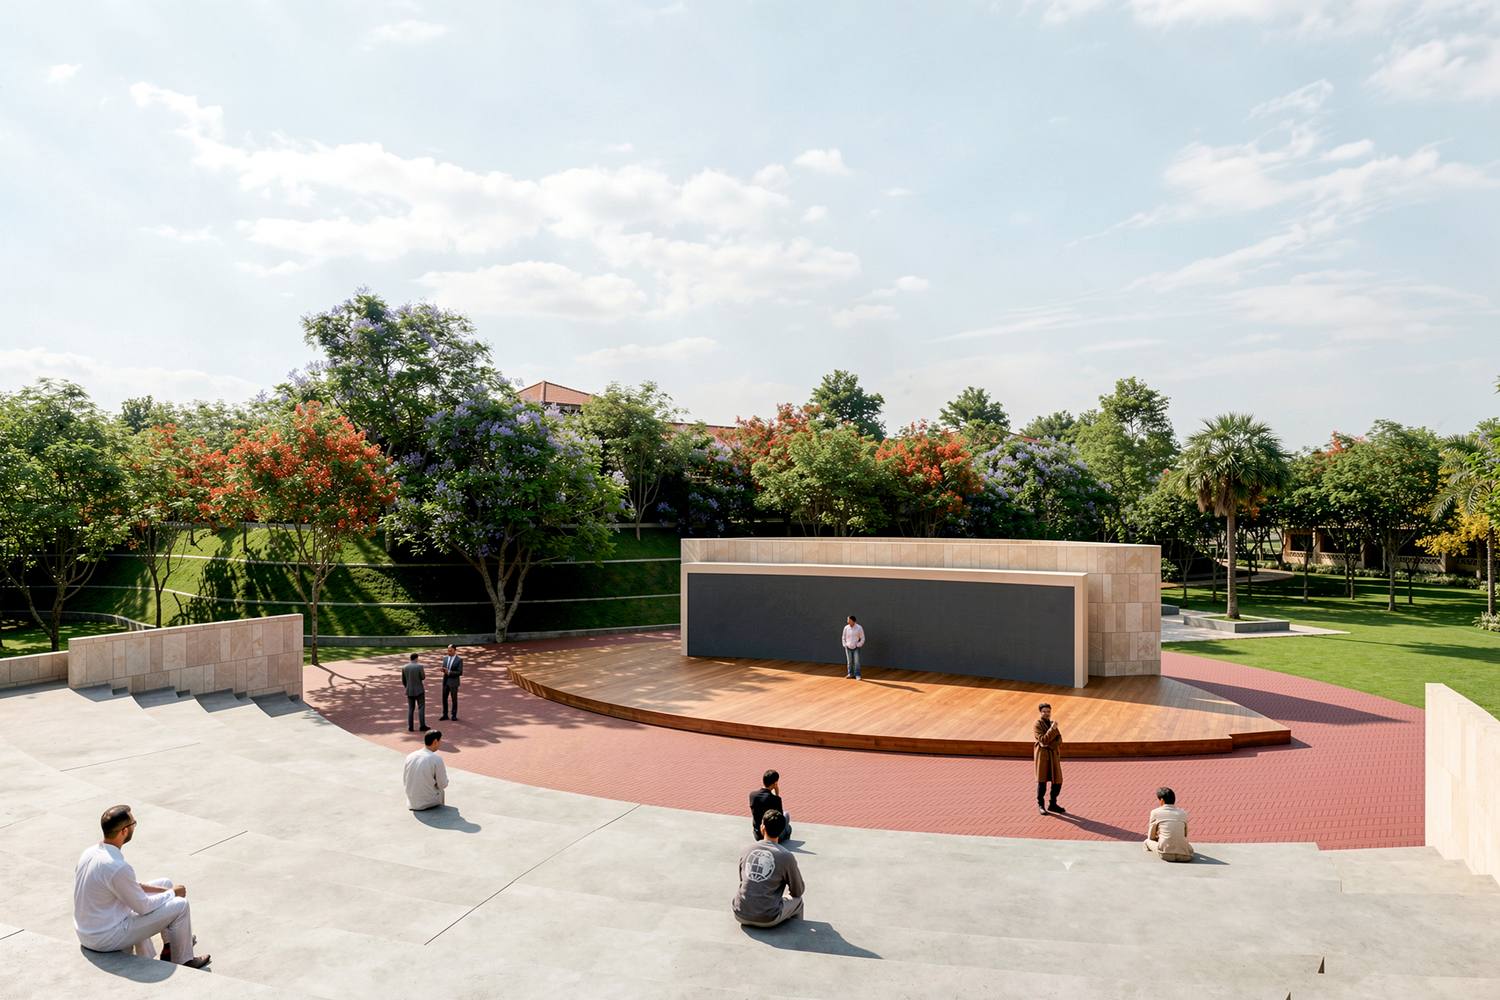
The Campus holds a learning centre with teaching wings, a 300-seat multipurpose hall and an amphitheatre, two-storey Hostels with 144 rooms and executive suites, a club with a pool, and a dining hall.
02
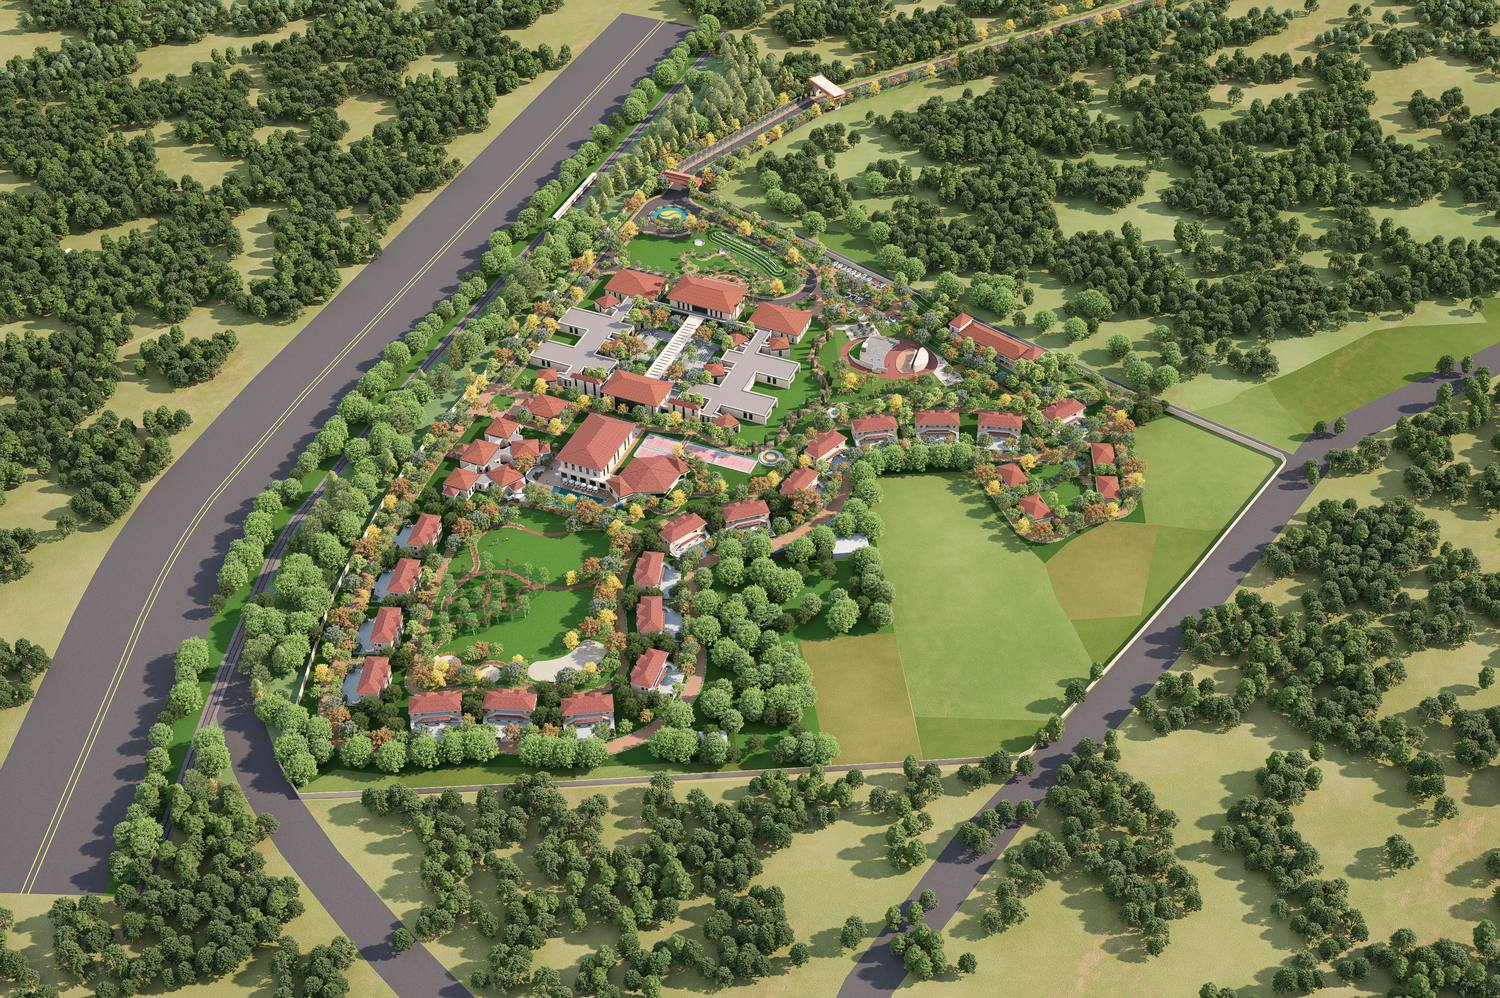
19.93 acres of woodland at Rasayani, in Raigad district: a green pocket a world away from the city.
03
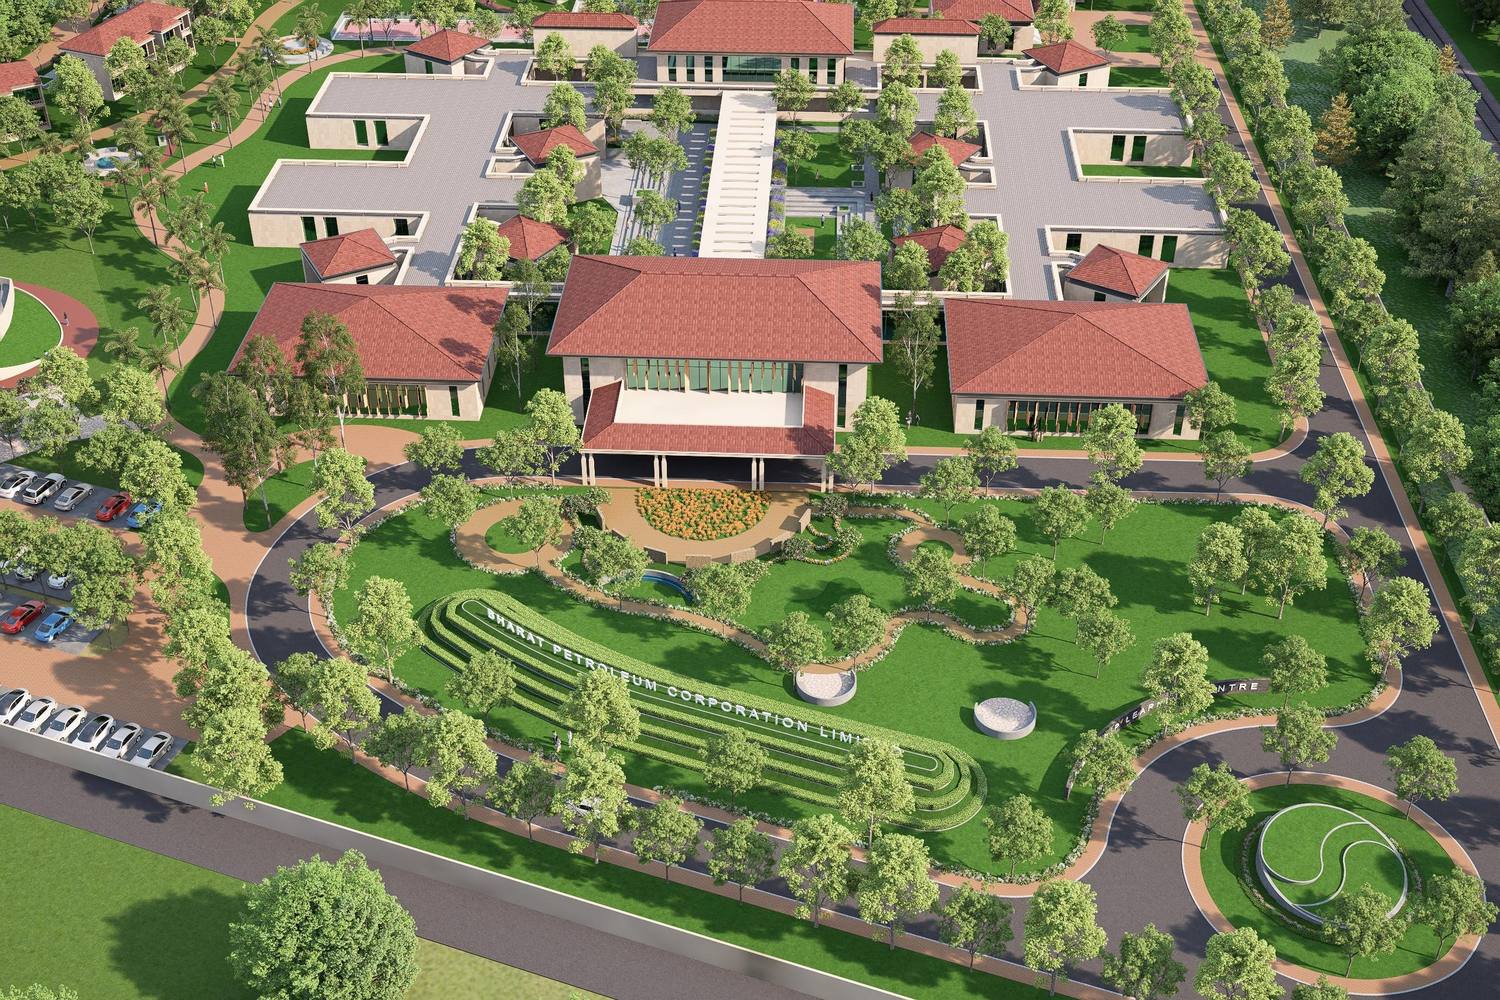
Draw the Master Plan around the forest rather than over it. About 40 per cent of the existing woodland is kept untouched, and new planting carries the landscape further, so that around 60 per cent of the ground stays green. Buildings take the clearings between the trees.
No building rises above two floors, and the learning centre, the club and the other shared buildings are held to a single storey, so that from almost anywhere on the Campus it is the woodland that fills the view.
04
About 40 per cent of the woodland is kept untouched, and paths are laid so that every walk passes through shade.
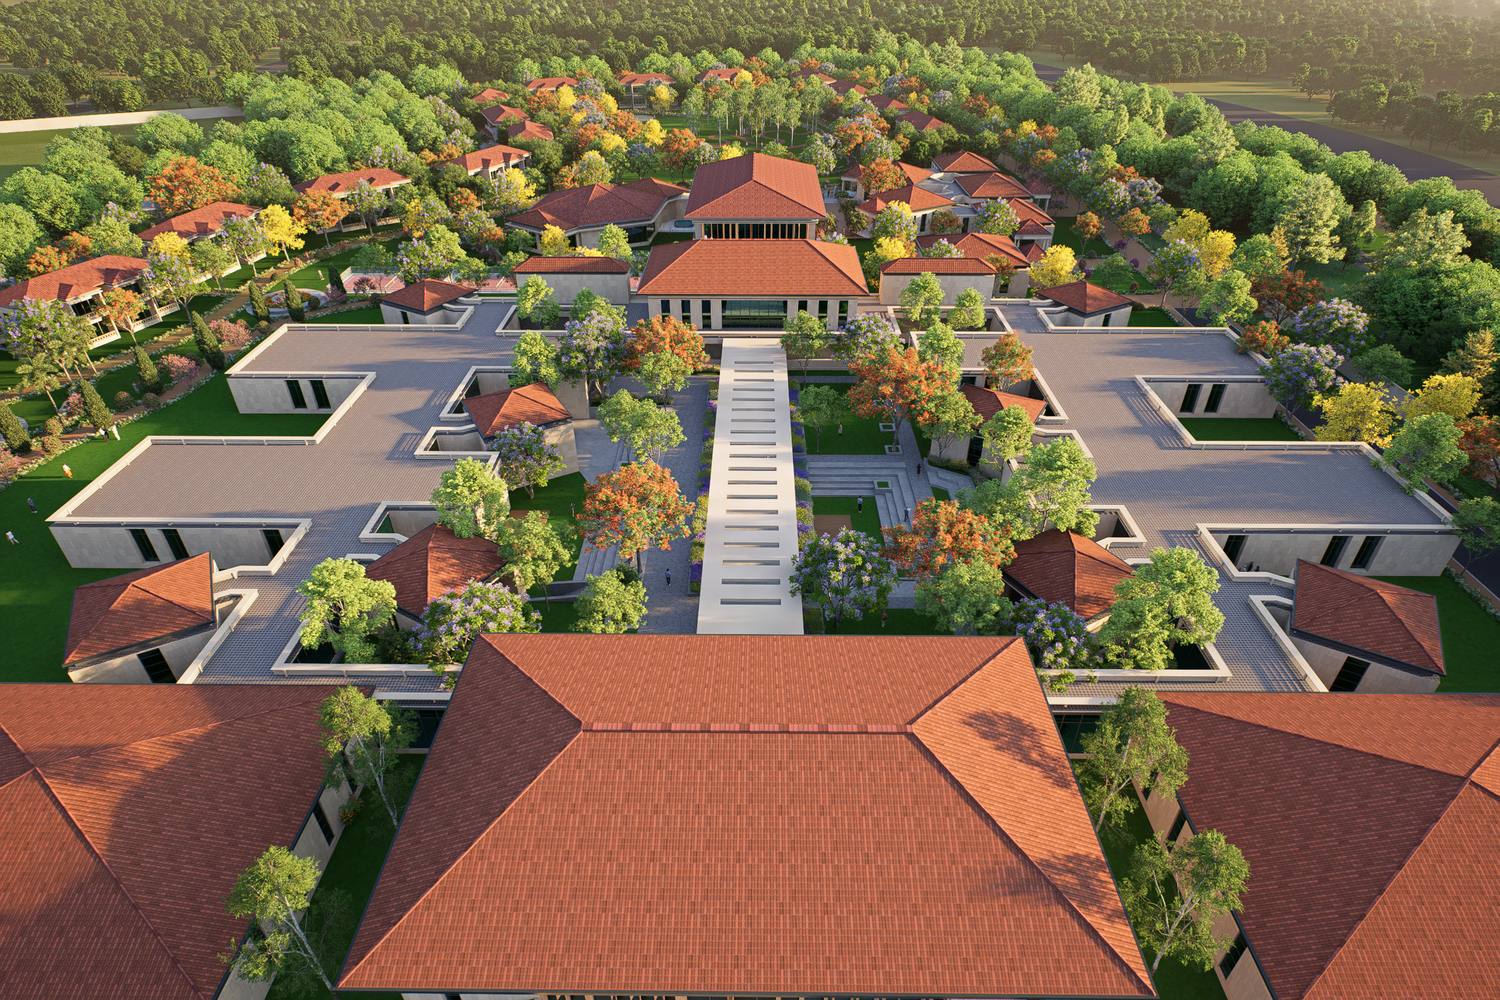
The teaching wings open onto shaded courtyards, and a 300-seat hall serves the larger gatherings.
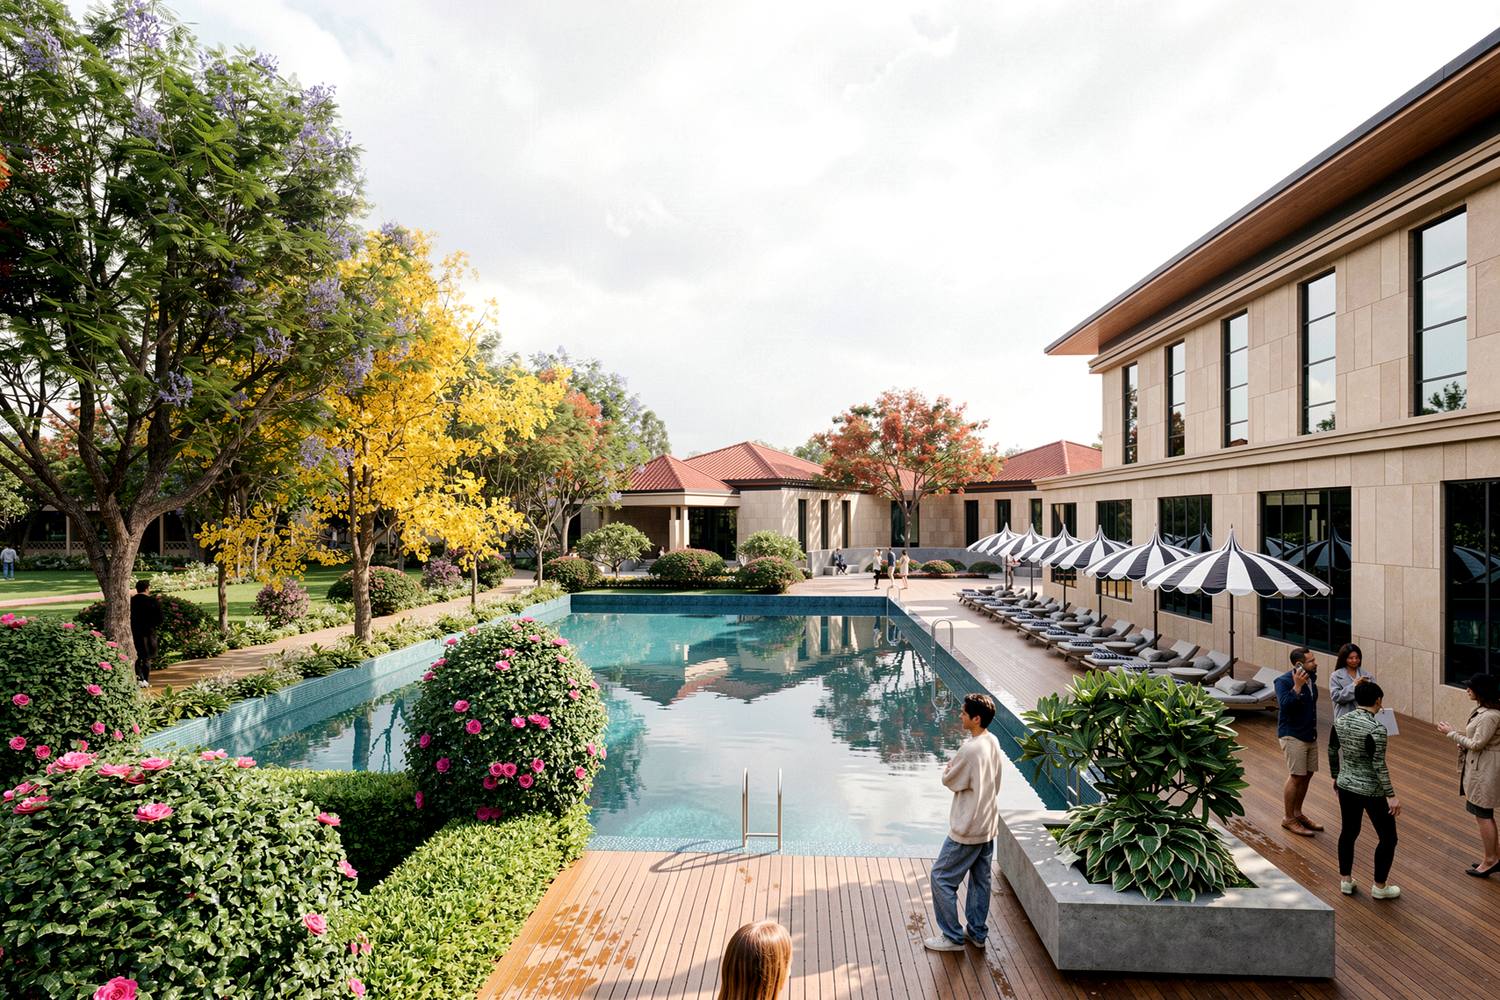
Hostels, the club with its pool and the dining hall sit a short walk apart under the trees, so evenings are spent outdoors as much as indoors.
05
ARCH-EN DESIGN is the Architect, landscape Architect and Project Management consultant for the Campus, which is in design.