No. 009 · Education & Research
Bharat Petroleum Learning Centre
Rasayani, Raigad, Maharashtra
- Location
- Rasayani, Raigad, Maharashtra
- Client
- Bharat Petroleum Corporation Ltd.
- Status
- In design
- Built-up area
- 17,509 m²
- Site area
- 19.93 acres
- Project value
- ₹250 crore
- Hostel rooms
- 144
- Multipurpose hall
- 300 seats
- Sector
- Education & Research
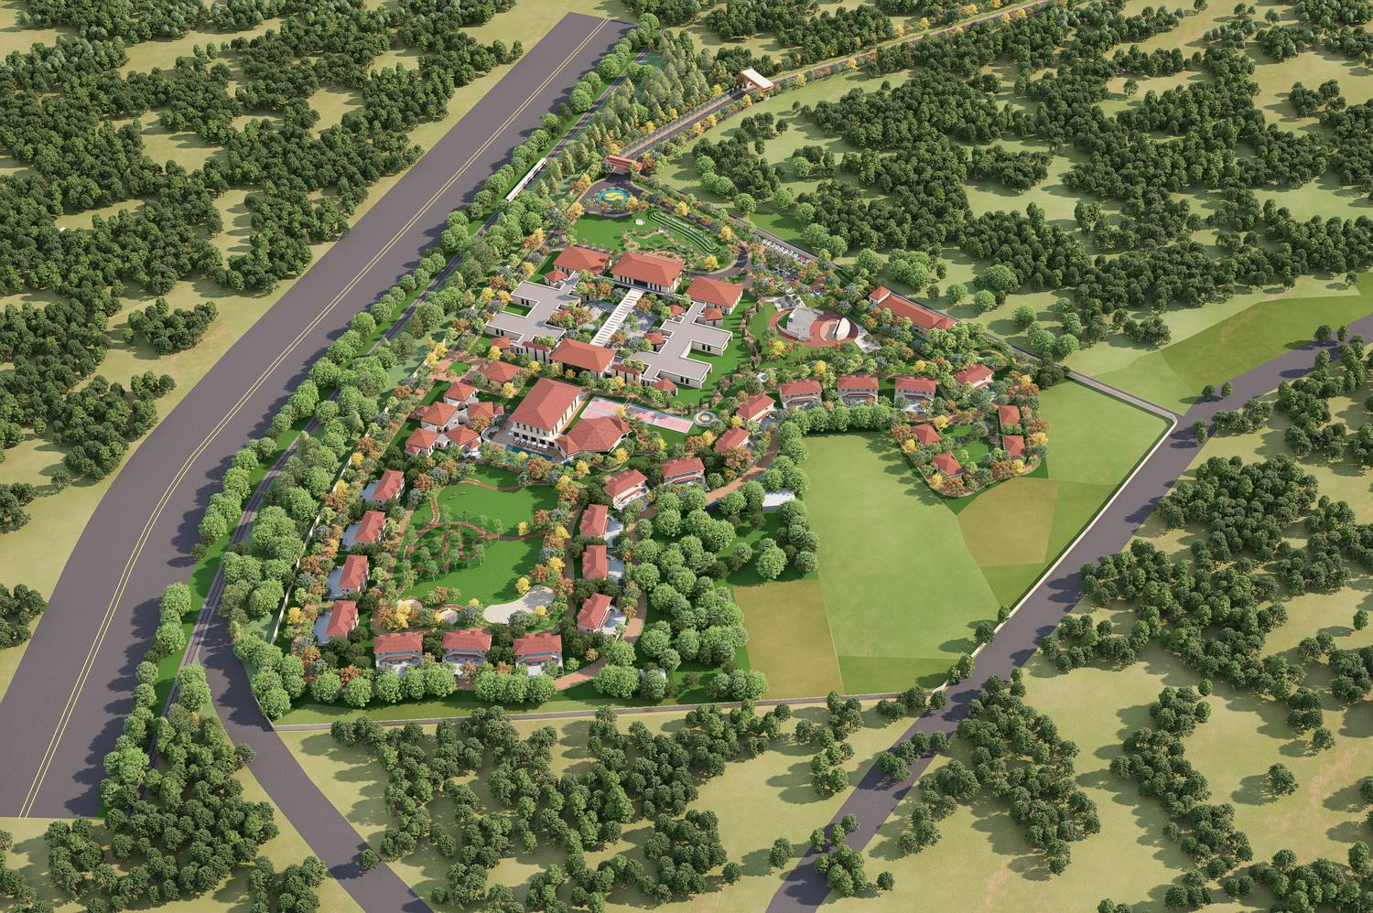
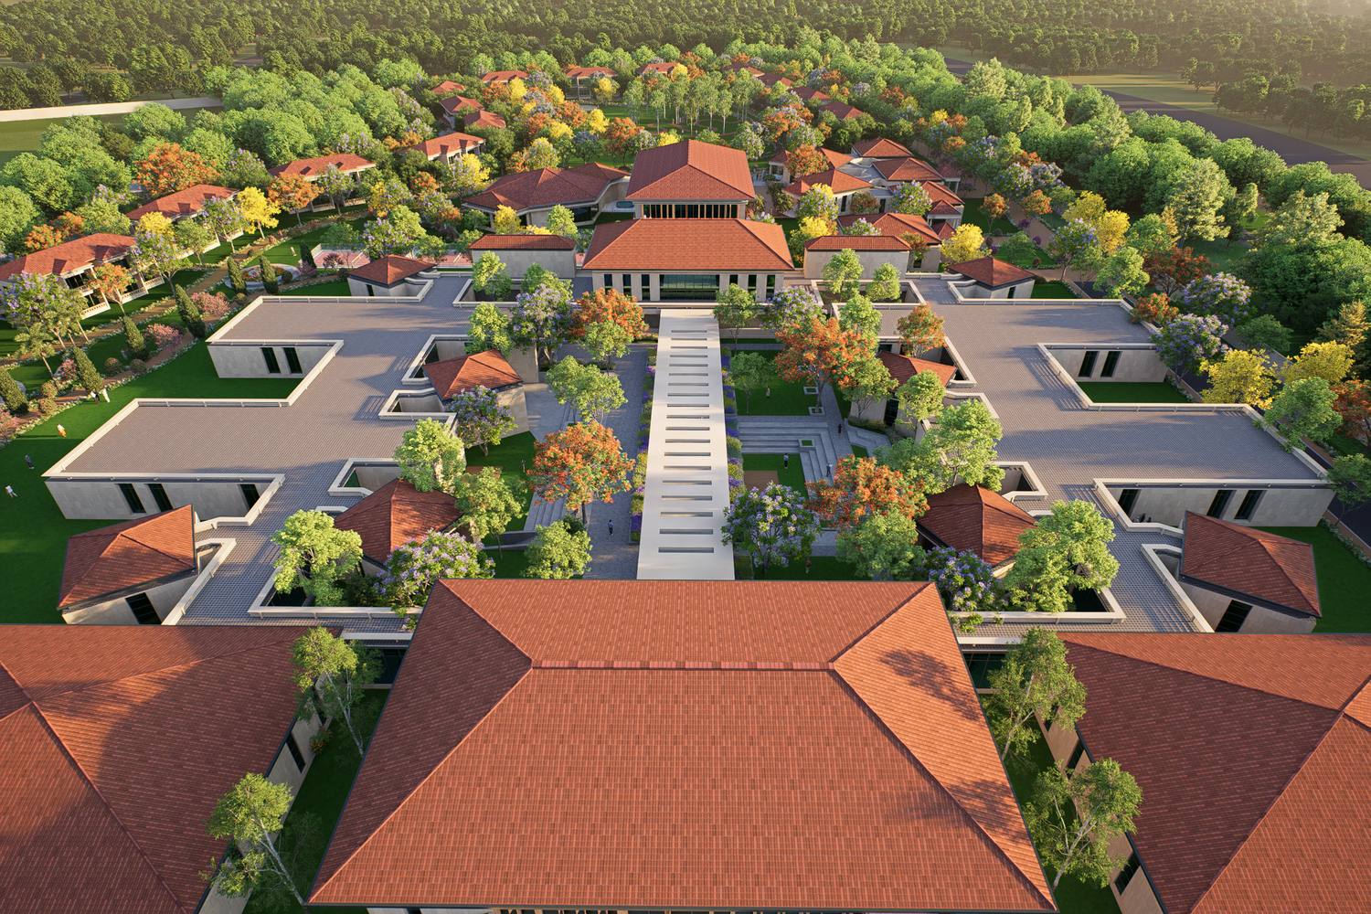
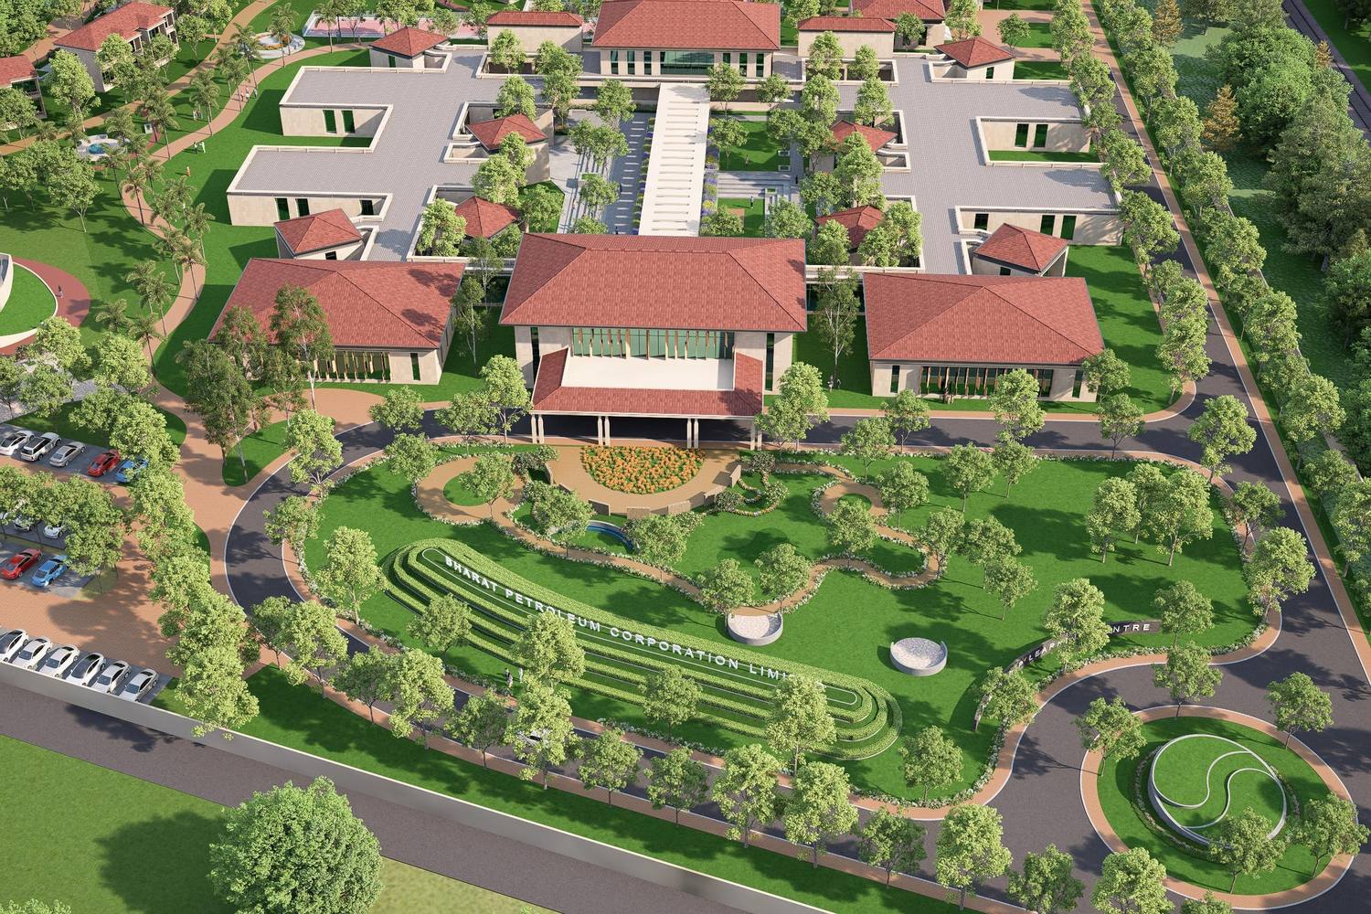
A residential learning Campus for Bharat Petroleum, planned like a retreat in a 19.93-acre forest: about 40 per cent of the woodland kept, around 60 per cent of the ground green, and no building above two floors.
About the project
The site at Rasayani, in Raigad district, is a green oasis: 19.93 acres of woodland, a world away from the offices of Mumbai. The Bharat Petroleum Learning Centre is a residential training Campus for the company’s senior management, and the brief we set ourselves was simple to state: when people step away from the daily rush of work in the city to learn here, the Campus should feel less like an office and more like a retreat.
Keeping the forest
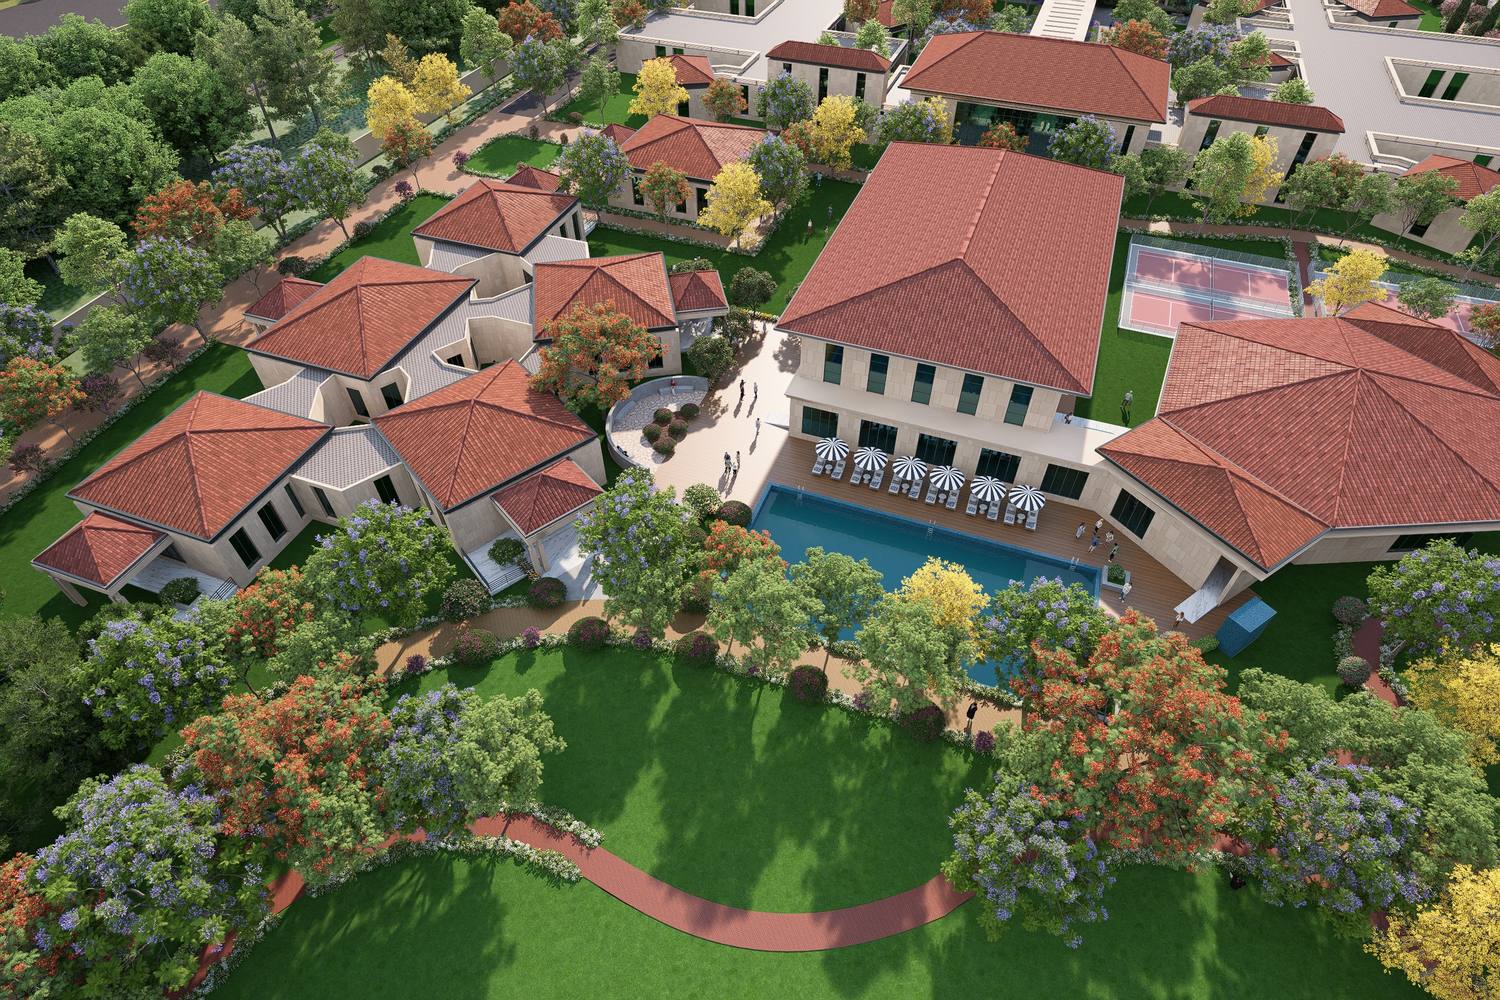
The Master Plan starts from the trees. About 40 per cent of the existing forest is kept untouched, and new planting extends the landscape so that around 60 per cent of the ground is green. Buildings are placed in the gaps between the trees rather than the other way round, and paths are laid out so that every walk on the Campus passes through shade.
Low and close to the ground
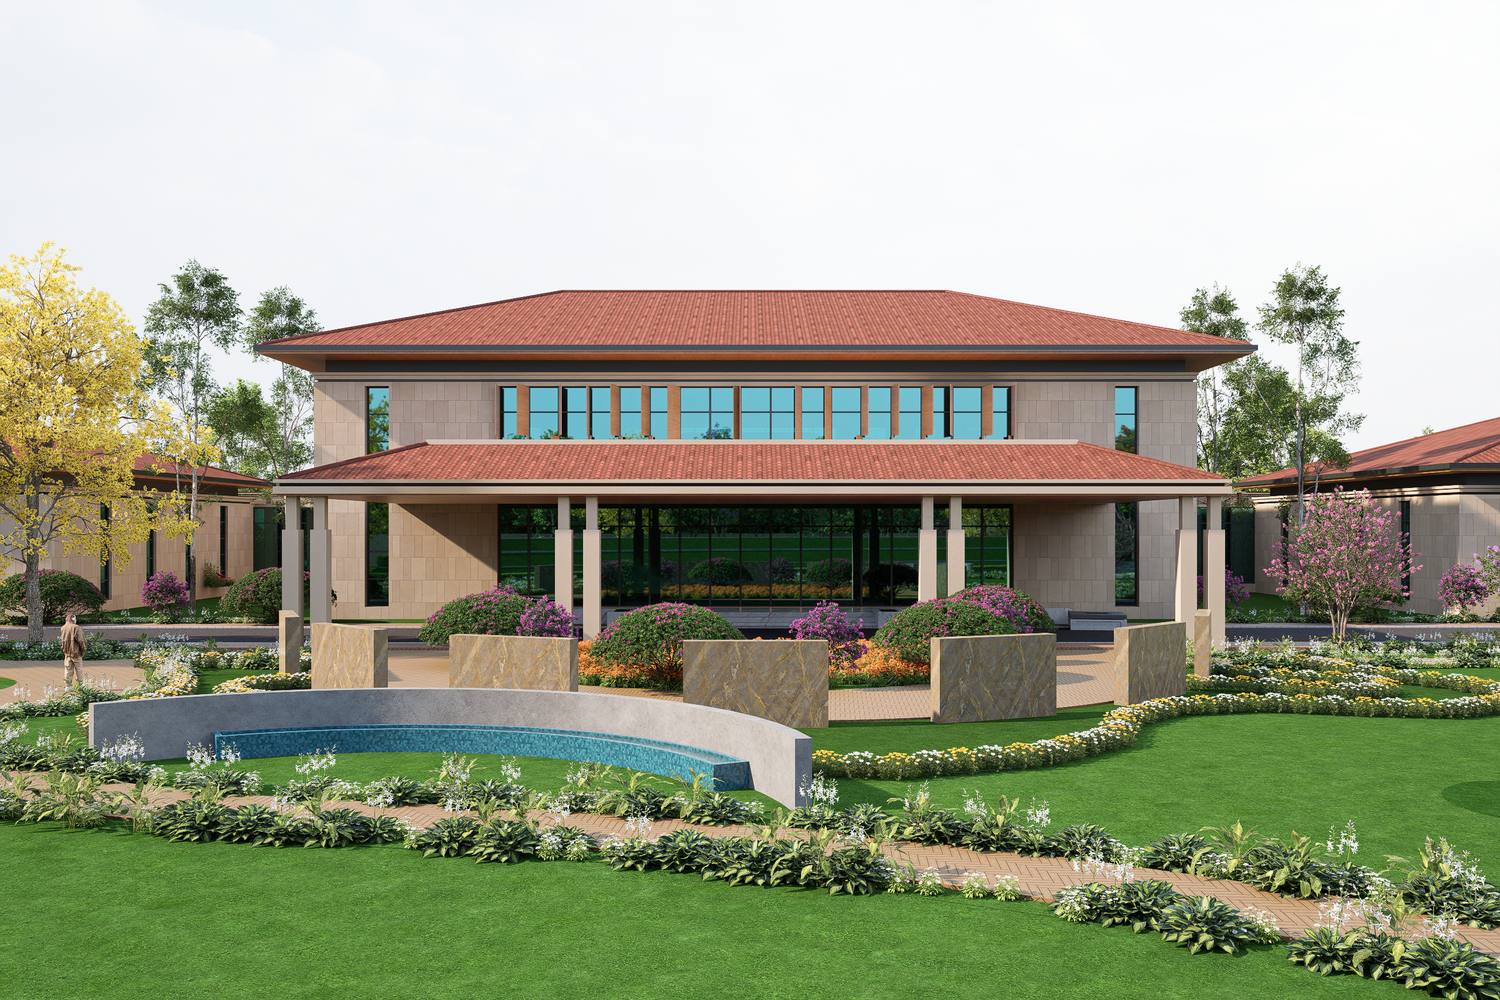
To keep the buildings below the canopy, heights are held to a maximum of two floors. The learning centre, the club and the other shared buildings are restricted to a single storey, so that from anywhere on the Campus the woodland, not the Architecture, is what you see. The effect is closer to a resort than an institution: low pavilions, courtyards and verandahs set among the trees.
A retreat for learning
For managers who spend their working lives in dense cities with little green and little open land, the Campus is meant as a change of pace. Materials, finishes and details are chosen for quality and comfort, so that the experience of the place supports the learning that happens in it.
What the Campus holds
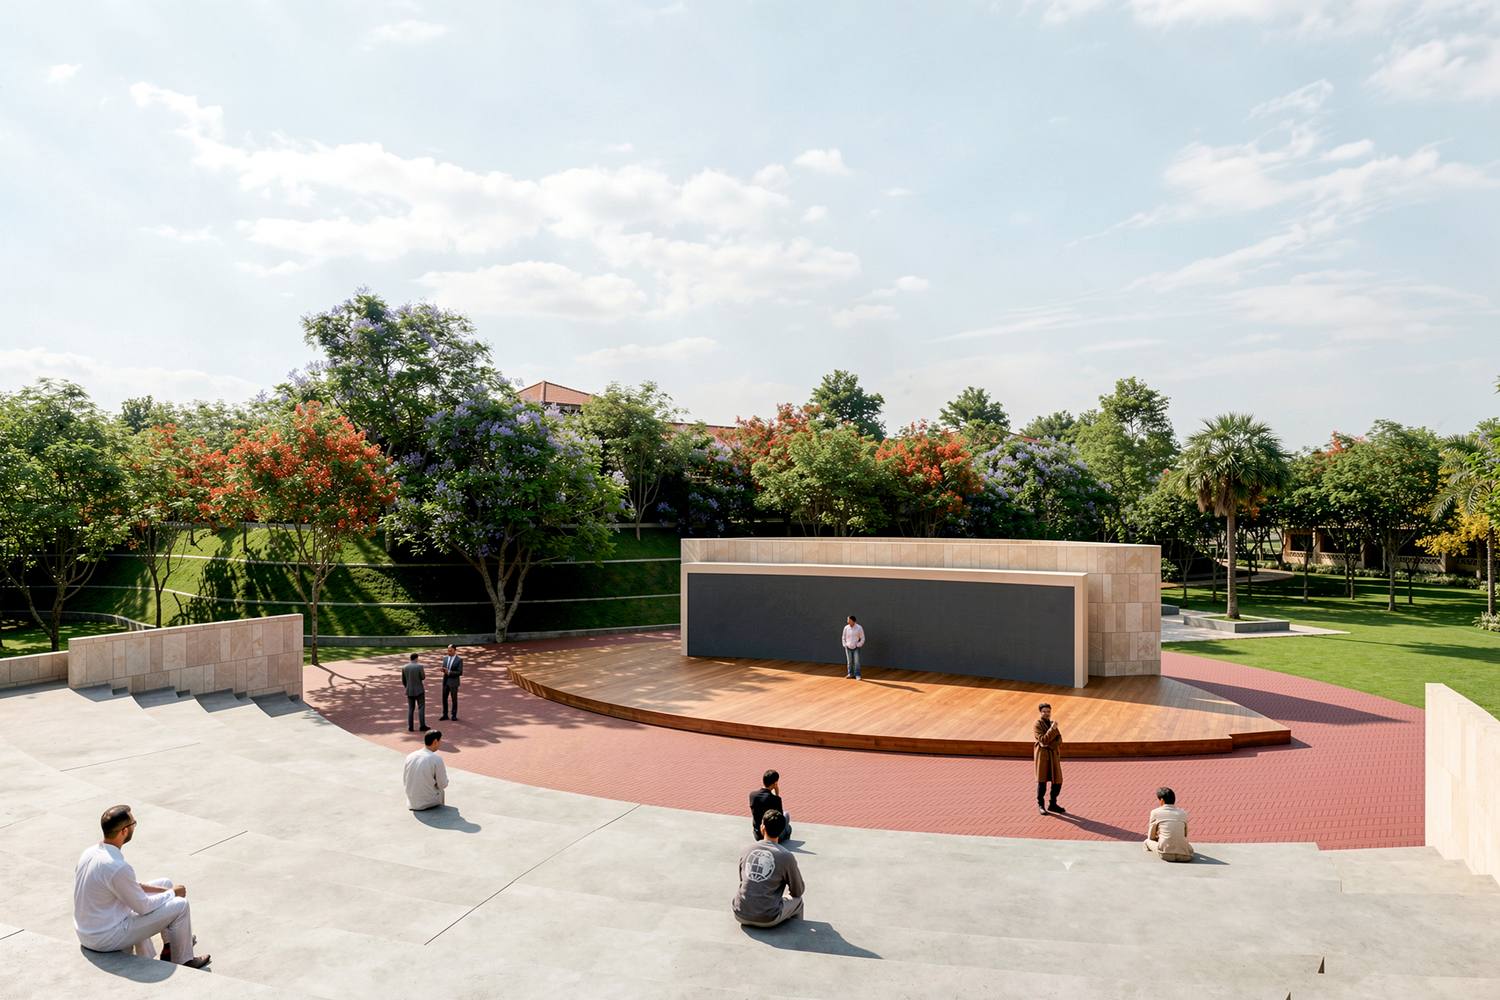
- A single-storey learning centre around shaded courtyards, with teaching wings, a 300-seat multipurpose hall and an amphitheatre
- Two-storey Hostels with 144 rooms, and executive suites
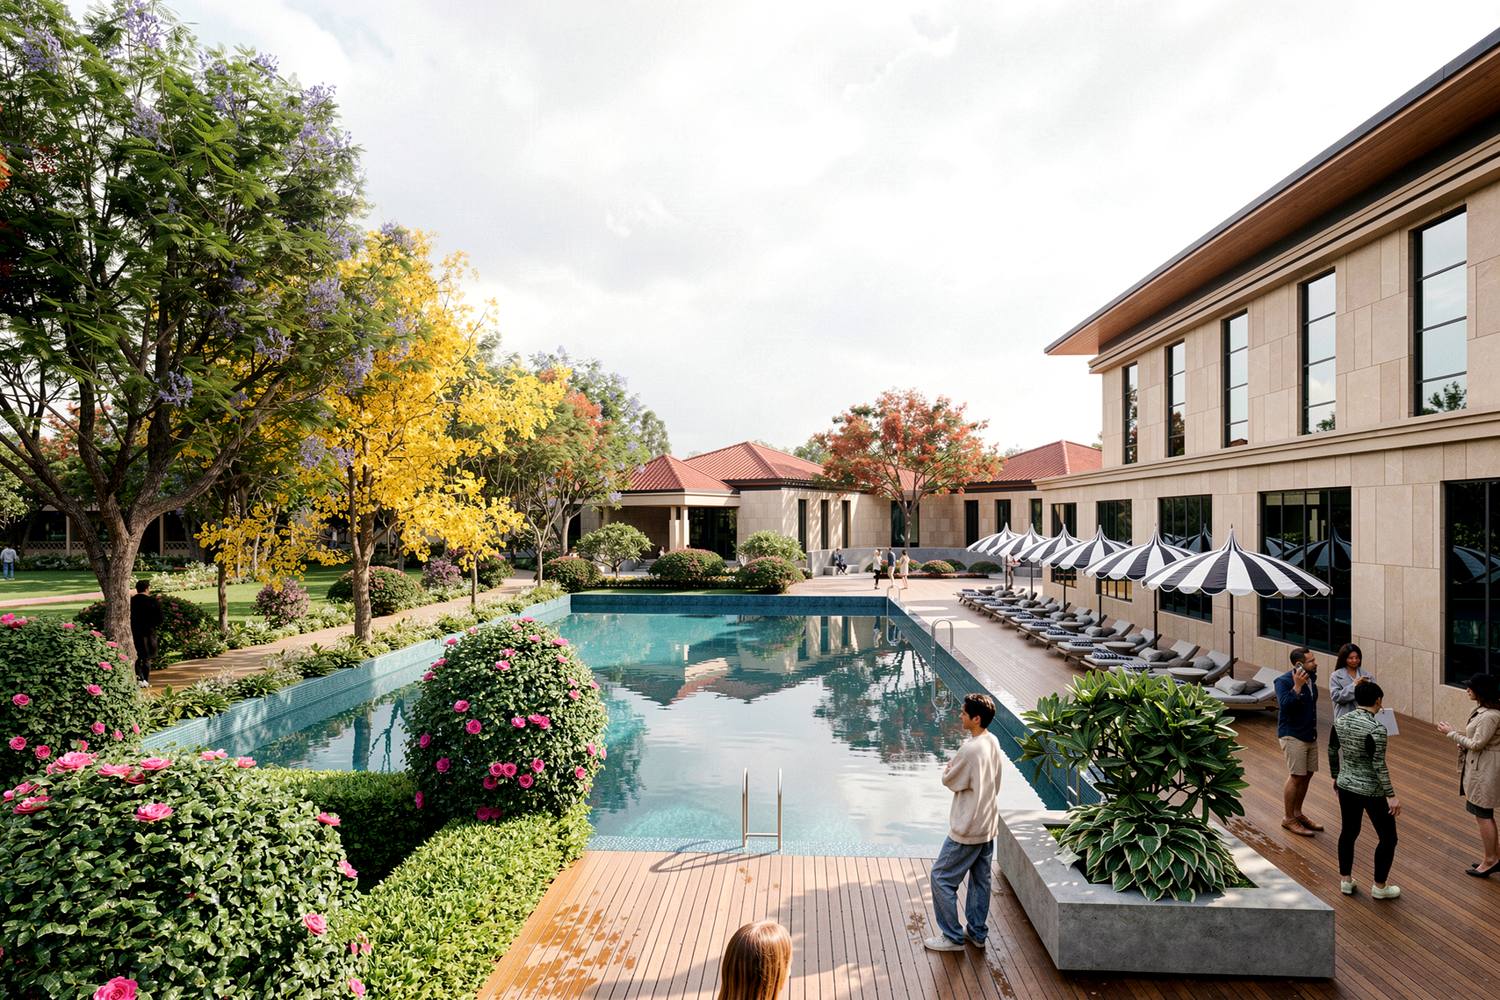
- A club with a pool, and a dining hall, a short walk away under the trees
- About 17,509 m² of built-up area on the 19.93-acre site
ARCH-EN DESIGN is the Architect, landscape Architect and Project Management consultant for the Campus.
Our role
Project Management consultant, Architect and landscape Architect
Education & Research