No. 044 · Governance & Public Offices
Kisan Mandi Bhawan
Lucknow, Uttar Pradesh
- Location
- Lucknow, Uttar Pradesh
- Client
- UP Mandi Parishad
- Status
- Completed 1995
- Built-up area
- 18,000 m²
- Site area
- 6 acres
- Project value
- ₹40 crore
- Completed
- 1995
- Sector
- Governance & Public Offices
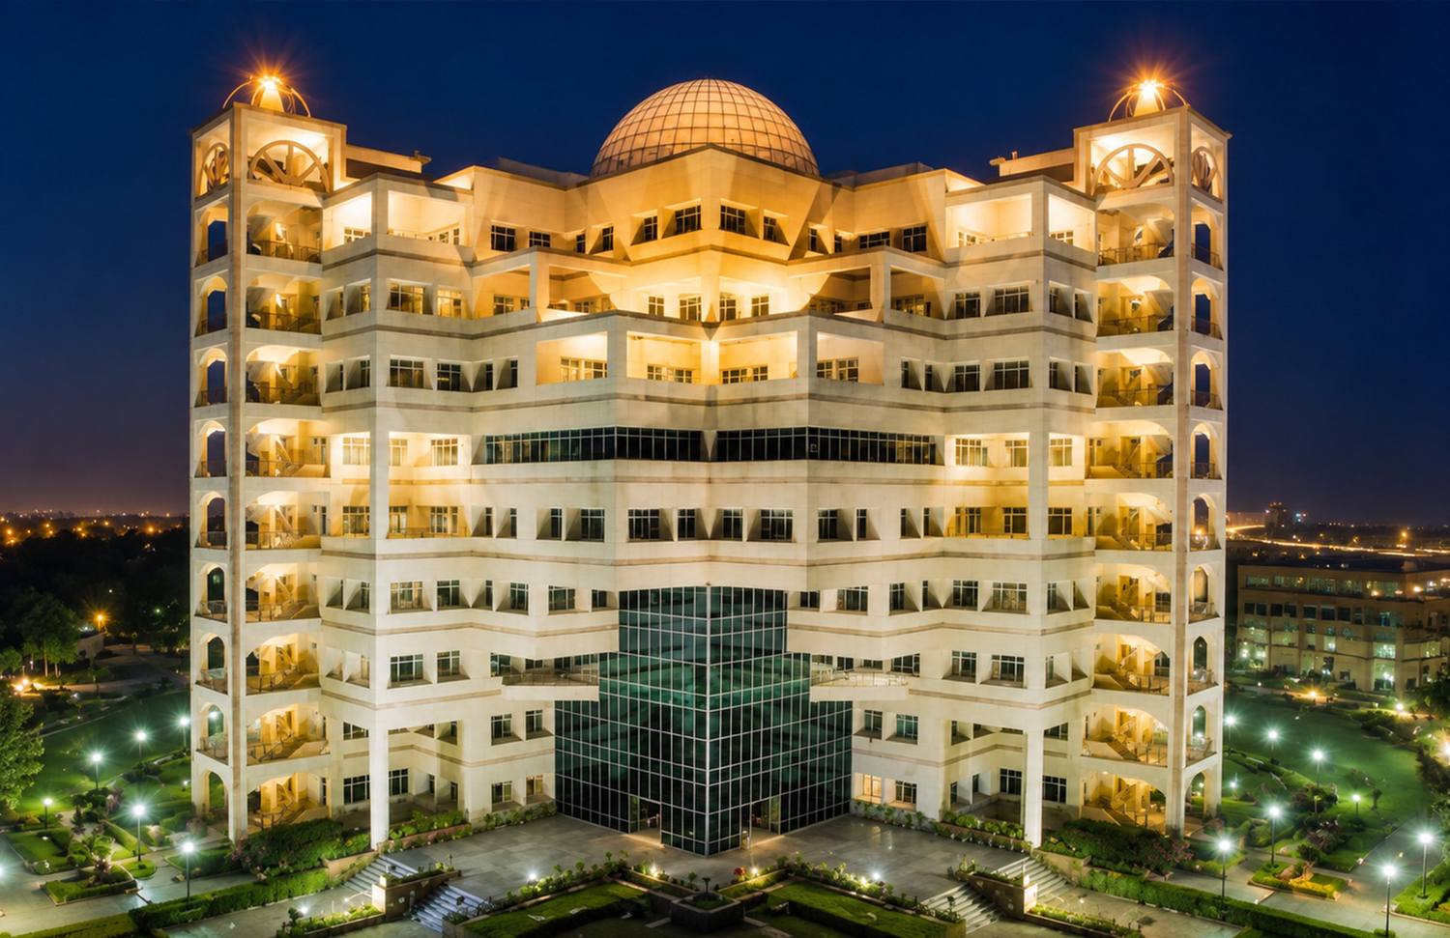
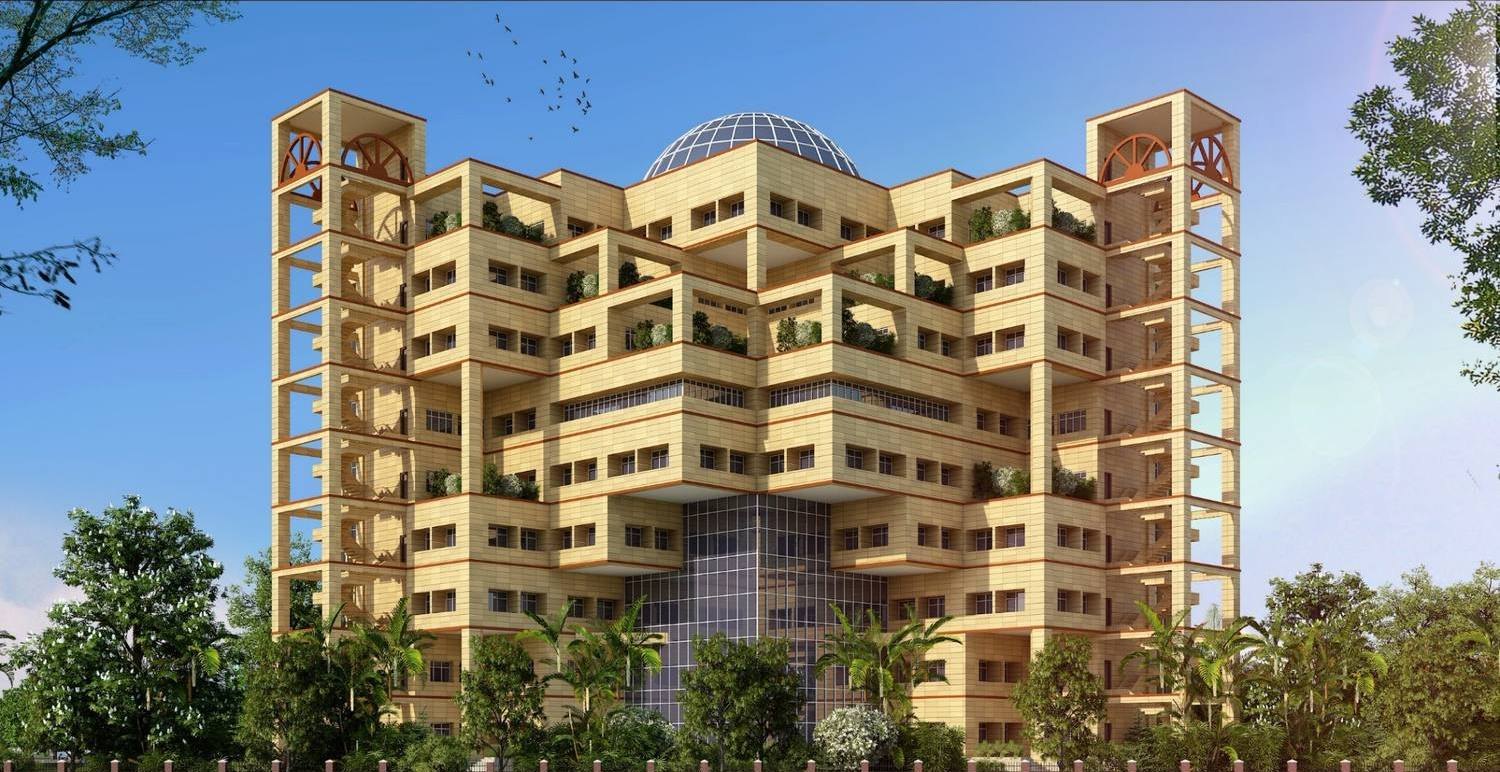
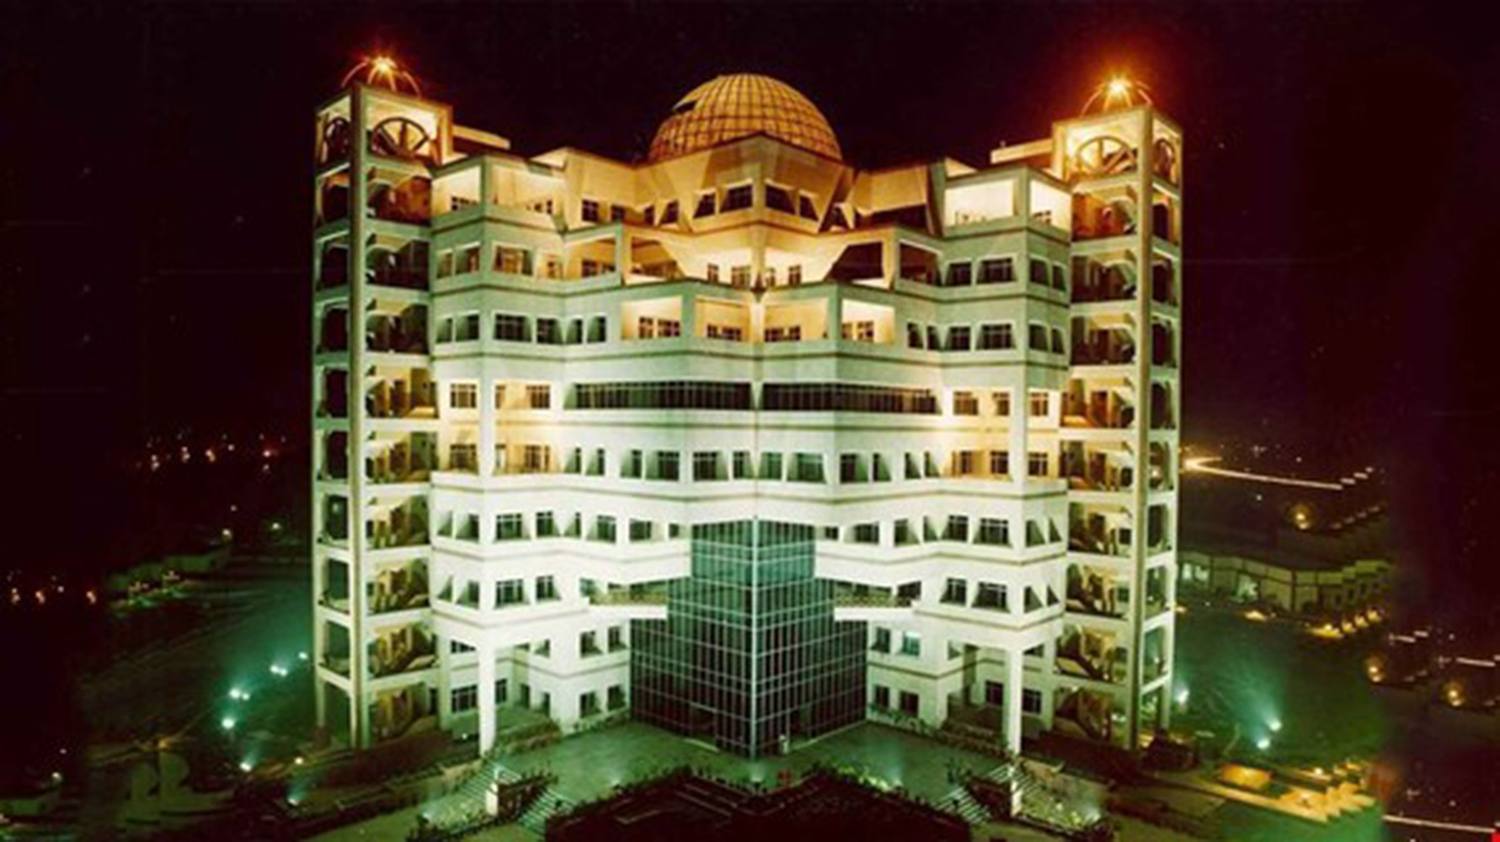
A ten-storey Headquarters for the state agricultural marketing board in Lucknow, set diagonally on its site, with two symmetrical office wings flanking a central atrium and crowned by a concrete dome.
About the project
Kisan Mandi Bhawan is the Headquarters of the U.P. Rajya Krishi Utpadan Mandi Parishad in Lucknow, completed in 1995. The ten-storey building is set diagonally on its site, and it was published in Architecture + Design.
Two wings and an atrium
The plan is built on a strong central axis. Two symmetrical office wings flank a central atrium, which fills the interior with light and helps temper its temperature. Visitors arrive on an open podium overlooking landscaped lawns and planters. Parking was moved to the rear of the Campus, so the building meets the city across green ground rather than across cars.
Planned against the sun
The offices sit on a 6 m by 6 m structural grid, which leaves the Interiors free to change. Workspaces are oriented to limit solar heat gain, and the service cores are placed to act as thermal buffers. Curtain-wall glazing brings daylight to the desks and keeps the landscape in view.
Dome, render and terracotta
The dome rests on reinforced concrete columns and a circular ring beam, with structure and form worked out together. Outside, white stone-grit render is banded with horizontal lines of terracotta. Cantilevered elements and external fire escapes, drawn into the composition rather than hidden, give the elevations their depth and rhythm.
ARCH-EN DESIGN was the Architectural and Engineering consultant.
Our role
Architectural and Engineering consultant
Governance & Public Offices