No. 008 · Education & Research
Mahatma Gandhi Central University
Motihari, Bihar
- Location
- Motihari, Bihar
- Status
- In design
- Built-up area
- 140,512 m² (Phase I)
- Site area
- 263.66 acres
- Project value
- ₹1,338.83 crore (Phase I)
- Sector
- Education & Research
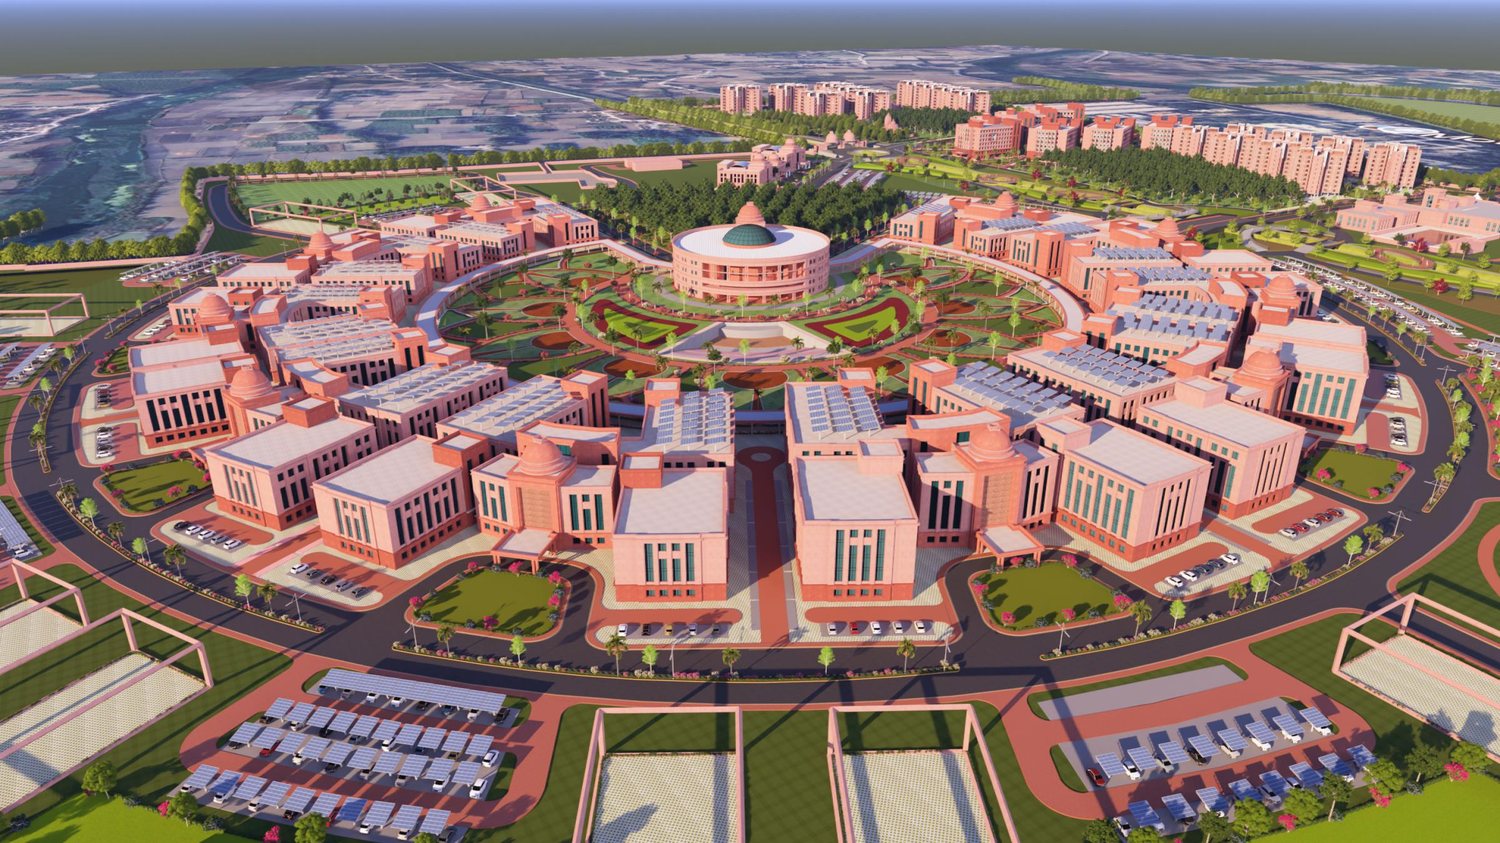
A 263-acre Campus for a central University on the banks of a river in Motihari, planned around an old irrigation canal, with the academic complex drawn as a chakra: departments radiating from a shared core.
About the project
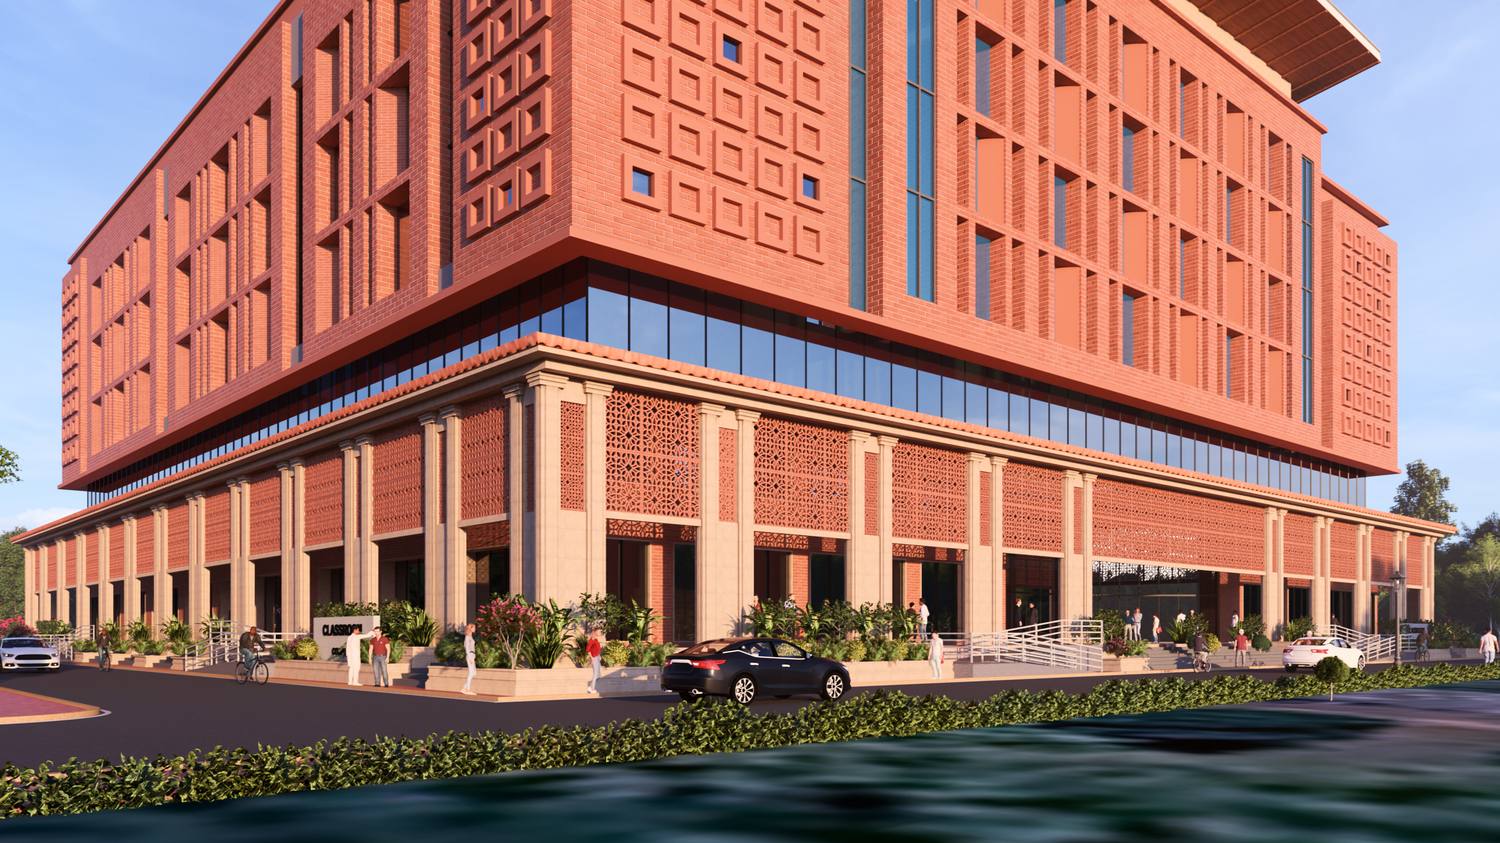
Mahatma Gandhi Central University stands in Motihari, the district where Gandhi began his Champaran Satyagraha. Its new Campus of 263.66 acres lies on the banks of a river, off National Highway 27, and is planned to grow from about 1,500 students today to around 9,000, in three phases.
One Campus from divided land
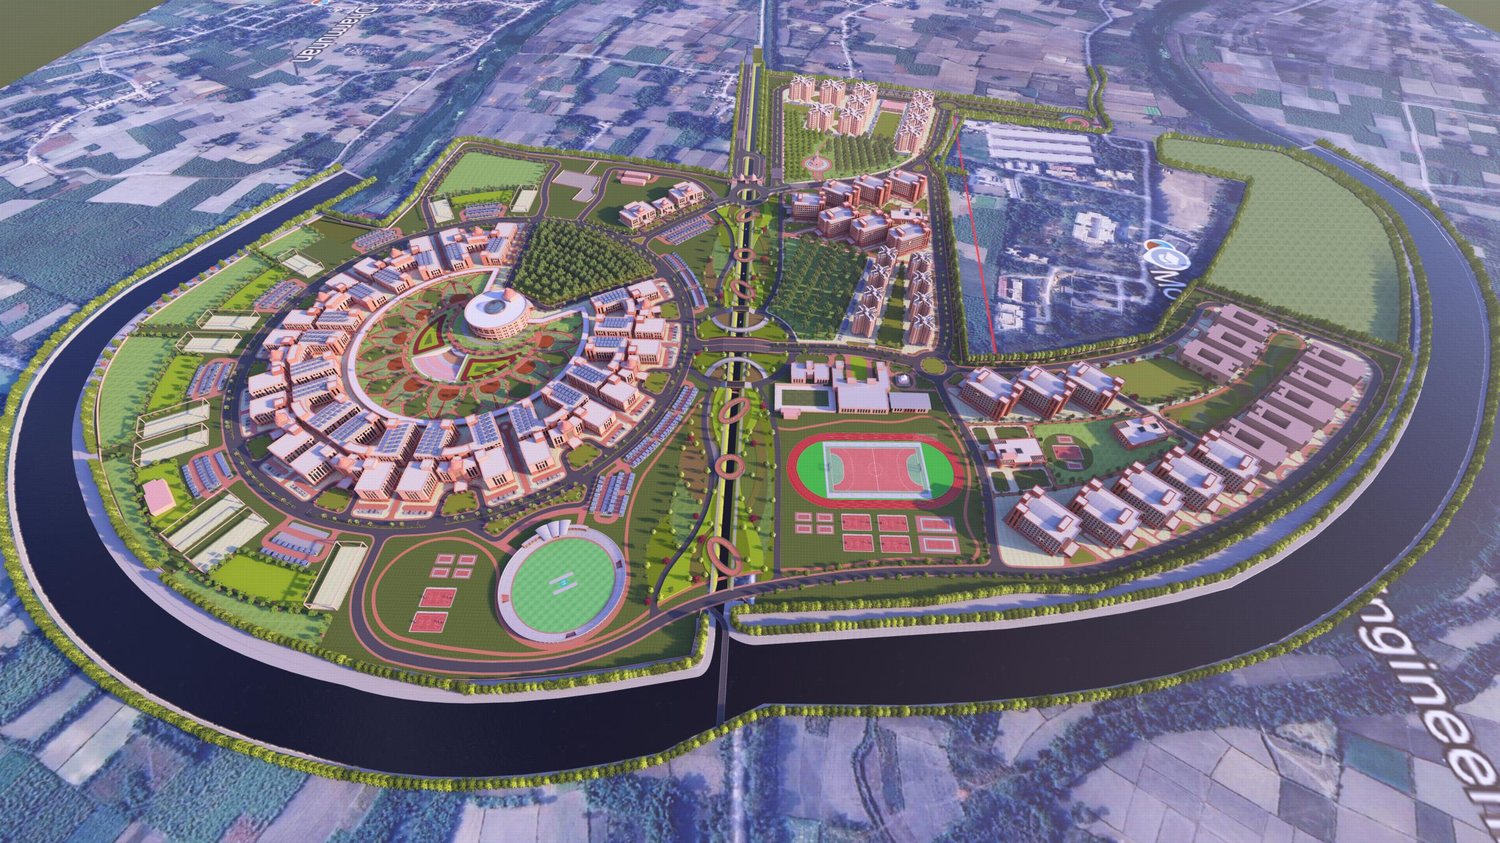
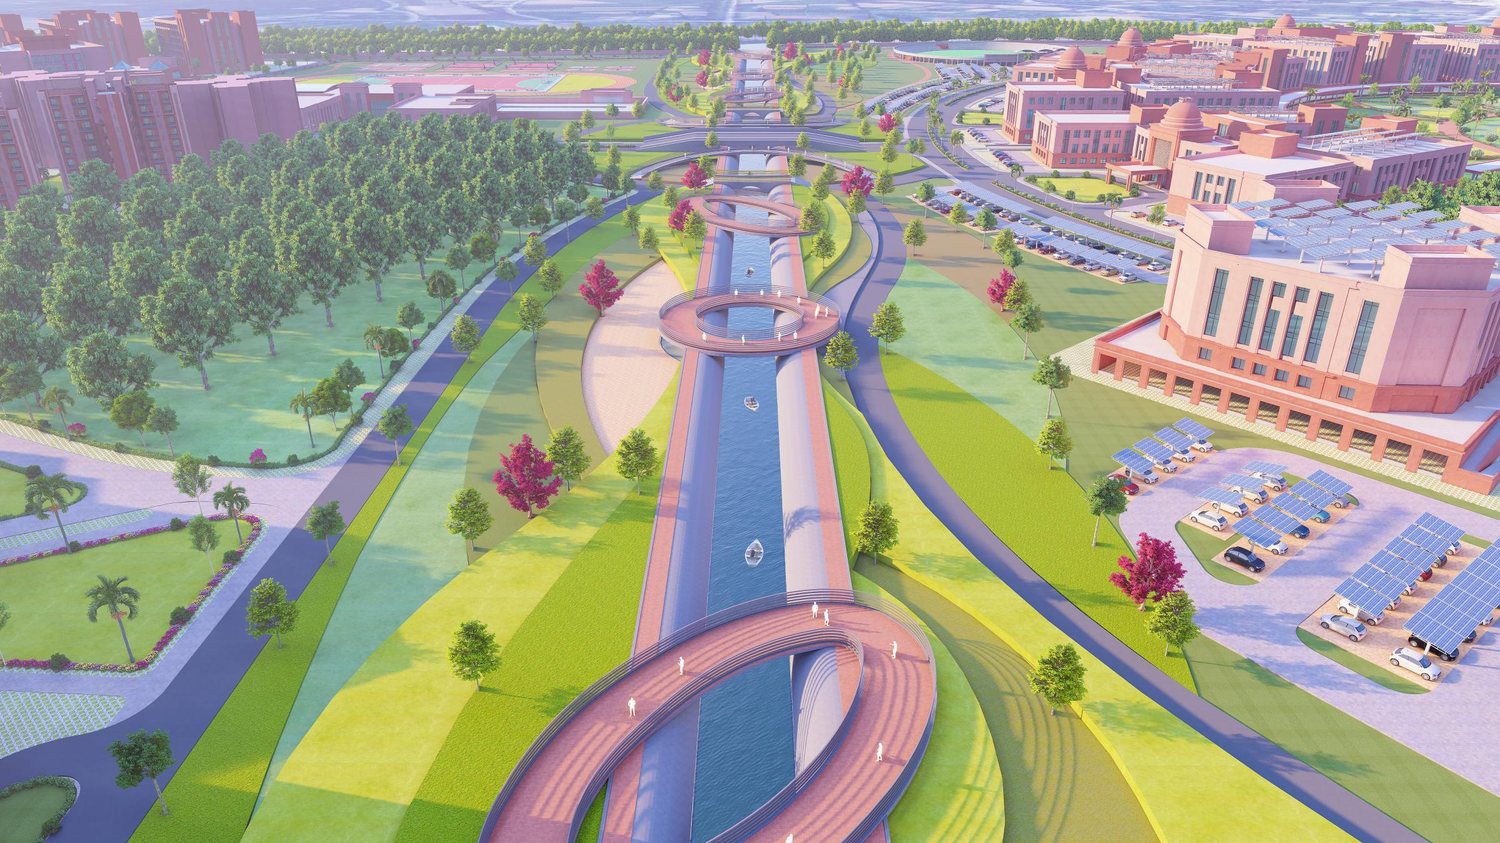
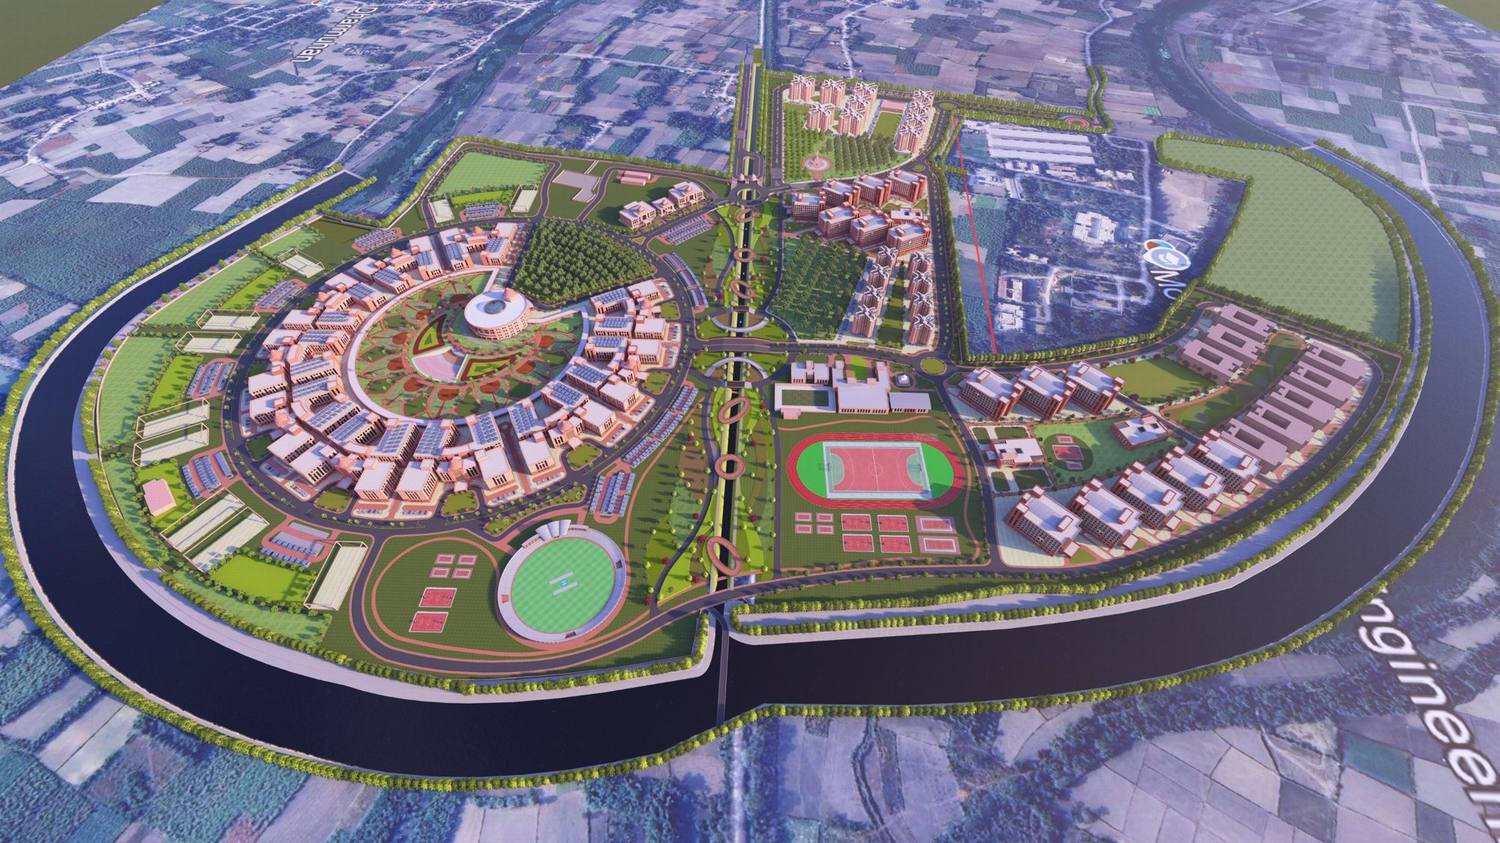
The land came in two large parcels, separated by an irrigation canal, the nahar. Rather than treat the canal as a barrier, the Master Plan makes it the spine of the Campus: its banks are lined and landscaped, sit-out decks are placed along the water, and bridges and a canal-side road knit the two halves into one Campus. The academic buildings are drawn together on one side of it, so the University reads as a single whole.
A chakra of learning
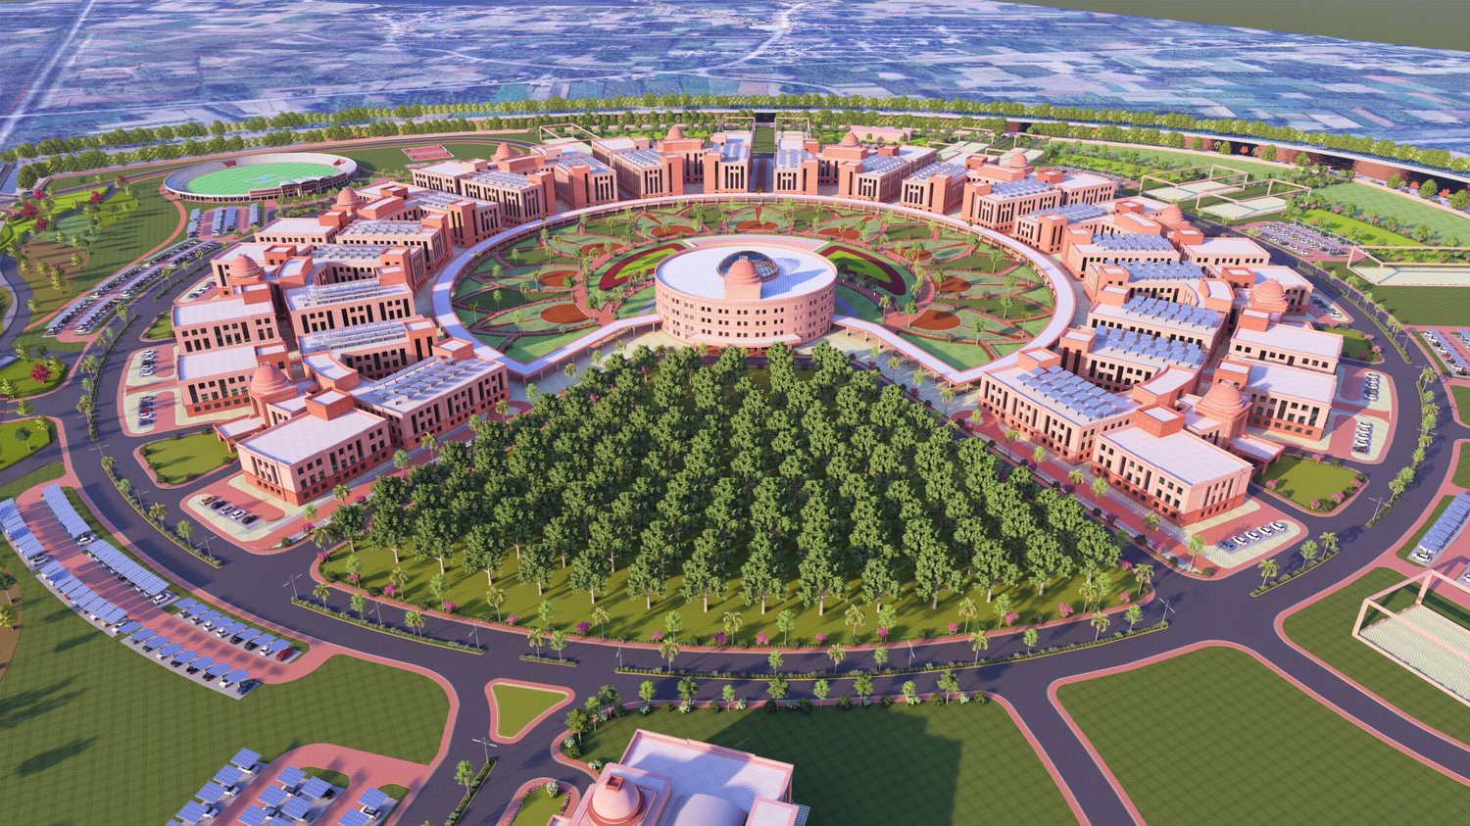
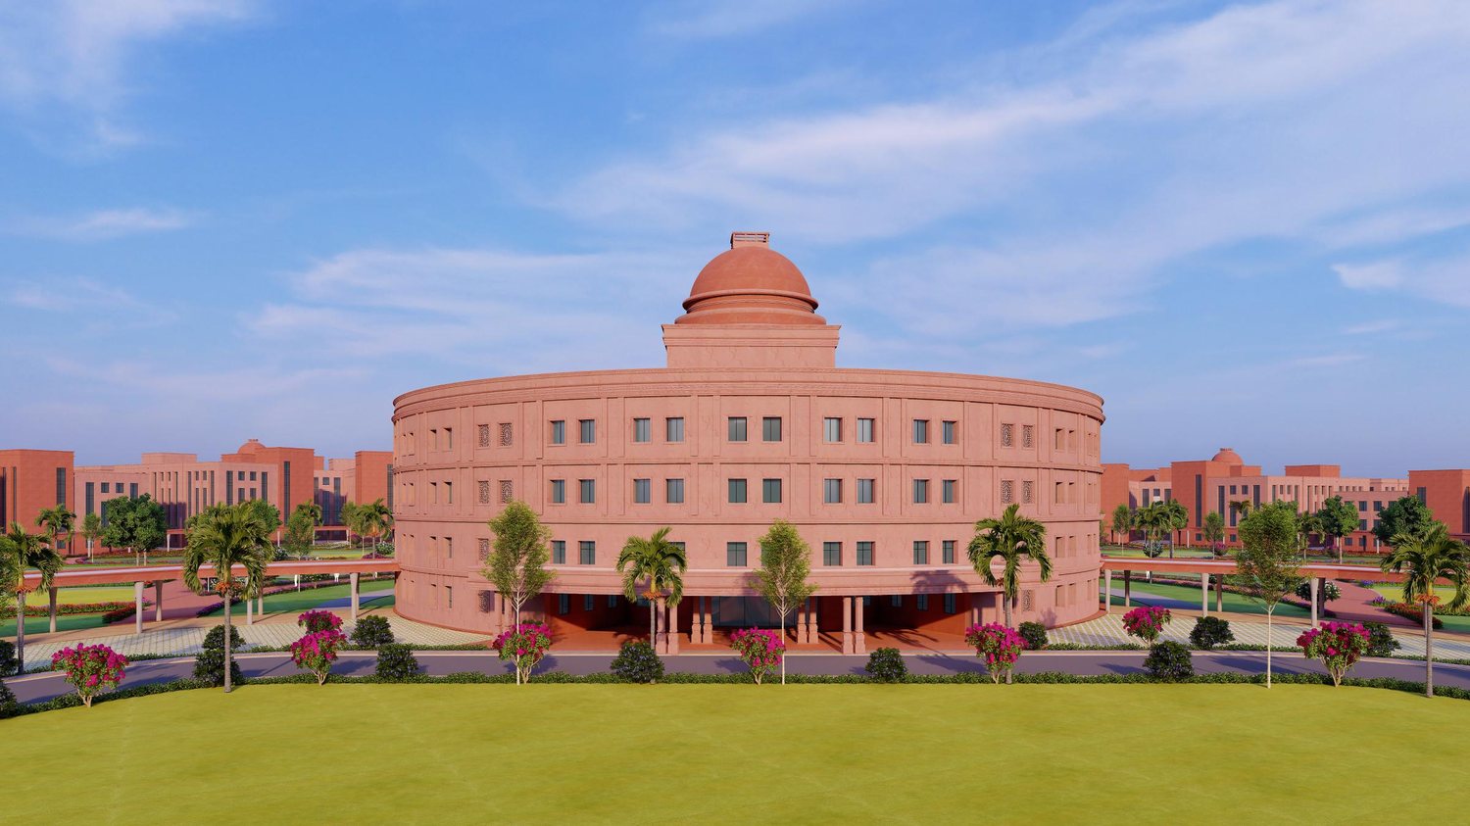
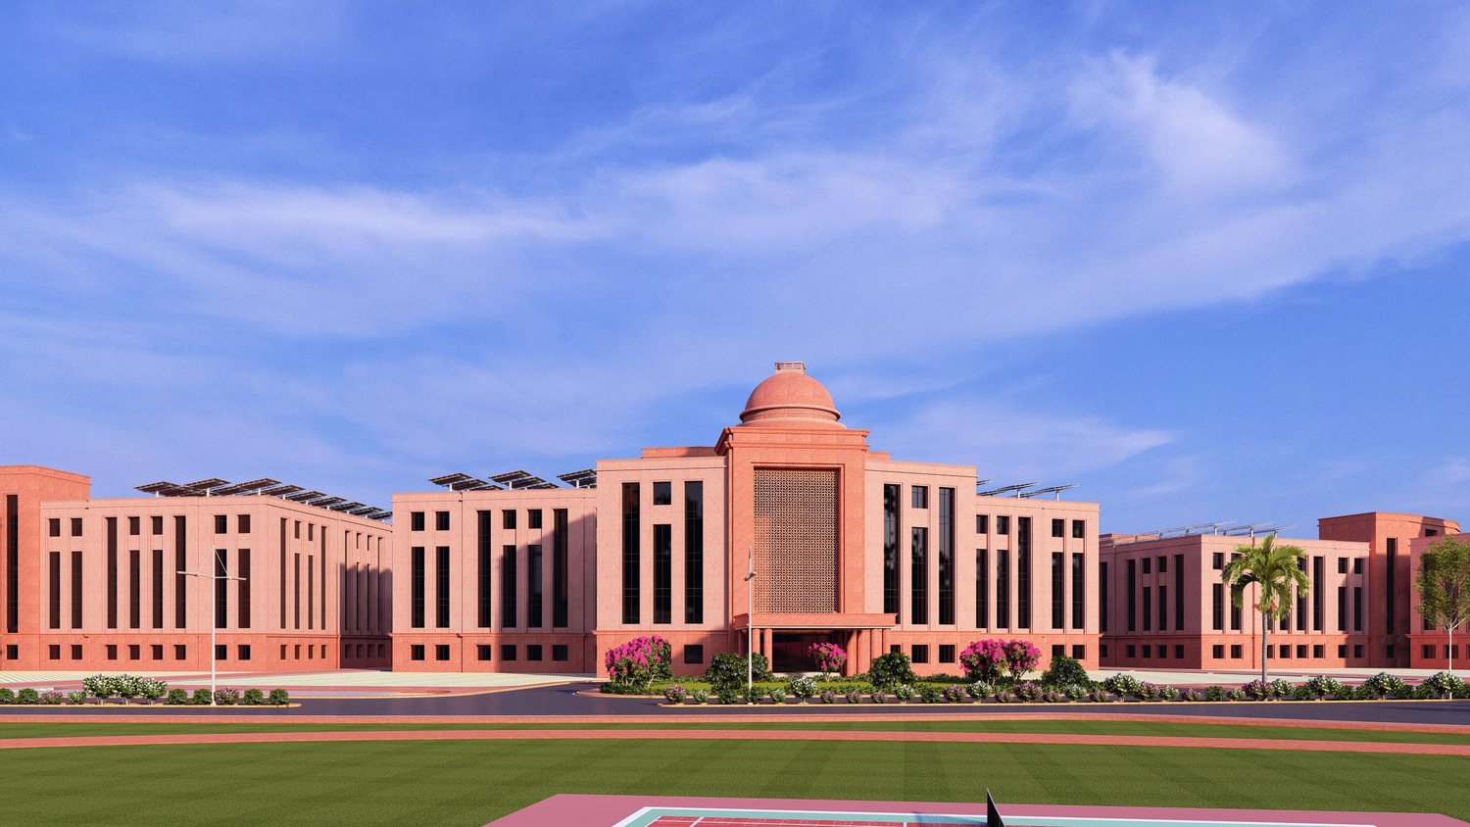
The academic complex is drawn as a chakra, the wheel that Gandhi made a symbol of self-reliance. At its hub sits a shared core of administration, Library and gathering spaces, and the Schools and departments radiate outward from it like spokes. No department is placed ahead of another: each is the same distance from the centre, and each looks out over green courts and the landscape beyond.
Building on low ground
The site is low-lying, with natural depressions and a river along its edge, so a large part of the land has to be raised by earth filling before building can begin. The most important buildings sit on raised platforms, safe from floods. Some of the depressions are kept as ponds and recharge basins, and a retaining wall with ghat-style steps runs along the river, opening the Campus to the water while keeping it secure.
The plan is built around what was already there. Every existing tree is kept, four old baghs (groves) become shaded gathering places, and an existing temple is retained as part of the landscape. Roads stay at the edges, leaving the heart of the Campus to walking and cycling along shaded paths.
Phase I
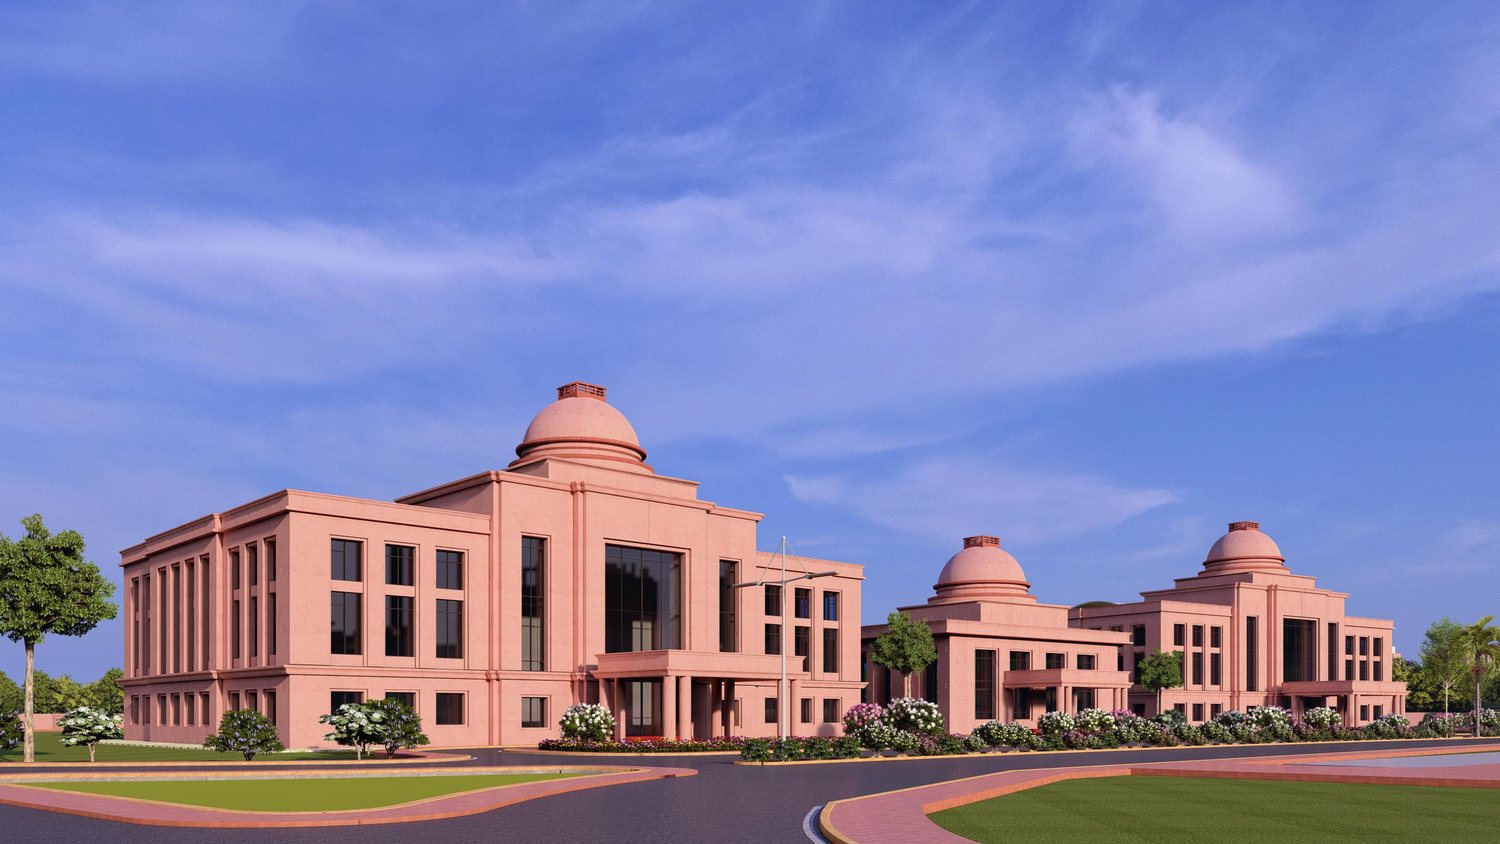
- Schools of Life Sciences, Physical Sciences and Social Sciences
- Central Library and computer centre, and a central lecture theatre complex
- Administrative building
- Hostels for 404 women and 516 men, with dining halls
- Faculty and staff Housing, a Guest House and a 20-bed polyclinic
- An open-air theatre for 1,000 people
Our role
Master Plan and building design
Highlights
- A 263.66-acre Campus planned in three phases
- Academic complex drawn as a chakra, with departments radiating from a shared core
- An irrigation canal turned into the spine of the Campus
- Every existing tree, four baghs and a temple retained
Education & Research