

Some buildings sit between people and the institutions that serve them. A building that represents a nation, or its dealings with the wider world, works at several such edges at once: between Government and citizen, between local identity and a global audience, between security and openness. It has to feel permanent and trustworthy, and it still has to feel like a place you can walk into. This piece sets out how we think about that kind of building.
One address instead of many
The brief for a contemporary civic building has changed. Offices that were once scattered across a city are increasingly brought together under one roof. The gain is legibility. A single building with a single identity is easier to find, easier to understand and easier to approach. It reads less as a destination at the end of a journey and more as a gateway, a place where the work of Government becomes visible.
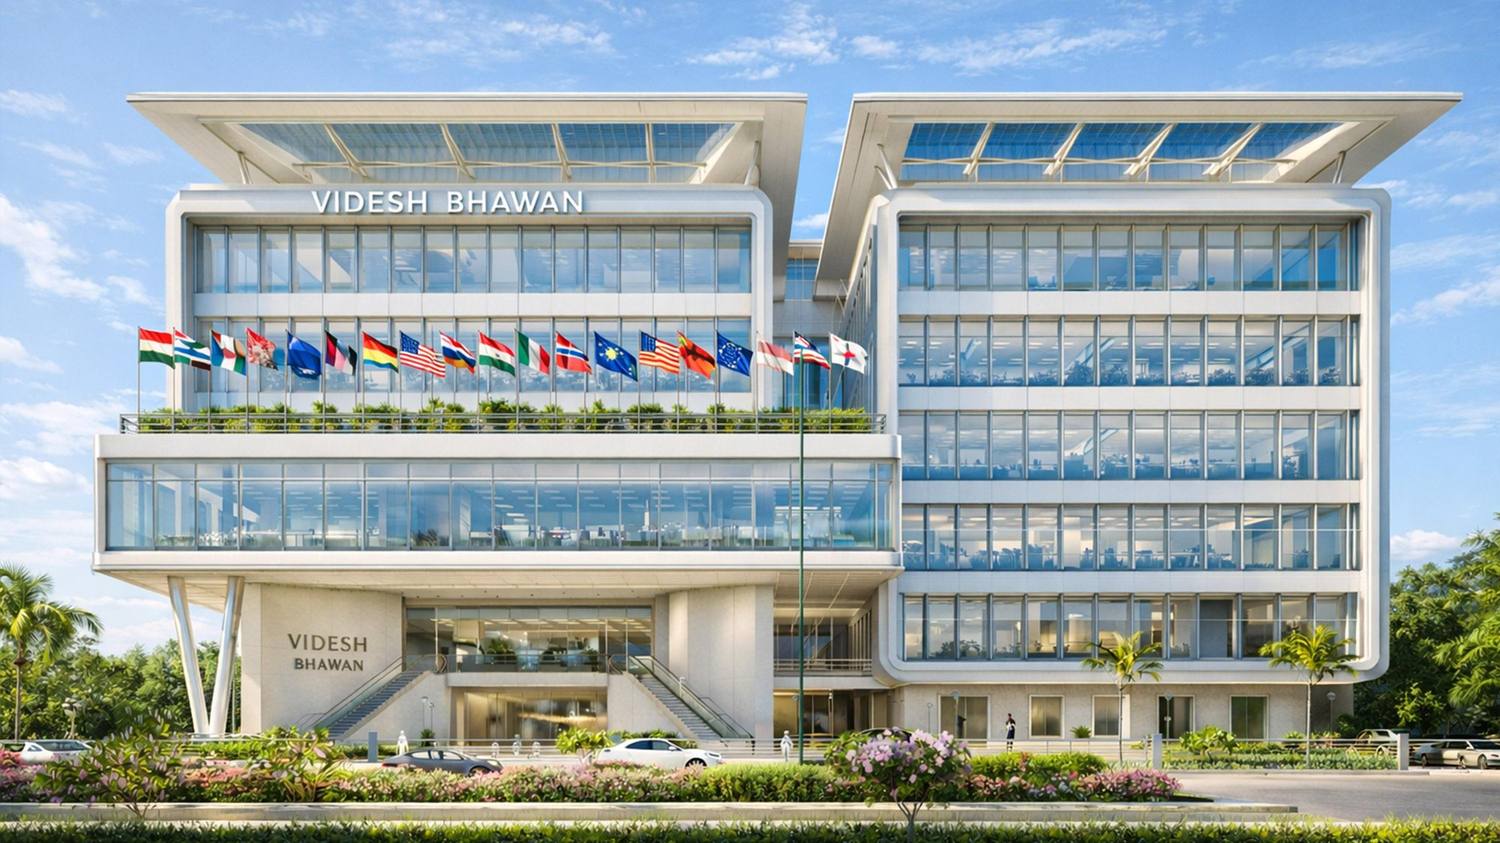
Such buildings usually stand on main roads or other prominent sites, so they become part of how people remember the city. The question is how to be open at the front while keeping control further in. One of the clearest answers is to lift the building off the ground. A raised mass leaves a permeable ground plane beneath it, a civic threshold that invites people in and still has a clear order to it.
Form, climate and material
In this kind of Architecture, form is about clarity rather than drama. Framed volumes, balanced masses and horizontal or vertical bands give a sense of order and stability. They set up a hierarchy that visitors can read without signs. The building explains itself, and its presence comes from quiet confidence rather than display.
Climate shapes the same elevations. In a composite climate, with hard summers, humidity and marked seasons, a building should not lean too heavily on machines. Deep-set windows, vertical fins, carefully sized glazing and long roof overhangs cut heat gain and let daylight in. They are technical measures, but they also give the facade its depth, rhythm and shadow.
Materials tie the building to its place. Rather than copying historical styles, we prefer to draw on regional traditions more abstractly: earth-toned materials, a clearly expressed structure, a measured rhythm across the facade. The aim is a building that belongs where it stands but speaks a language visitors from elsewhere can also read, avoiding both nostalgia and anonymity.
Open, but secure
The hardest balance is between transparency and security. These buildings run under strict protocols, yet they should not look closed. Our approach is to build security into the plan instead of expressing it as barriers. Transparent circulation, a considered sequence of entry and a solid base let the building feel open to the people using it while staying robust in how it works.
Working methods also change faster than buildings do. Flexible floor plates and modular Planning allow offices to be rearranged as administrative and digital processes evolve, so the building can adapt to new uses without losing its character.
Quiet and present
A good institutional building handles a great deal of complexity without showing it. It supports the work of Government and the meeting of officials and public, and it does so in the background. At the same time it has a steady, clear presence on the street. It is an everyday place that people also come to know as a fixture of their city.
When the response to the street, the climate, the culture and future change are worked out together, the result reflects how a city sees itself and how it meets the wider world. That meeting begins at the threshold, in the open ground beneath the raised building, where a visitor first steps in.
The project
Videsh Bhawan
Patna, Bihar
See the project