How we plan district jails in rings of security around small, ordered campuses, how the site shapes the plan, and what renovation saves, with figures from five jails in Uttar Pradesh.
Uttar Pradesh is building new district jails to relieve overcrowding. For the state’s Prisons Department, working with UP PWD, we have designed jails at Amethi, Hathras, Mahoba, Moradabad and Bareilly, serving as design consultant and as Project Management Consultant and Engineer-in-Charge. We have also designed a central and district jail complex at Chhindwara for MP PWD. Four lessons run through all of them.
1. Security in rings
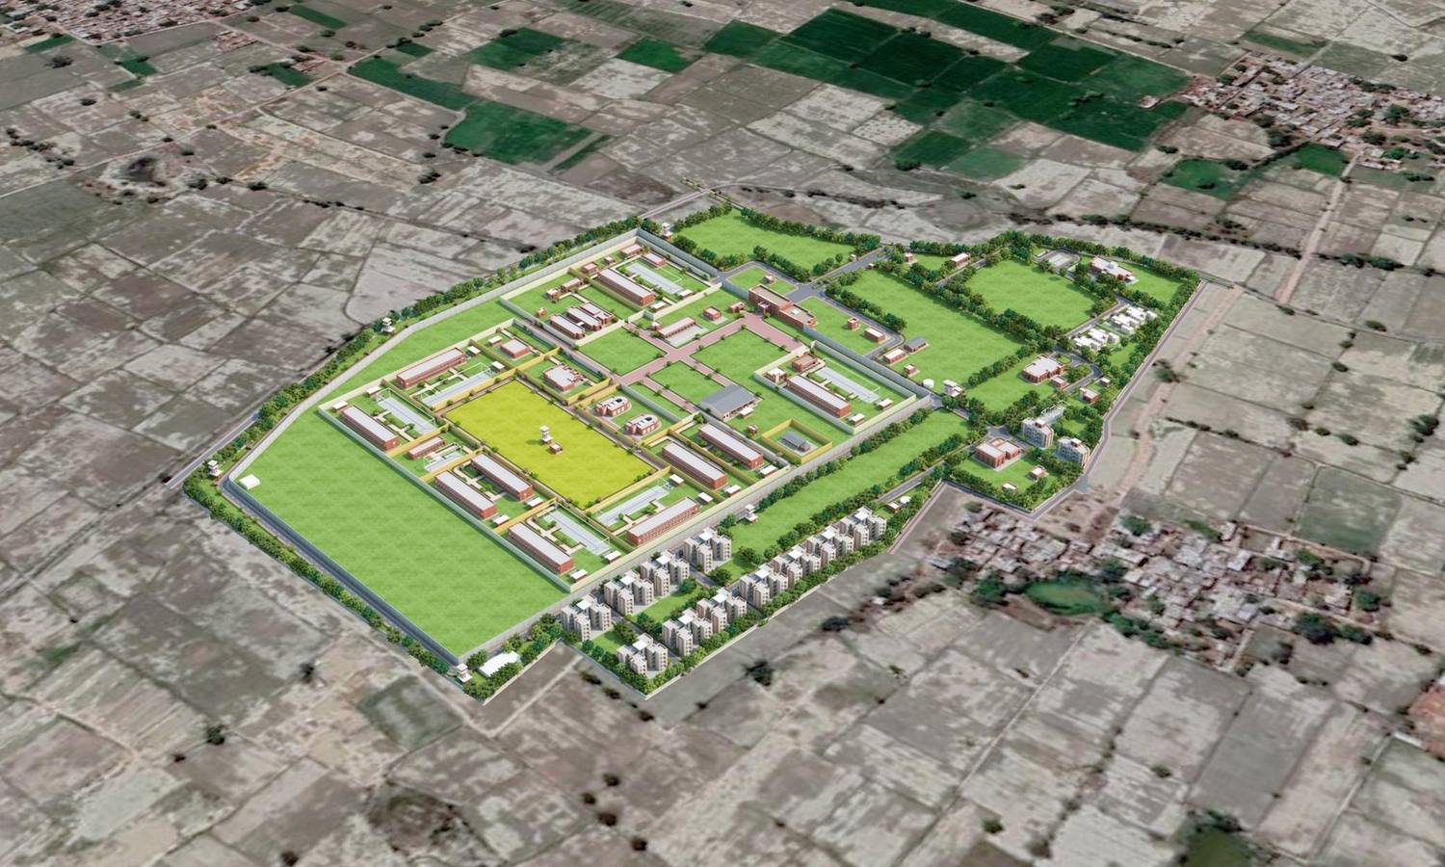
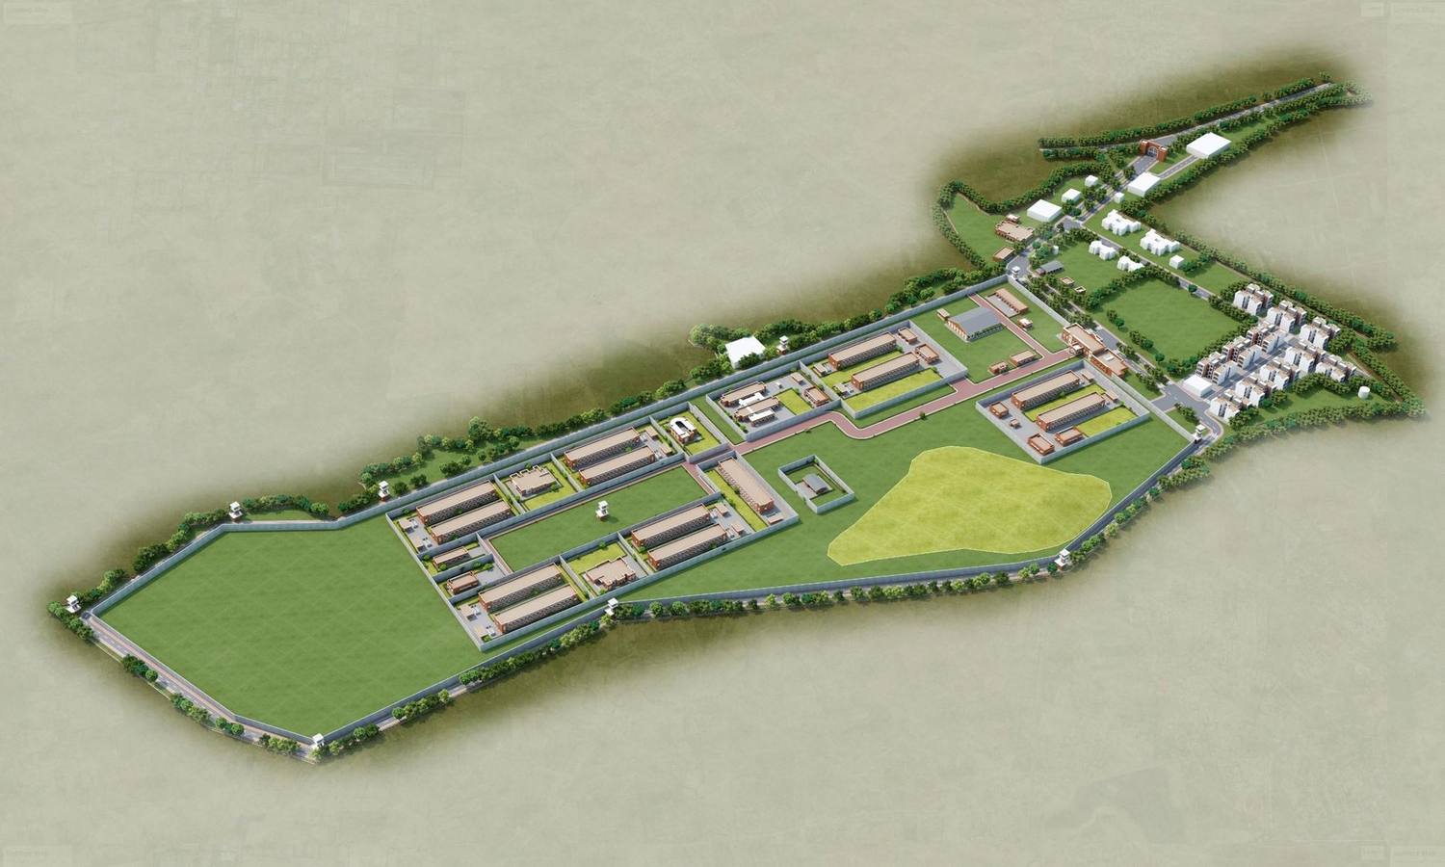
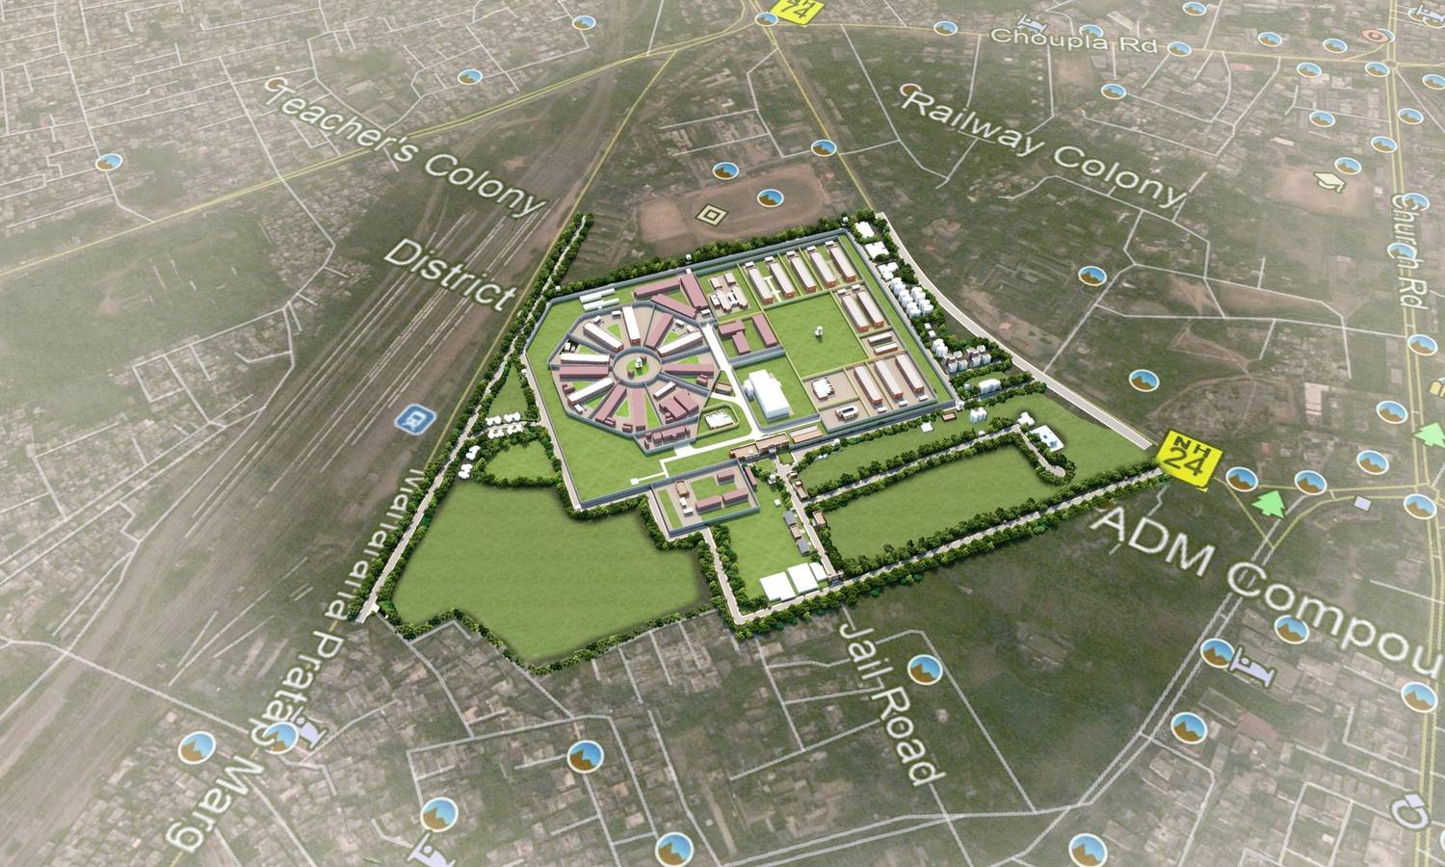
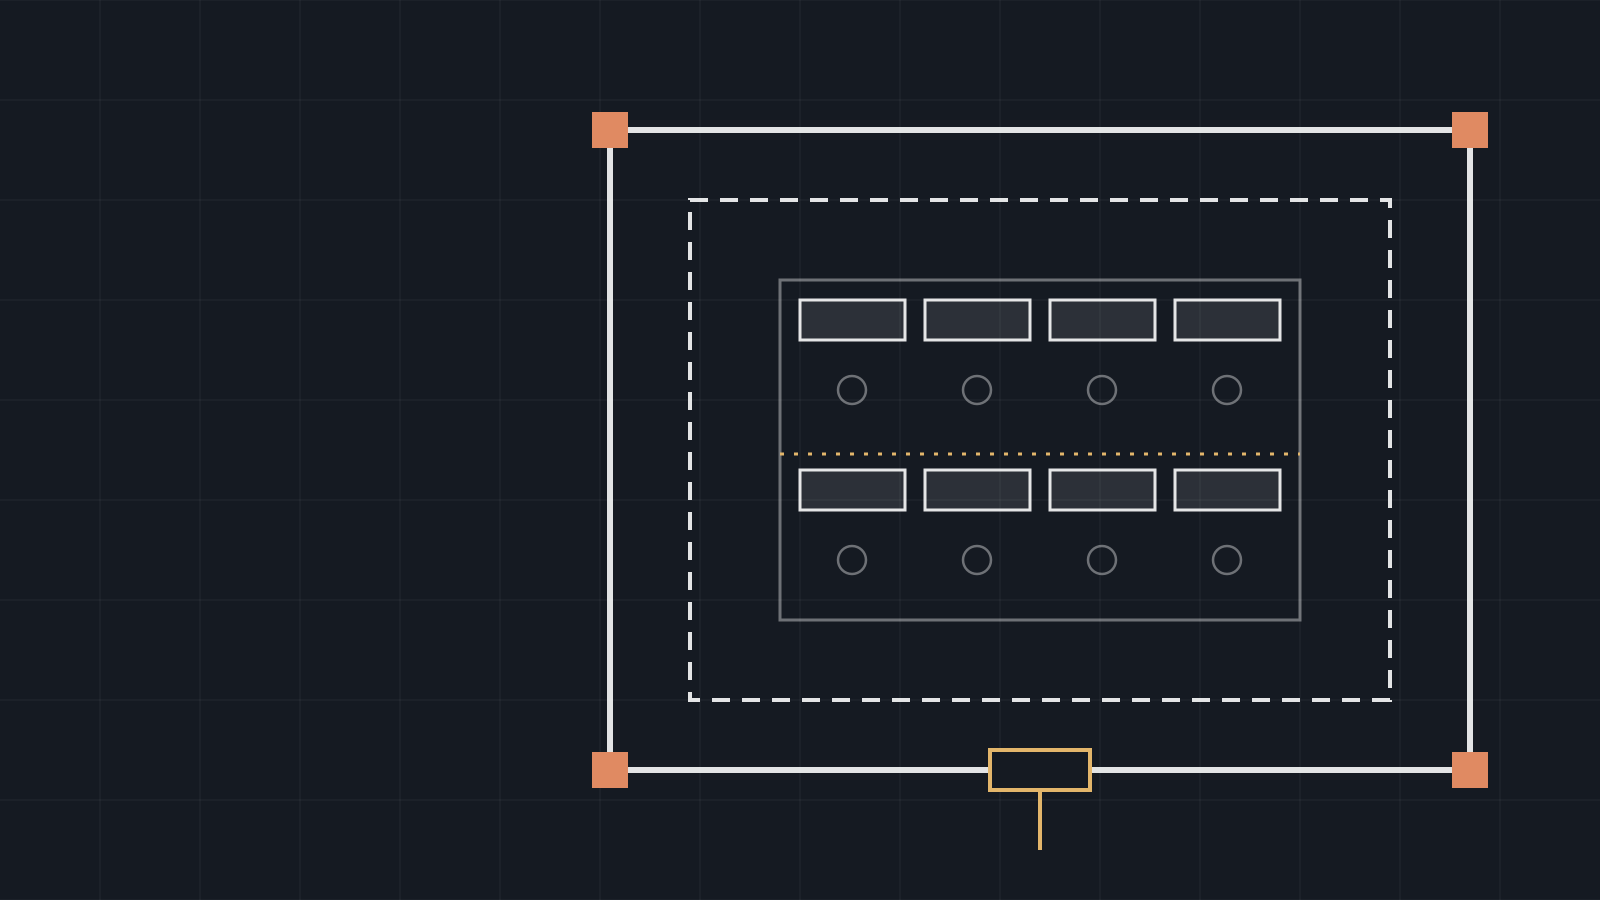
Security is built up from the outside in. An outer boundary wall encloses the whole site and the staff housing. Inside it, a main jail wall 6.7 metres high is shadowed by a 6-metre patrolling road and a 30-metre clear zone kept free of buildings, so that every approach can be watched from the corner watch towers. Within the main wall, circle walls divide the jail into separate enclosures for men, women and young adults, with a central watch tower, circle office and canteen at the hub. At Hathras, the walls add up to about 6.7 kilometres.
2. A small, ordered campus, not a fortress
Inside the rings, each enclosure works as a small campus: two-storey barracks for 120 with day baths beside them, schools, hospital wards, a crèche for women prisoners’ children, vocational labs, work sheds and farmland. The buildings share one language of red brick, deep arched verandahs and pierced brick screens that shade the barracks and let air through. At Chhindwara, workshops, skill-training studios and green courtyards are woven into each residential cluster to support rehabilitation.
3. The site decides
At Mahoba the ground falls 10 to 15 metres across the site, so the survey came first: the low-lying areas were kept free of buildings and the jail was laid out along the higher ground. At Hathras the site was open farmland that needed cutting and filling. At Amethi, two layout options were studied for an irregular site before one was taken forward.
4. Renovate what can be kept
At Bareilly, the century-old district jail was brought back into use for 2,655 prisoners. Badly dilapidated barracks and the old walls were replaced, but sound barracks holding 1,041 prisoners were renovated rather than rebuilt, and a new circle of ten barracks was added beside the old one.
What the numbers show
| Jail | Type | Capacity | Built-up area | Site | Built-up per place | Project value per place |
|---|---|---|---|---|---|---|
| Amethi | New | 990 | 35,000 m² | 72.24 acres | 35 m² | ₹20.2 lakh |
| Hathras | New | 990 | 31,206 m² | 65.2 acres | 32 m² | ₹20.2 lakh |
| Mahoba | New | 1,000 | 37,663 m² | 63.97 acres | 38 m² | ₹20.0 lakh |
| Moradabad | New | 2,000 | 58,000 m² | 100 acres | 29 m² | ₹22.5 lakh |
| Bareilly | Renovation and new circle | 2,655 | 37,600 m² | 55 acres | 14 m² | ₹7.5 lakh |
Built-up areas include staff housing outside the main wall. Project values are those shown on our project pages, sanctioned or estimated at different dates, and scopes differ, so the figures are indicative.
The four new jails need roughly 30 to 38 m² of building per prisoner place once staff housing is included; at Hathras, about 16,200 m² is inside the jail and 15,000 m² is housing for the staff. Their project values work out at about ₹20 to 22 lakh per place. At Bareilly, where much of the old jail was kept, the figure is about ₹7.5 lakh per place, roughly a third of a new jail.
The comparison is not exact, because Bareilly reuses land, walls and buildings that a new jail must pay for. But it makes a simple case: before building new, look hard at what can be kept.
References
- Ministry of Home Affairs (2016). Model Prison Manual.