
No. 066 · Justice & Correctional
1,000-Capacity District Jail
Mahoba, Uttar Pradesh
- Location
- Mahoba, Uttar Pradesh
- Client
- Jails & Prisons Department, Govt. of Uttar Pradesh
- PSU
- Uttar Pradesh Public Works Department (UP PWD)
- Built-up area
- 37,663 m²
- Site area
- 63.97 acres
- Project value
- ₹200 crore
- Capacity
- 1,000
- Sector
- Justice & Correctional
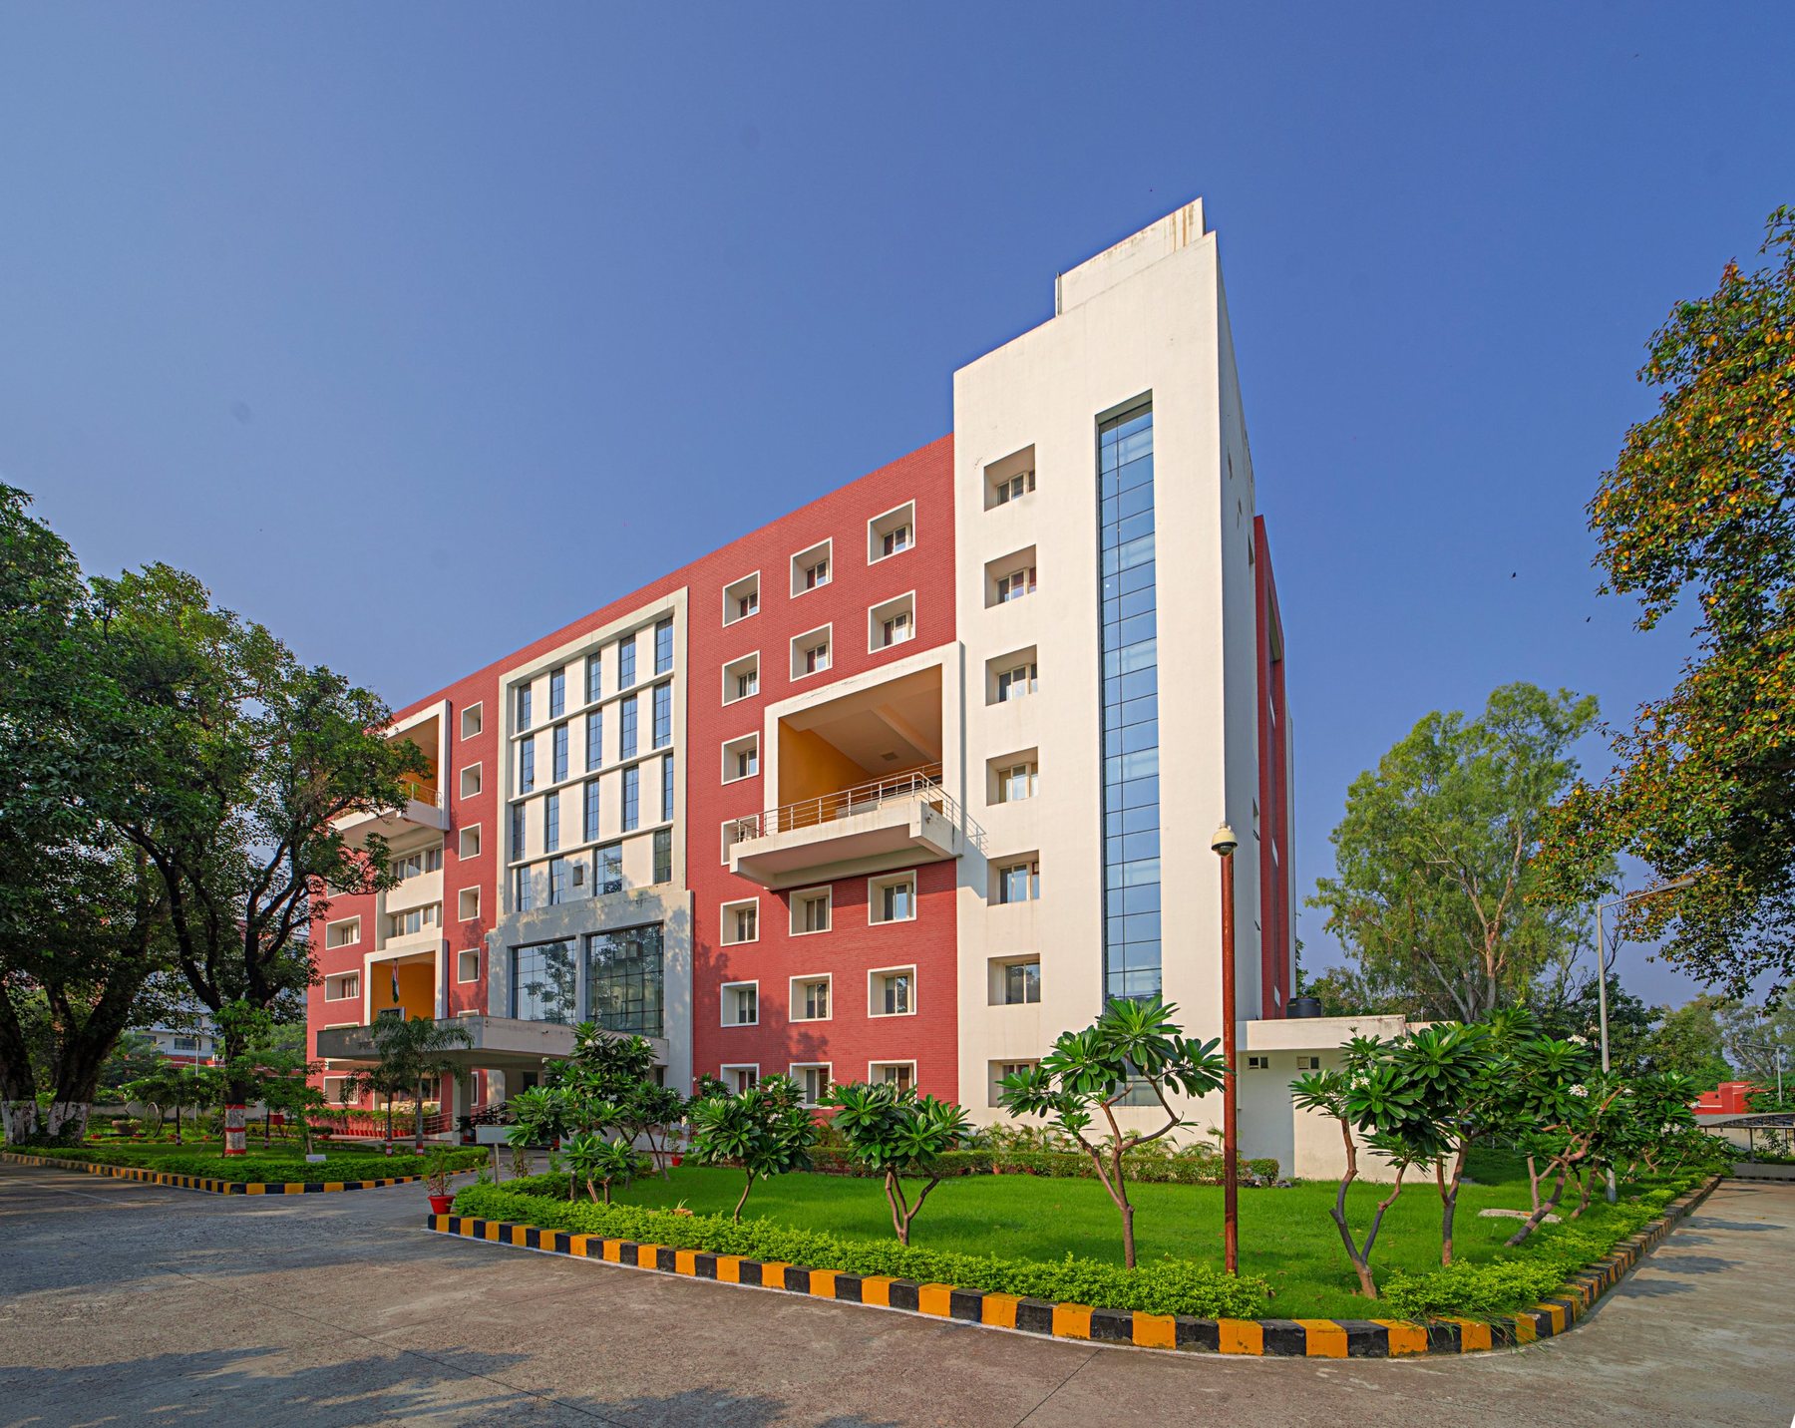
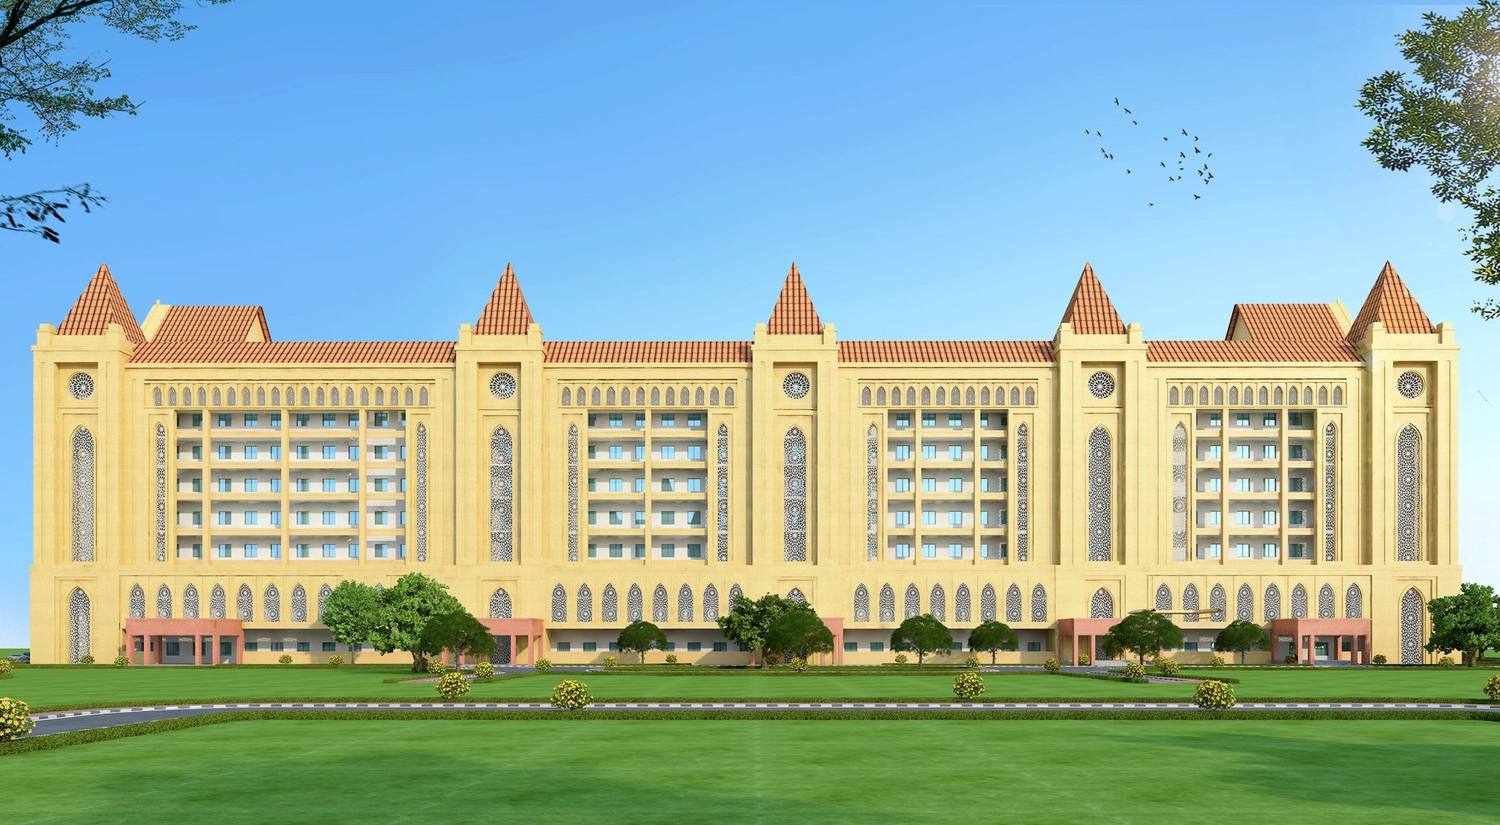
A new district jail at Mahoba, in Bundelkhand, laid out across a 64-acre site whose ground falls 10 to 15 metres, in secure rings of walls with barracks, schools and a hospital inside and staff homes outside.
About the project
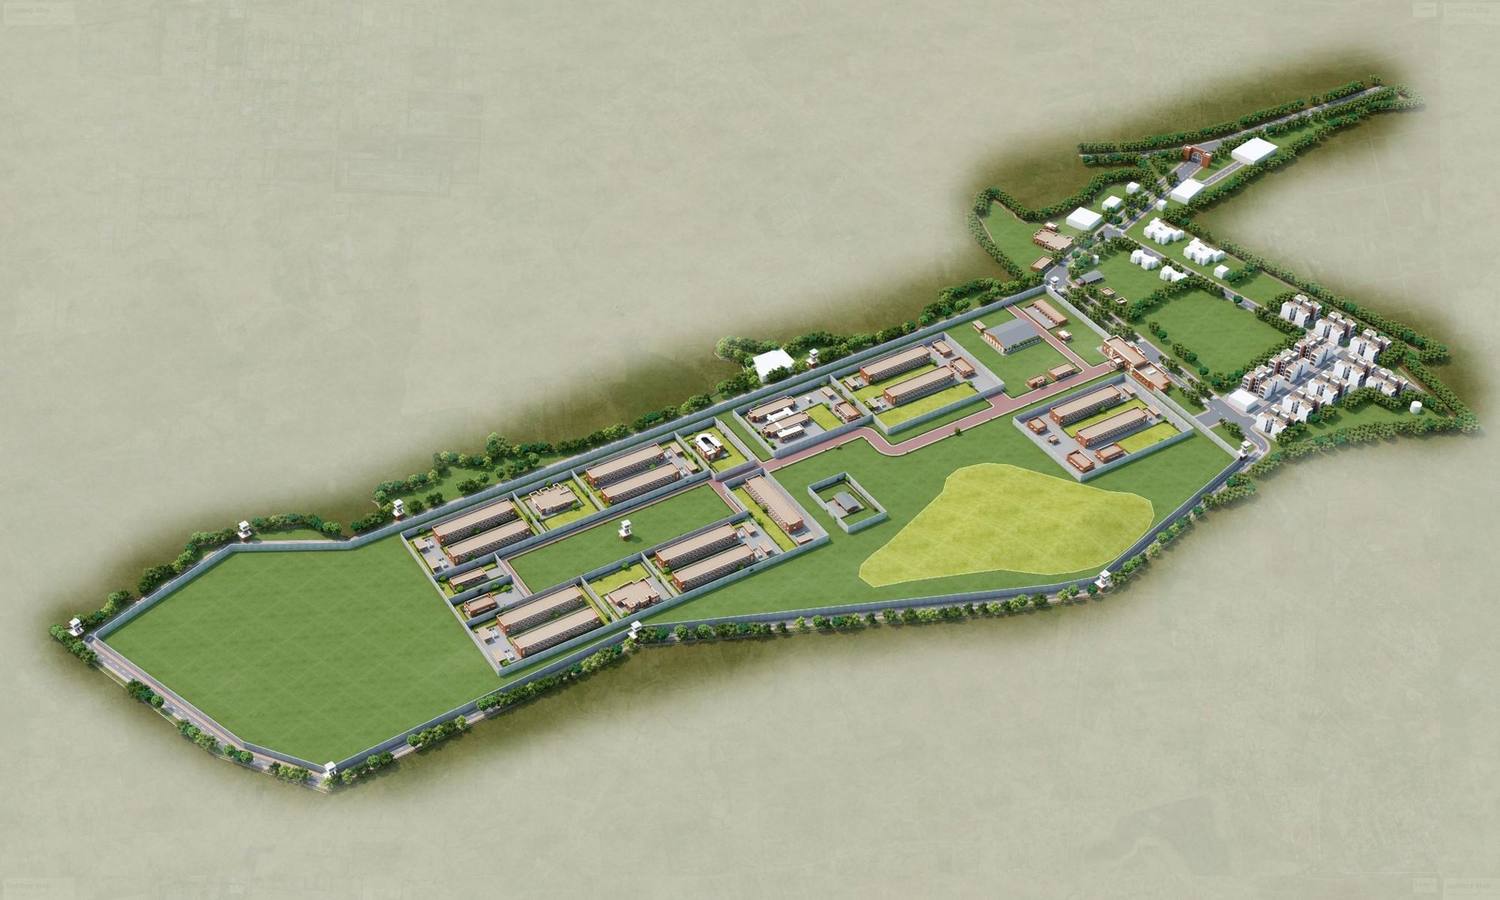
The new District Jail at Mahoba, for the Prisons Department of Uttar Pradesh with UP PWD, stands about 5 kilometres from the town on a site of about 64 acres. The ground falls 10 to 15 metres across the site, so the survey came first: the low-lying areas were kept free of buildings, and the jail was laid out along the higher ground.
Walls within walls
Security is built up in rings. An outer boundary wall encloses the whole site and the staff housing. Inside it, a main jail wall 6.7 metres high is shadowed by a 6-metre patrolling road and a 30-metre clear zone kept free of buildings, so that every approach can be watched from the corner watch towers. Within the main wall, circle walls divide the jail into separate enclosures for men, women and young adults, and partition walls split each enclosure further, with a central watch tower, circle office and canteen at the hub.
What the jail holds
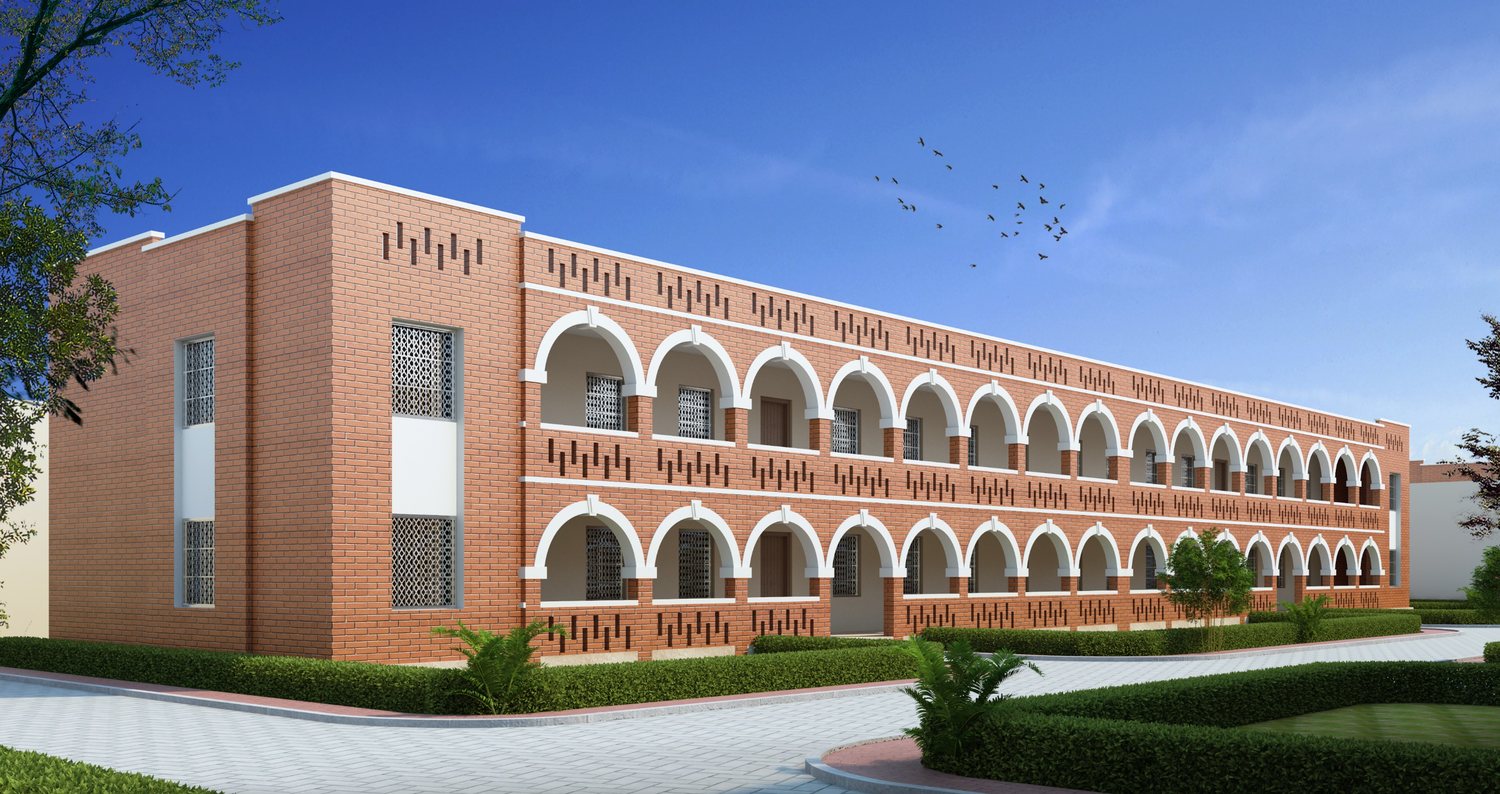
- Two-storey barracks for 120 men, and barracks of 60 for women, young adults and quarantine
- A high security barrack, isolation cells, single and double rooms
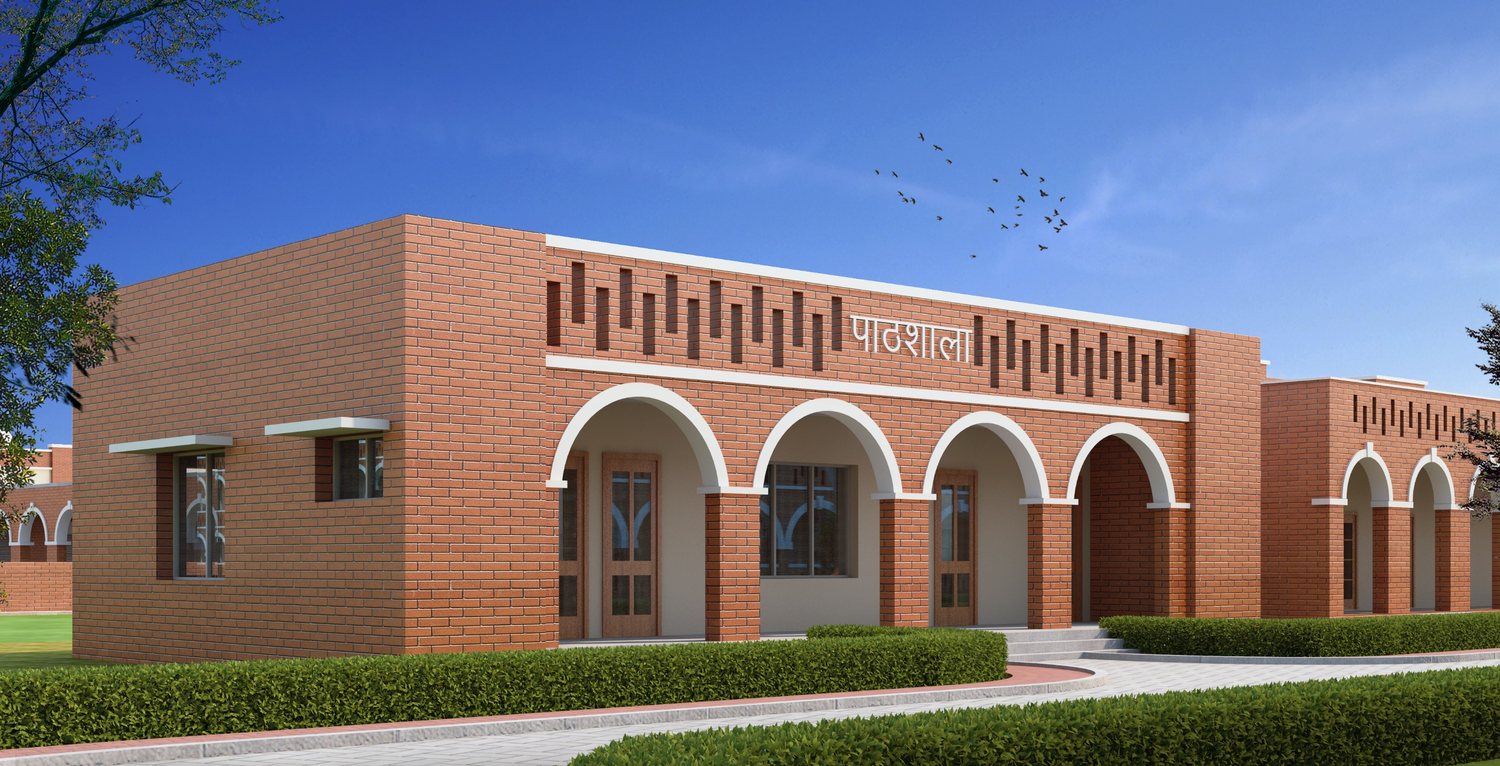
- A pathshala, a legal room, a vocational lab, a 24-bed hospital and a women’s hospital with a crèche
- A kitchen block, a multipurpose hall, a bakery and agricultural land
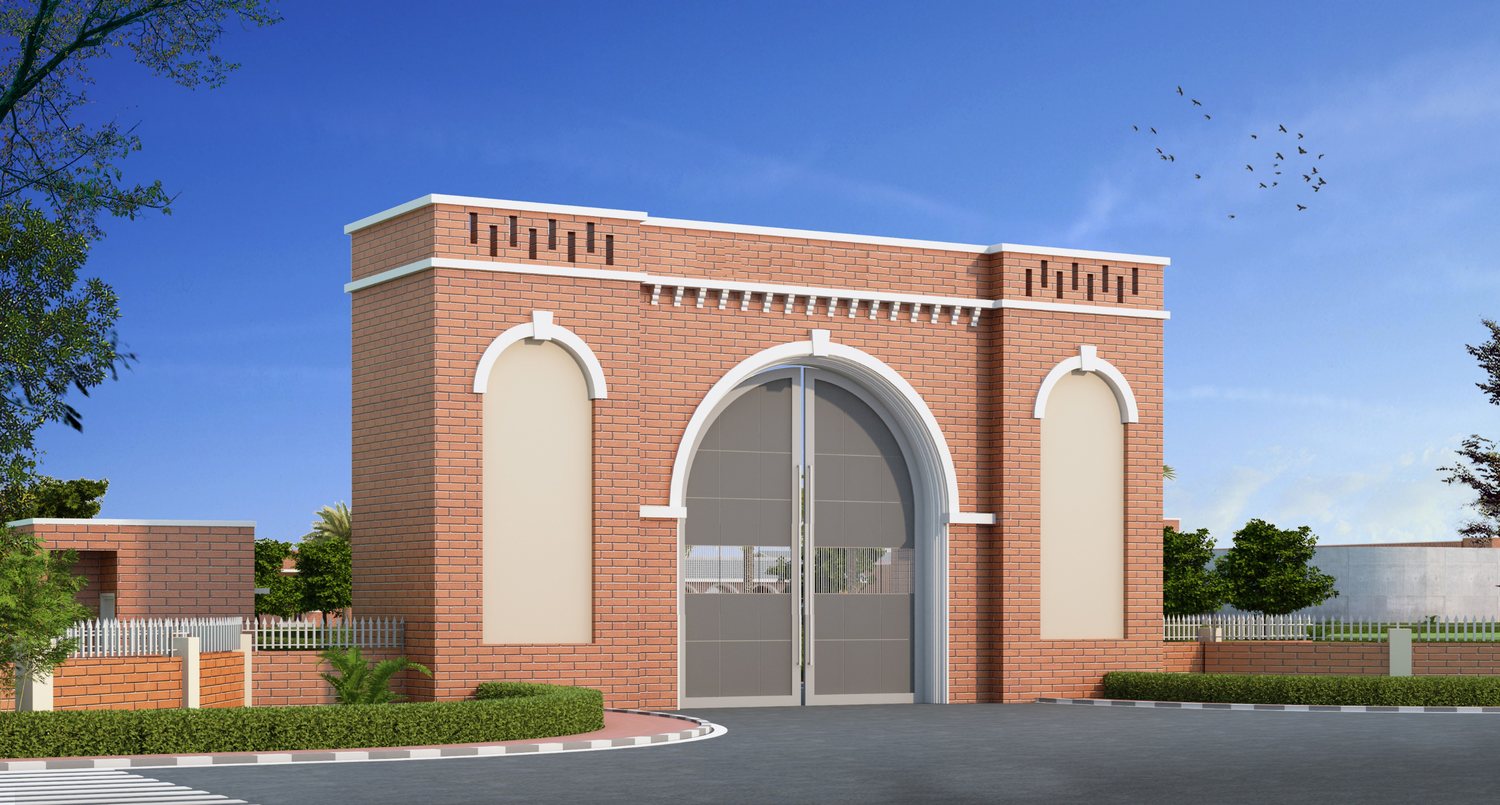
- An administrative block with video conferencing and a visitor shed at the gate
Beyond the main wall are homes for the staff, Types I to III, with a dormitory, a guest house, a community centre and a sports complex. The buildings total about 37,700 square metres.
A humane language of brick
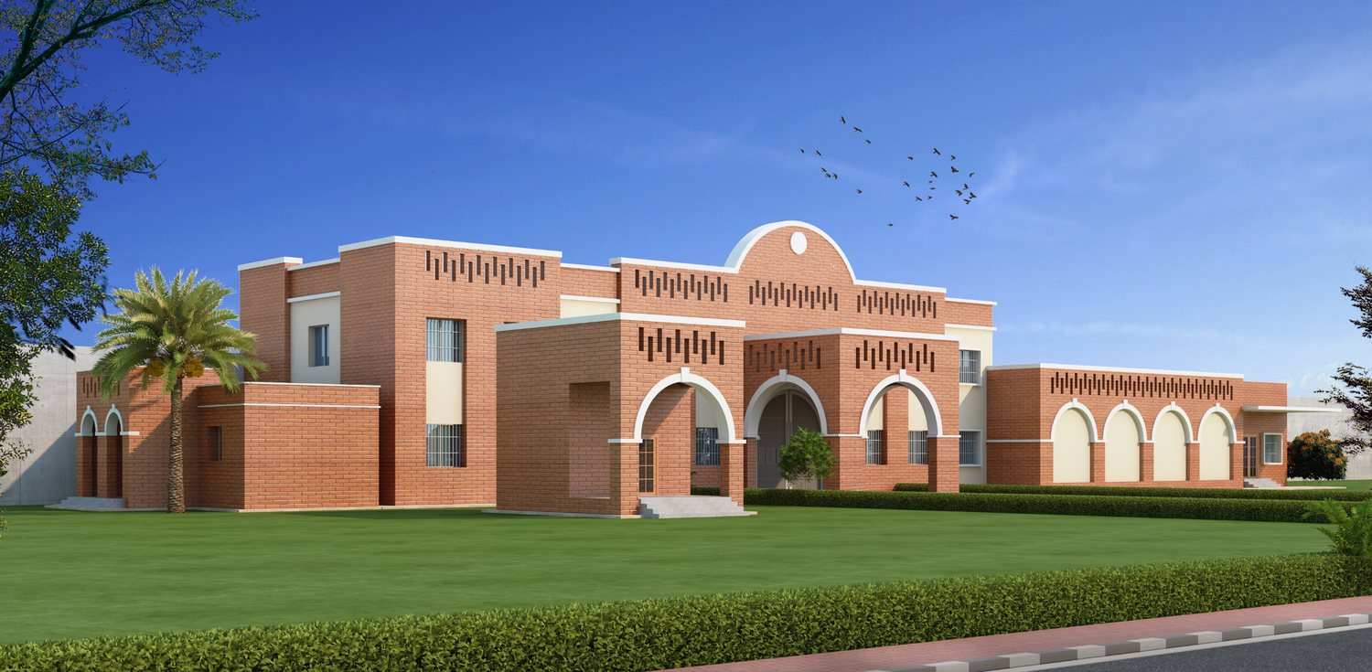
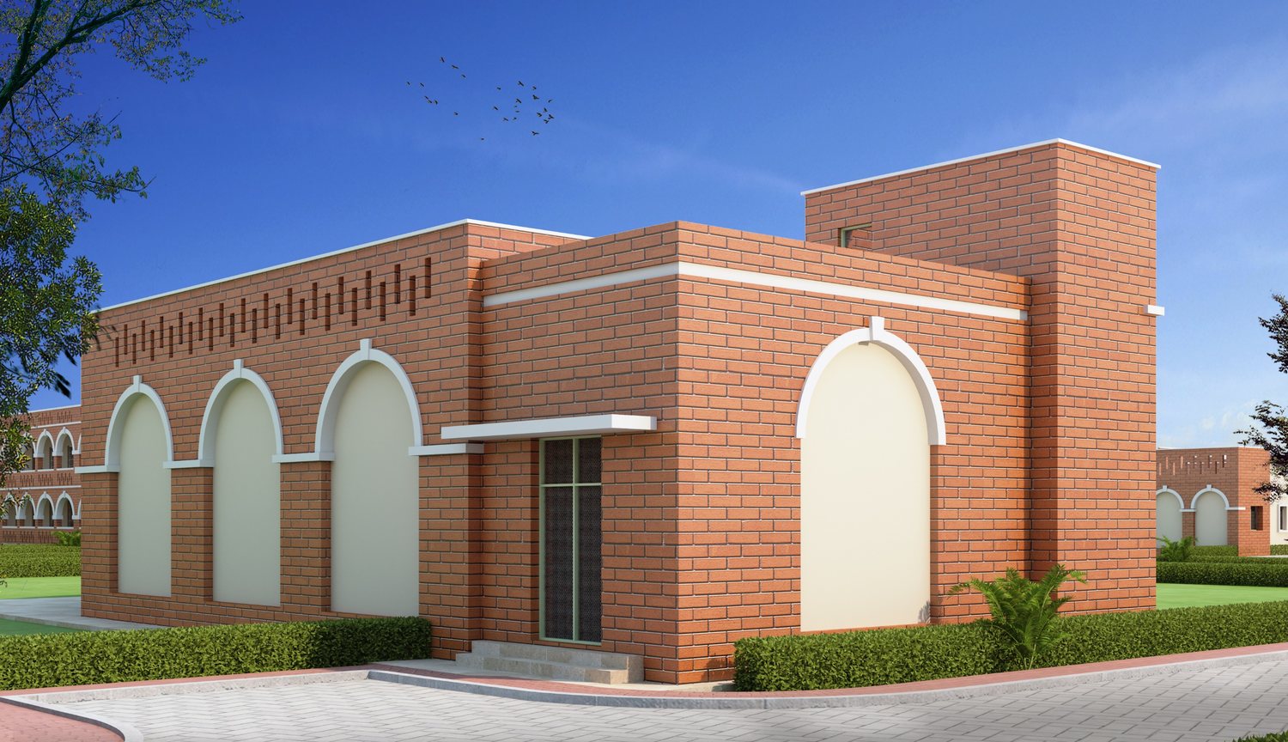
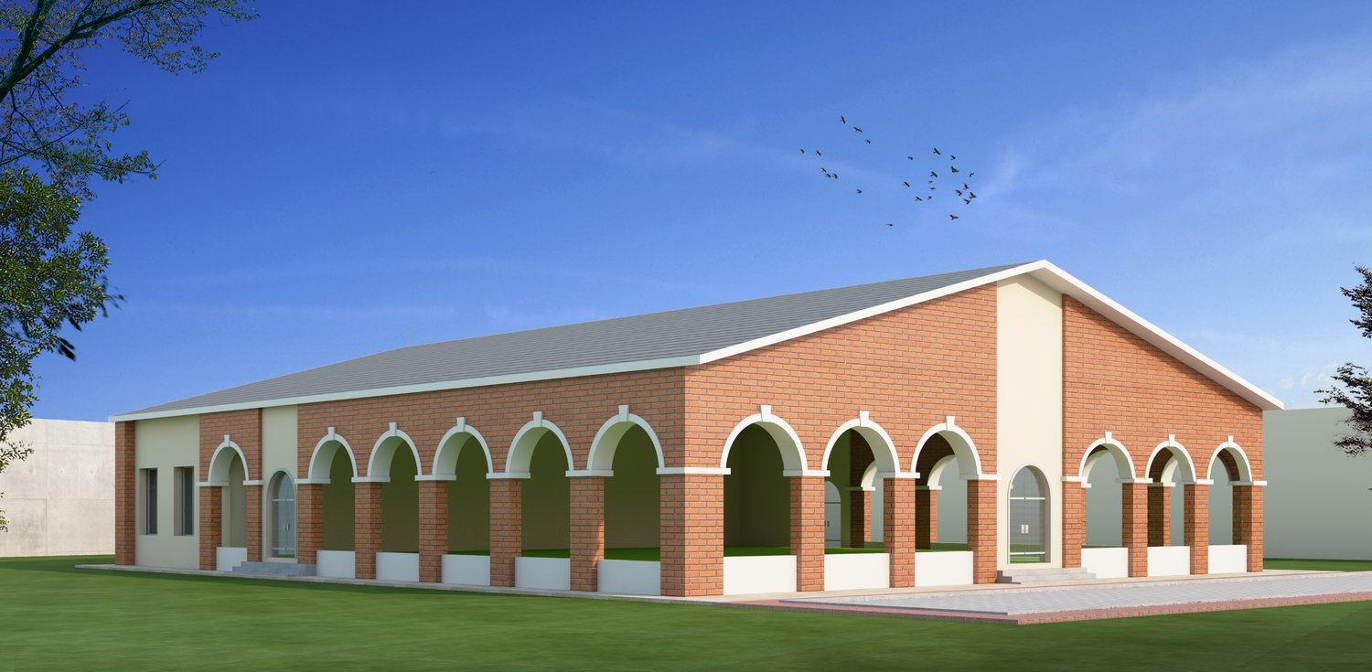
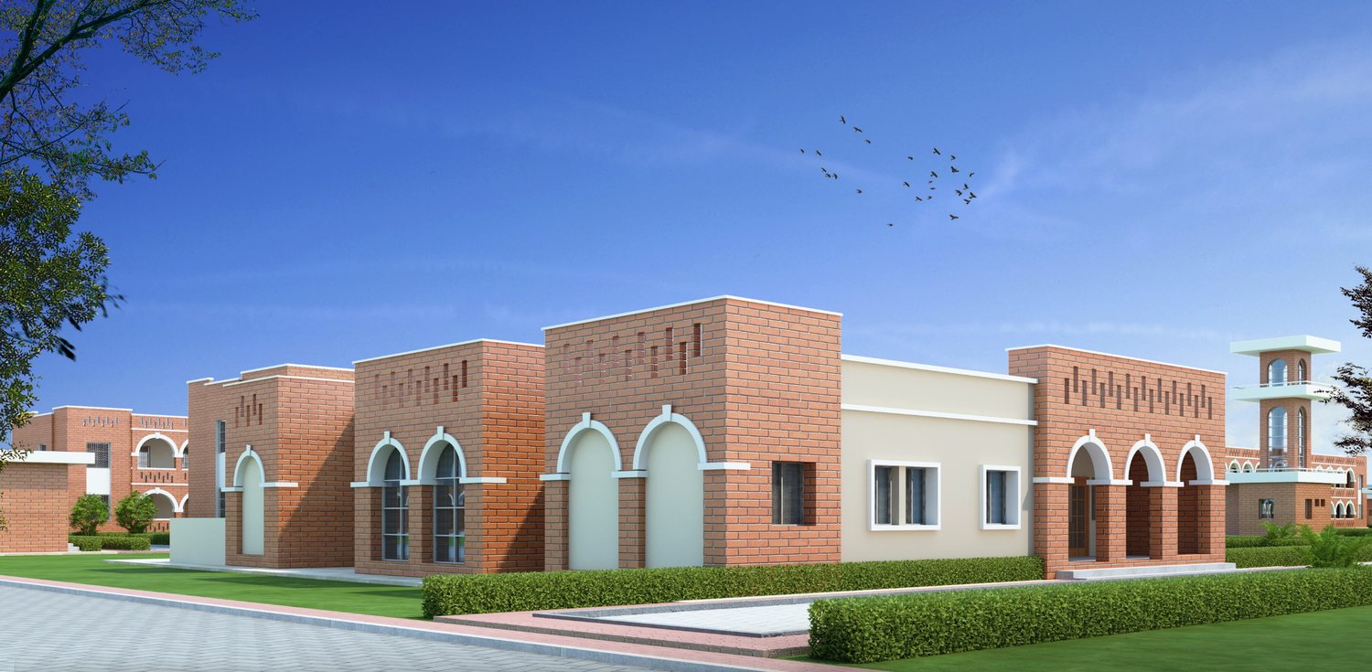
The buildings share one restrained language of red brick, deep arched verandahs and pierced brick screens along the parapets, which shade the barracks and let air through. The barracks are long two-storey blocks for 120 prisoners, with day baths and toilets beside them, so that each enclosure works as a small, ordered campus rather than a fortress.
Our role
Architectural and Engineering design consultant, and Project Management Consultant and Engineer-in-Charge (EIC/PMC)
Highlights
- Planned around a fall of 10 to 15 m across the site
- Barracks, schools, hospital and vocational lab inside the walls
- About 37,700 m² of buildings
- Staff homes and amenities beyond the main wall
Milestones
- September 2026: the new district jail is reported more than 93% complete in the state's prison-expansion update
In the news
- Yogi government curbs overcrowding by building new jails and expanding capacity · Punjab Kesari, 24 September 2026
Justice & Correctional