
No. 069 · Justice & Correctional
2,655-Capacity District Jail
Bareilly, Uttar Pradesh
- Location
- Bareilly, Uttar Pradesh
- Client
- Jails & Prisons Department, Govt. of Uttar Pradesh
- PSU
- Uttar Pradesh Public Works Department (UP PWD)
- Built-up area
- About 37,600 m², new and renovated
- Site area
- 55 acres
- Project value
- ₹200 crore
- Capacity
- 2,655
- Approach
- Renovation, rebuilding and a new circle
- Sector
- Justice & Correctional
The rebirth of Bareilly’s century-old district jail for 2,655 prisoners: worn-out barracks and walls replaced, sound ones renovated, and a new circle of barracks added beside the old one.
About the project
Uttar Pradesh’s Jail Department decided to bring the old District Jail in Civil Lines, Bareilly, back into use, with room for 2,655 prisoners. UP PWD was entrusted with construction and project management, and appointed ARCH-EN DESIGN as consultant architect and project management consultant and engineer-in-charge. The work began with a joint inspection of the old jail in March 2021 with the jail superintendent and PWD engineers.
Keep what can be kept
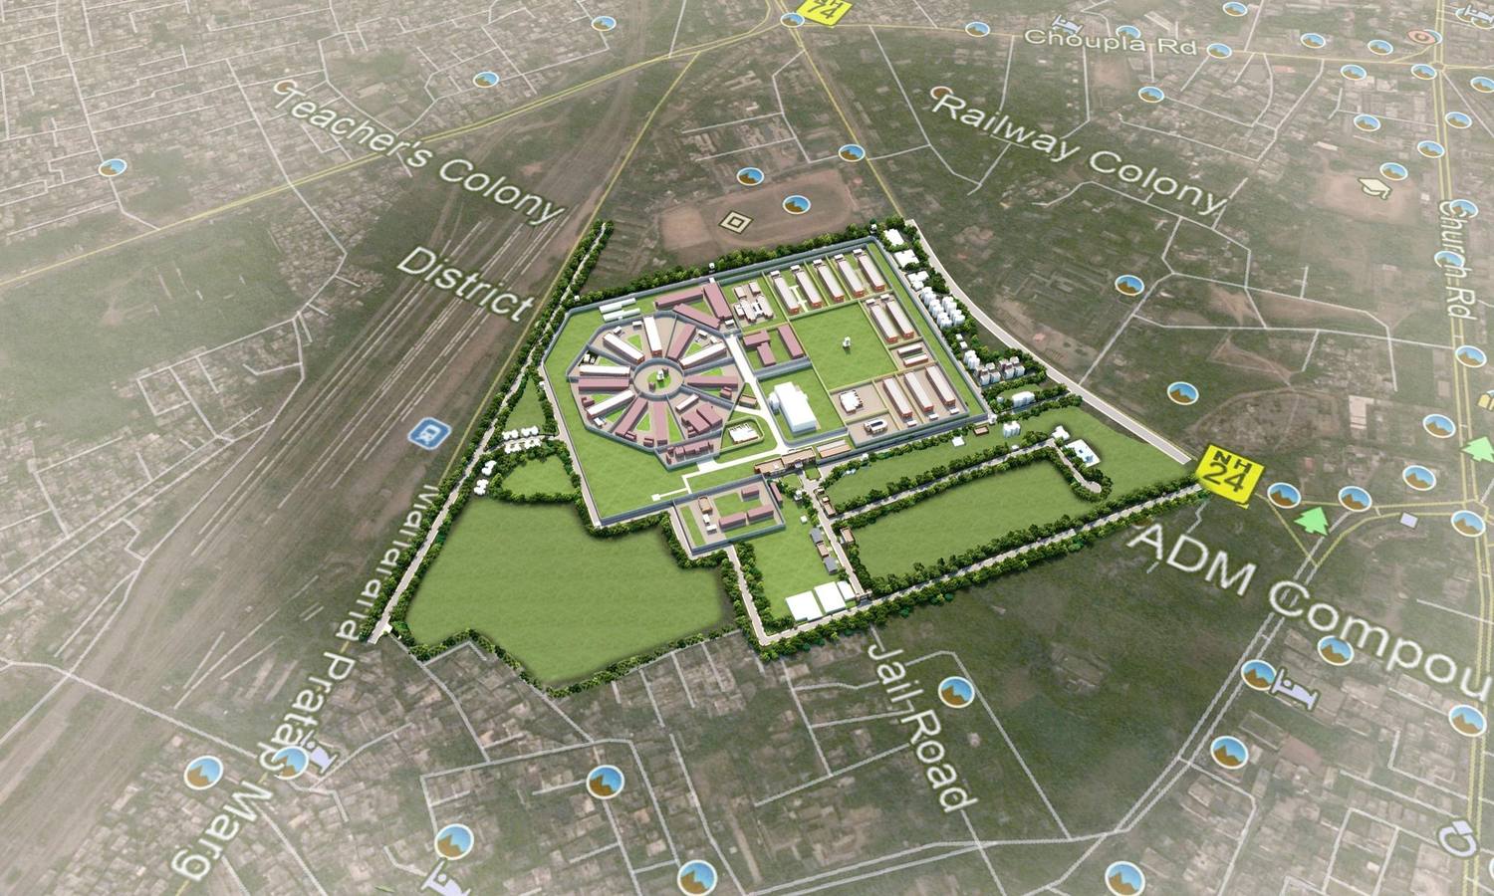
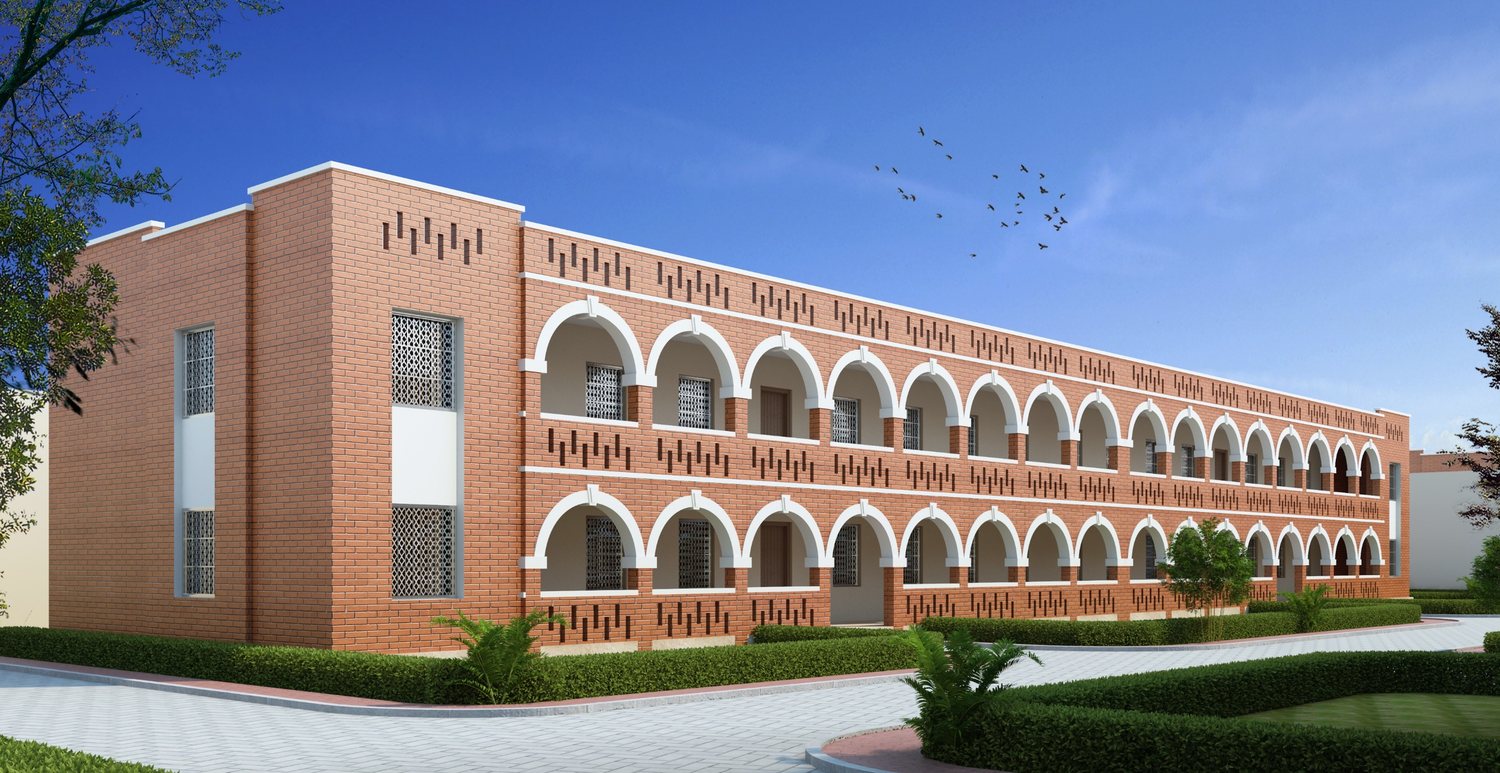
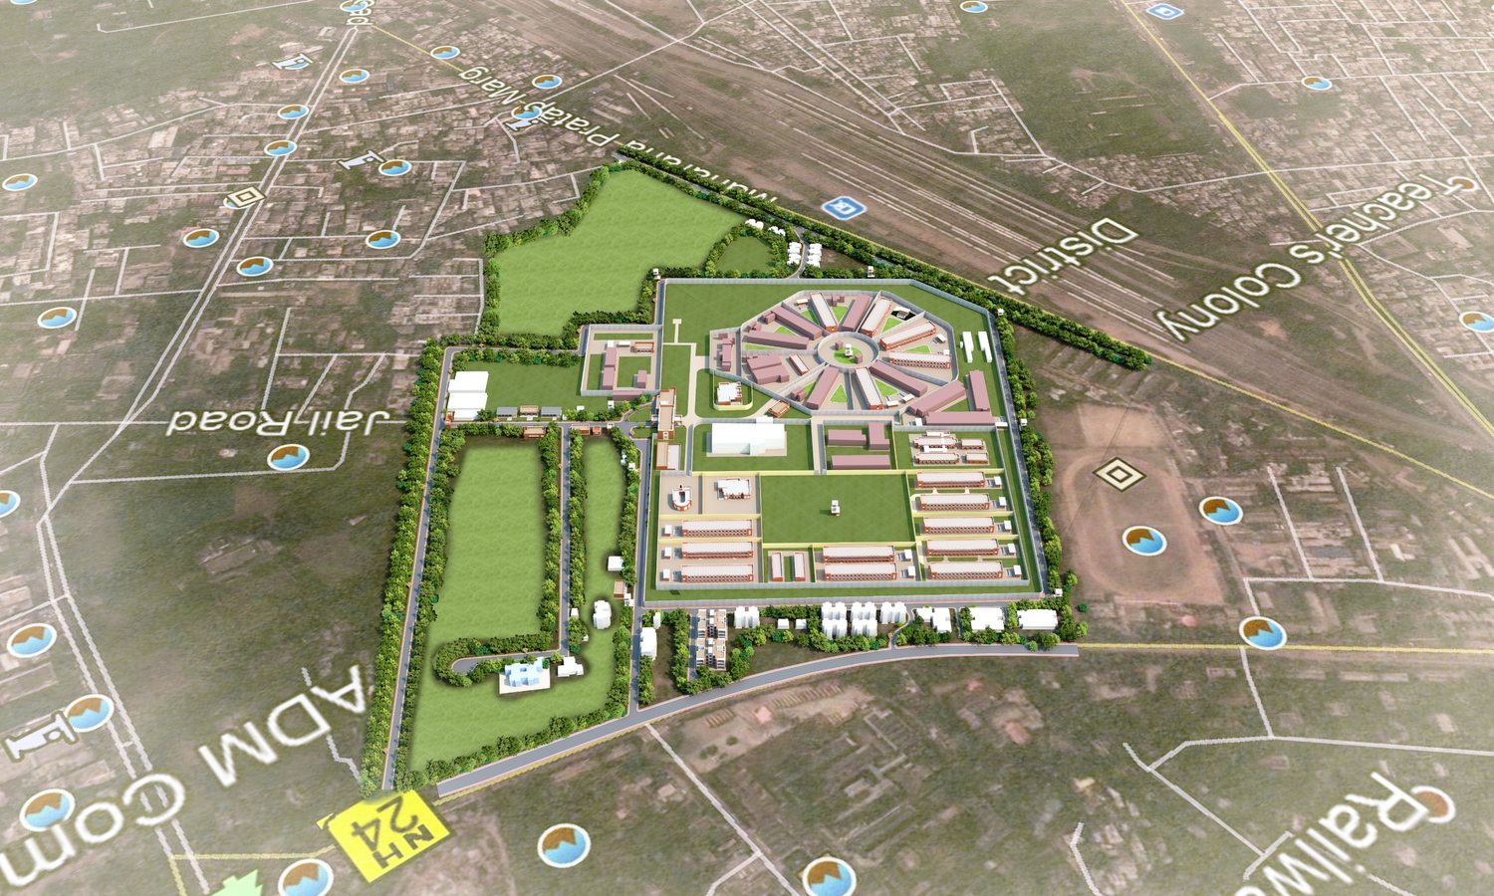
The aim was to conserve as many buildings as possible and so reduce the cost. Barracks 1, 3 and 5, the central kitchen, the godowns, the stores and the old toilet blocks, which were badly dilapidated, are demolished; barracks 3 and 5 are rebuilt as two-storey blocks for 120 each, and barrack 1 as single rooms. The other barracks are renovated, holding 1,041 prisoners. The old young adults’ barrack becomes the women’s barrack, and the old women’s barrack, with its hospital and crèche, becomes a quarantine barrack. The administrative complex, the armoury and the video conference block are renovated, and the jail’s statues, Shaheed Sthal, mazaar and temple are kept and restored.
New walls and a new circle
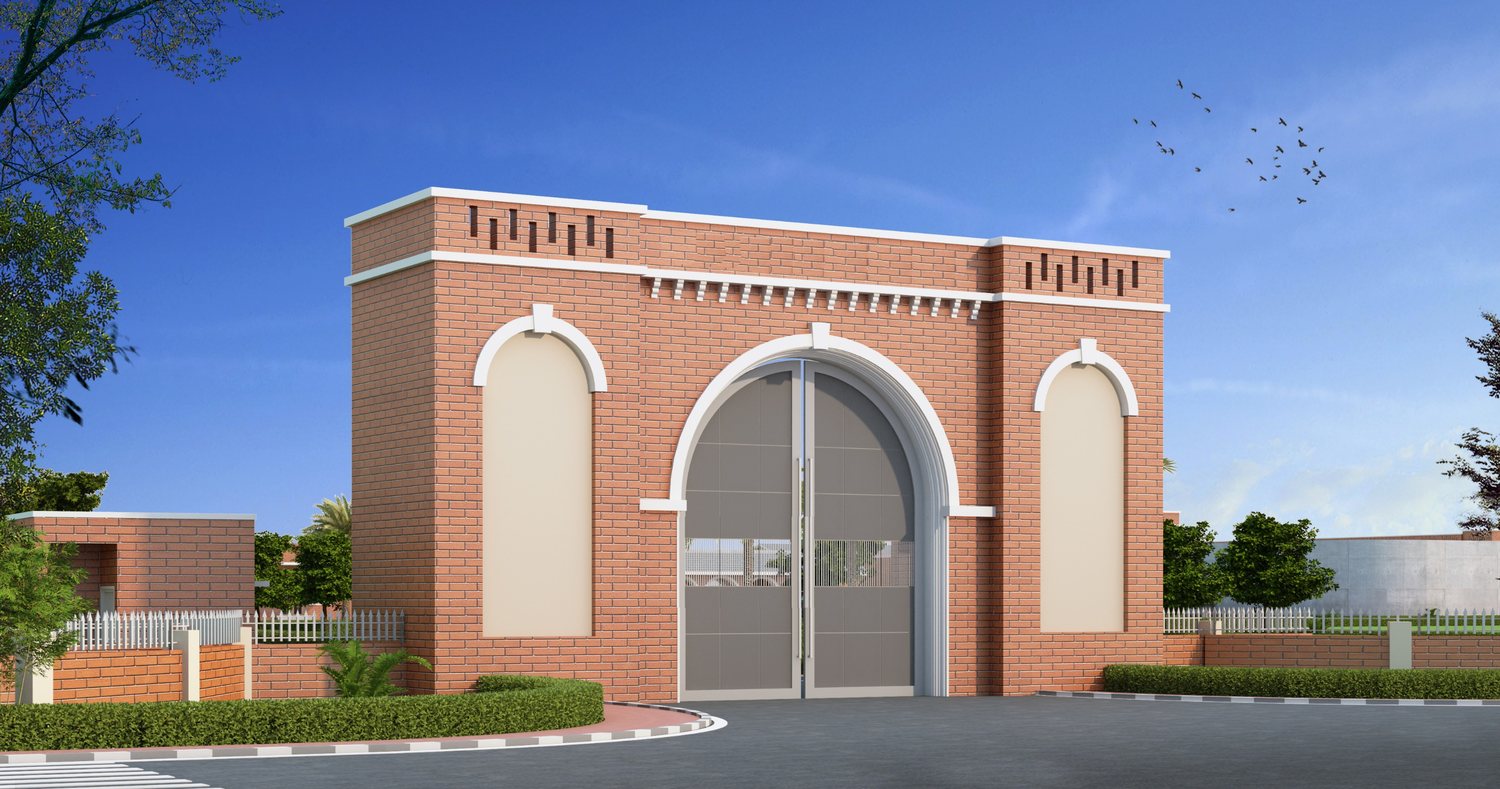
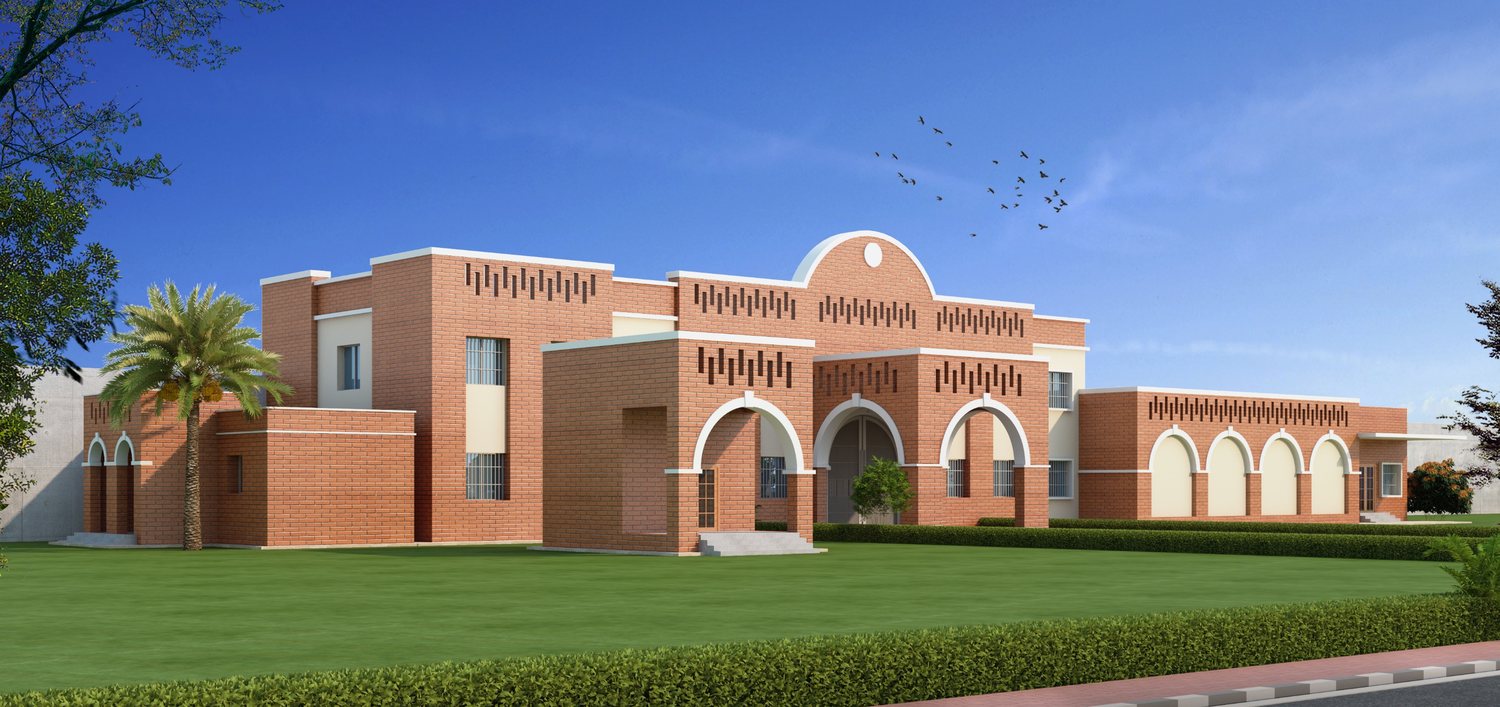
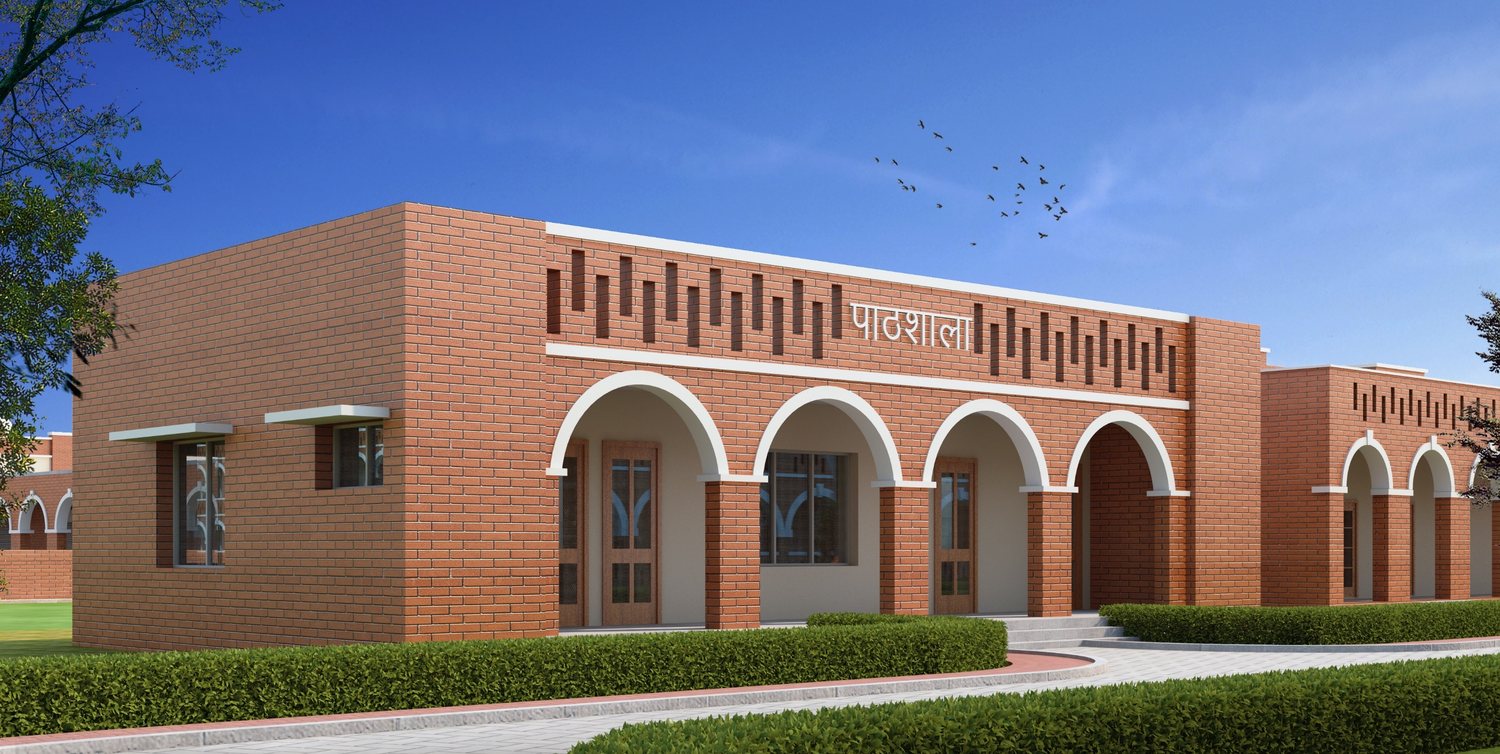
The main and circle walls, more than a hundred years old, are replaced with new ones built to current security standards, with patrolling tracks and clear zones inside and out. A new circle beside the old one adds ten barracks for 120 each, a high security barrack, isolation cells, a kitchen, a pathshala and a new administrative block with a mulakat ghar, raising the capacity to 2,655.
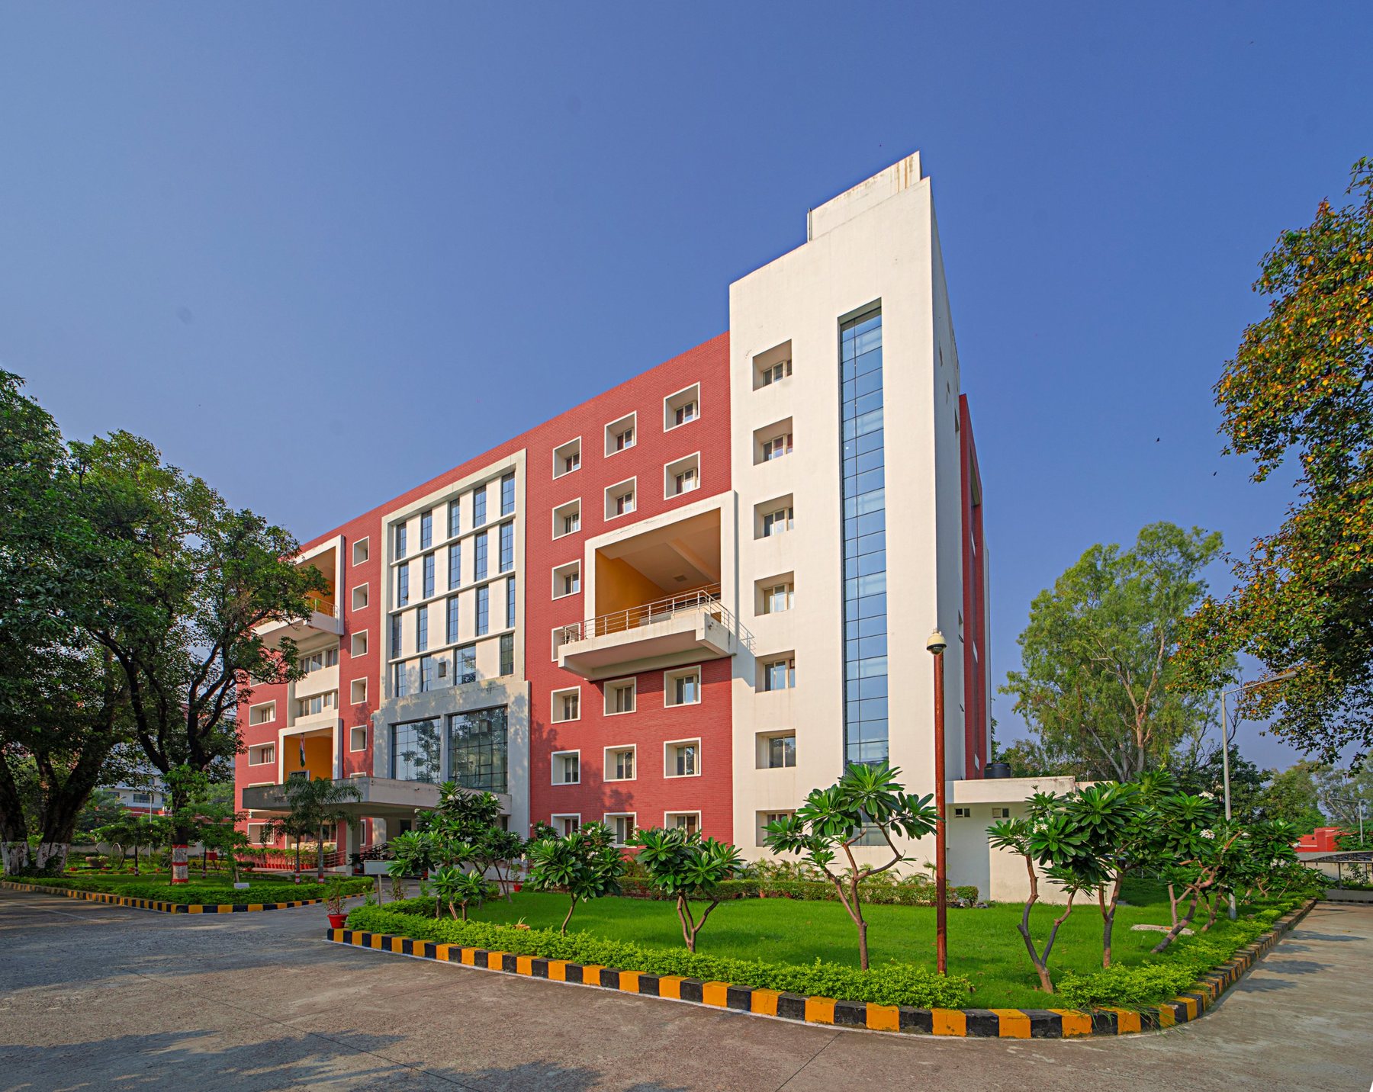
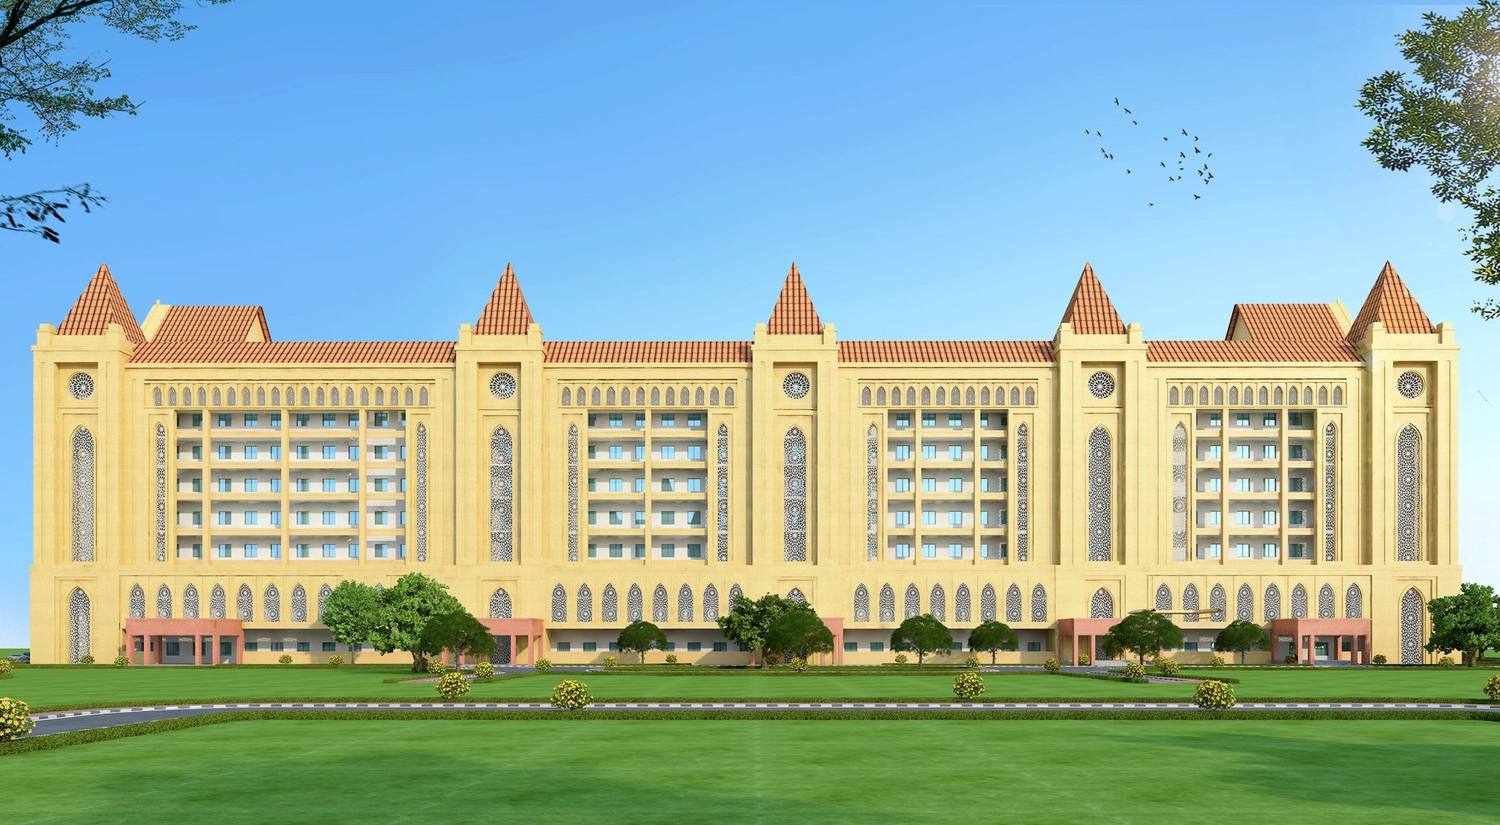
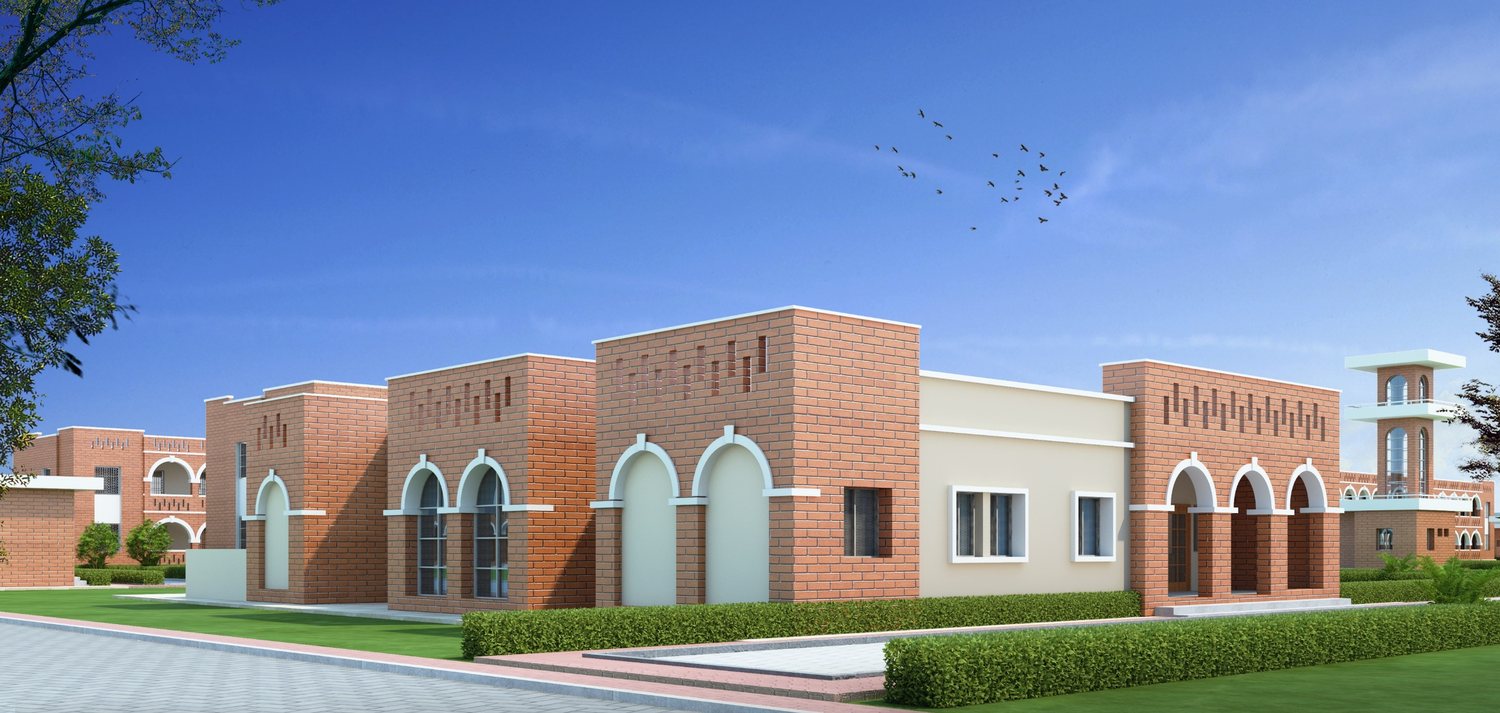
For the staff, the plan adds Type II, III and IV homes and a dormitory, and a community centre beside the temple. The new buildings follow the same language of red brick and arched verandahs as the jails at Amethi and Mahoba.
Our role
Architectural and Engineering design consultant, and Project Management Consultant and Engineer-in-Charge (EIC/PMC)
Highlights
- Capacity raised to 2,655 in an old jail brought back into use
- 1,041 places kept by renovating sound barracks
- A new circle of ten 120-capacity barracks
- Century-old main and circle walls replaced
Justice & Correctional