Five lessons from the barrier-free campus of the Dr. Shakuntala Misra National Rehabilitation University in Lucknow, recognised with a National Award, and how we carry them into other work.
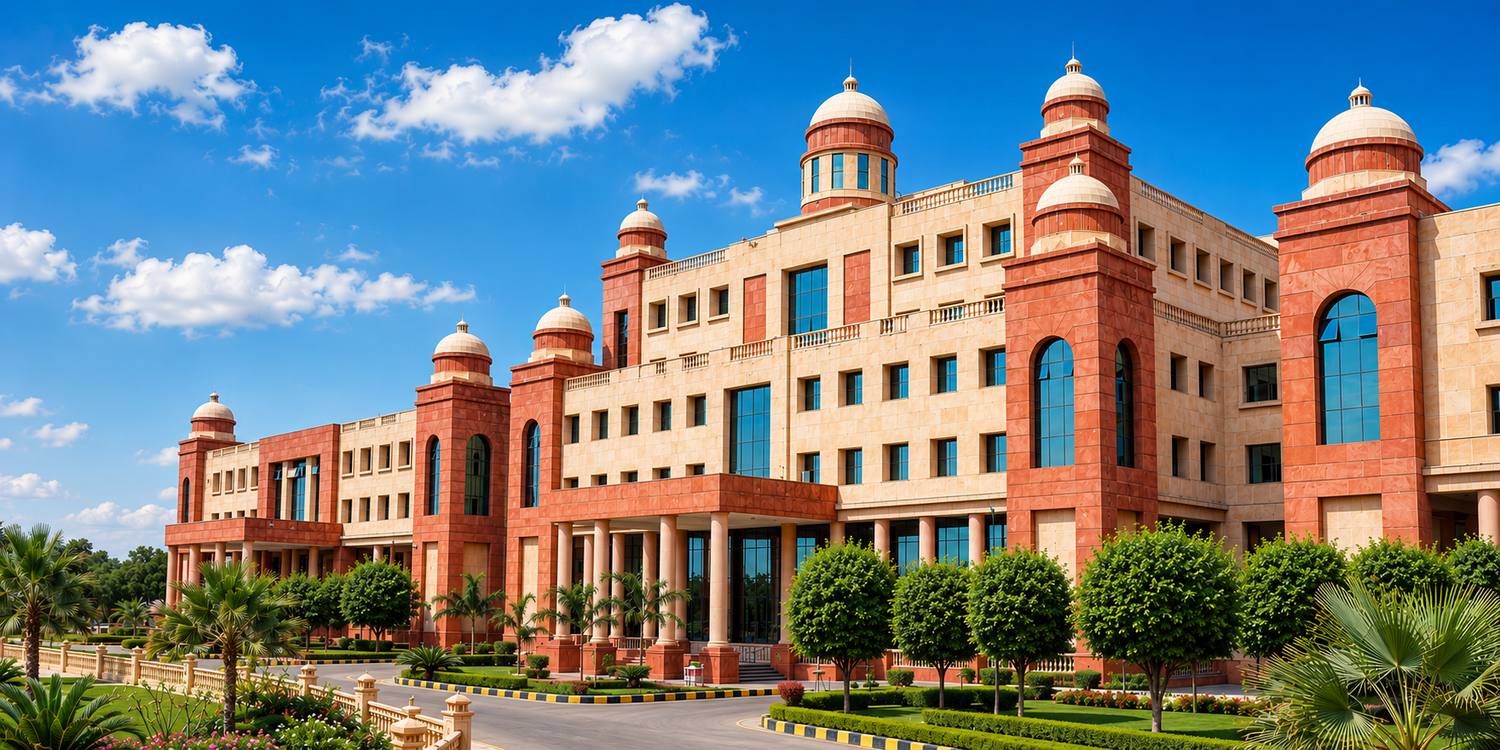
At the Dr. Shakuntala Misra National Rehabilitation University in Lucknow, half the seats in every programme are reserved for students with disabilities. Accessibility could not be a ramp added at the end; it had to be the plan. We were Master Planning, Architectural and Engineering consultant from 2009 until the 140-acre campus was completed in 2019, and in 2014 the university received the National Award for Empowerment of Persons with Disabilities for its barrier-free campus.
What follows are the lessons we took from it.
1. On a large site, distance is itself a barrier
At 140 acres, a scattered campus would have been exhausting for a student on crutches. The academic buildings are grouped around a central lawn instead of spread across the site, so that every part of the daily routine stays within easy, level reach.
2. One level, one continuous route
The academic blocks are joined to the administration and library by a connecting corridor, so a student can move between departments, the library and lecture rooms on one level, without going back out to the road. The shortest route is also the easiest one.
3. The same path for everyone
A student in a wheelchair and a student on foot leave the hostel on the same path, at the same time, and arrive together. Paths are level and gently graded, footpaths run beside every road with railings where they are needed, and two subways carry the paths under the campus road. There is no separate, lesser route.
4. Make the way in easy to read
Domed pavilions mark the entrances and the red sandstone fronts can be read from a long way off, so it is always clear where the doors are. Legibility helps students with low vision, and it helps every first-time visitor.
5. Decide it in the master plan
The buildings sit on carefully levelled ground, and parking and drop-off points are close to entrances. These decisions cost little when they are made at the start, and a great deal when they are made after.
Carried into later work
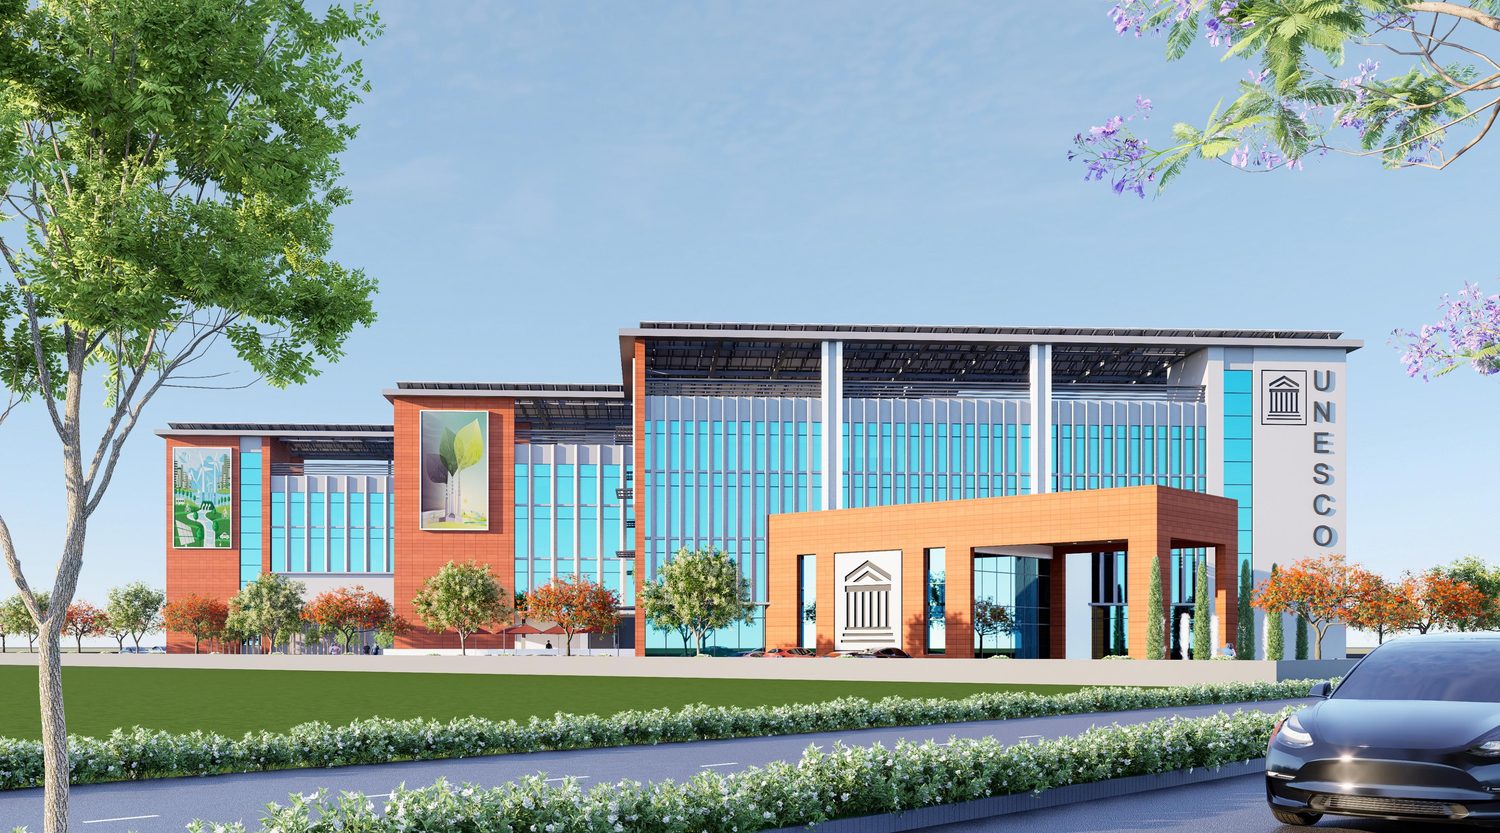
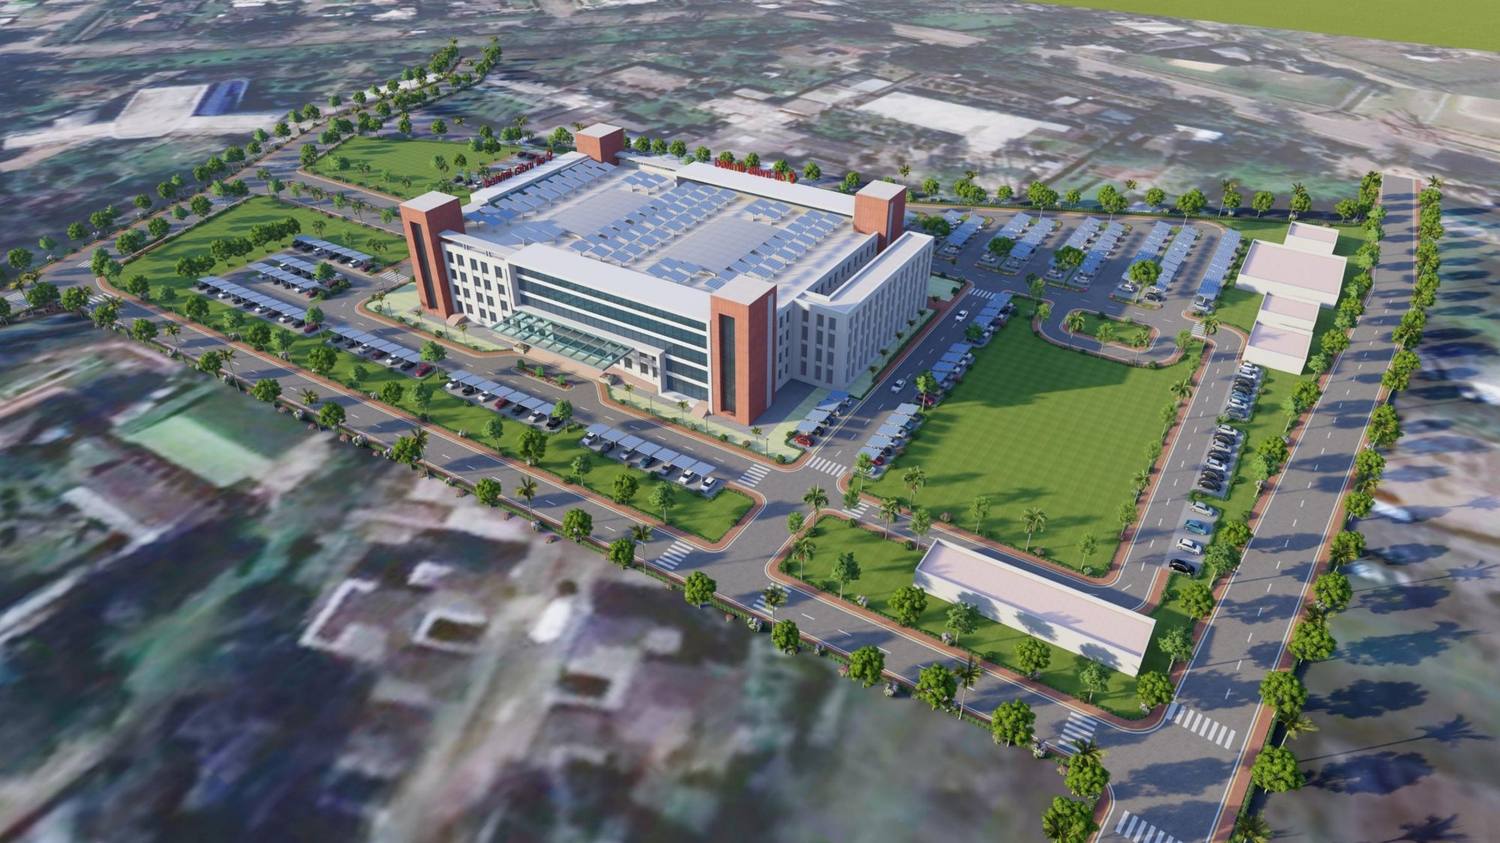
At the UNESCO MGIEP campus in New Delhi, the approach road is raised to the level of the entrance and the auditorium so that everyone arrives the same way, and every space, indoors and out, has ramps, accessible toilets and braille signage. At the Oil India Hospital in Duliajan, universal access runs throughout the plan.
References
- The Rights of Persons with Disabilities Act, 2016. Government of India.
- Ministry of Housing and Urban Affairs (2021). Harmonised Guidelines and Standards for Universal Accessibility in India.