No. 136 · Culture, Public Realm & Mobility
Bhuteshwar Railway Station
Mathura, Uttar Pradesh
- Location
- Mathura, Uttar Pradesh
- Client
- North Central Railway, Agra Division
- Scheme
- Amrit Bharat Station Scheme
- Status
- Ongoing
- Project value
- ₹25 crore
- Appointed
- March 2023
- Sector
- Culture, Public Realm & Mobility
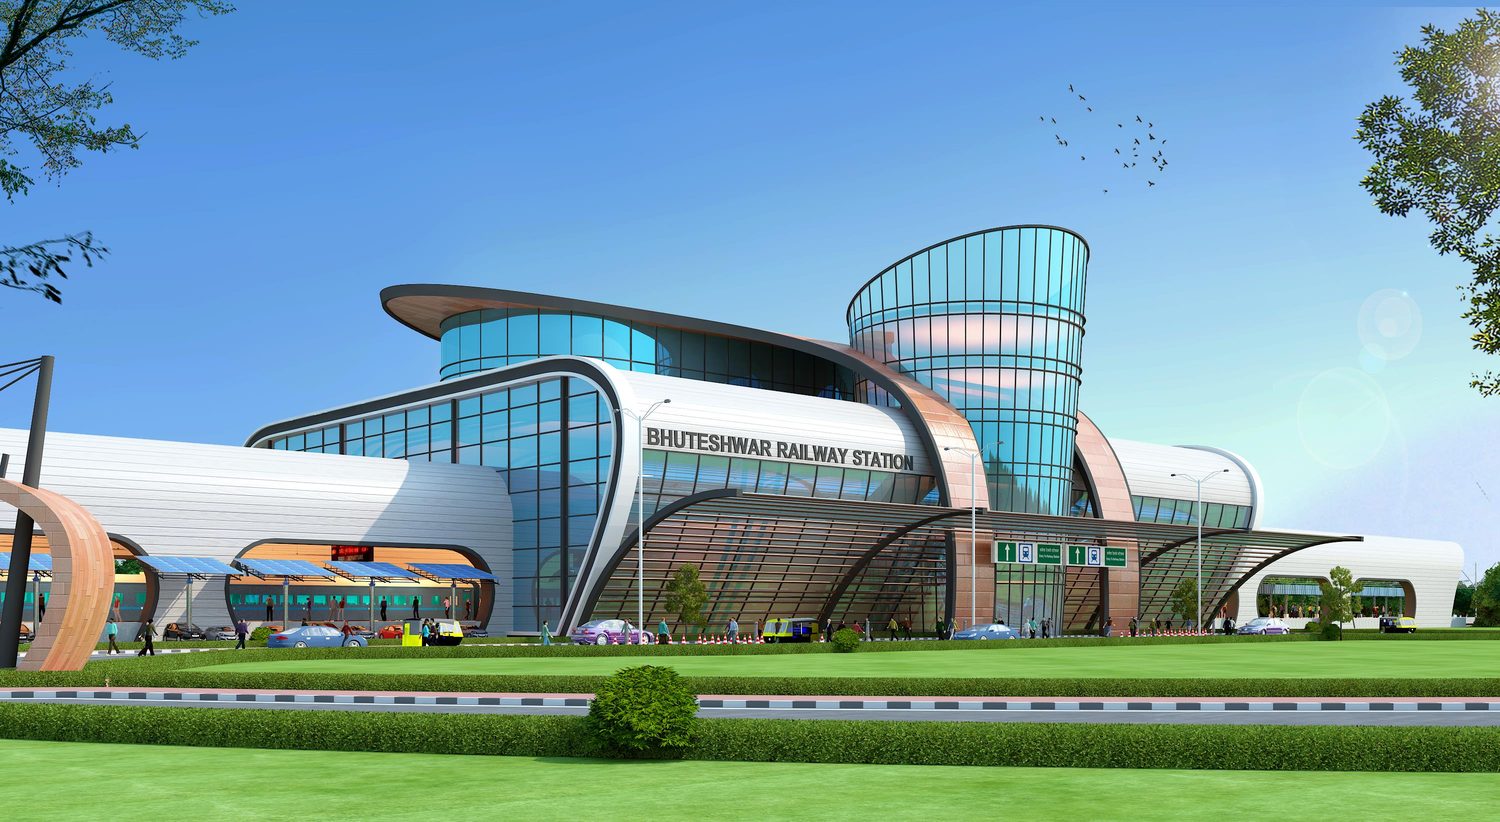
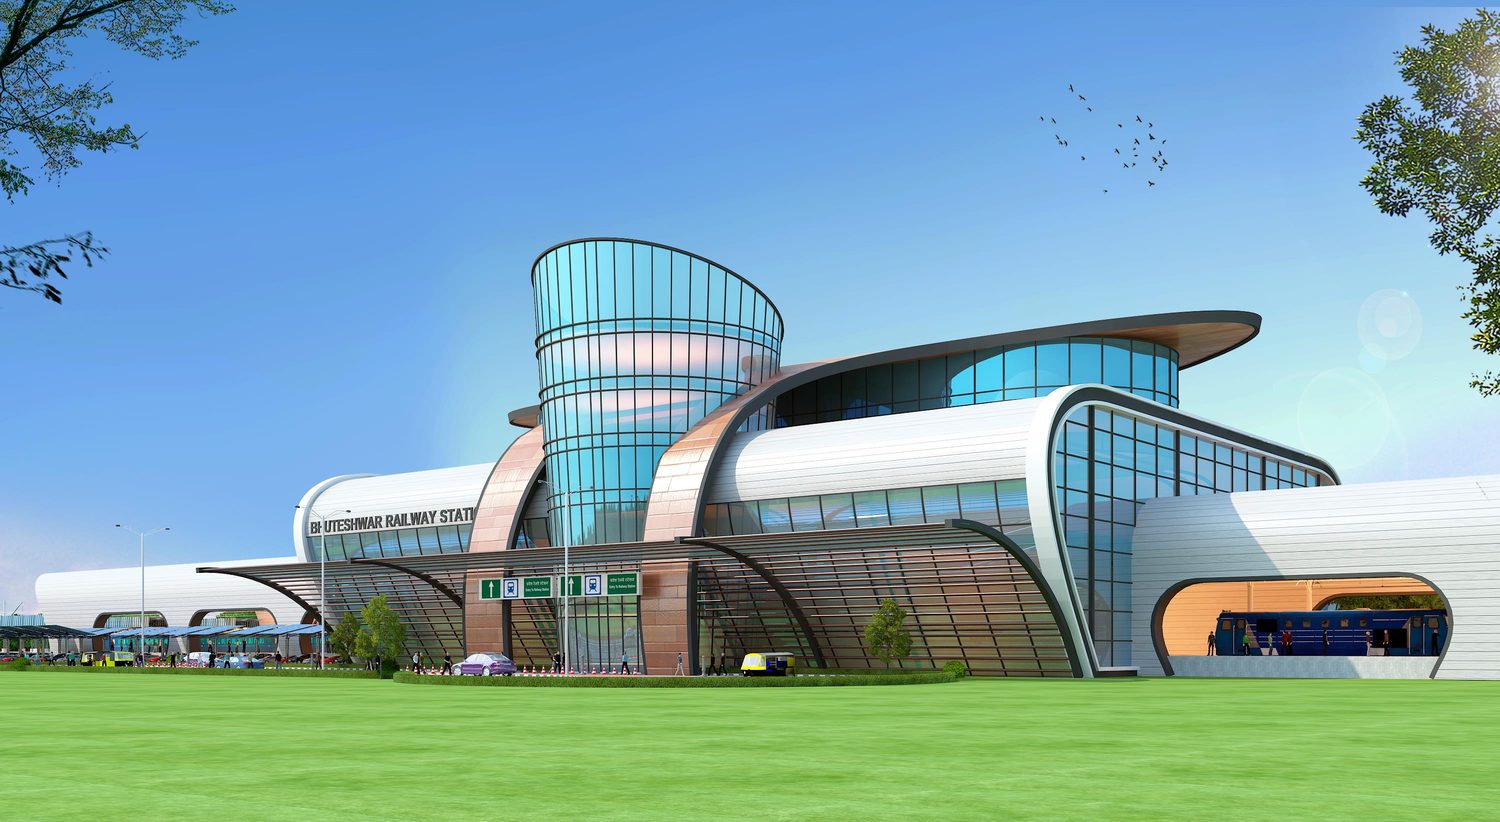
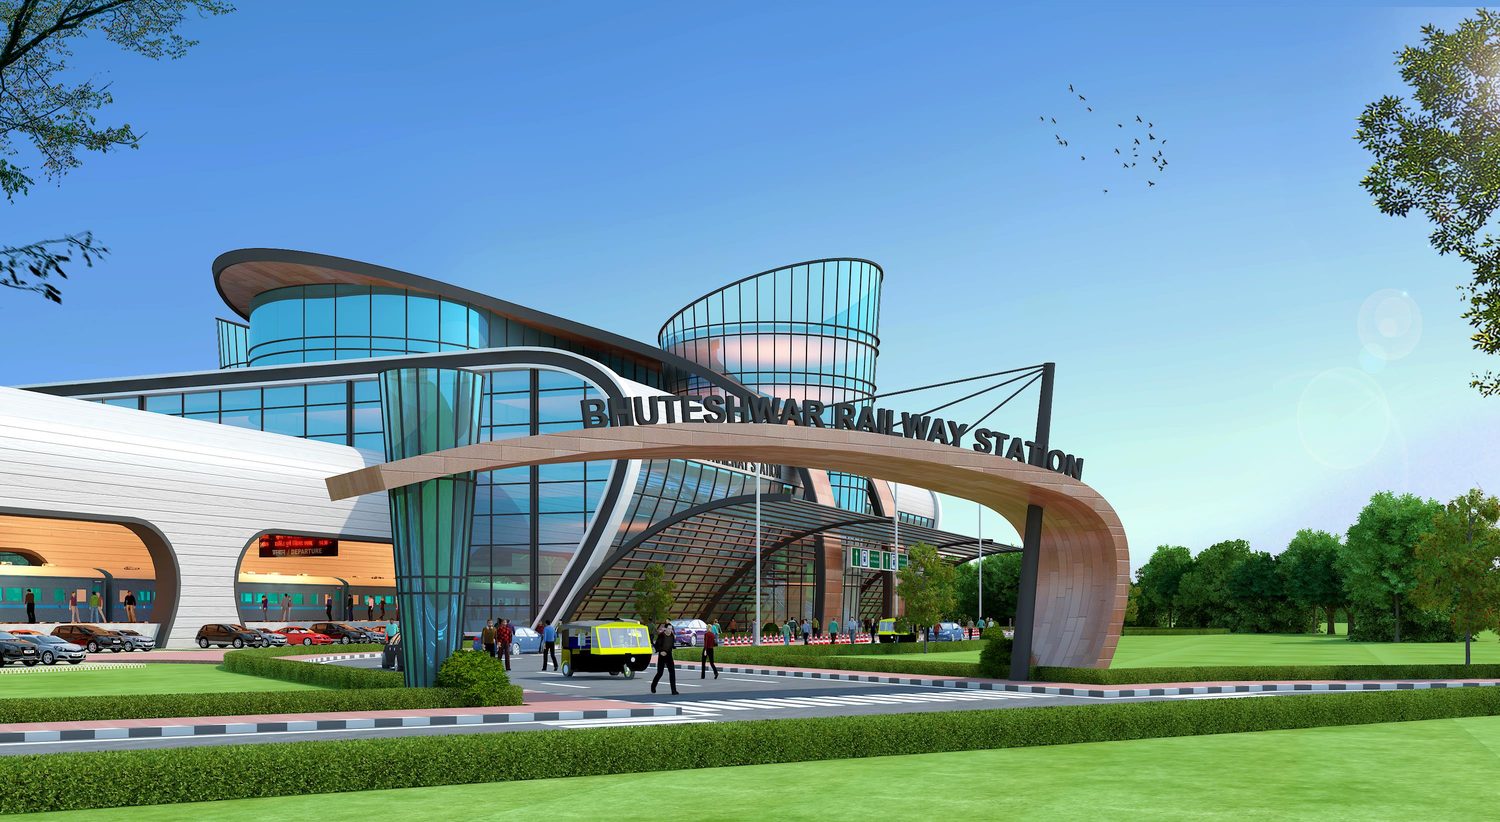
A new face for Bhuteshwar station in Mathura: a glazed station building under sweeping roofs, a concourse that bridges the tracks, and an entrance plaza on each side of the line.
About the project
Bhuteshwar is one of the railway stations of Mathura, the city of Krishna’s birth, about 1.3 kilometres from the city bus depot.
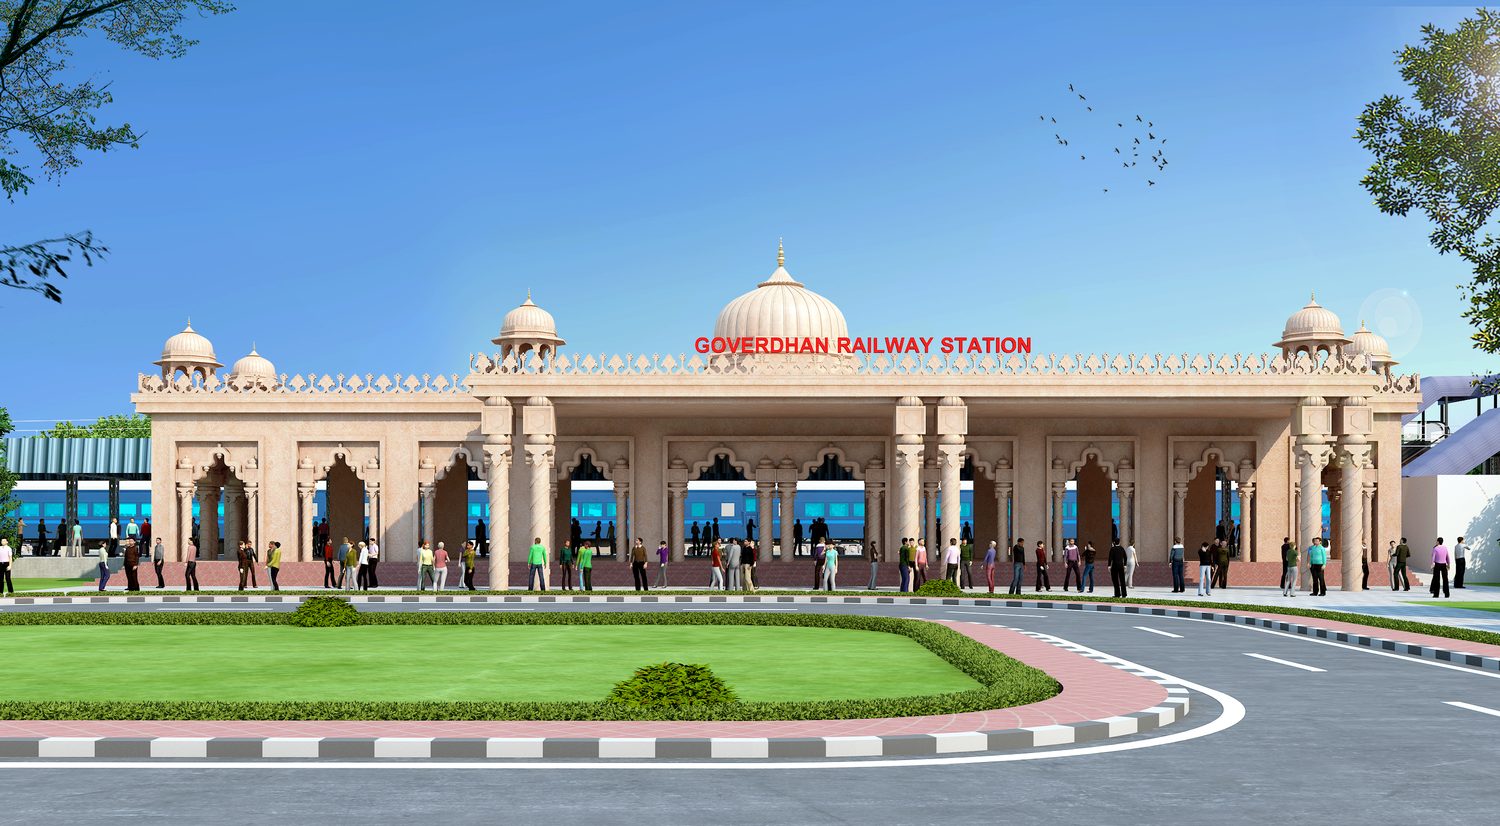
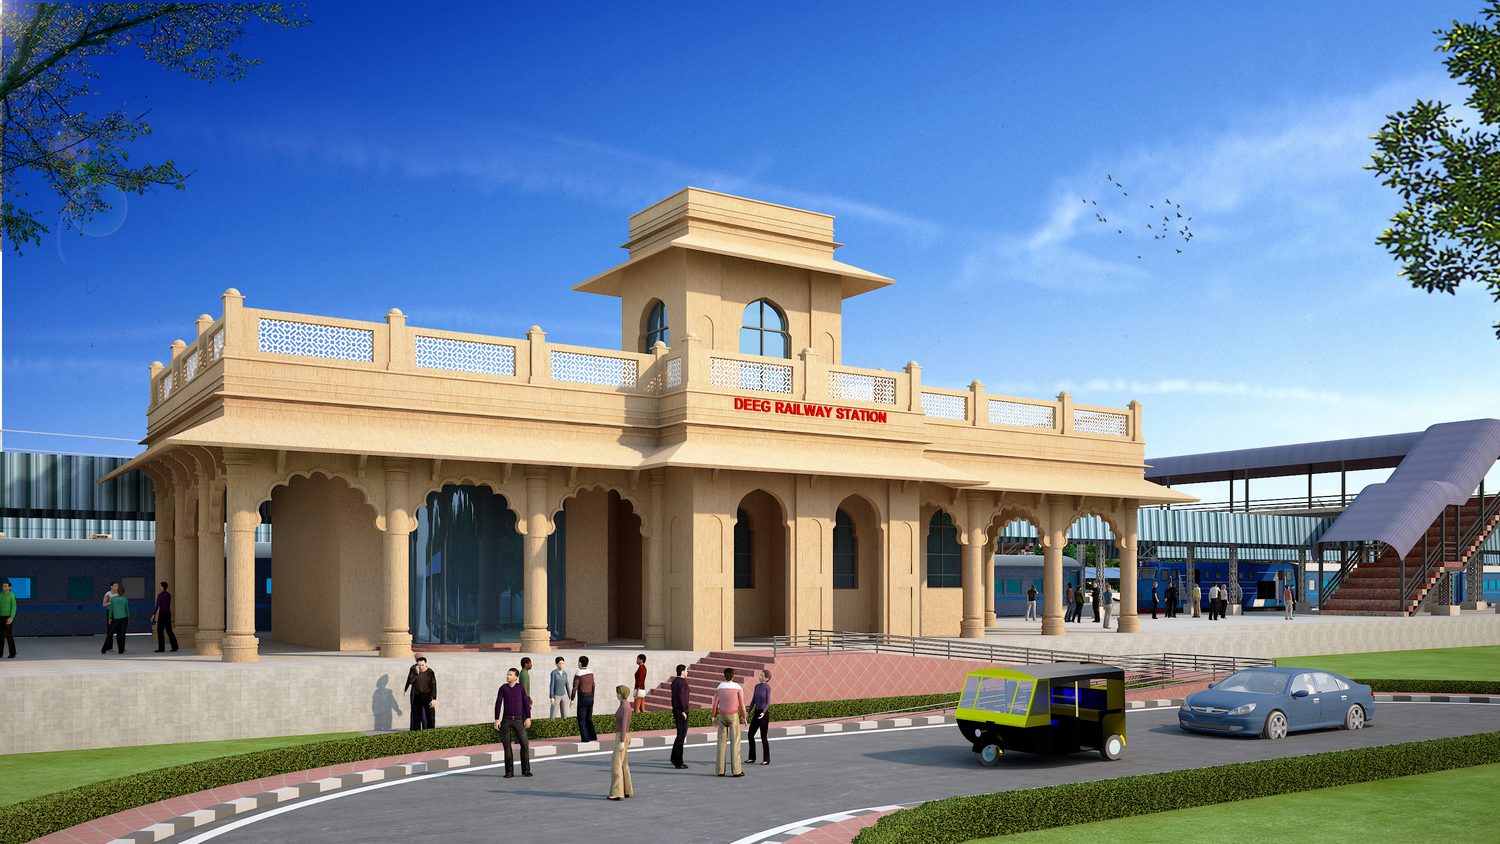
In March 2023 the Agra Division of North Central Railway appointed ARCH-EN DESIGN as architectural and technical consultant for six of its stations under the Amrit Bharat Station Scheme: Kosi Kalan, Hodal, Bhuteshwar, Govardhan, Deeg and Govindgarh. For each, the work covers the feasibility study, master planning, urban design and engineering, and the technical feasibility report, detailed estimate and BOQ tender schedule for Phase I.
What the station needed
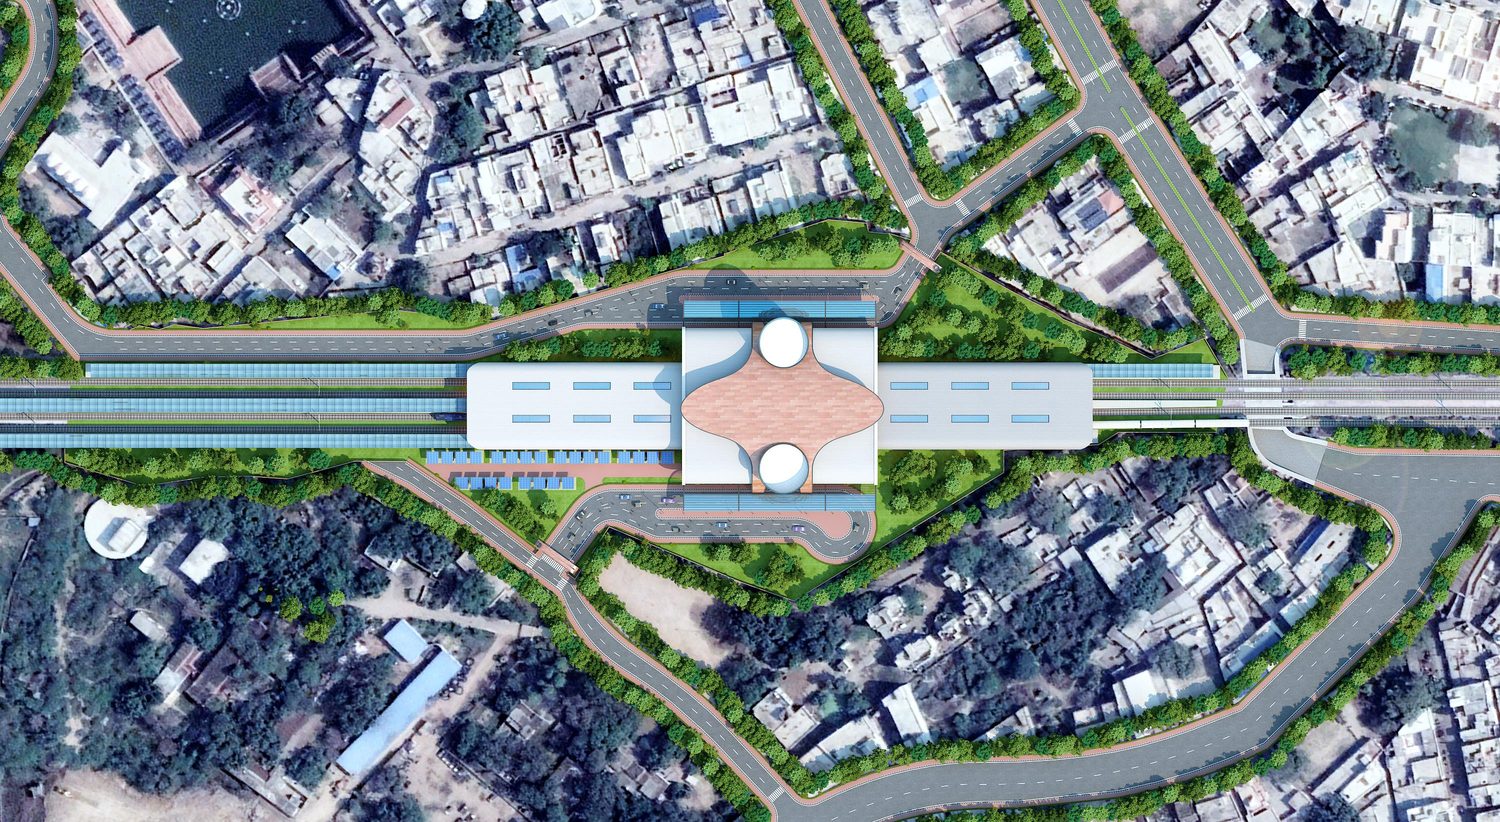
A survey of the existing station set the brief. The waiting halls and toilets needed renewing, the forecourt at the main entrance needed redesigning, and the station needed a second entrance from the fire station side. Lifts and escalators were to be added beside the existing ramp, with parking for two- and four-wheelers, a store, a GRP and RPF post, longer platforms 2 and 3, and shelters over every platform.
The proposal
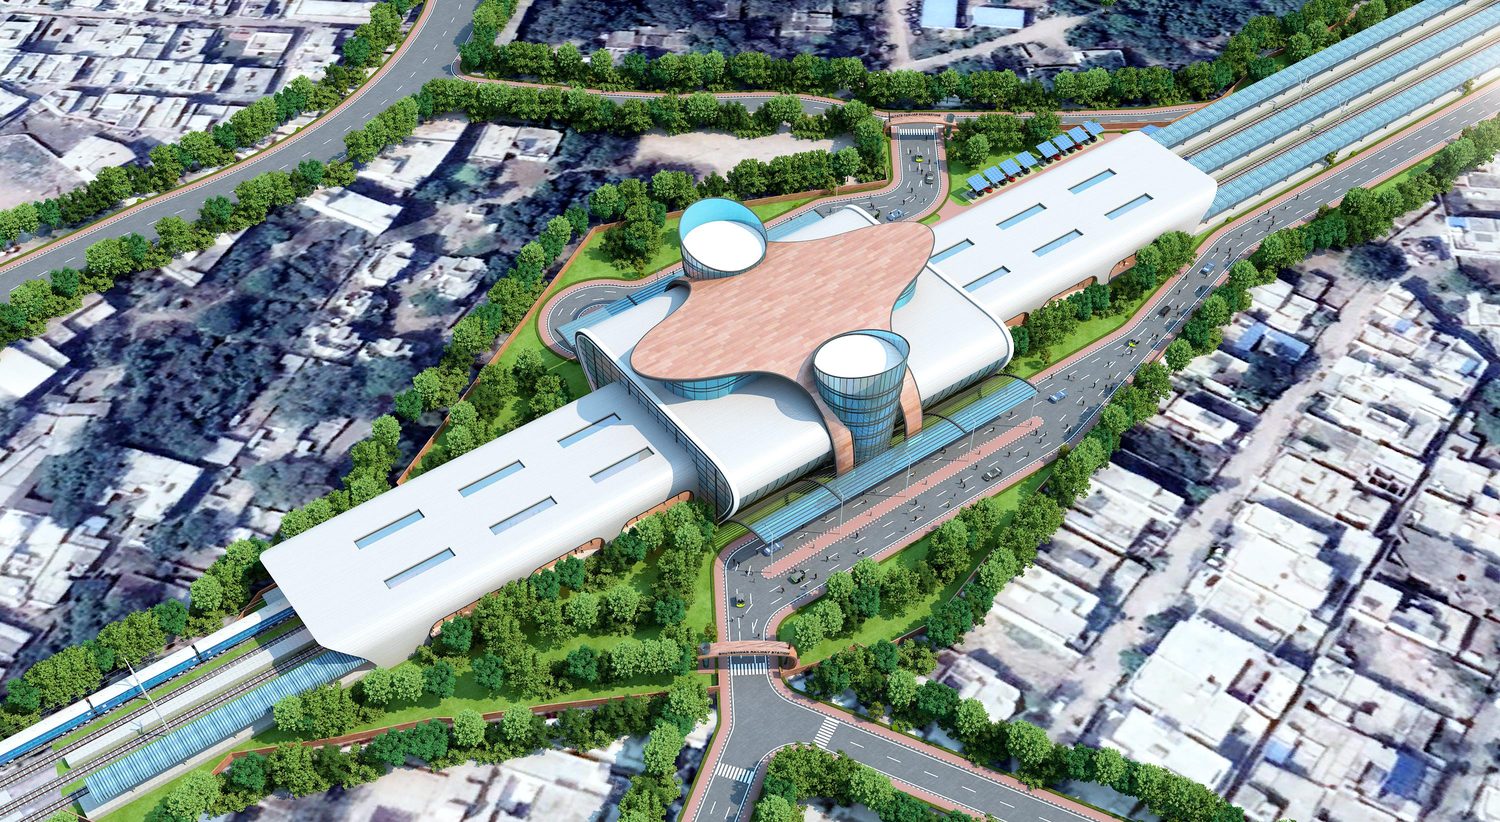
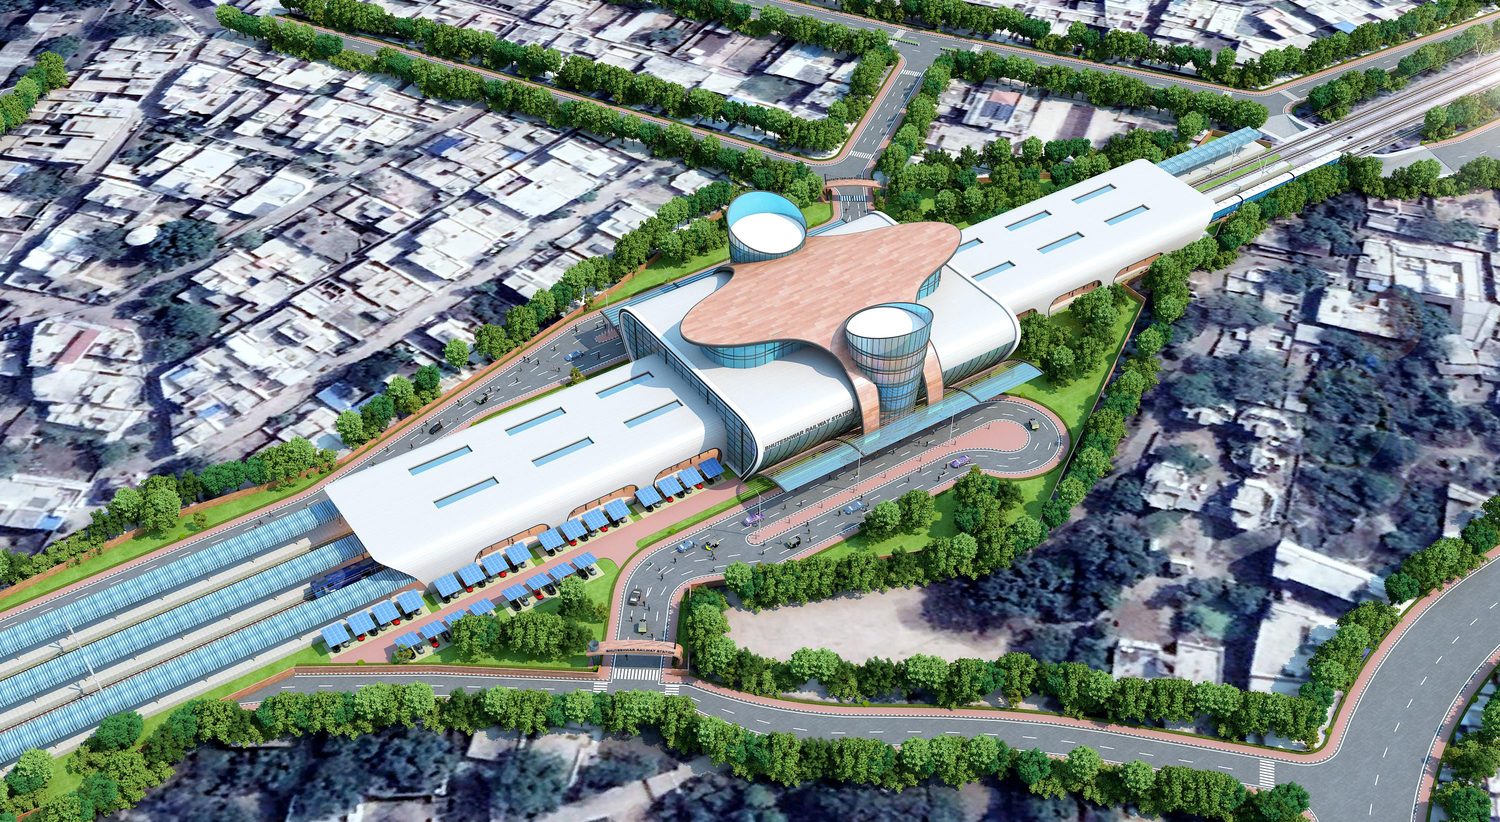
The new station building faces its forecourt with two glazed drums and curved, overhanging roofs. Above the tracks, a broad concourse links the two sides of the station, with separate bridges and ramps for arriving and departing passengers so that the two flows do not cross. Each side gets its own entry plaza, with drop-off lanes for private cars, taxis and autos, and parking for 42 autos, 76 cars and 120 two-wheelers.
Our role
Architectural and technical consultant to North Central Railway, Agra Division: feasibility study, master planning, urban design, engineering, technical feasibility report, detailed estimate and BOQ tender schedule for Phase I
Highlights
- Arrival and departure flows separated over the tracks
- A second entrance from the fire station side
- Parking for 42 autos, 76 cars and 120 two-wheelers
- One of six stations for the Agra Division
Culture, Public Realm & Mobility