No. 135 · Healthcare & Medical Education
Arogya Patient Accommodation Facility
Visakhapatnam, Andhra Pradesh
- Location
- Visakhapatnam, Andhra Pradesh
- Client
- Bharat Petroleum Corporation Limited (CSR), with Tata Memorial Centre
- Status
- Ongoing
- Built-up area
- 11,601 m²
- Project value
- ₹60 crore
- Beds
- 200
- Floors
- G+7
- Sector
- Healthcare & Medical Education
A home near the hospital for cancer patients and the families who come with them: a G+7 block of 200 beds beside the Homi Bhabha Cancer Hospital & Research Centre in Visakhapatnam, built as a CSR project of Bharat Petroleum.
About the project
Cancer treatment at the Homi Bhabha Cancer Hospital & Research Centre, a unit of the Tata Memorial Centre, can run for weeks, and many patients travel a long way for it with a family member beside them. The Patient Accommodation Facility gives them somewhere to stay within reach of the hospital. Bharat Petroleum Corporation Limited is building it as a Corporate Social Responsibility project, and ARCH-EN DESIGN is its Architect and project management consultant.
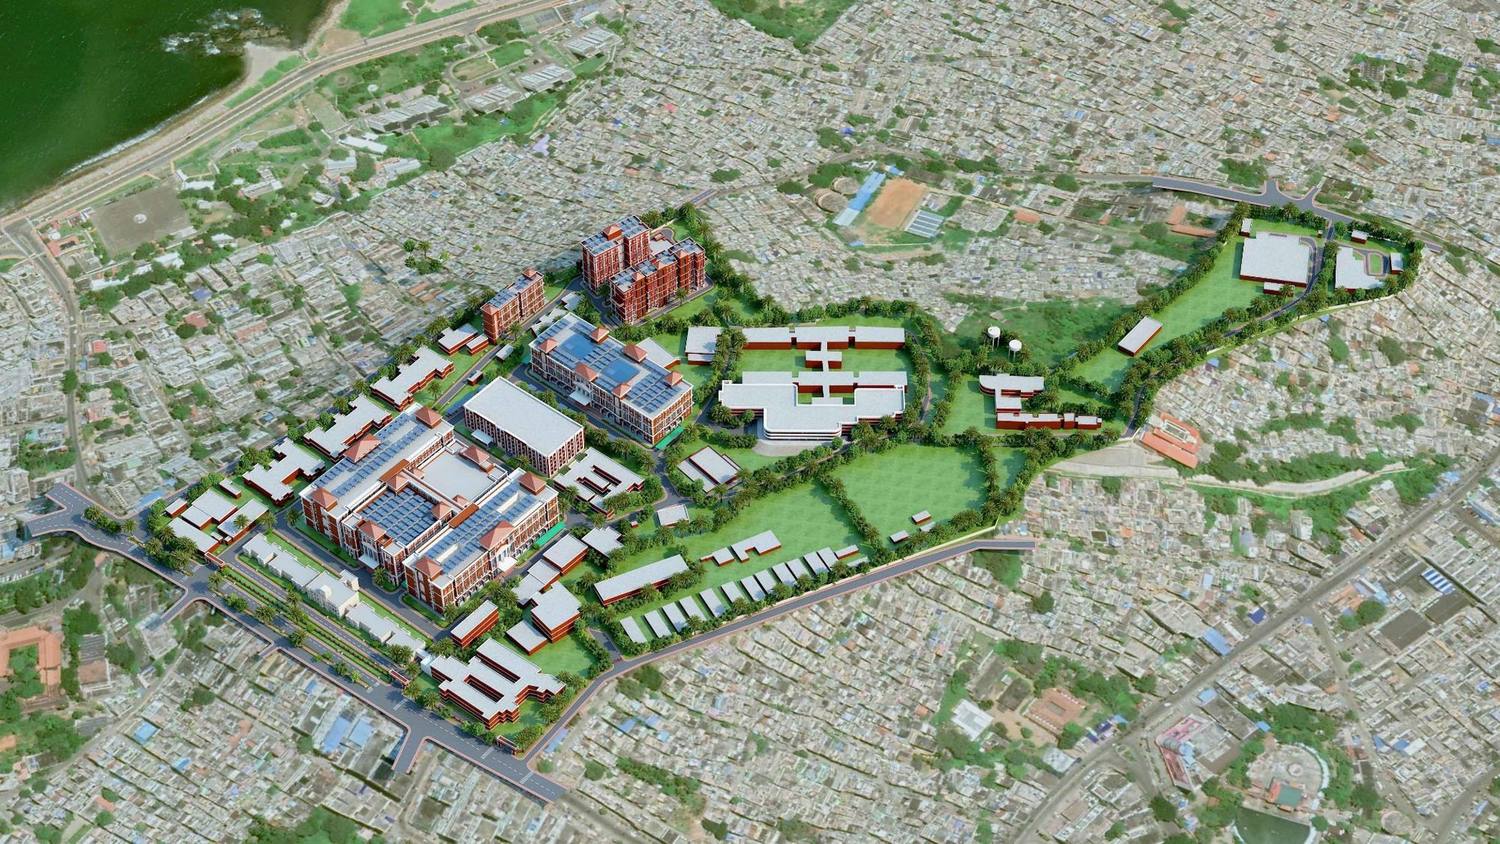
A block beside the Dharamshala
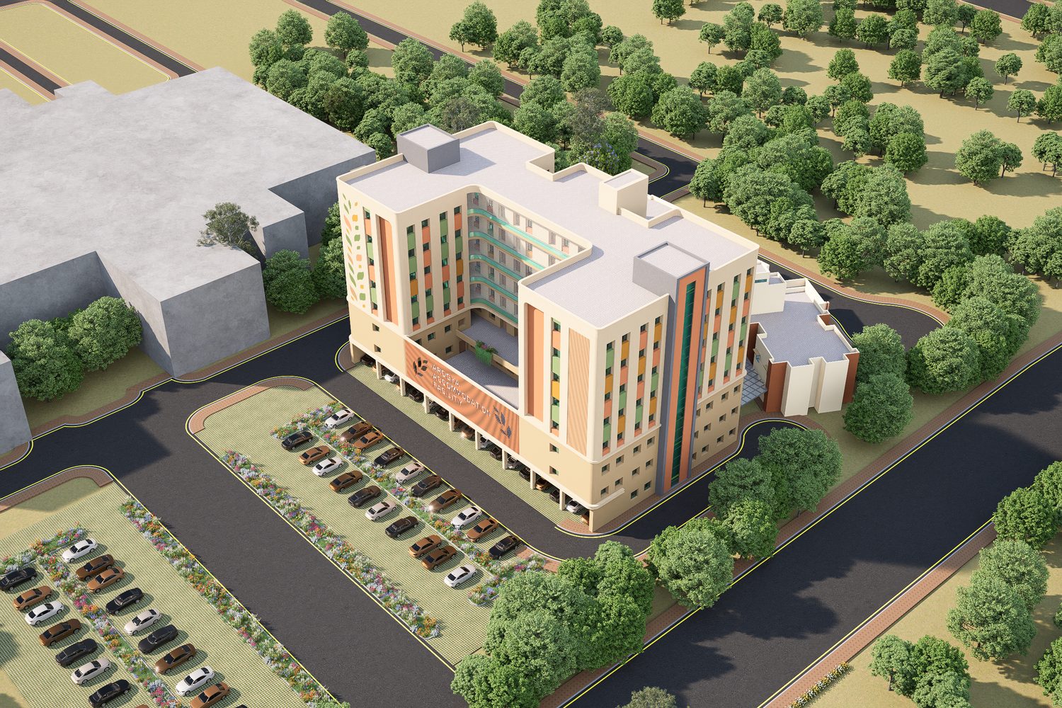
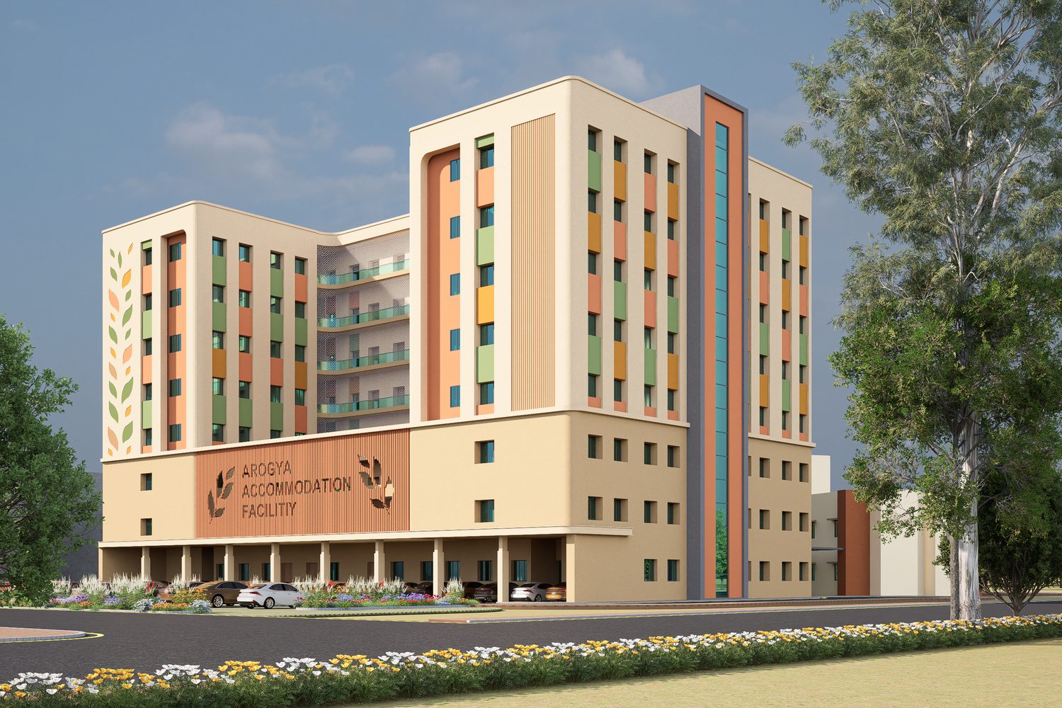
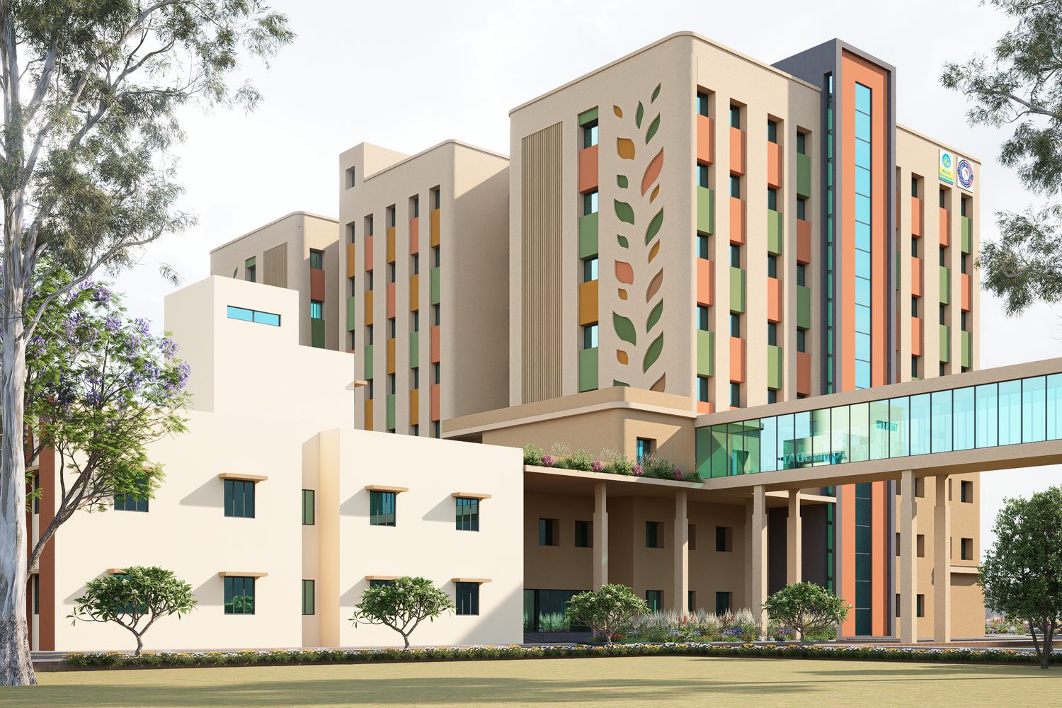
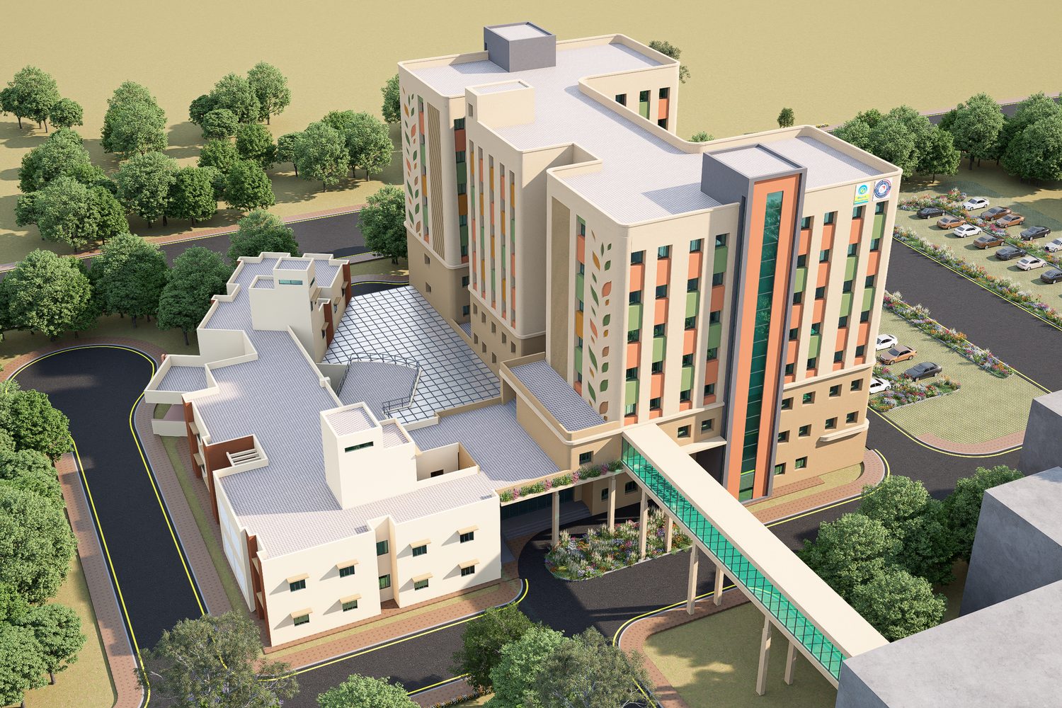
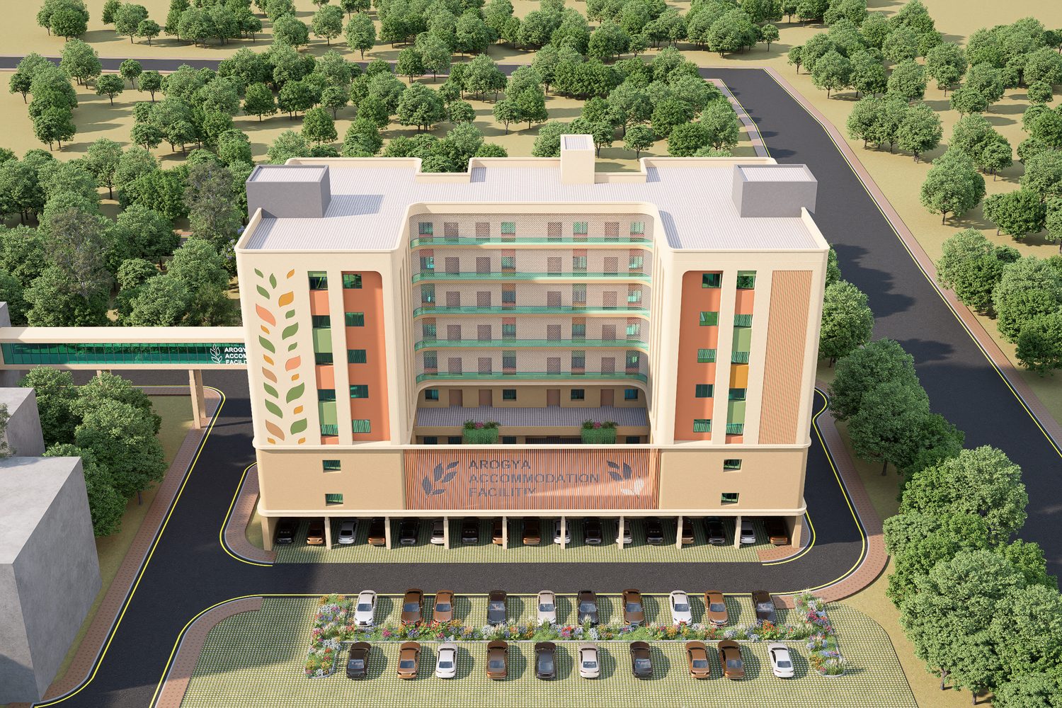
The new building stands next to the campus’s existing two-storey Dharamshala and is joined to it. Between the two, a paved court under a canopy becomes the shared front door. The block is planned as a U around an open court, with stilt parking on the ground floor and a glazed bridge at second-floor level that carries residents across the campus.
Rooms, and a day around them
Of the 115 rooms, 85 are twin-sharing and 30 are private, giving 200 beds over the upper floors. Each floor has its own pantry, a duty room and a store, and the rooms open onto balconies set aside for fresh air and rest. Rooms for wheelchair users are on the first floor.
- Ground floor: entrance lobby, reception and waiting, an orientation hall, a general and medical shop, an ATM, dining with a kitchen, and laundry
- First floor: a crèche, a puja room and a multi-faith prayer room, a gym, a meditation and yoga room, an indoor sports room, a multipurpose hall and a library
- Second to seventh floors: twin-sharing and private rooms
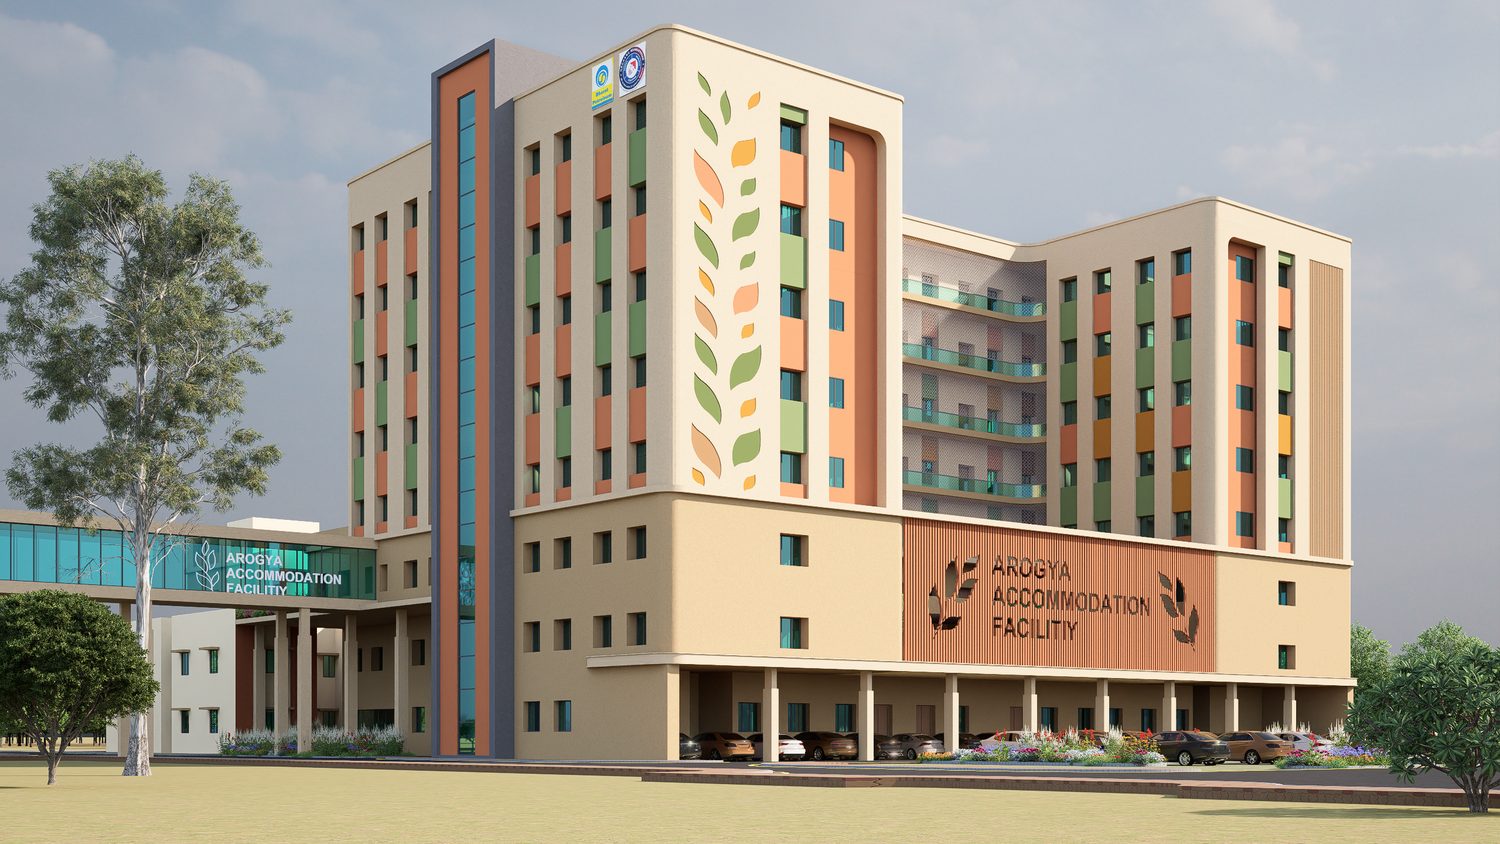
A building that does not look like a ward
The façades are in warm cream, with terracotta, sage and ochre panels between the windows and a climbing pattern of leaves cut into the corner walls. Rounded corners and a tall stair core with a slot of glass give the block an easy, domestic presence, closer to a guest house than to a hospital.
Our role
Architectural services and project management consultancy, engaged by Bharat Petroleum Corporation Limited for this CSR facility of Homi Bhabha Cancer Hospital & Research Centre (Tata Memorial Centre)
Highlights
- 200 beds in 85 twin-sharing and 30 private rooms
- A CSR project of Bharat Petroleum Corporation Limited
- Joined to the existing Dharamshala around a covered court
- Crèche, prayer rooms, library, gym and yoga room for families
Why it matters
It will house patients and families treated at Homi Bhabha Cancer Hospital & Research Centre, a Tata Memorial Centre unit taking patients from Andhra Pradesh, Odisha, Chhattisgarh, Jharkhand and Telangana.
Milestones
- March 2025: BPCL and the Tata Memorial Centre sign an agreement for the patient accommodation facility
In the news
Healthcare & Medical Education