No. 036 · Healthcare & Medical Education
Oil India Hospital
Duliajan, Assam
- Location
- Duliajan, Assam
- Client
- Oil India Ltd. (through NBCC)
- Status
- In design
- Built-up area
- 35,000 m²
- Site area
- 25 acres
- Project value
- ₹200 crore
- Sector
- Healthcare & Medical Education
A compact Hospital for Oil India at Duliajan, planned around the patient's journey, with separate routes for public, staff and services, outpatient and imaging departments facing north, and courtyards within reach.
About the project
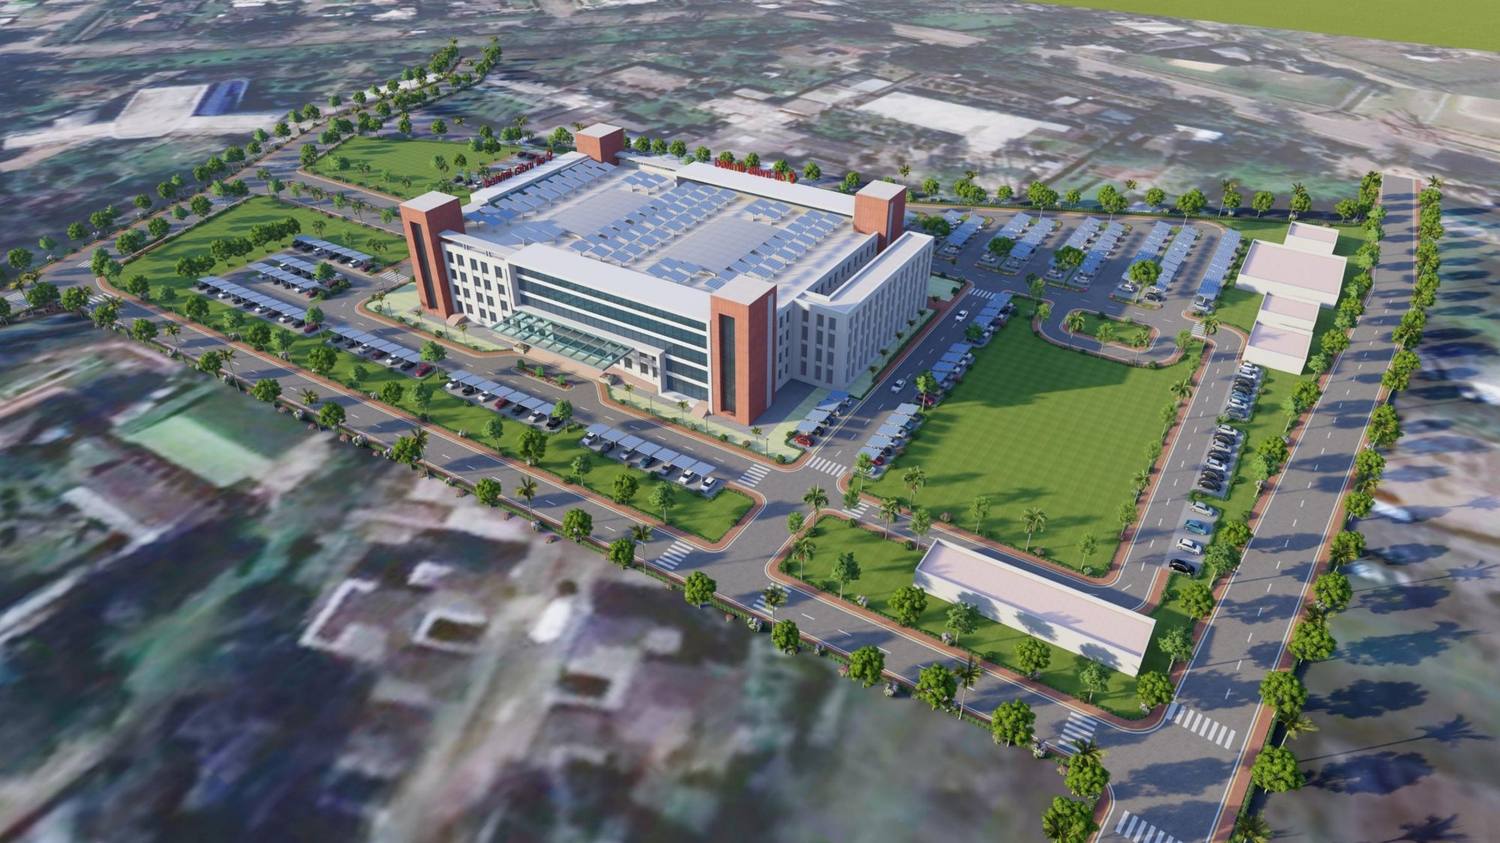
The New OIL Hospital at Duliajan, Assam, is planned around how a building helps people recover. The comfort, safety and peace of mind of patients guided the main design decisions, alongside the efficiency that any Hospital needs.
A clear journey
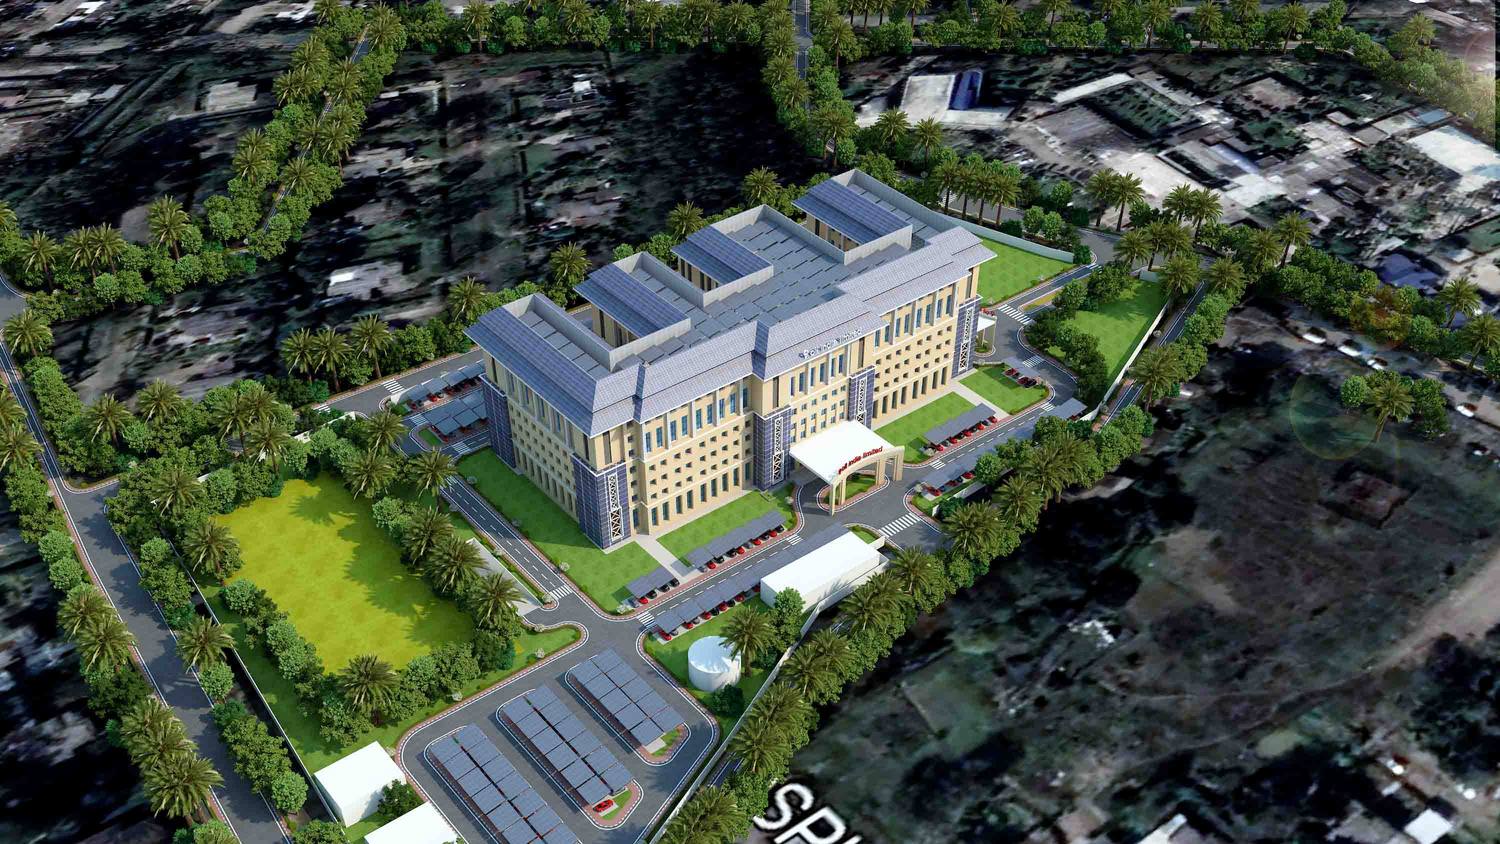
The Hospital is a compact building of ground and three upper floors with a modular plan. Outpatient, inpatient, emergency, diagnostic and critical care departments each have a clear zone, arranged in the order in which a patient usually moves through a Hospital, so walks are short and the way forward is easy to read. Public, staff, service and emergency routes are kept separate. This reduces cross-traffic and the risk of infection, and means fewer wrong turns for anxious visitors.
North light
Orientation was a key decision. The outpatient and radiodiagnostic departments face north, where they receive daylight without heat gain. They are bright, free of glare and thermally comfortable, which helps patients and staff stay calm and saves energy.
Gardens within reach
Internal courtyards, tree-lined buffers and shaded outdoor spaces give patients and visitors somewhere to step out and rest, placed so that they do not interrupt medical work. Plant buildings, including the oxygen plant, sit along the edge of the site, keeping noise and activity away from patients. Areas for future expansion are marked out so the Hospital can grow without disturbing care, and universal access runs throughout.
Healthcare & Medical Education