No. 141 · Education & Research
UNESCO MGIEP Permanent Campus
Vasant Kunj, New Delhi
- Location
- Vasant Kunj, New Delhi
- Client
- UNESCO MGIEP
- PSU
- Central Public Works Department (CPWD)
- Status
- Ongoing
- Work commenced
- October 2025
- Built-up area
- 11,362 m²
- Site area
- 1.99 acres
- Floors
- G+3, with basement
- Project value
- ₹85 crore
- Sector
- Education & Research
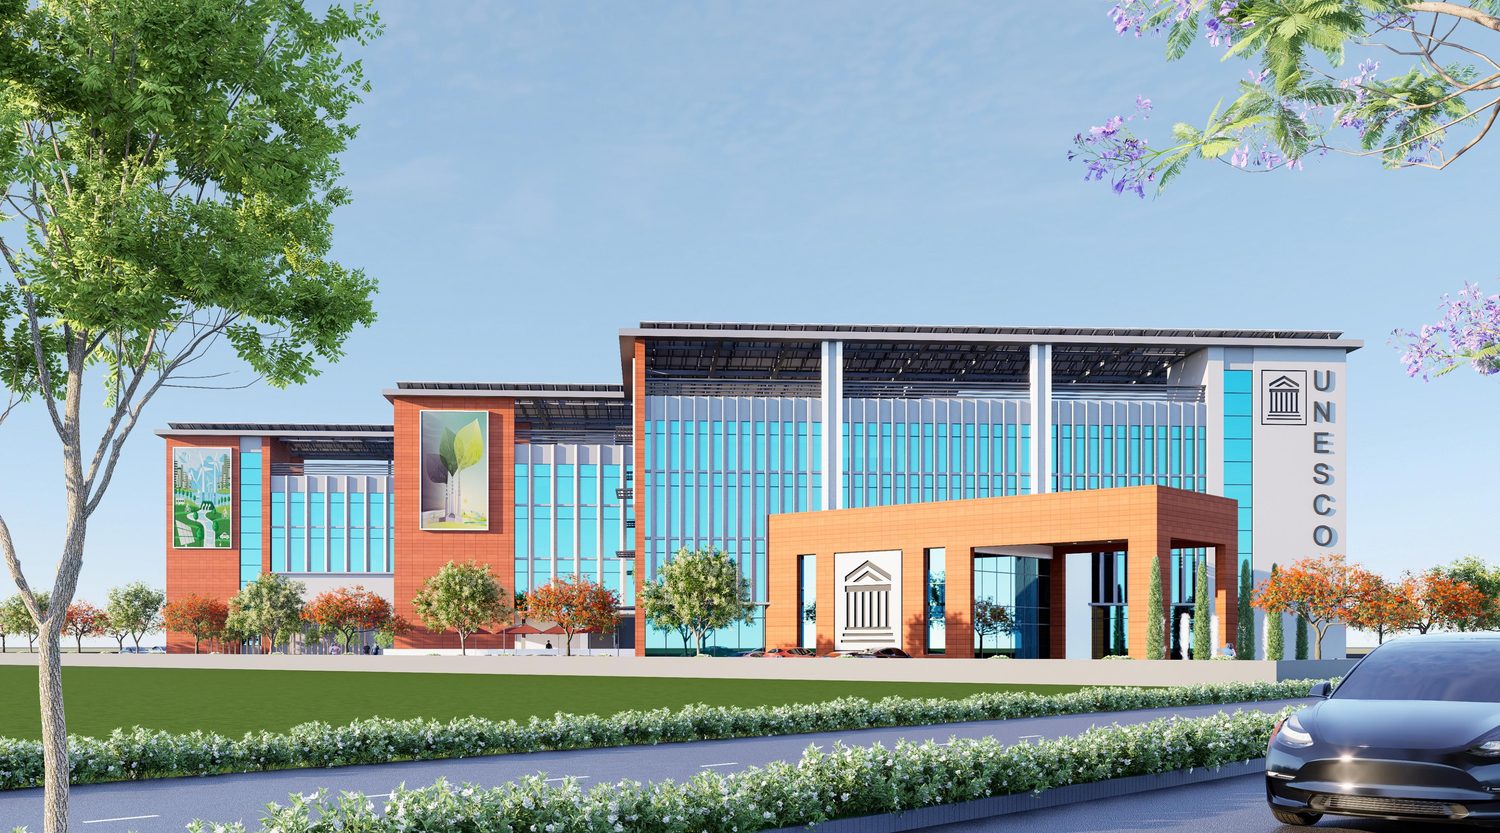
A permanent home for UNESCO’s Mahatma Gandhi Institute of Education for Peace and Sustainable Development, beside the JNU campus in New Delhi: three linked blocks around green courtyards, under a solar roof designed to make the building net-zero.
About the project
The Mahatma Gandhi Institute of Education for Peace and Sustainable Development (MGIEP) is a UNESCO Category I institute. It works to bring social and emotional learning, and peace, into education systems, training teachers and young people through digital pedagogy. It has worked from temporary premises that limit how many people it can take on and the events it can host. The new campus, on a 1.99-acre plot on Nelson Mandela Road in Vasant Kunj, gives it room for its staff, research, training and conferences. The Central Public Works Department appointed ARCH-EN DESIGN to provide comprehensive consultancy services, and work began in October 2025.
Three blocks and their courtyards
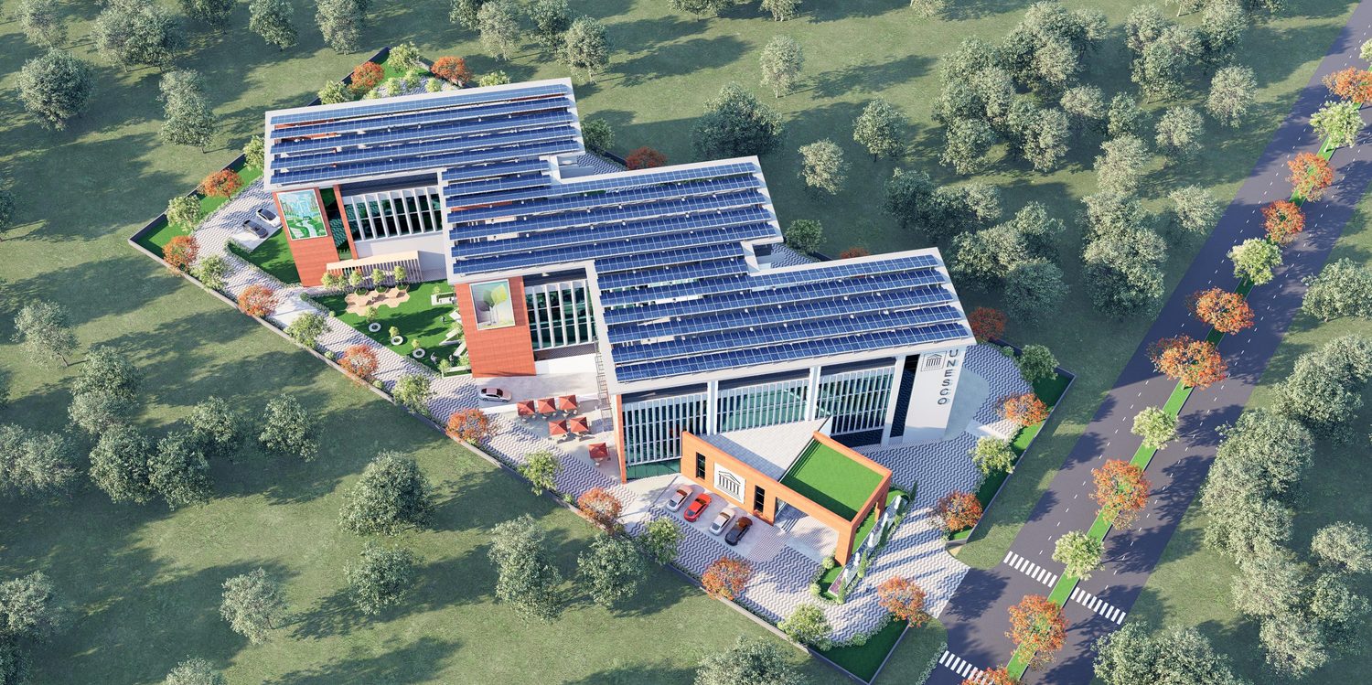
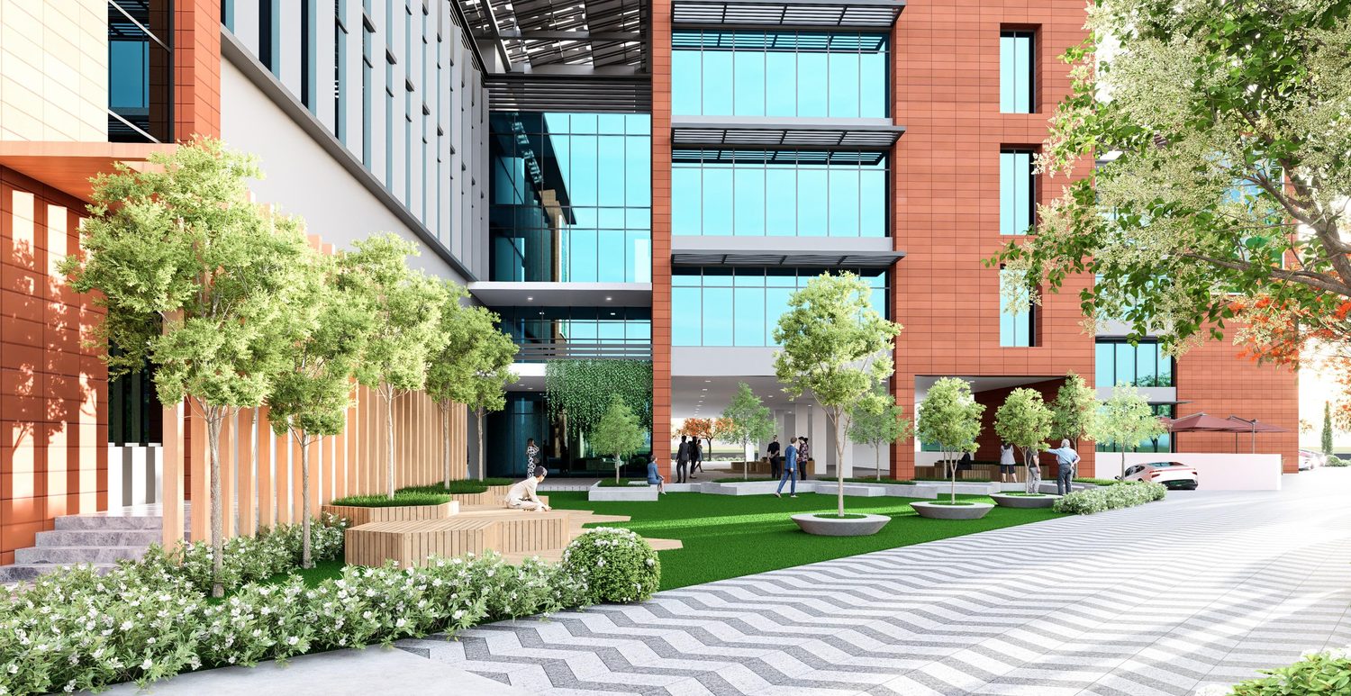
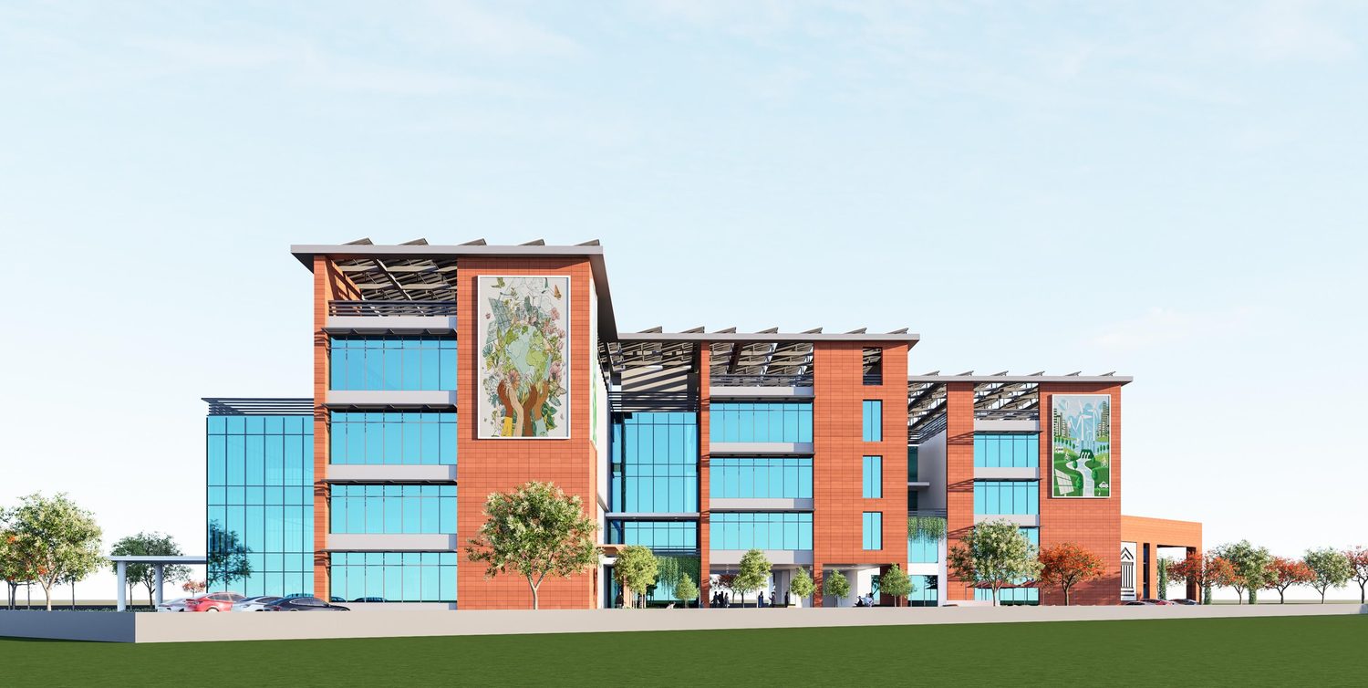
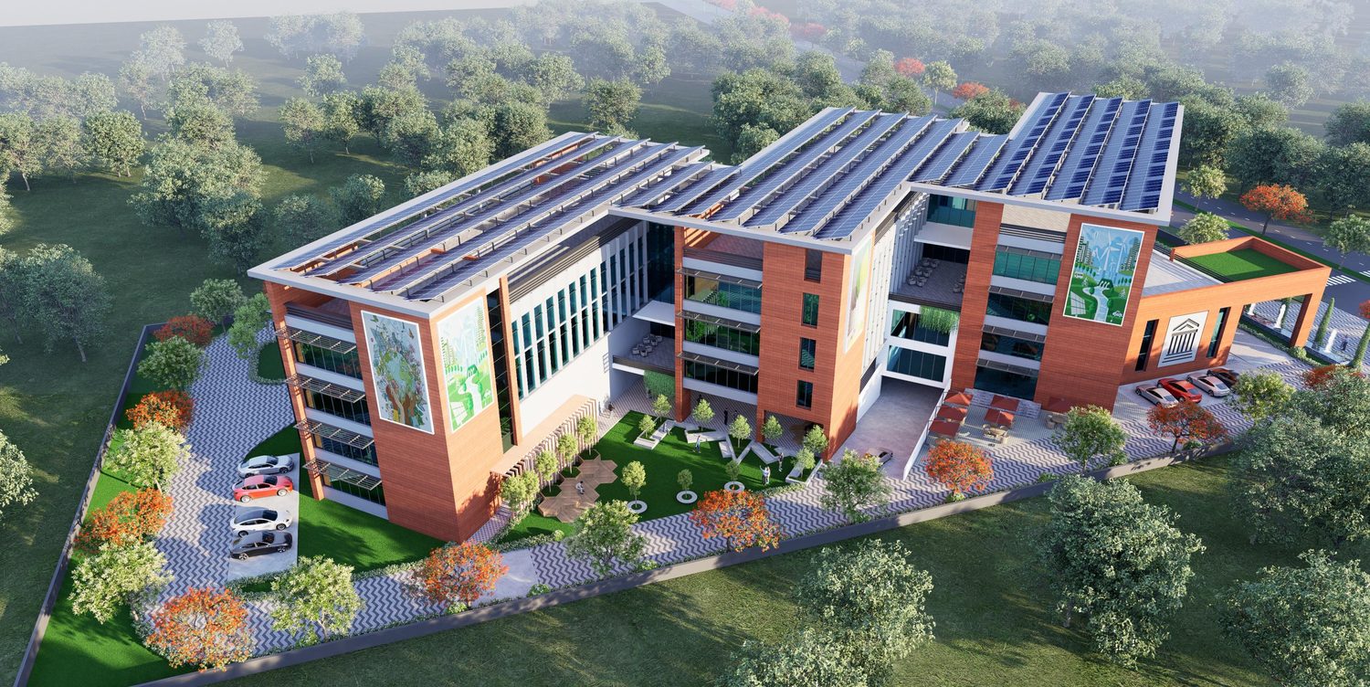
The building is a composition of three blocks, front, middle and rear, each of four storeys, set along an east–west axis so that they shade one another. Between them, landscaped courtyards serve for exhibitions, workshops and informal work, with outdoor seating and charging points, and the stack effect draws air through them.
- Front block: reception under a double-height, sky-lit atrium, a cafeteria, a crèche, offices and workstations
- Middle block: meeting rooms for up to 100 people, a media room, and laboratories for behavioural research with EEG and fNIRS equipment and observation rooms
- Rear block: a 200-seat auditorium with its own entrance and a balcony, a knowledge centre and library, and halls for gym and yoga
- Basement: parking, with double-stack bays
Towards net zero
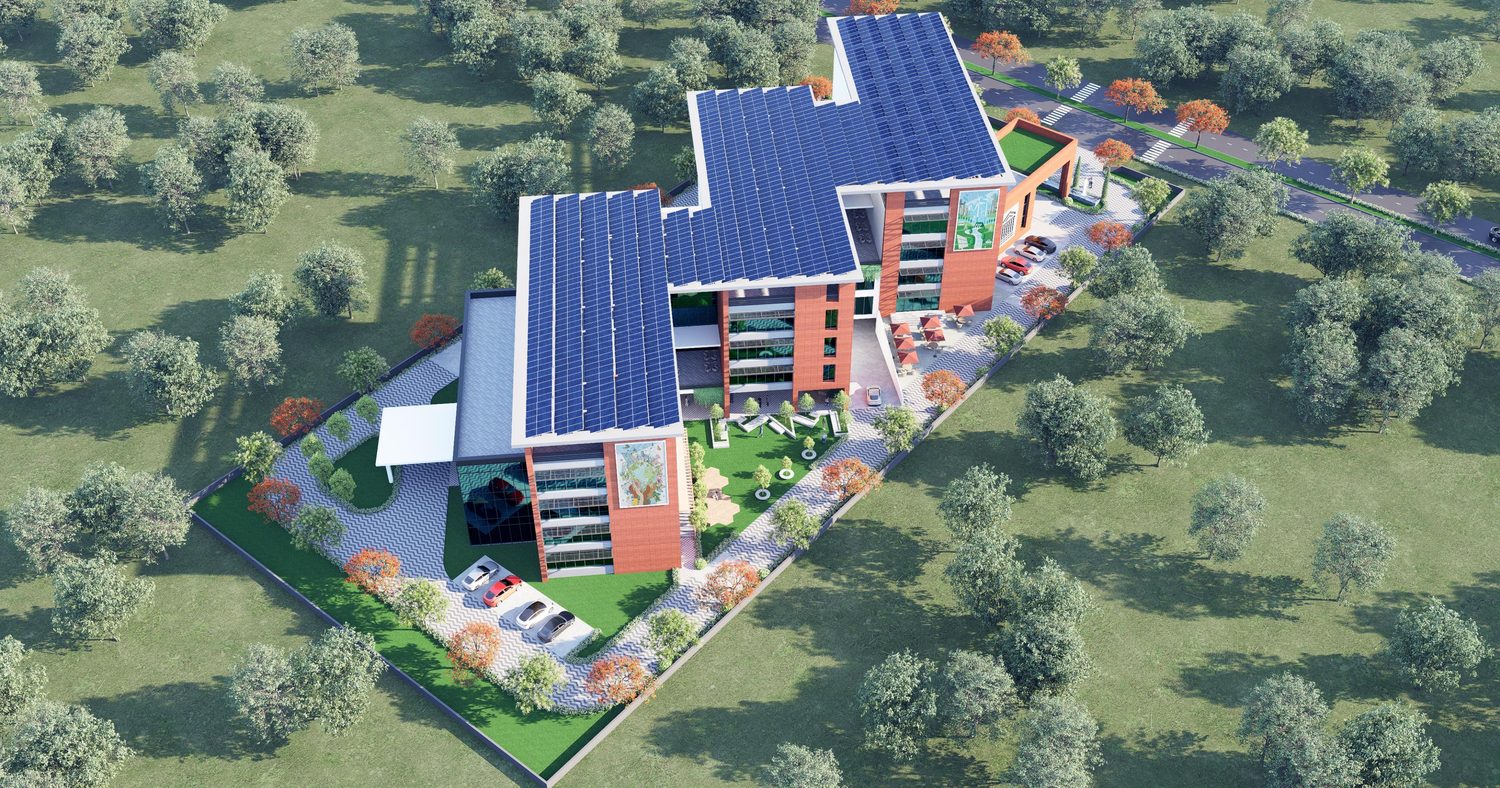
A large-span roof of solar panels, about 2,950 square metres, reaches beyond the building to shade the terrace, the south wall and the courtyards. It is estimated to generate about 3,49,000 kWh a year, slightly more than the building’s estimated need of about 3,33,000 kWh. The south wall is clad in terracotta, the west wall is a double wall of AAC blocks with insulation, and the north and east faces use triple-glazed, low-E units, so that about 90 per cent of the working floor area is daylit. Services and stairs sit on the west and south-west as a buffer against the sun.
Treated water from the sewage treatment plant is reused for flushing and gardens, rainwater is harvested, and construction and demolition waste is turned into kerbs, tiles and pavers. On the site, 222 existing trees are kept and 70 native trees are added.
Open to everyone
The approach road is raised to the level of the entrance and the auditorium, so that everyone arrives the same way. Every space, indoors and out, is accessible, with ramps, accessible toilets and braille signage.
Our role
Architectural and Engineering consultant, providing comprehensive consultancy: architecture, structural and MEPF design, specifications and bills of quantities, and periodic site supervision
Highlights
- Designed as a net-zero building, with a solar roof of about 2,950 m²
- 222 existing trees kept, 70 native trees added
- 200-seat auditorium with its own entrance
- Laboratories for behavioural research
Why it matters
MGIEP, announced in November 2012 and based in New Delhi, is UNESCO's first Category 1 institute in the Asia-Pacific region.
Milestones
- 4 February 2020: foundation stone laid by UNESCO Director-General Audrey Azoulay and Union Education Minister Ramesh Pokhriyal
In the news
- UNESCO Director-General meets Union HRD Minister; foundation stone laid for MGIEP premises · Ministry of Education, 4 February 2020
Education & Research