No. 125 · Culture, Public Realm & Mobility
Kukrail Night Safari and Day Zoo
Lucknow, Uttar Pradesh
- Location
- Lucknow, Uttar Pradesh
- Client
- Public Works Department, Govt. of Uttar Pradesh
- Status
- In design
- Project value
- ₹1,600 crore
- Parking
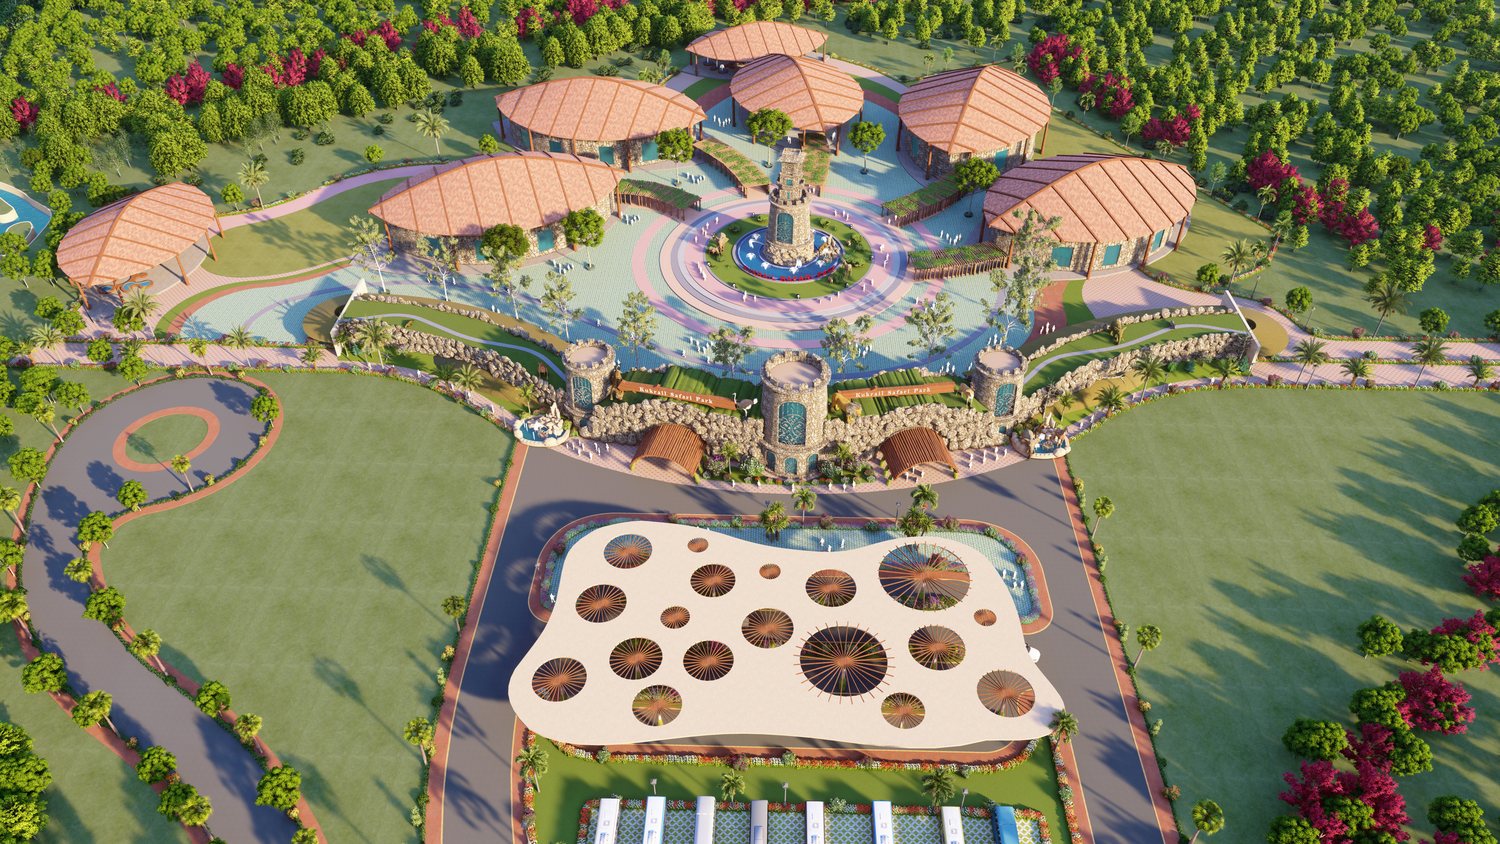
- 1,030 cars and 25 buses, under solar panels with EV charging
- Notice to proceed
- 15 January 2024
- Master Plan for client approval
- May 2024
- Sector
- Culture, Public Realm & Mobility
A night safari and a day zoo beside the Kukrail forest in Lucknow, sharing one entrance, master planned by ARCH-EN DESIGN in a consortium with Egis India Consulting Engineers and Bernard Harrison & Friends, Singapore.
About the project
The Kukrail Night Safari and Day Zoo is planned on the edge of the Kukrail forest in Lucknow. The Master Plan and the detailed project report were prepared by a consortium of ARCH-EN DESIGN, Egis India Consulting Engineers and Bernard Harrison & Friends, Singapore. The project is being taken forward by the Public Works Department, Government of Uttar Pradesh, in EPC mode.
Two parks, one entrance
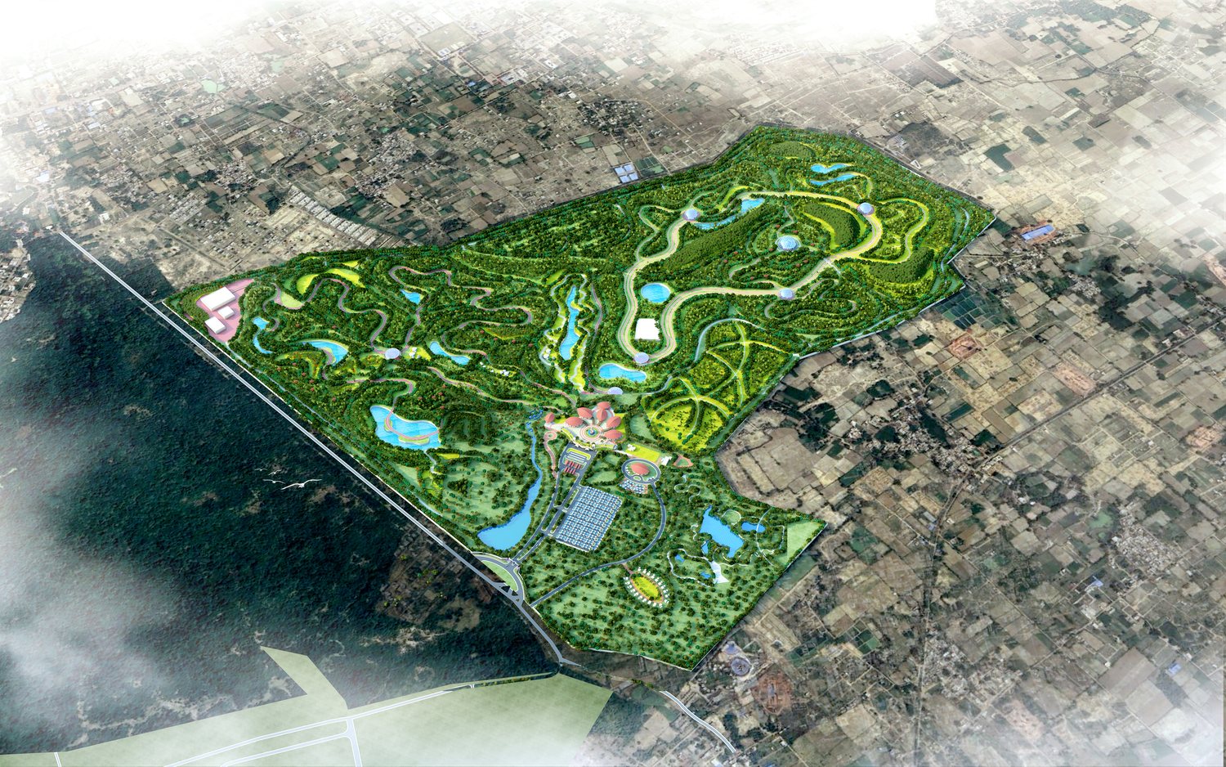
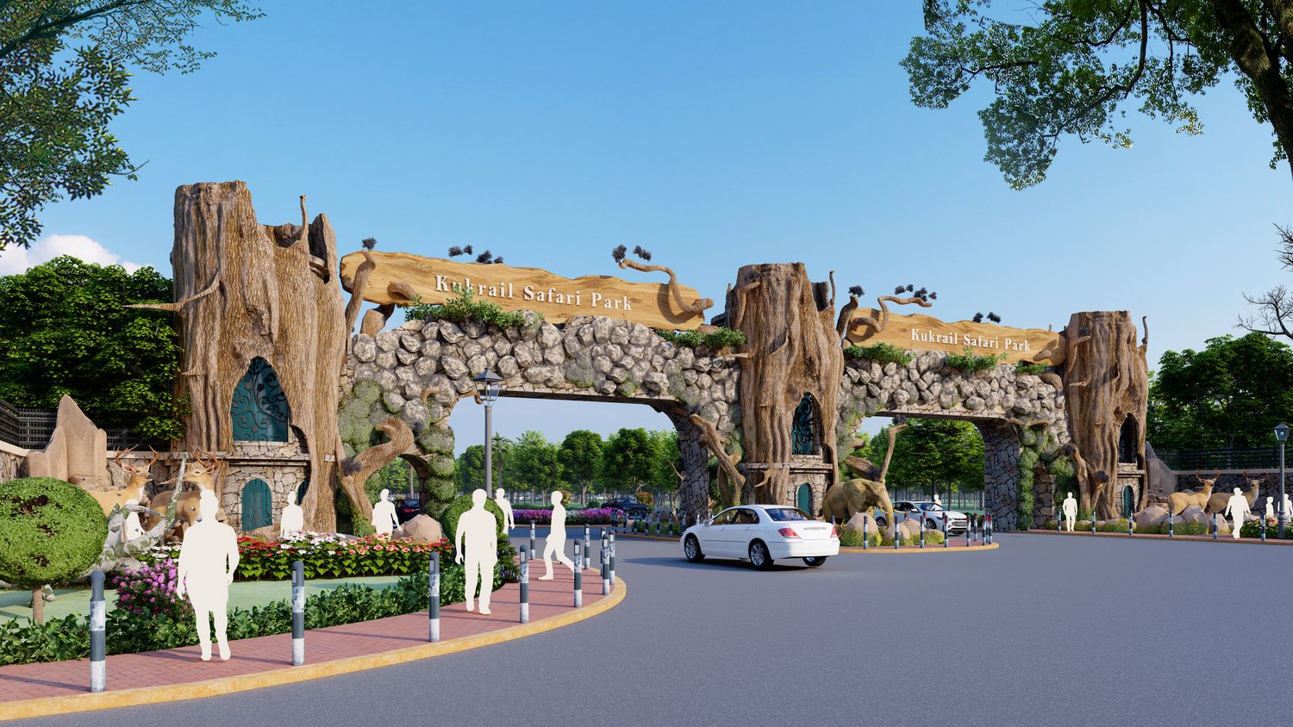
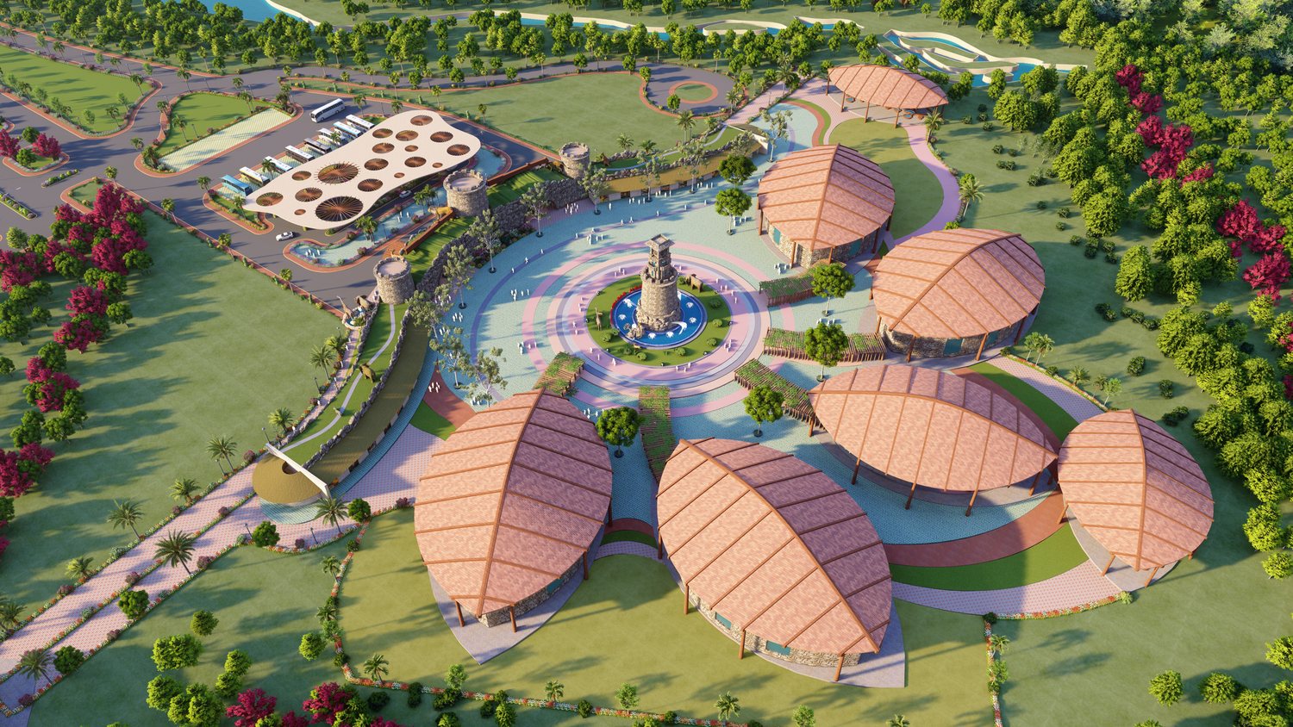
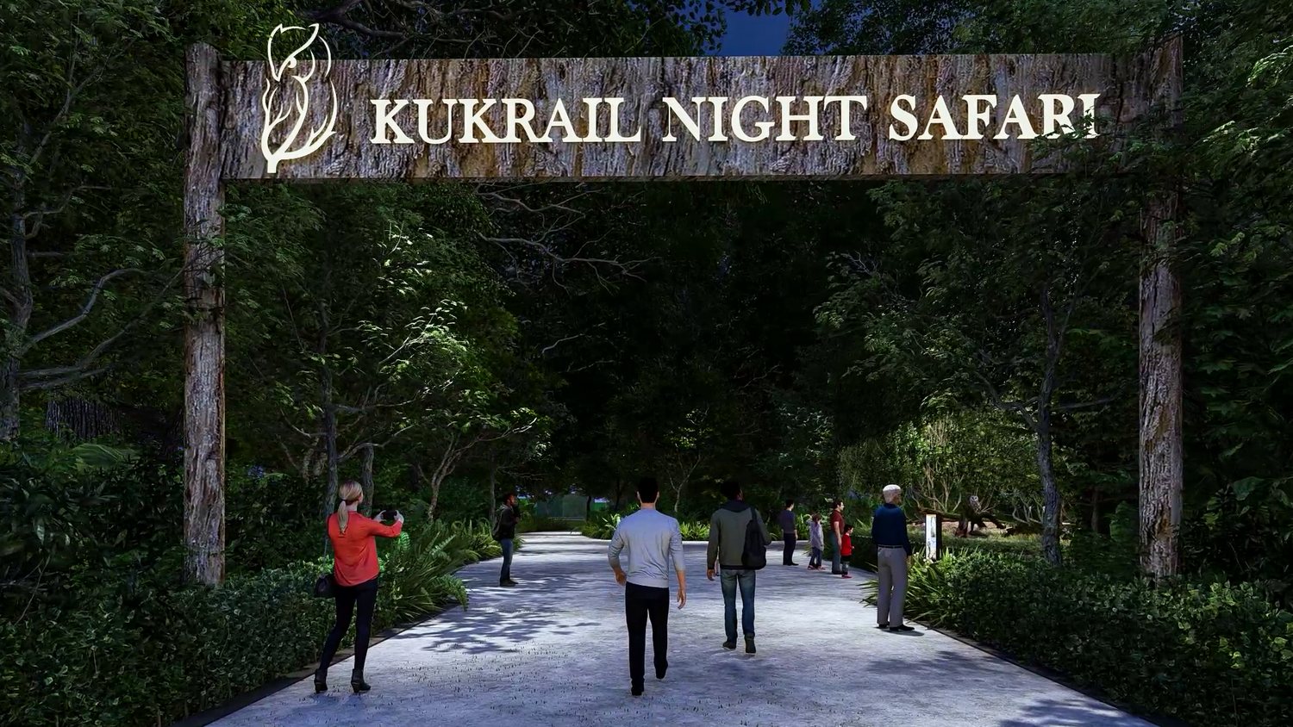
Visitors arrive at a single gateway of stone and carved timber, and walk into a circular plaza around a stone tower and fountain. Low buildings with leaf-shaped roofs ring the plaza: ticketing, an interpretation centre, a 500-seat Auditorium, a 200-seat 7D theatre, a cafeteria, shops and an open-air theatre. From here, the Day Zoo and the Night Safari each have their own boarding plaza.
The Night Safari
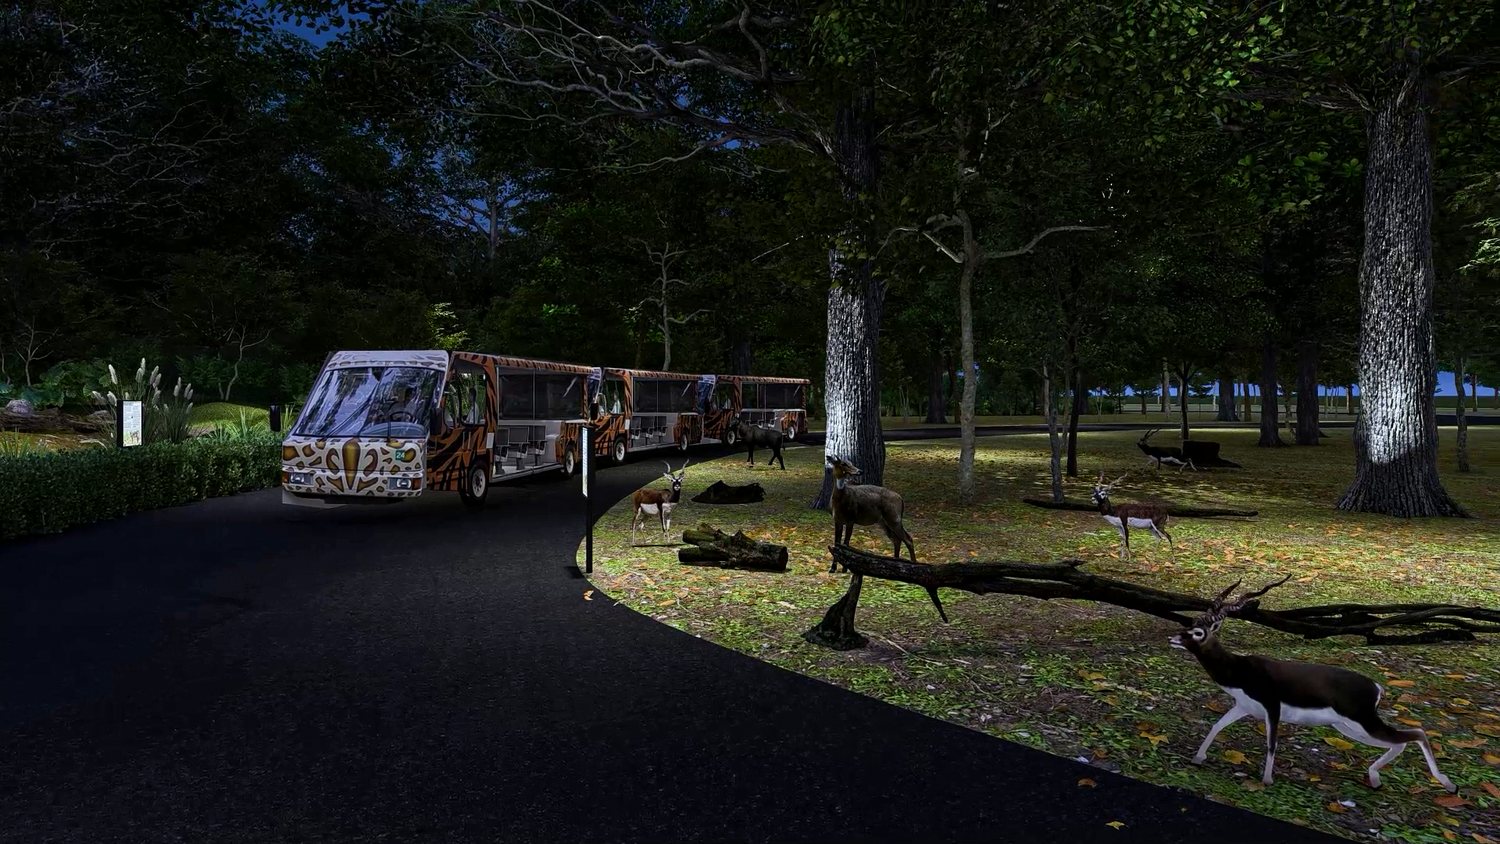
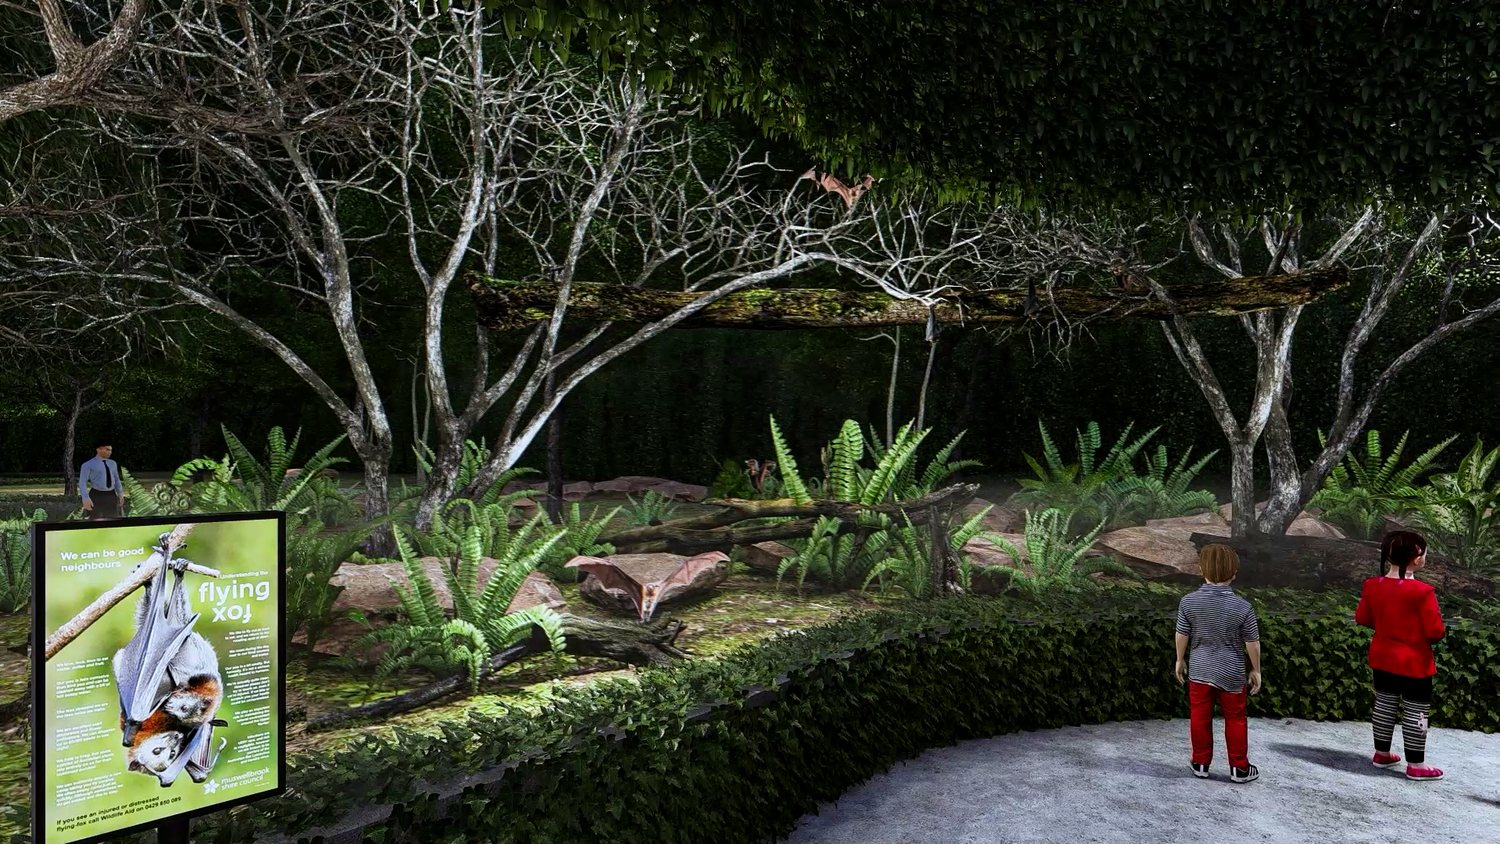
After dark, trams carry visitors along a winding route through landscapes modelled on Indian and African habitats, lit softly so that the animals are seen in something close to their own night. An Indian walking trail lets visitors explore part of the safari on foot.
- Arid India
- Indian Foothills
- Indian Wetlands
- African Wetlands
- Indian Walking Trail
The Day Zoo
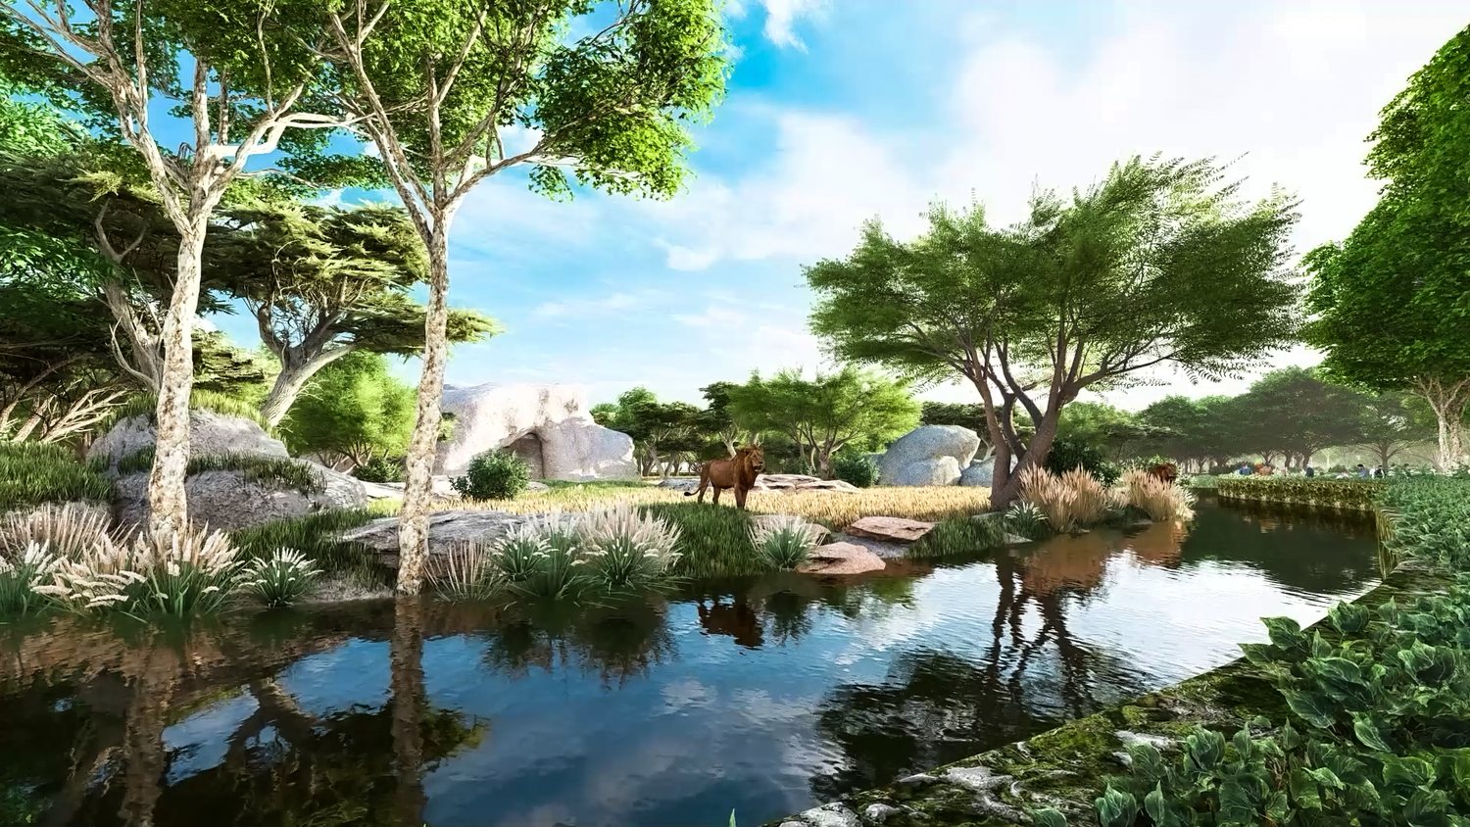
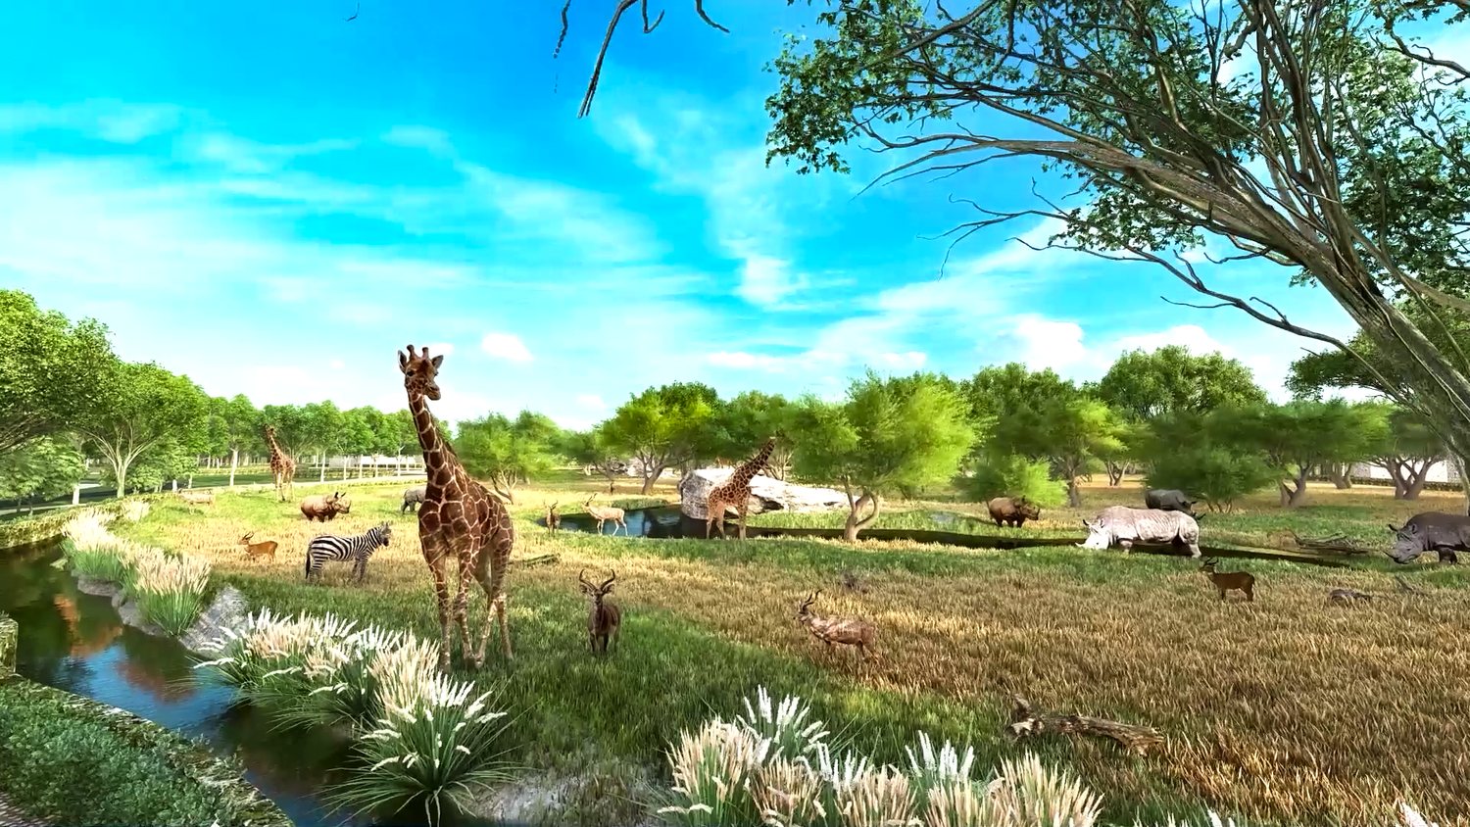
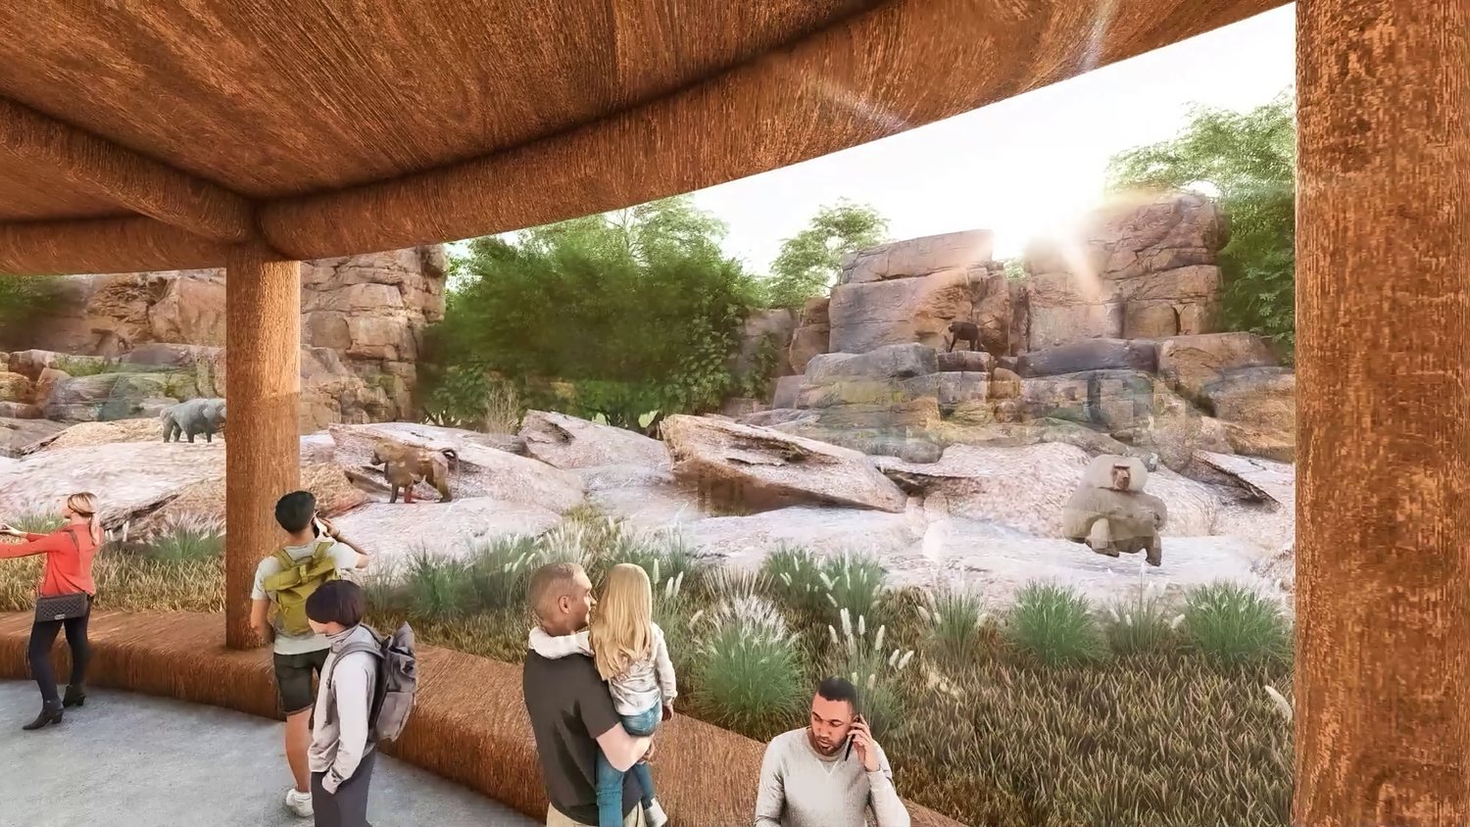
By day, visitors move between open enclosures, water edges and covered viewing decks, with a conservation garden and a children’s park.
- Entry zone
- African Savannah
- Incredible India
Behind the scenes
Away from the public routes, the Master Plan provides a veterinary Hospital, a rescue centre, quarantine, a nursery and fodder area, research and administration offices, and Housing for staff. A large wetland is kept at the heart of the site, areas are set aside for future expansion, and the car and bus parks are covered with solar panels and EV charging.
Our role
Master Plan and detailed project report, in a consortium of ARCH-EN DESIGN, Egis India Consulting Engineers and Bernard Harrison & Friends, Singapore
Highlights
- A Night Safari and a Day Zoo with one shared entrance
- Solar-covered parking with EV charging
Culture, Public Realm & Mobility