No. 126 · Culture, Public Realm & Mobility
Unity Mall (PM Ekta Mall)
Varanasi, Uttar Pradesh
- Location
- Varanasi, Uttar Pradesh
- Client
- MSME Department, Govt. of Uttar Pradesh, through UP PWD
- Status
- Tendered for construction
- Built-up area
- 25,980 m²
- Site area
- 5,897 m²
- Project value
- ₹120.79 crore
- Shops
- 111: one for each of the 75 districts of Uttar Pradesh, and 36 for the states and union territories of India
- Floors
- Three basements, ground and six floors, with two more planned
- Parking
- 345 cars, with stack parking in the basements
- Tender issued
- November 2024
- Sector
- Culture, Public Realm & Mobility
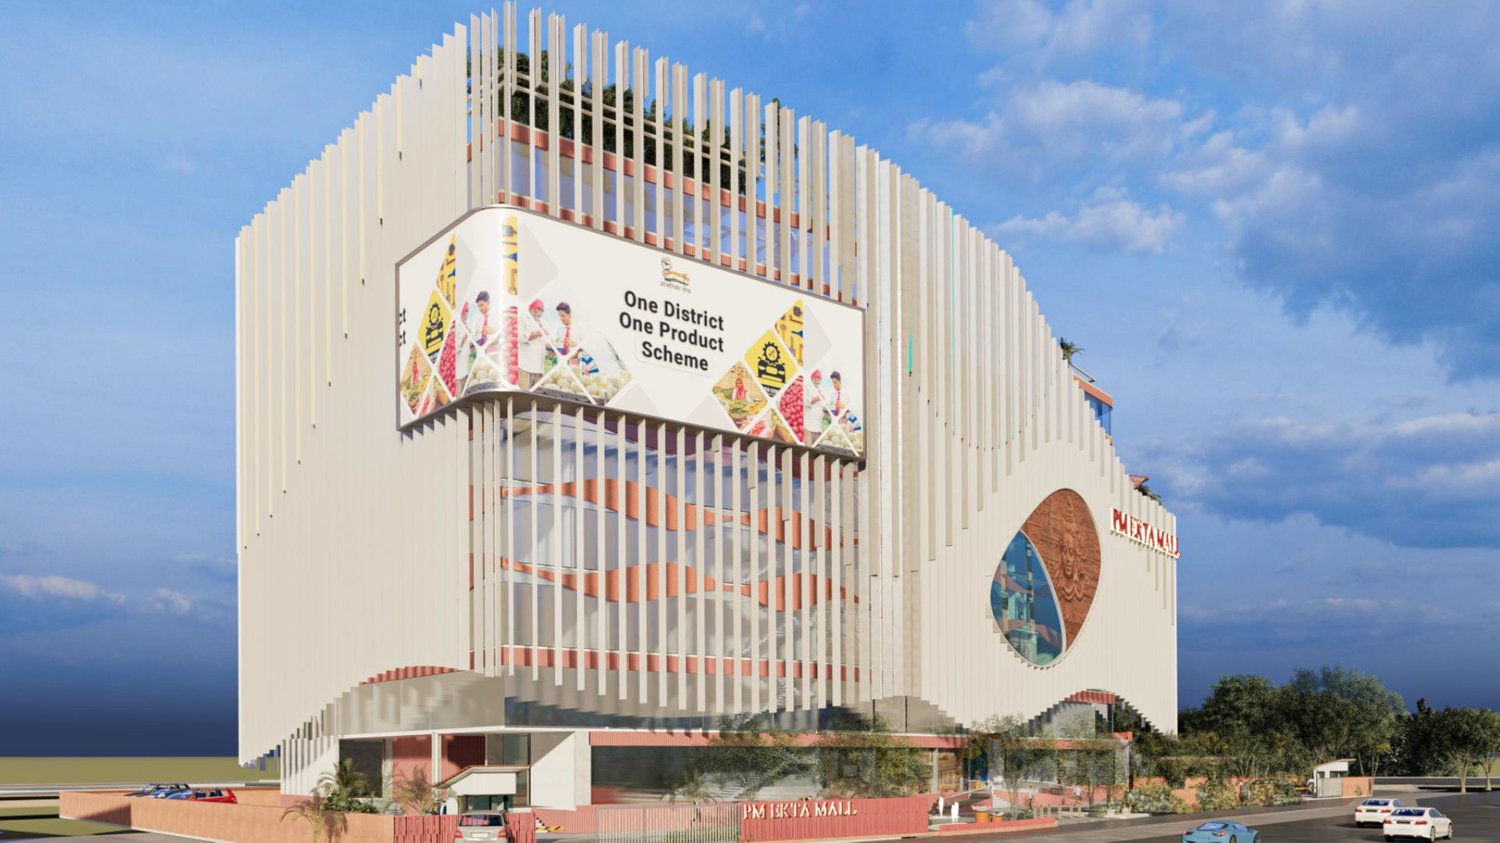
A mall for the crafts of India at Ganganagar Colony, Varanasi: a shop for every district of Uttar Pradesh and every state and union territory, a digital craft Museum, and a parametric screen inspired by the curves of the Ganga.
About the project
The Unity Mall, or PM Ekta Mall, is part of a national programme to give the crafts of every region a permanent home. In Varanasi, it brings the One District One Product scheme of Uttar Pradesh under one roof, with a shop for each of the 75 districts of the state and for every state and union territory of India. ARCH-EN DESIGN is the Project Management consultant to UP PWD for the MSME Department, Government of Uttar Pradesh, and prepared the concept design, the design basis report and the documents for construction in EPC mode.
A market, a Museum and an office
The building rises to a ground and six floors over three basements of parking. Five floors of shops open off a long, wedge-shaped atrium, so that every shopfront can be seen from the central void. The fifth floor is given to visitors: a digital craft Museum using virtual and augmented reality, hands-on areas for demonstrations and workshops, an Auditorium, a children’s play area, a food court and an open-air restaurant. The sixth floor houses offices of the Nagar Nigam, and the ground floor has a separate lobby for a hotel. The structure allows two more floors to be added later.
A facade from the river
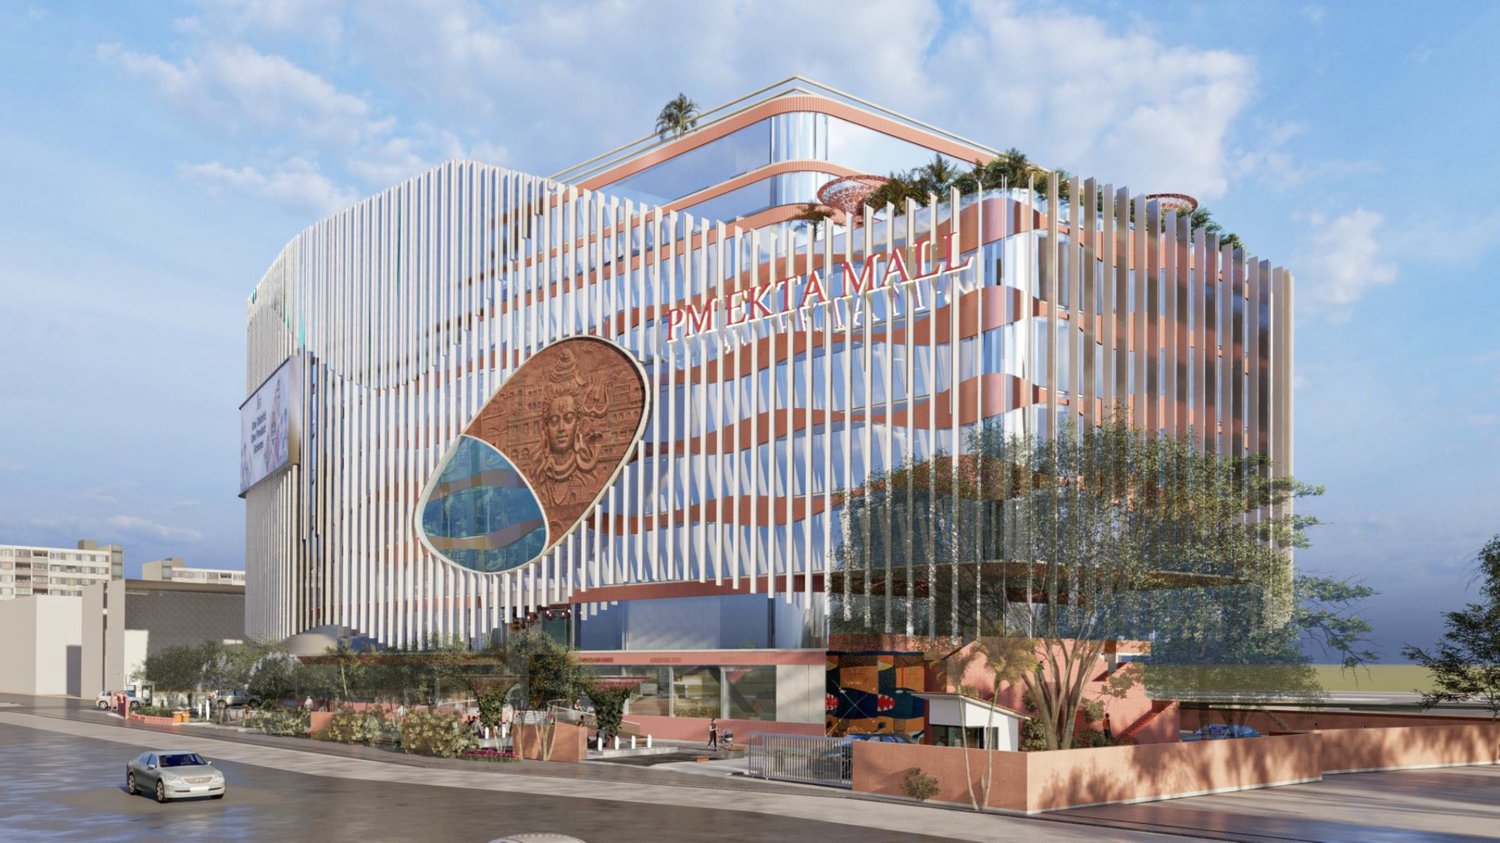
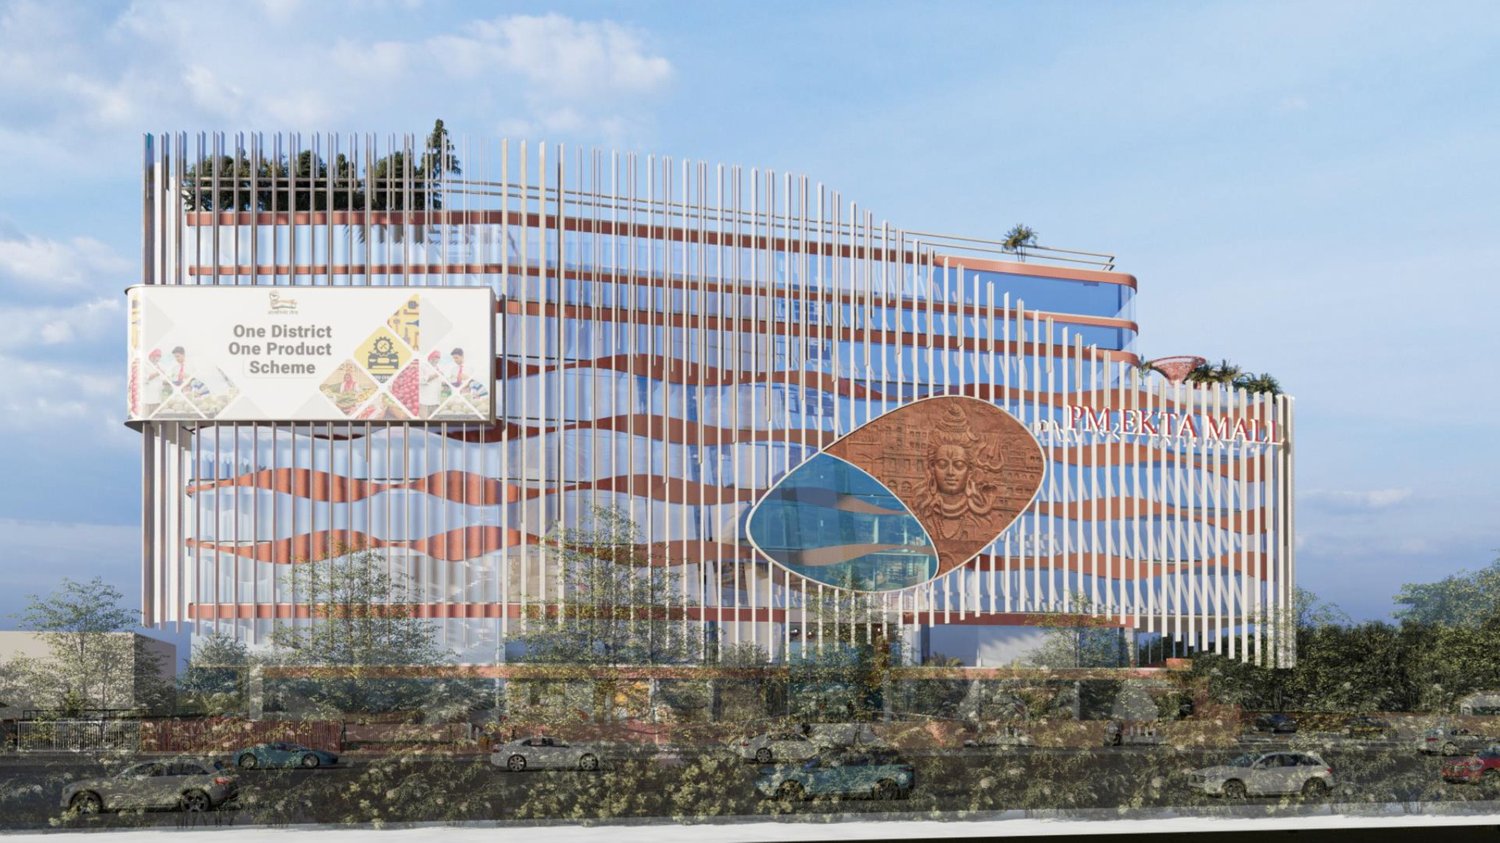
The building is wrapped in a dual facade: structural glazing behind a screen of aluminium louvers and fins, designed parametrically from the curves and flowing waves of Varanasi and the Ganga. Terracotta-coloured bands weave through the screen floor by floor. A large roundel cut into the front, part carved relief and part glass, gives the building its emblem, and a customised terracotta ceiling marks the entrance.
Planned for its site
- Separate entries and routes for shoppers, the office, the hotel and service vehicles, with barrier-free access throughout
- 345 parking spaces in three basements, with stack parking
- About 15% of the plot kept green
- Planned for a GRIHA 3-star rating
Our role
Project Management consultant to UP PWD: concept design, design basis report and EPC tender documents
Highlights
- A shop for every district of Uttar Pradesh and every state and union territory
- Digital craft Museum with virtual and augmented reality
- Parametric dual facade inspired by the Ganga
- Planned for GRIHA 3-star
Culture, Public Realm & Mobility