
No. 101 · Culture, Public Realm & Mobility
Science Academy
Jajpur, Odisha
- Location
- Jajpur, Odisha
- Client
- District Mineral Foundation (DMF), Jajpur
- PSU
- NBCC (India) Ltd.
- Built-up area
- 12,379 m²
- Site area
- 20,304 m² (5 acres)
- Floors
- Ground + 1, with terrace observation lobby
- Project value
- ₹120 crore
- Sector
- Culture, Public Realm & Mobility
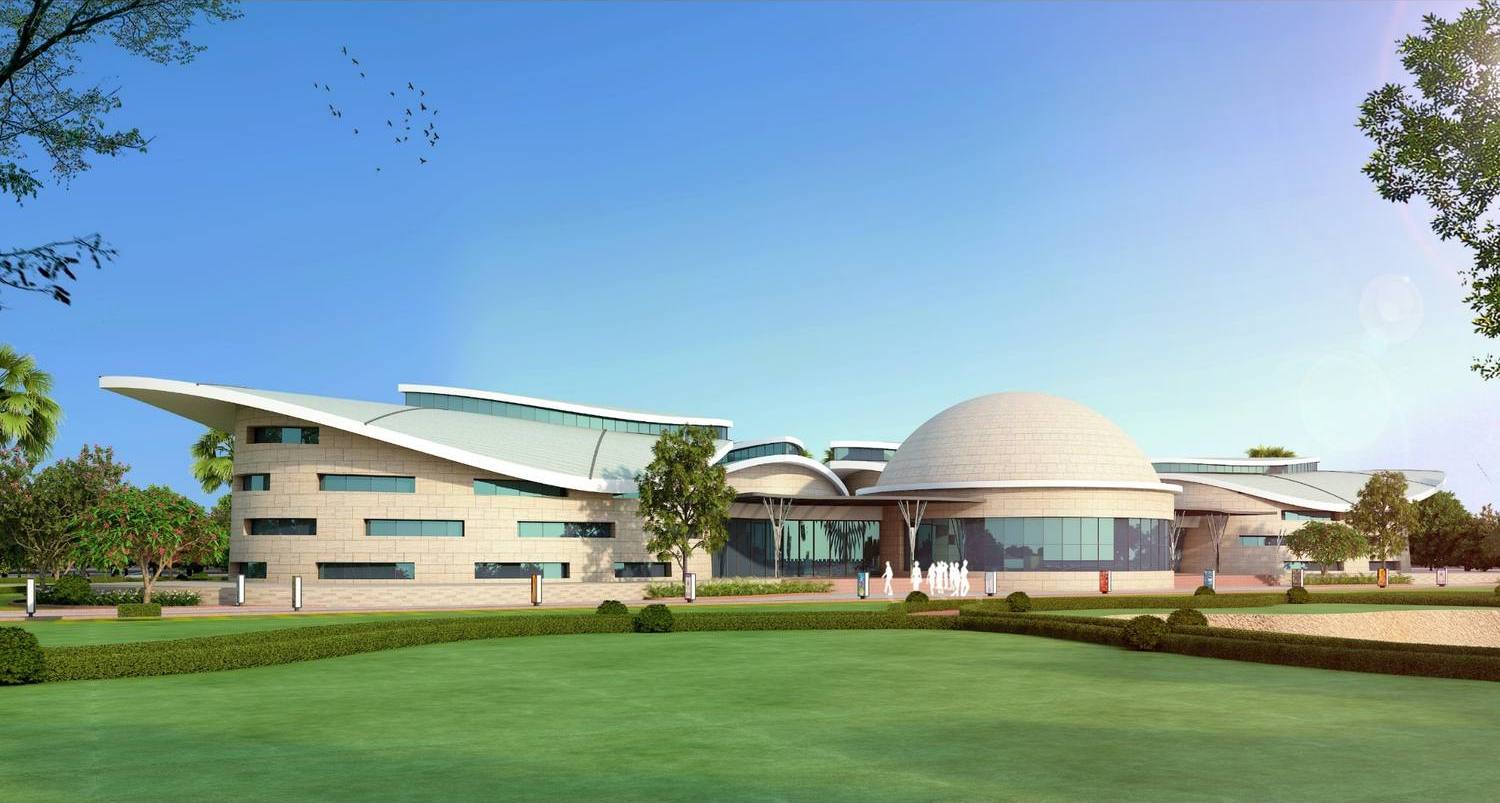
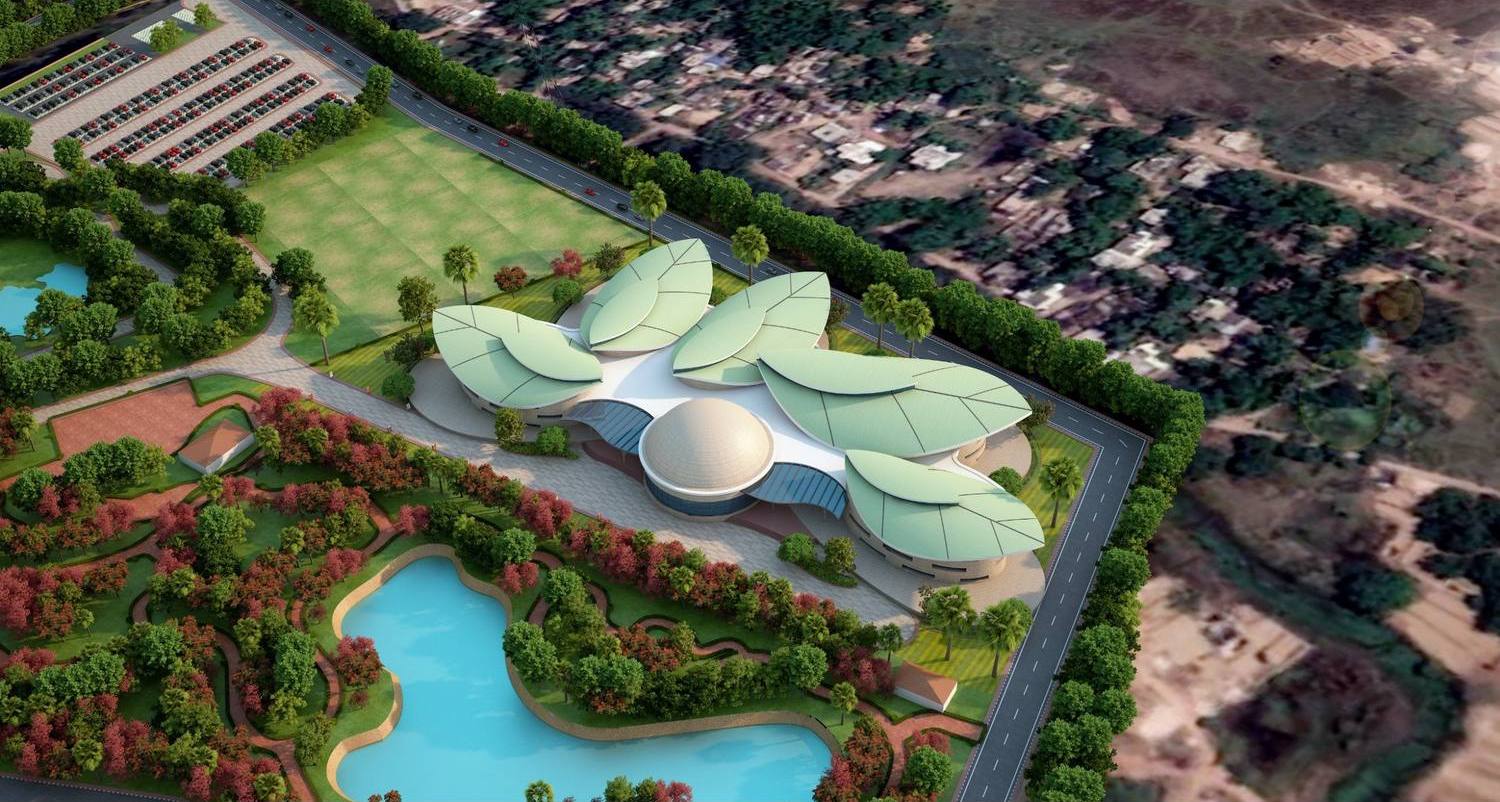
A science academy for the students of the Jajpur region of Odisha, planned like a flower: leaf-shaped roofs open around a domed planetarium, and each petal holds a gallery, a theatre or a library.
About the project
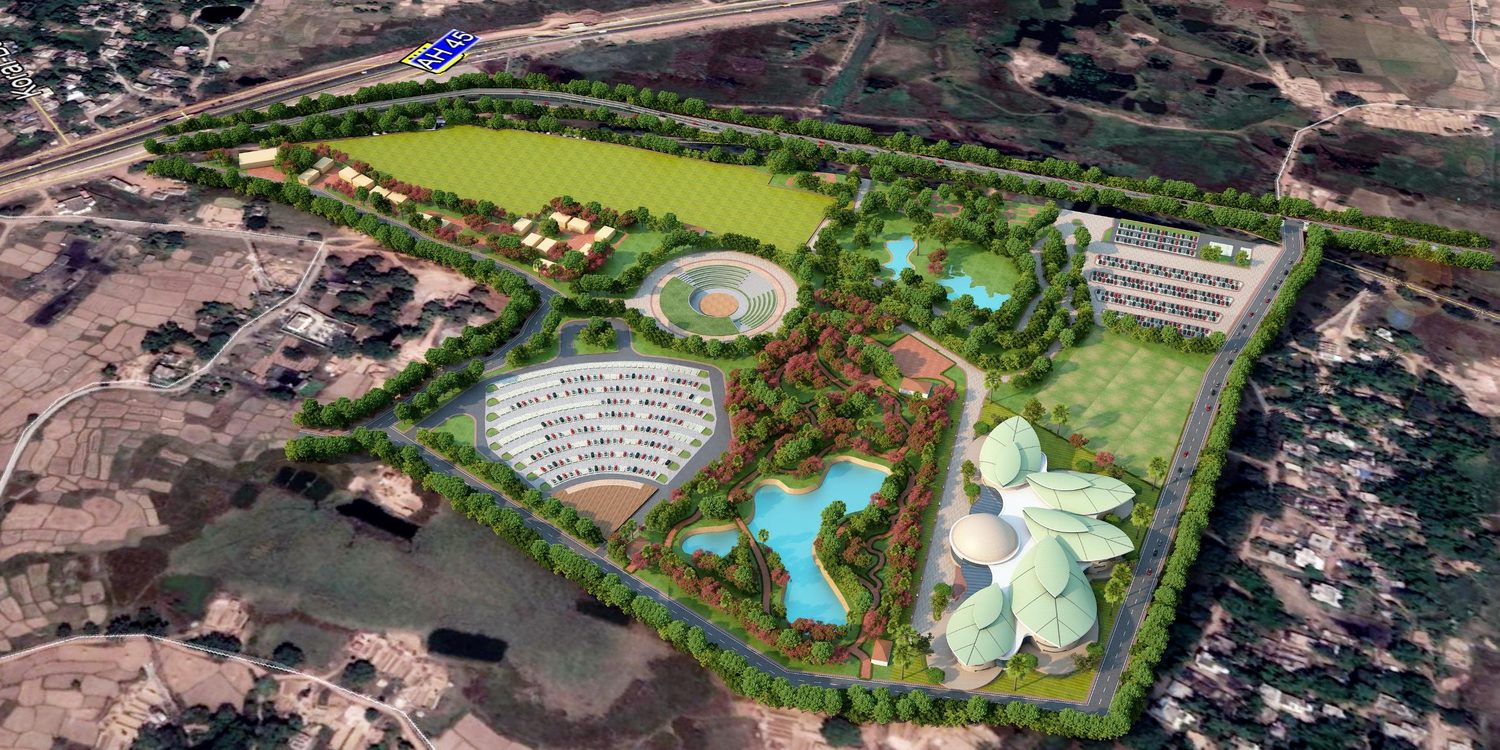
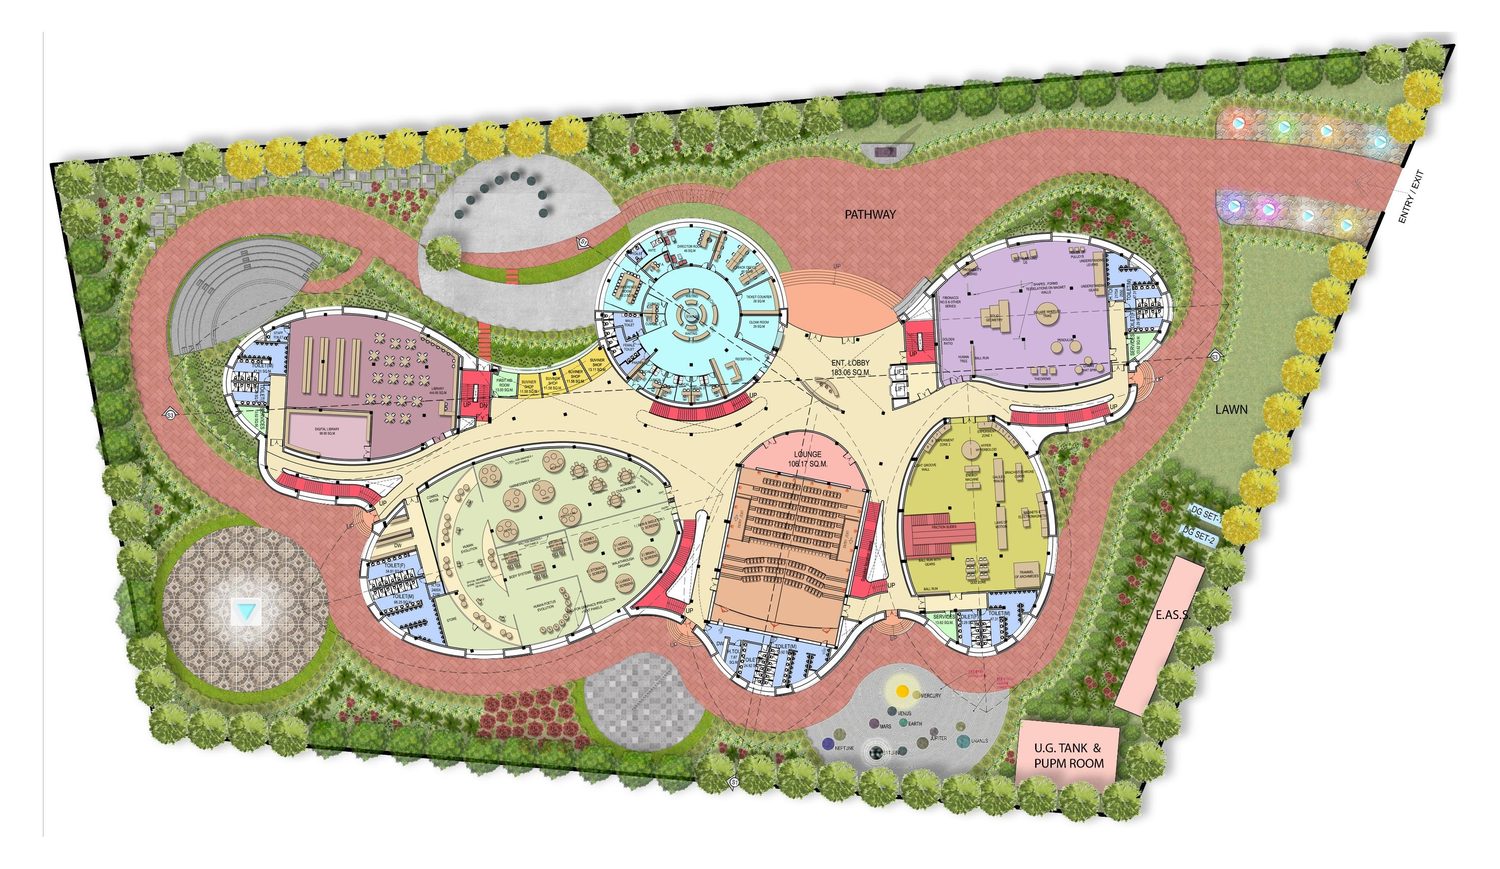
The Science Academy in the Panikoili area of Jajpur, Odisha, was commissioned by the District Mineral Foundation to bring science closer to the students of the region. It stands in a landscaped Science Park of about five acres near NH-5 and SH-56, with lawns, water bodies, an amphitheatre and parking laid out around it.
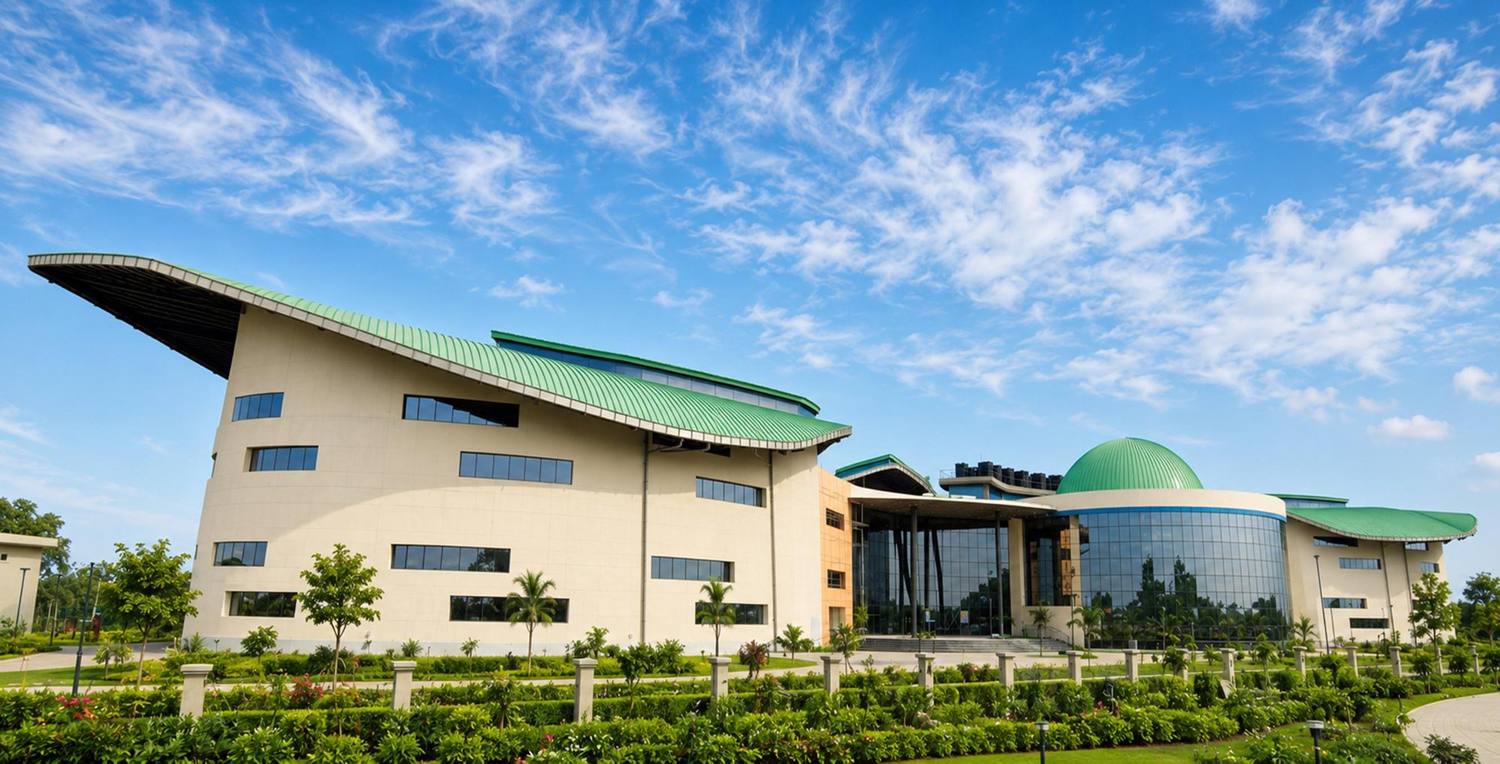
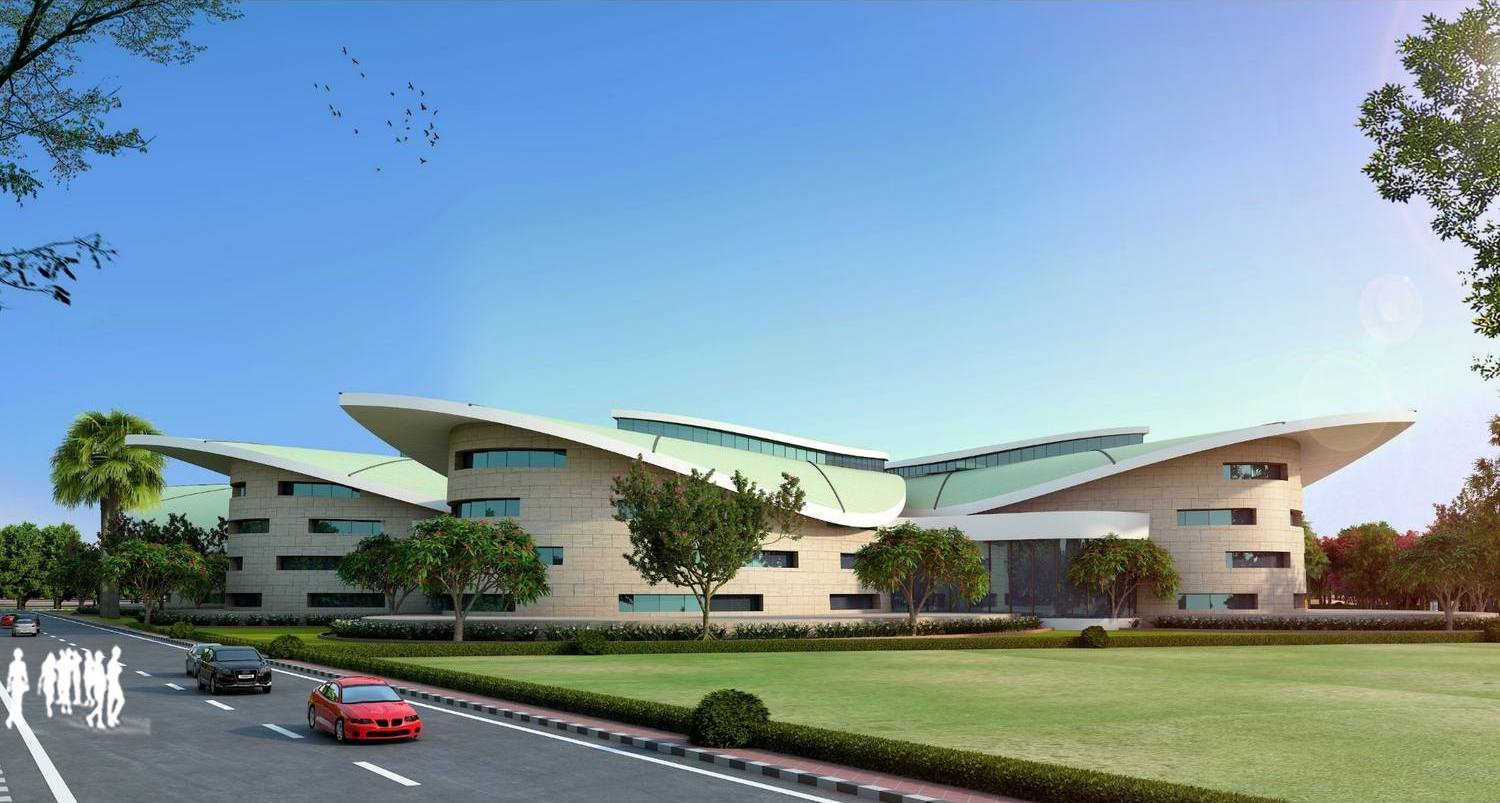
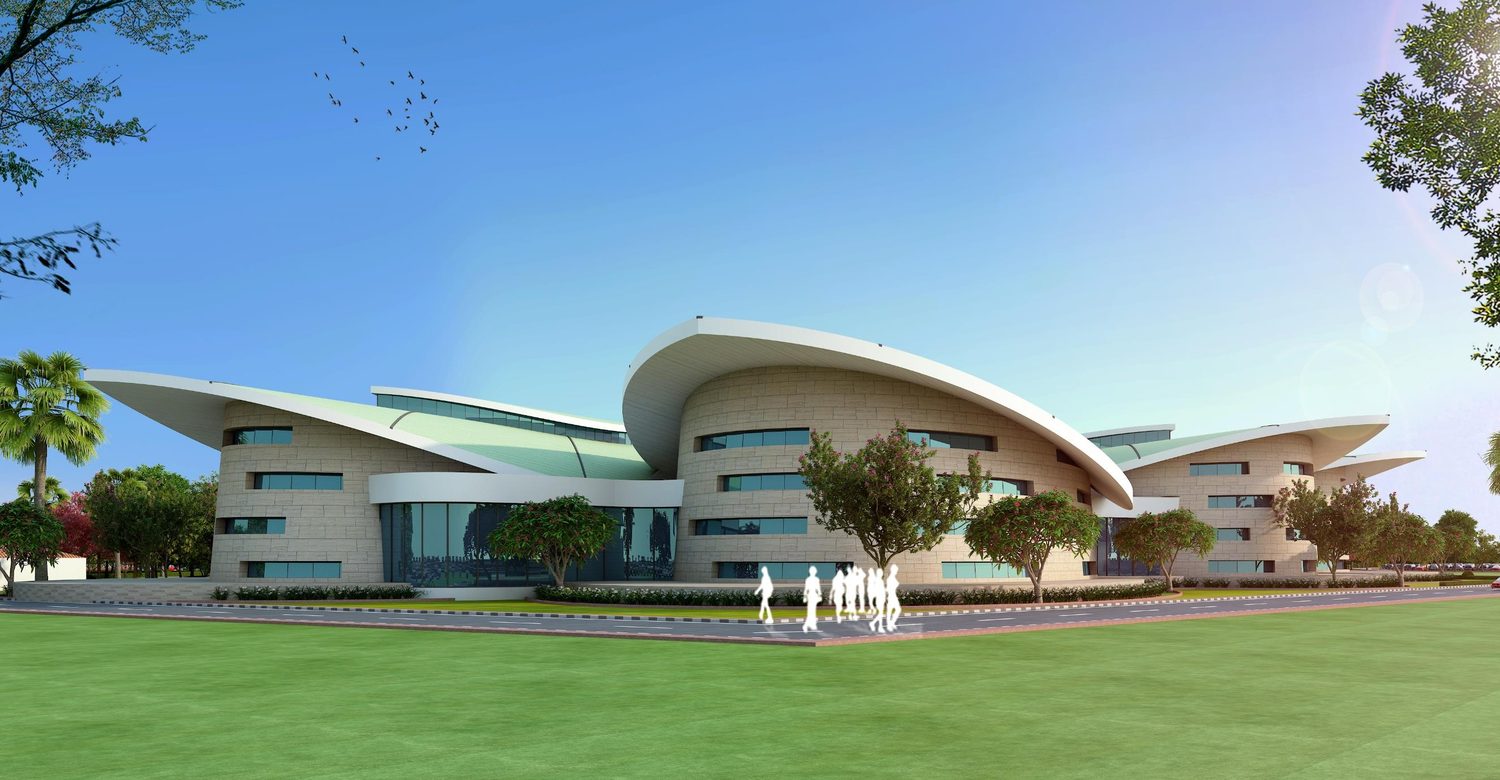
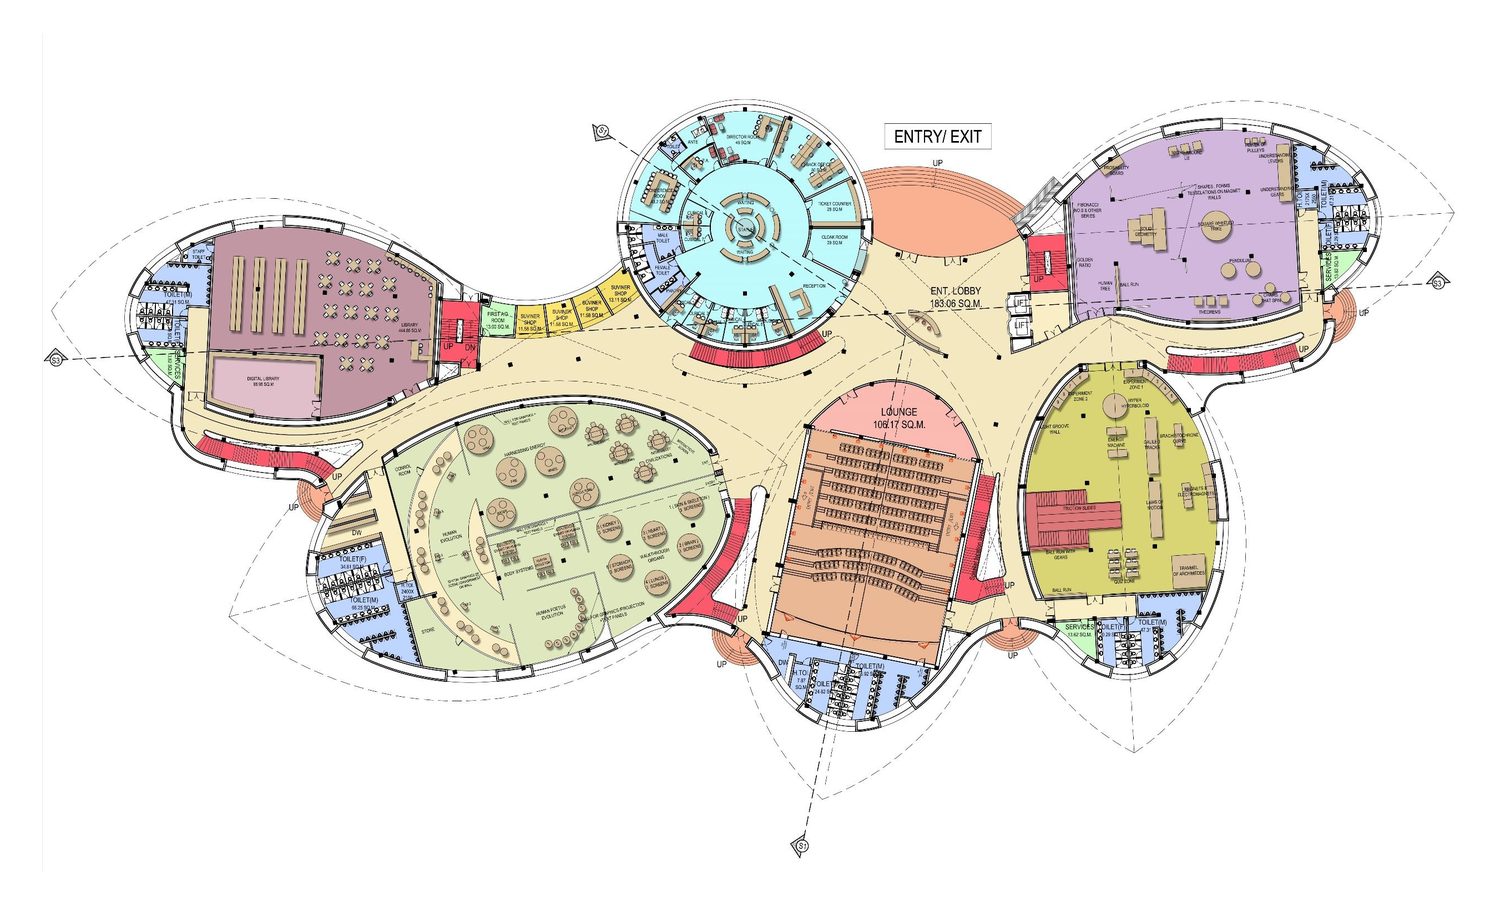
The plan takes the form of a flower. Galleries and halls are gathered as petals around a central lobby, and each petal carries its own sweeping, leaf-shaped roof above curved walls of cream stone. At the centre rises the dome of the Hall of Space, a planetarium with digital projection and surround sound, set on the first floor above the administration block.
Around it, the petals hold discovery galleries and hands-on labs, where students work with pendulums, pulleys, gears and geometry; a 5D theatre with motion seats and effects of wind, rain and snow; galleries on the evolution of life and civilisation, on transport and communication, and on space; a library with a digital library; a virtual reality zone; and a fun zone of illusions, mirrors and tunnels. An observation lobby on the terrace looks out over the park.
The academy has a built-up area of about 12,400 square metres over two floors, on a site of about 20,300 square metres. It is a composite steel structure.
Our role
Architectural and Engineering consultant, providing comprehensive consultancy: architecture, structural and MEPF design, specifications and bills of quantities, and periodic site supervision
Highlights
- Petal plan around a central planetarium dome
- 5D theatre with 200 motion seats
- Hands-on discovery galleries and labs
- Observation lobby on the terrace
Culture, Public Realm & Mobility