
No. 100 · Culture, Public Realm & Mobility
Rajasthan House
Prithviraj Road, New Delhi
- Location
- Prithviraj Road, New Delhi
- Client
- PWD Rajasthan
- Built-up area
- 23,560 m²
- Site area
- 1.75 acres
- Project value
- ₹150 crore
- Commission
- Design competition, 2018
- Sector
- Culture, Public Realm & Mobility
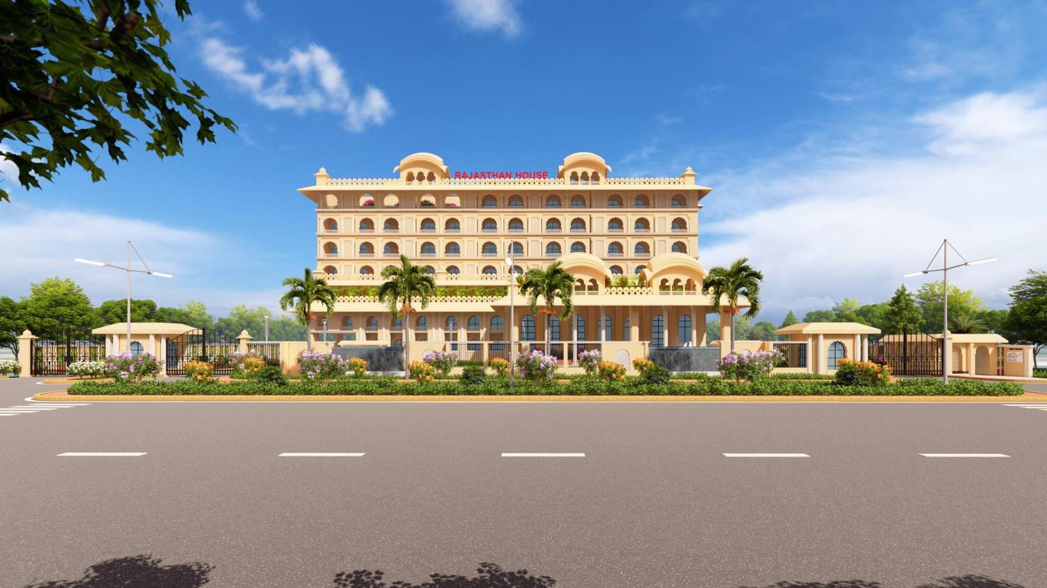
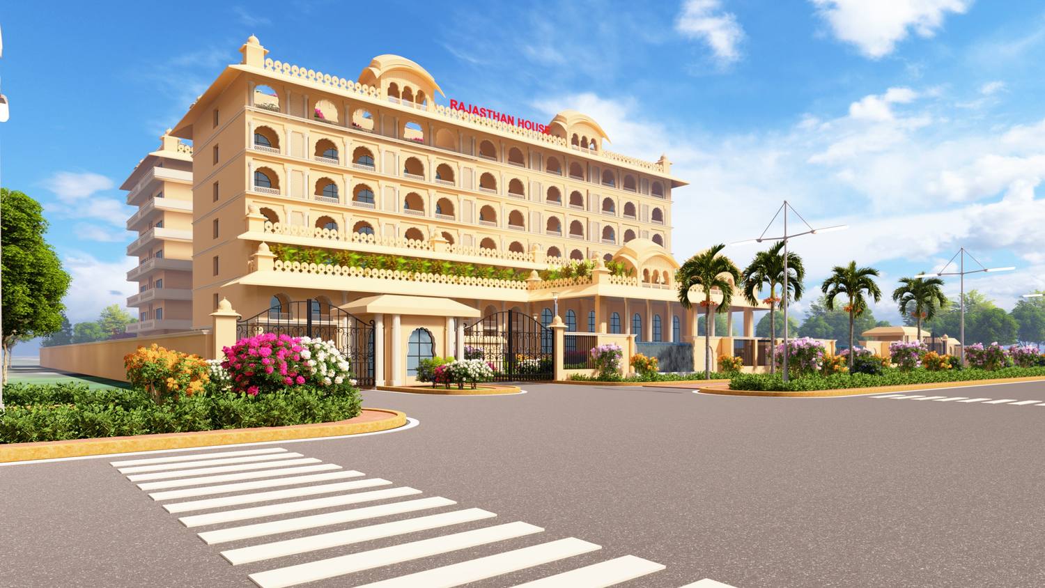
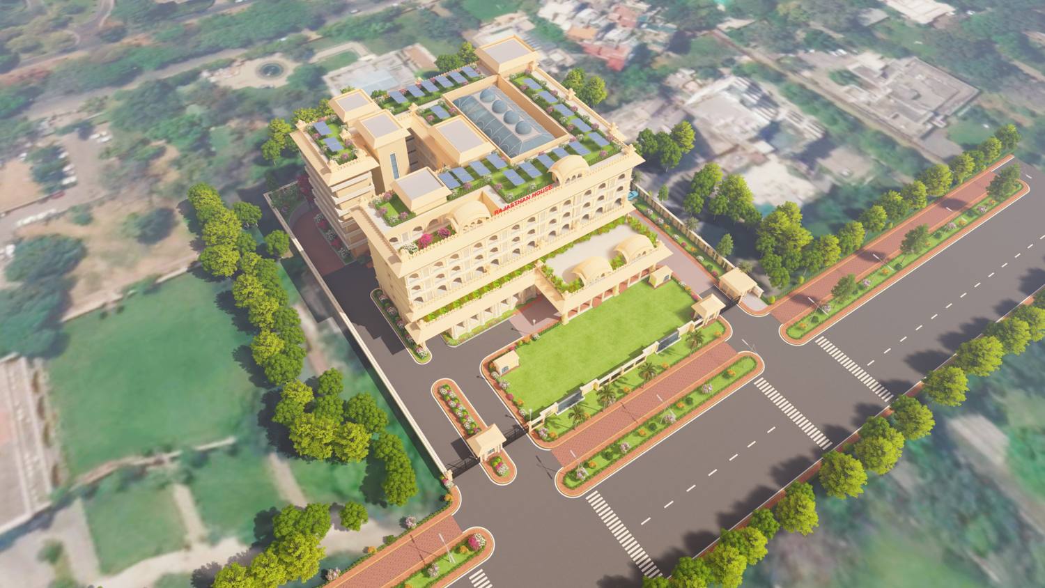
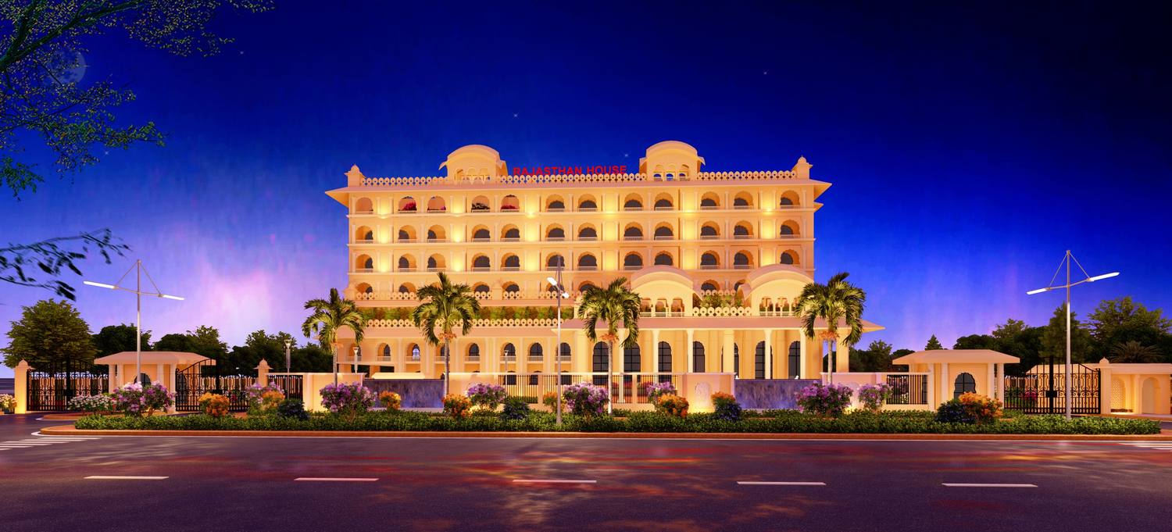
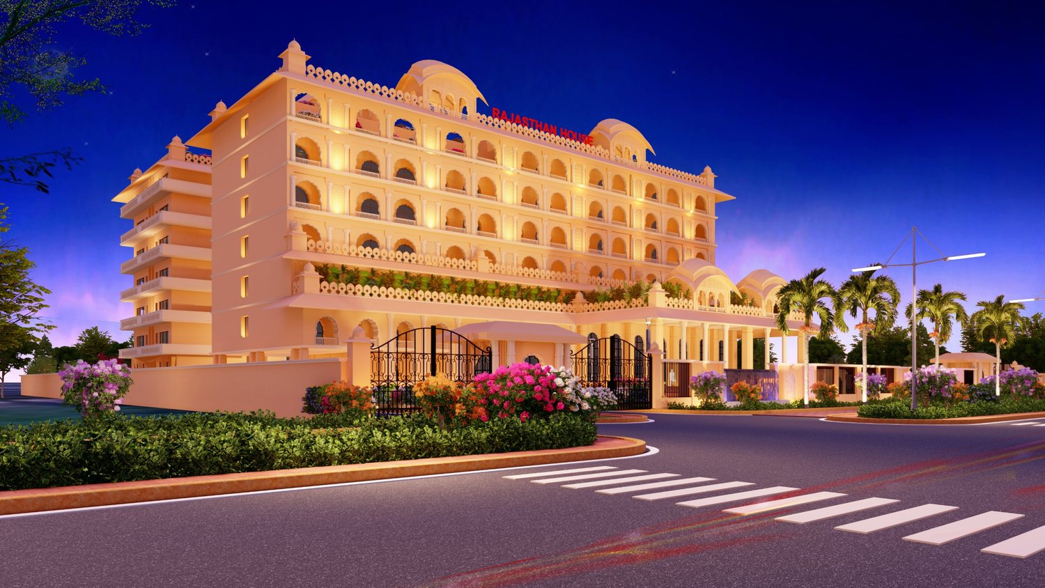
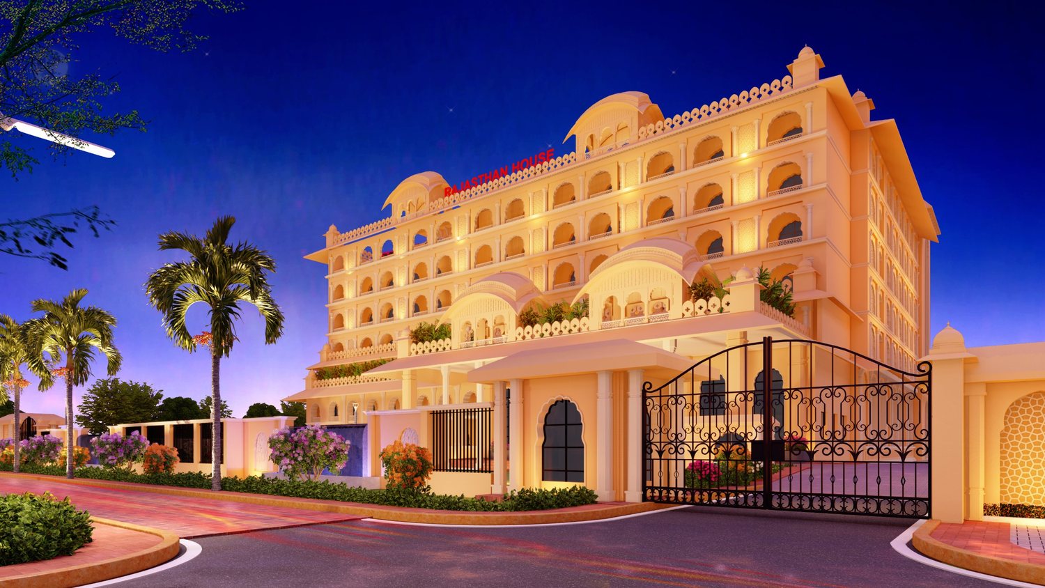
A new Rajasthan House on Prithviraj Road, New Delhi, won in a 2018 design competition: an 89-room State Guest House of two basements, ground and six floors, planned around a central atrium and faced in Dholpur stone.
About the project
The Government of Rajasthan is replacing its State Guest House on Prithviraj Road, in the Lutyens' Bungalow Zone of New Delhi. The old seven-storey building, with 60 rooms, is being taken down. The new Rajasthan House houses visiting state dignitaries, particularly during state visits and important events. ARCH-EN DESIGN won the 2018 design competition for the redevelopment, and prepared the master plan, the designs and the Design Basis Report for PWD Rajasthan, which is building it on EPC.
A courtyard from Rajasthan
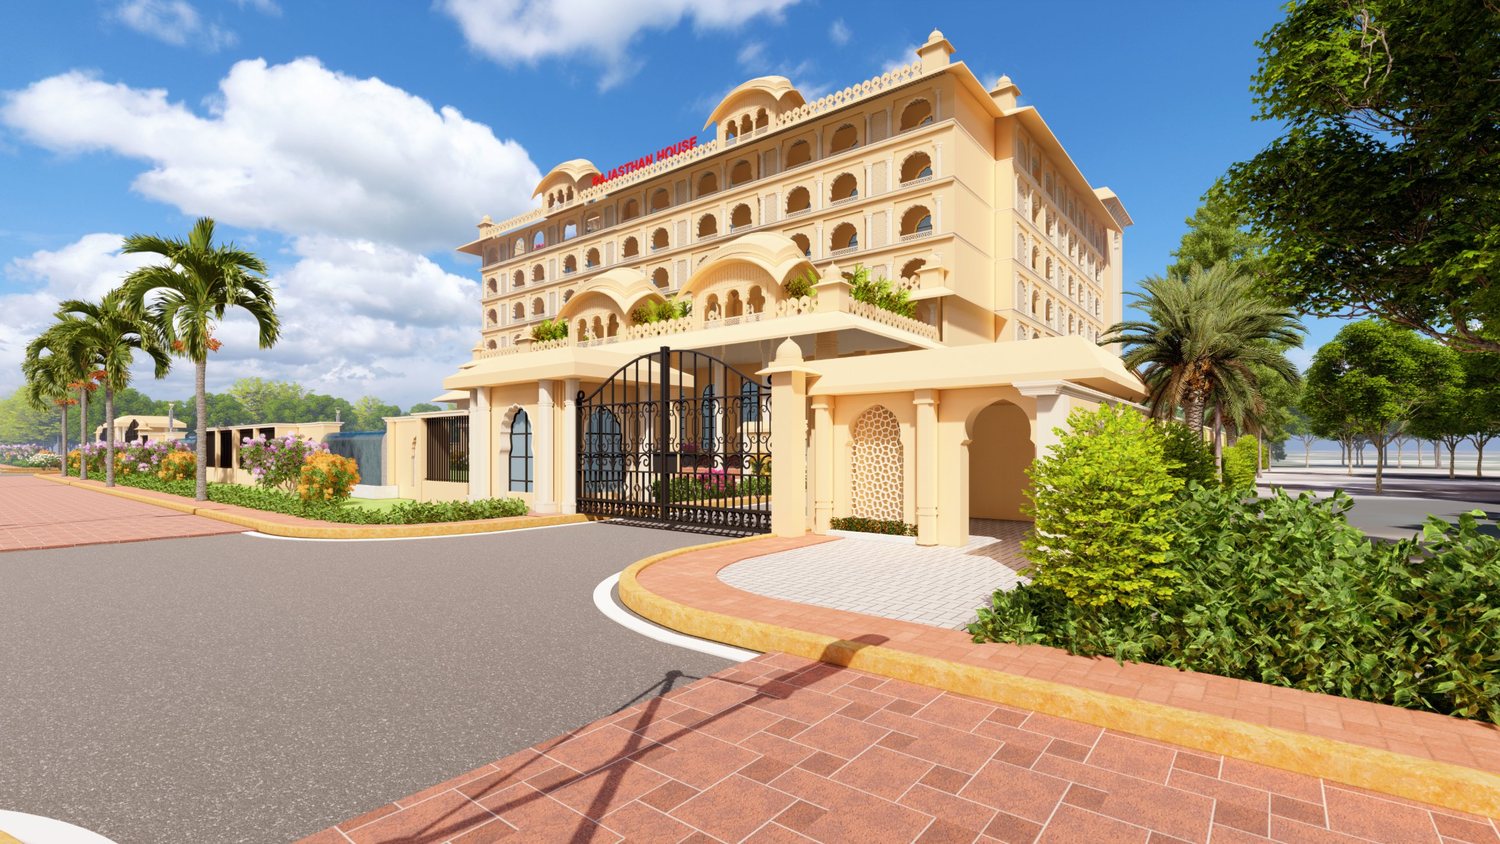
The building is planned around a central atrium, the way a haveli is planned around its courtyard. Arcaded galleries with jaali screens, chhatri-domed pavilions, scalloped arches and a crenellated parapet carry Rajasthan's traditional architecture onto Prithviraj Road. The facade is dry-clad in red and beige Dholpur stone over cavity walls that keep out the Delhi heat.
Different guests arrive by different routes. The Chief Minister with VVIP and VIP guests, other guests, staff and services each have their own entrance, lift lobby and staircase, with services in the basement, so that each group keeps its privacy. The Chief Minister's suite, with its own office and conference room, is on the second floor.
What it holds
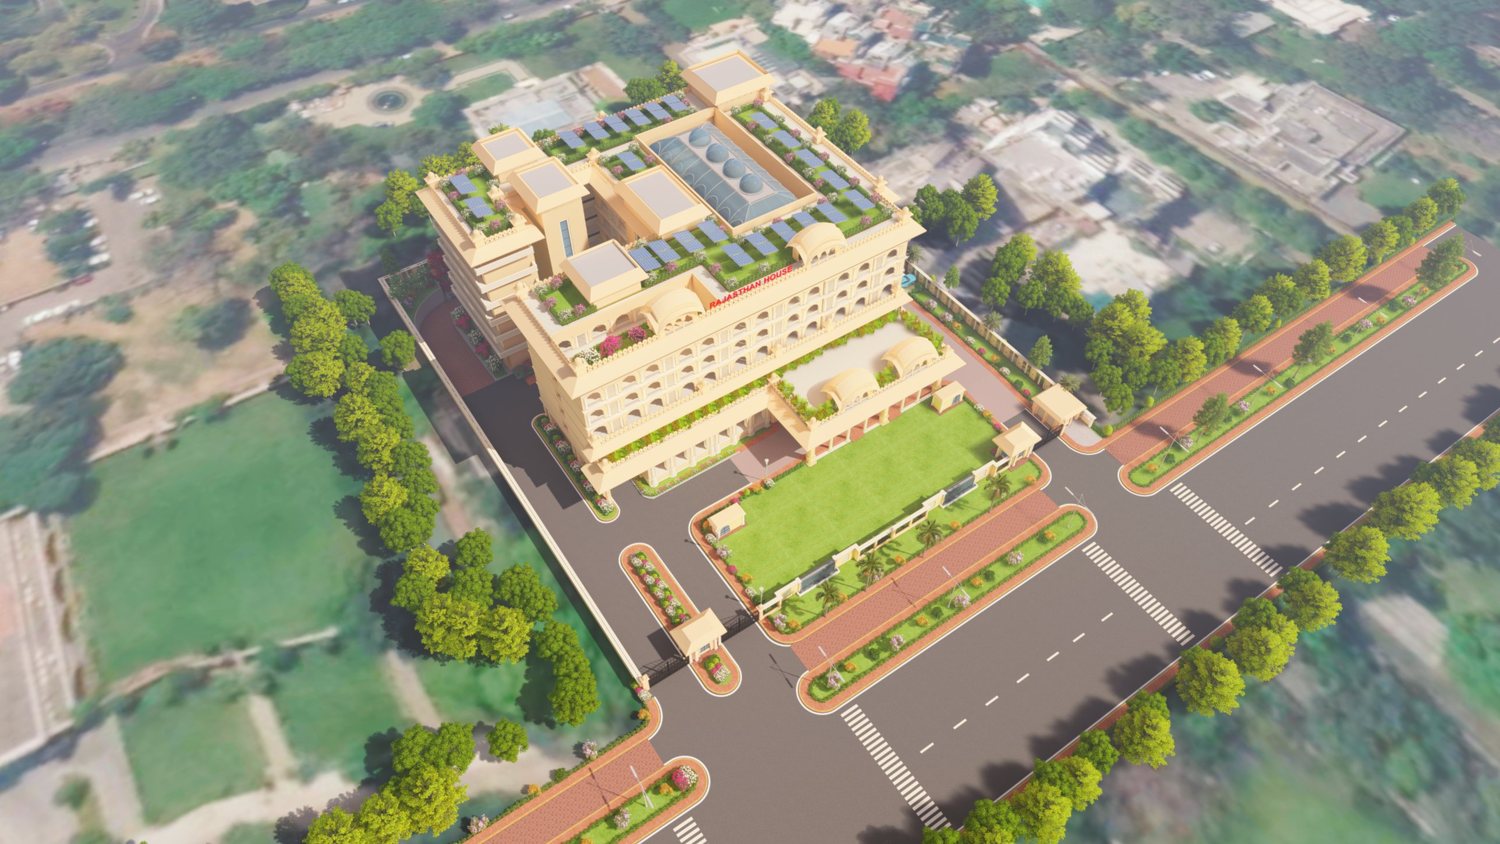
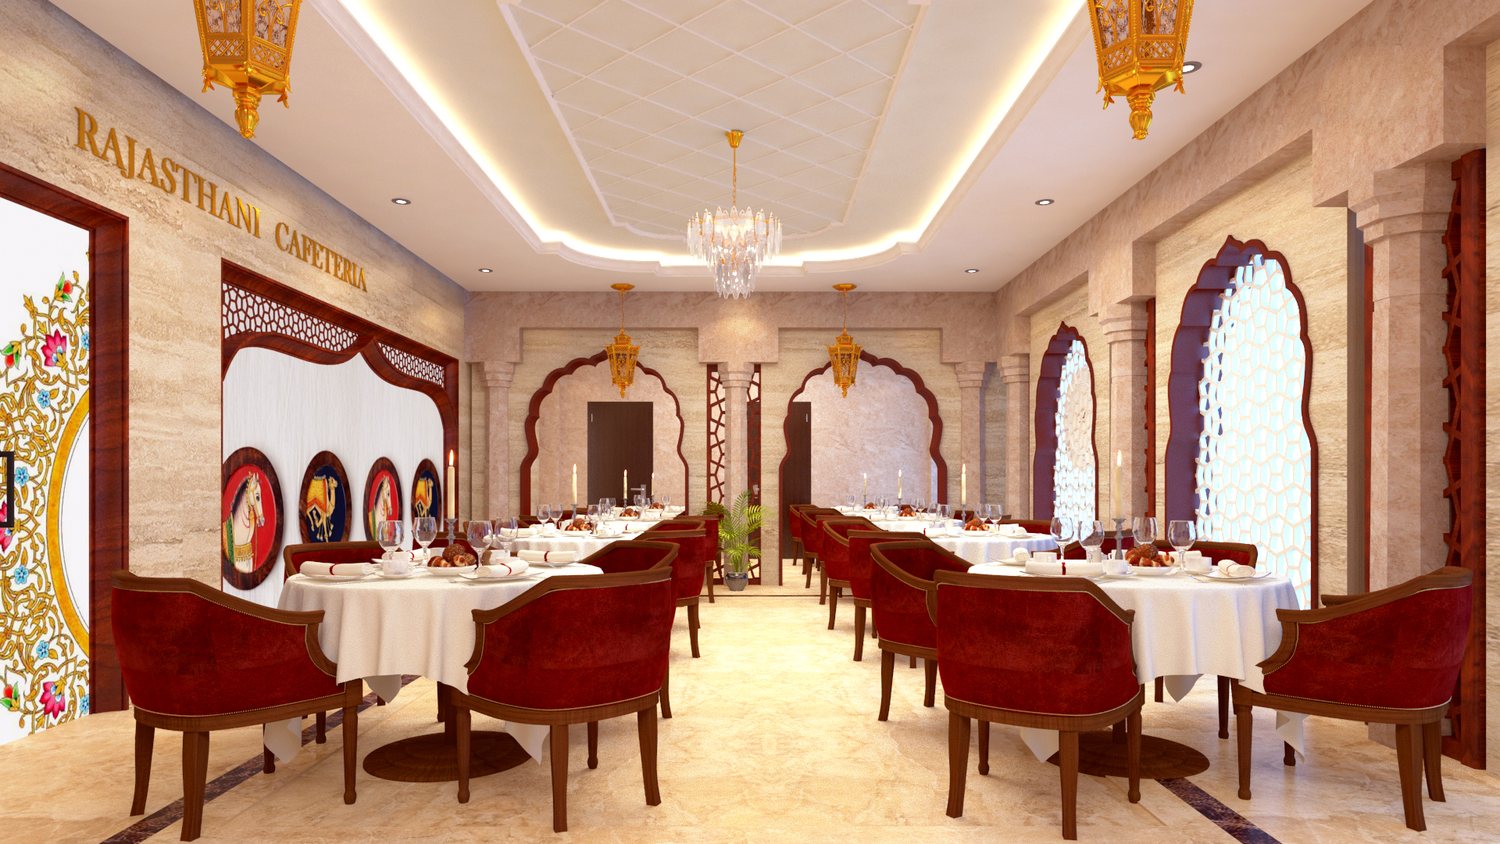
There are 89 rooms: 48 standard rooms, 31 VIP suites, 9 VVIP suites for office-holders such as the Chief Secretary and the Chief Justice, and the Chief Minister's suite. Guests arrive past a water-sheet fountain into a reception lobby that rises into the atrium. An elevated first-floor lounge opens onto a 24-seat conference room, a library and a gym, and an all-day dining hall with private dining seats 87. Staff live on site in 22 flats and a 40-bed dormitory. A terrace garden carries a yoga room and indoor games, and the two basements and forecourt park 164 cars.
Light on resources
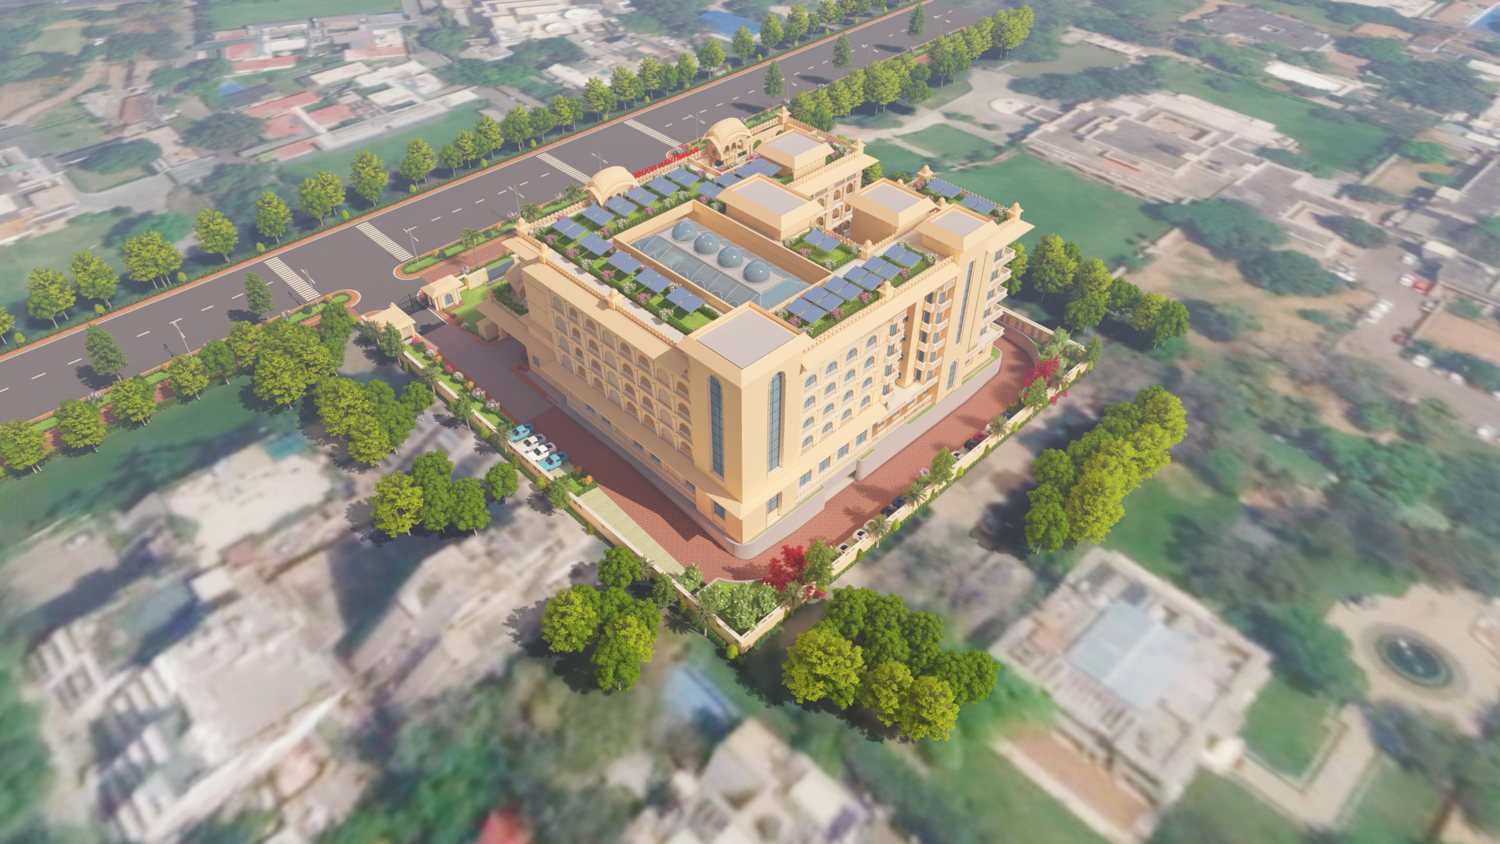
The building is designed for at least a GRIHA 4-star rating, with rooftop solar panels, solar street lighting, double-glazed windows, an insulated roof, rainwater harvesting and a sewage treatment plant that recycles water for flushing and the gardens.
Our role
Architectural and Engineering consultant, providing comprehensive consultancy: architecture, structural and MEPF design, specifications and bills of quantities, and periodic site supervision
Milestones
- 29 May 2023: foundation stone laid by Chief Minister Ashok Gehlot
In the news
- Ashok Gehlot lays foundation stone of reconstruction of new Rajasthan House in Delhi · The NewsMill (ANI), 30 May 2023
Culture, Public Realm & Mobility