No. 064 · Justice & Correctional
Integrated Court Complex
Amethi, Uttar Pradesh
- Location
- Amethi, Uttar Pradesh
- Built-up area
- 58,000 m²
- Site area
- 25 acres
- Project value
- ₹280 crore
- Sector
- Justice & Correctional
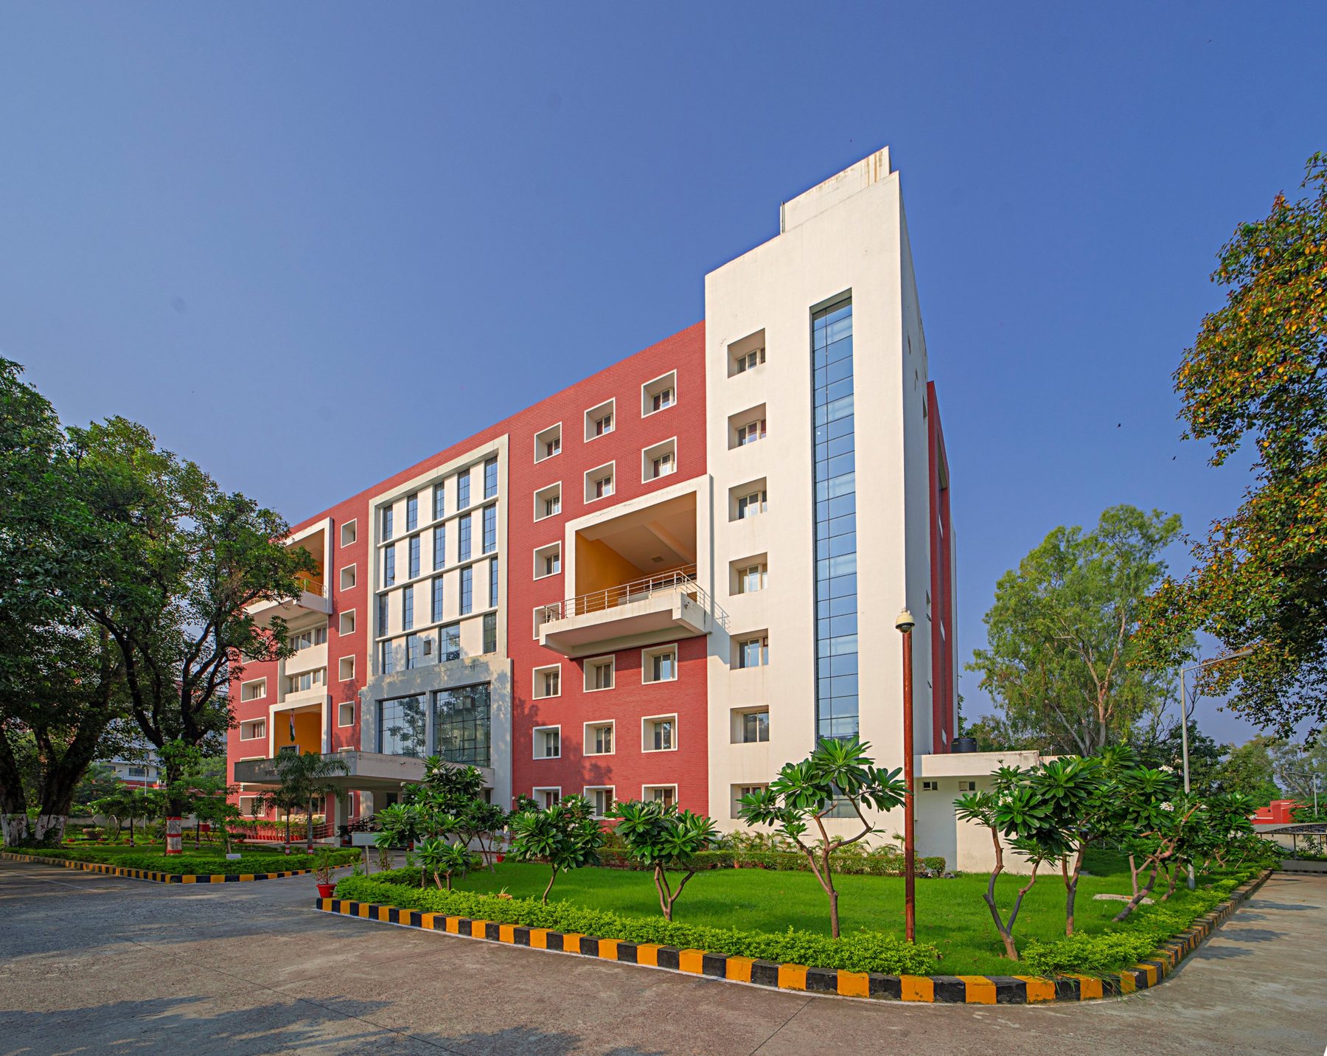
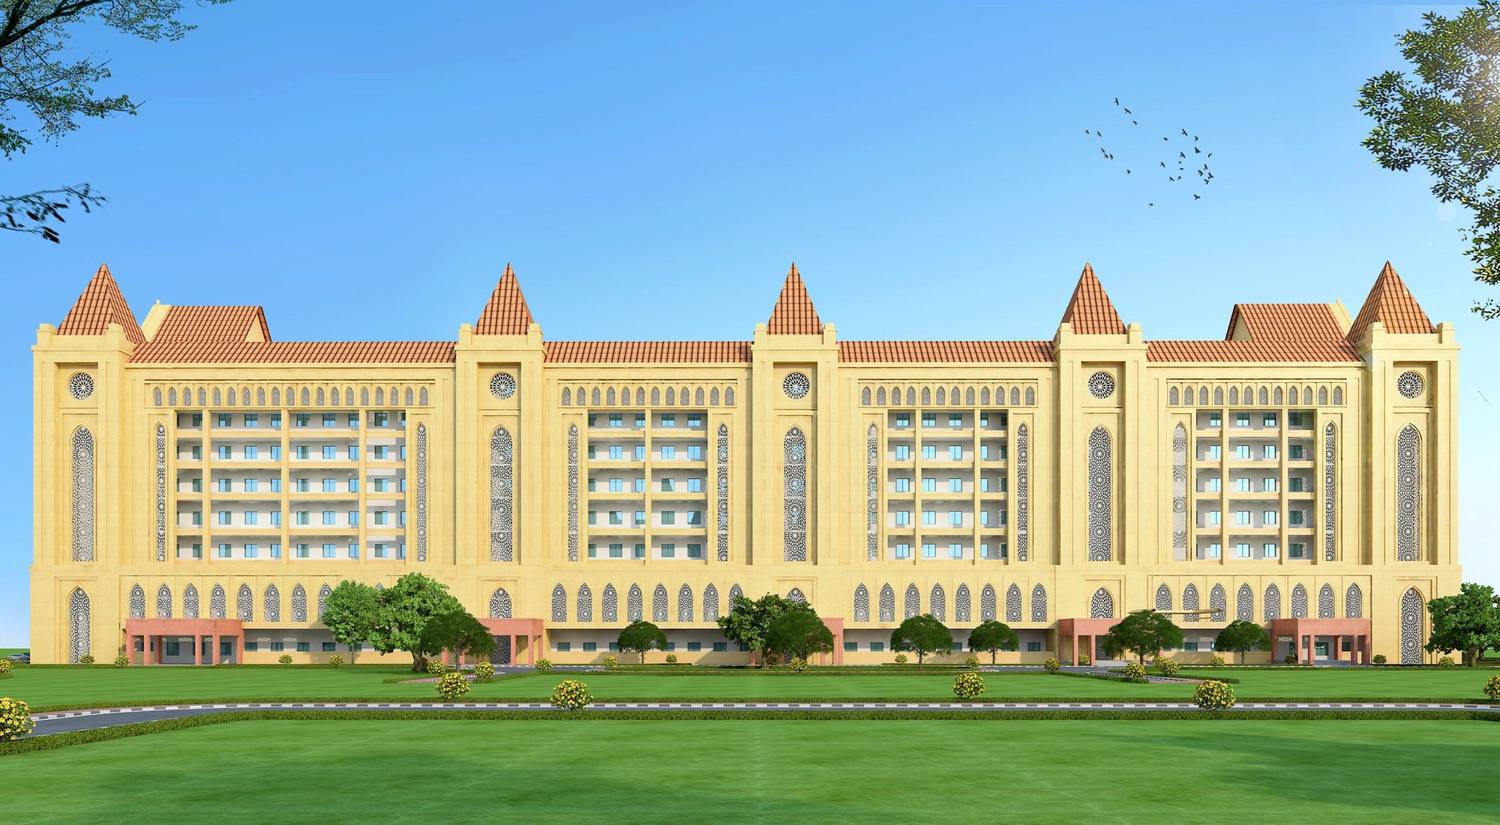
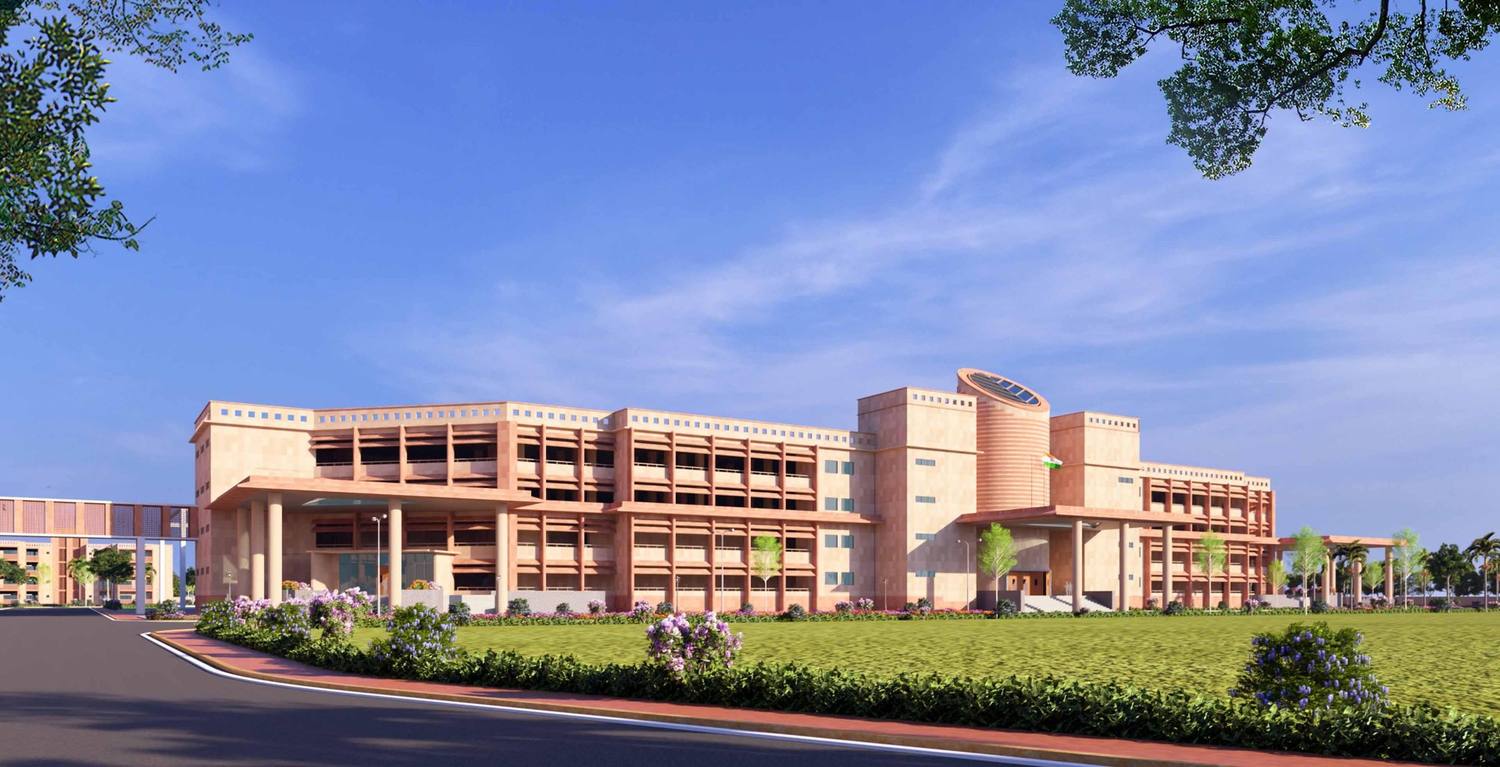
A district Court Campus for Amethi with 17 Courts and advocates' facilities, planned around separate, legible routes for judges, advocates, staff, litigants and visitors, and set in shaded, planted grounds.
About the project
The Integrated Court Complex at Amethi, Uttar Pradesh, brings the district judiciary onto one Campus of about 58,000 m² on a 25-acre site, for the Government of Uttar Pradesh. It holds 17 Courts with advocates' facilities, public amenities and administrative support. The aim is a calm, dignified place to work for judges, advocates and staff, and an easy place to find one's way for litigants and visitors.
Separate routes, one Campus
A Court complex works by keeping different people apart. Judges, advocates, staff, undertrials and the public each have their own circulation, which keeps the Courts orderly. Public areas are planned to be legible, with clear wayfinding, shaded waiting areas and comfortable corridors.
Courts and chambers
The Court Building gathers the courtrooms with the rooms that serve them, and the advocates' facilities sit close by, so that lawyers and litigants can move easily between the two:
- Courtrooms
- Record rooms and filing sections
- Waiting areas
- Administrative offices
- Advocates' chambers and meeting areas
- Public service zones and a canteen
Restraint, light and shade
The Architecture is dignified, restrained and contemporary, giving the judiciary a clear civic presence without unnecessary ornament, while staying rooted in the local context of Amethi. Durable materials and efficient Planning are meant to keep maintenance simple over a long life. The buildings are planned for natural light and ventilation and to reduce heat gain, and rainwater is harvested.
Landscape is part of the experience of coming to Court. Avenue planting, shaded pedestrian paths, green buffers, seating pockets and organised open spaces cool the ground and give everyone who comes here a quiet, respectful setting.
ARCH-EN DESIGN prepared the detailed design for the complex.
Justice & Correctional