No. 129 · Affordable & Public Housing
Staff Housing Complex, National Institute of Immunology
Dwarka, New Delhi
- Location
- Dwarka, New Delhi
- Client
- CPWD
- Built-up area
- 32,500 m²
- Site area
- 2 acres
- Project value
- ₹70 crore
- Sector
- Affordable & Public Housing
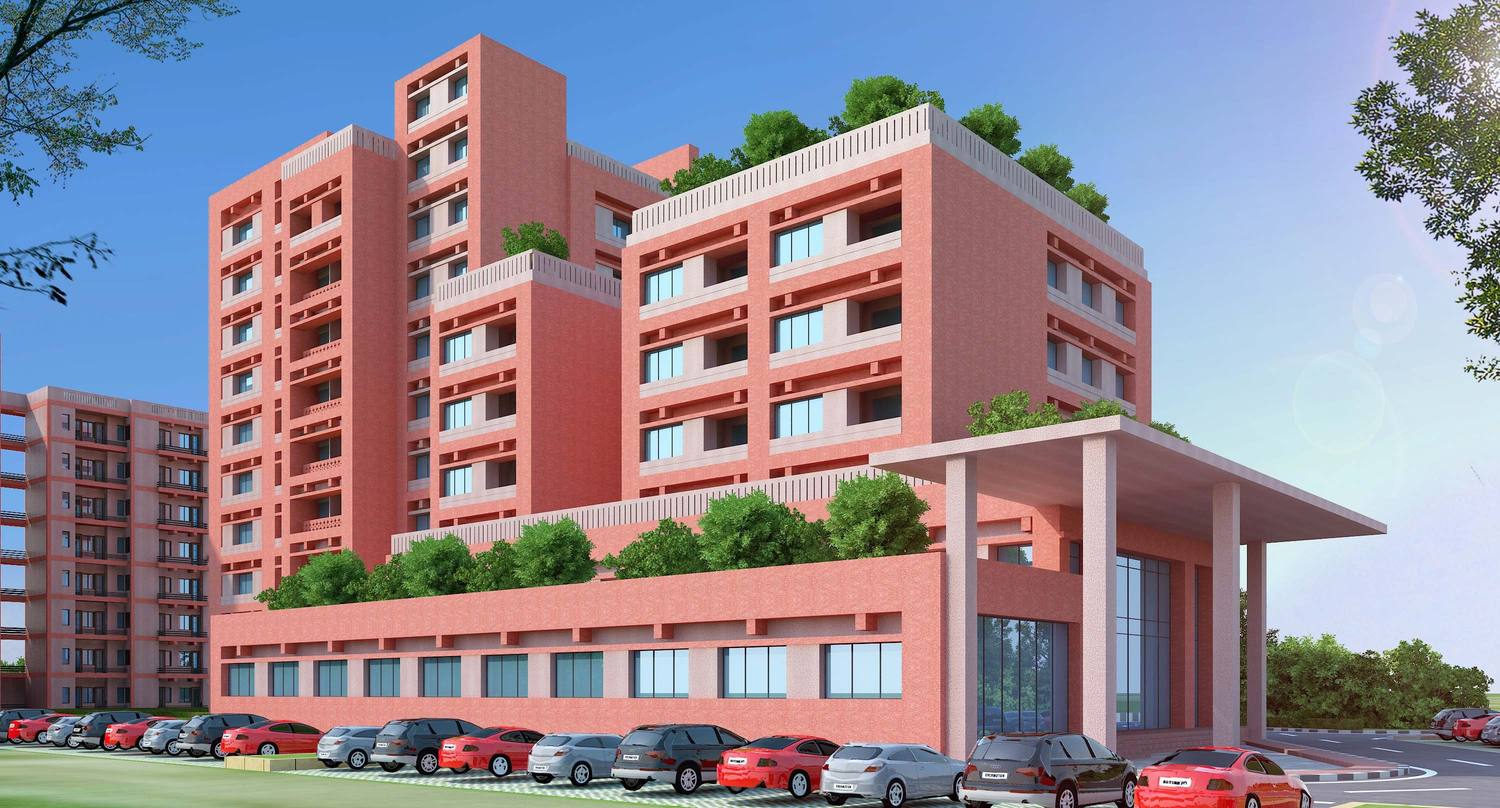
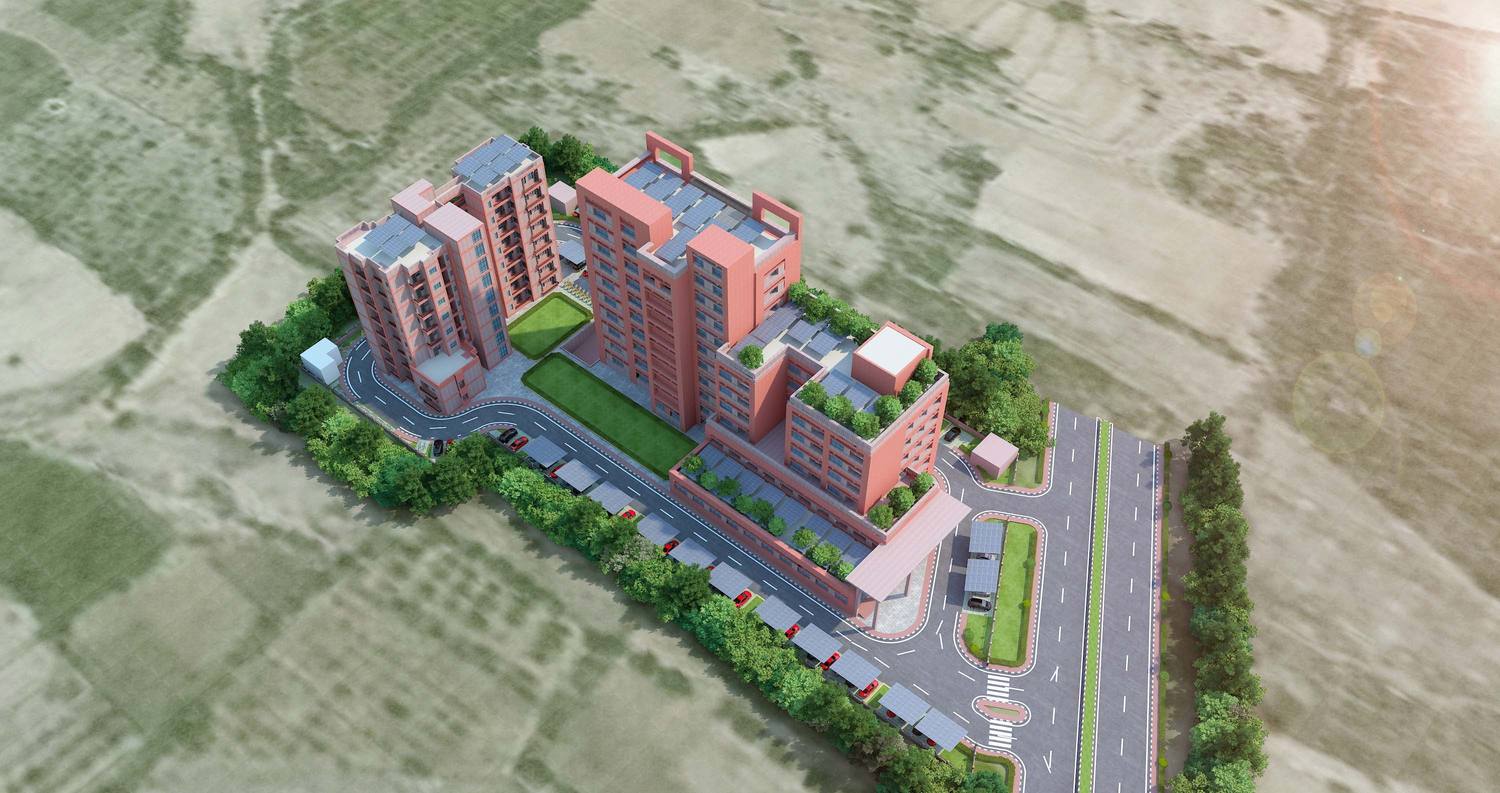
Housing for the staff and visiting scientists of the National Institute of Immunology at Dwarka: towers of different heights on a common podium, with planted terraces and a deep entrance portico.
About the project
This Housing complex at Dwarka, in south-west Delhi, is for the staff of the National Institute of Immunology and for its visiting scientists and guests. It was designed for CPWD and provides about 32,500 m² of building on a site of about 2 acres, at a cost of ₹70 crore.
Towers on a podium
The homes are in towers of different heights that rise from a common podium. The podium runs low along the street, with parking in front of it, and its roof is planted, so the towers rise out of a garden. Terraces step back up the towers, each planted with trees.
Entrance and materials
A tall portico on slender columns marks the entrance. The façades are finished in a warm red, with deep window reveals and balconies that shade the glass from the Delhi sun.
Affordable & Public Housing