No. 128 · Governance & Public Offices
Tawi Economic Centre
Jammu, Jammu & Kashmir
- Location
- Jammu, Jammu & Kashmir
- Built-up area
- 148,840 m²
- Site area
- 57 acres
- Project value
- ₹608 crore (2017 estimate)
- Buildings
- A centre of eight floors over a basement with a 1,200-seat Auditorium; a four-storey shopping complex for rehabilitated traders with seven floors of offices above; a mall of eight floors over a basement
- Services
- Sewage treatment for 500 kL a day, underground tanks for domestic and fire water, rainwater harvesting
- Green rating
- Designed for a three-star GRIHA rating
- Sector
- Governance & Public Offices
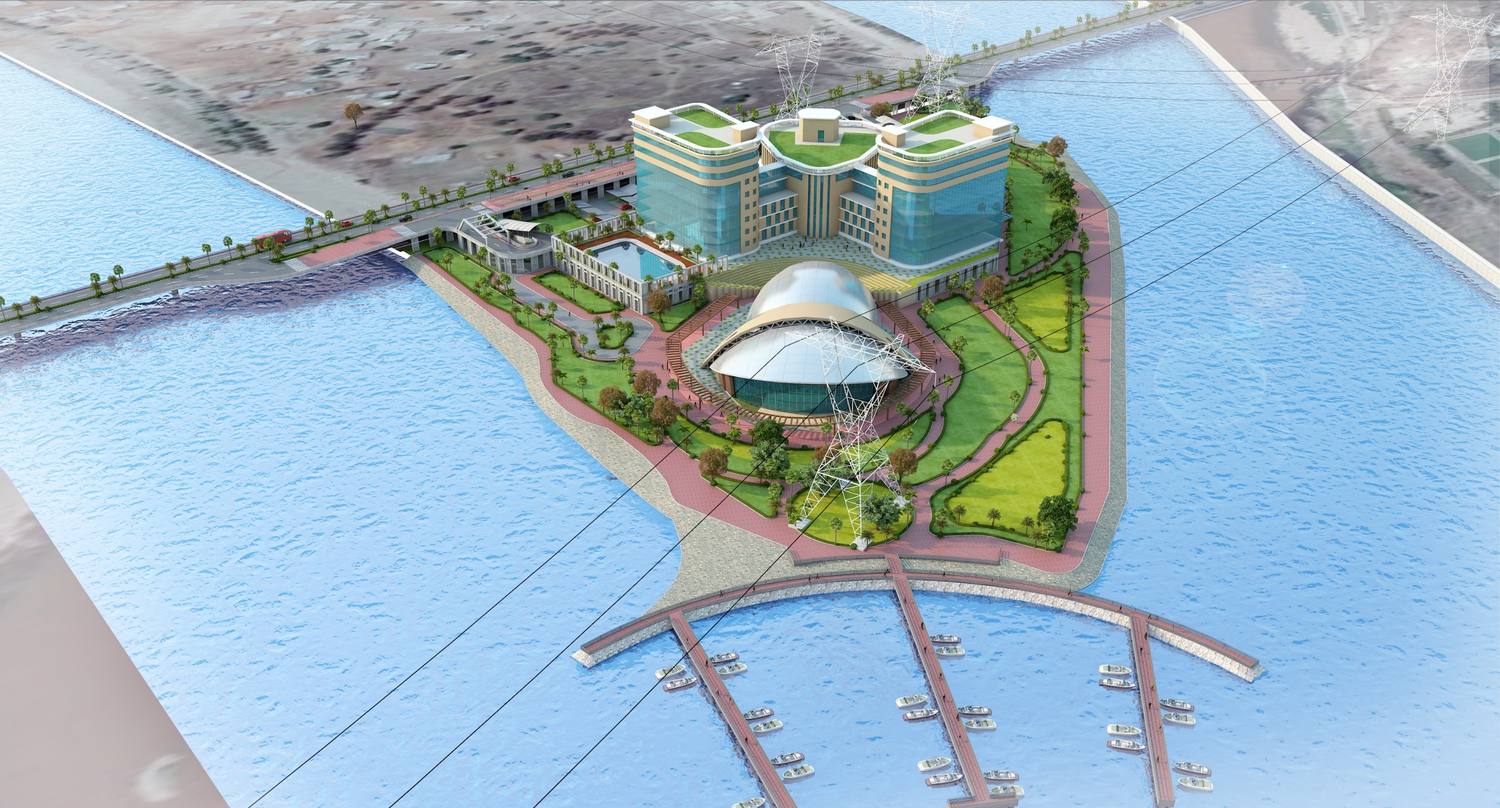
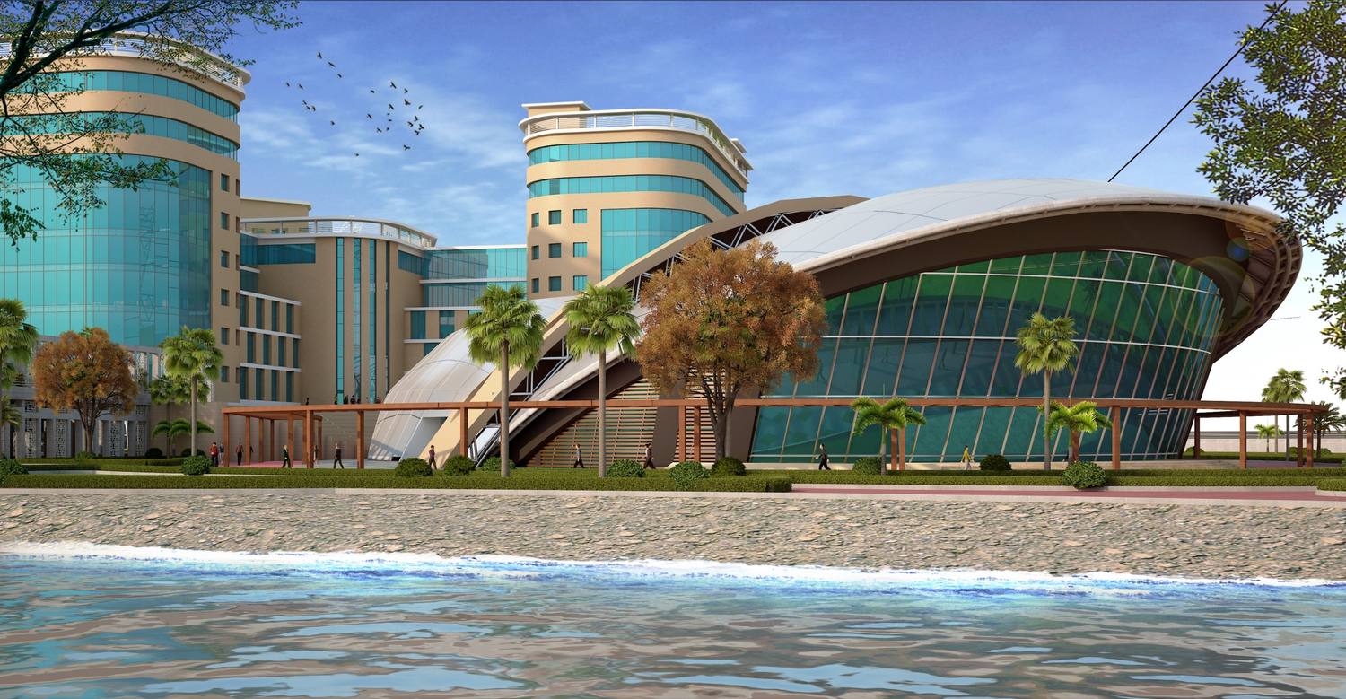
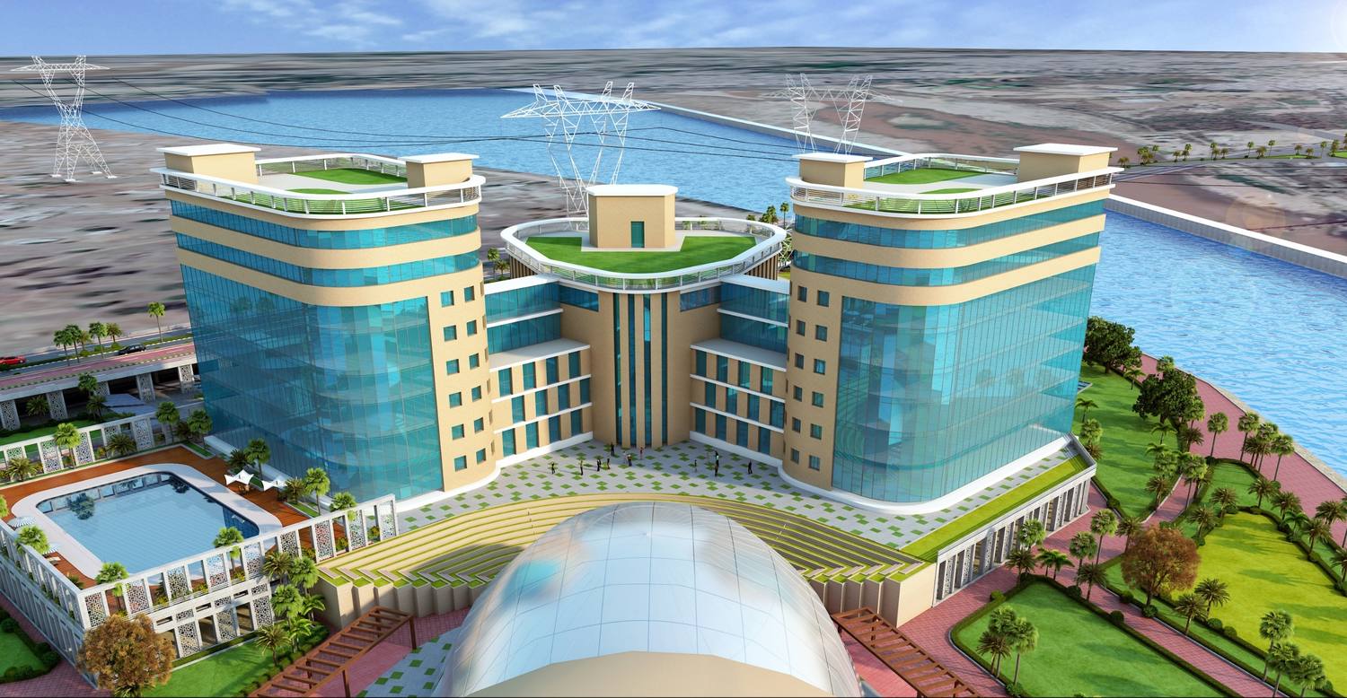
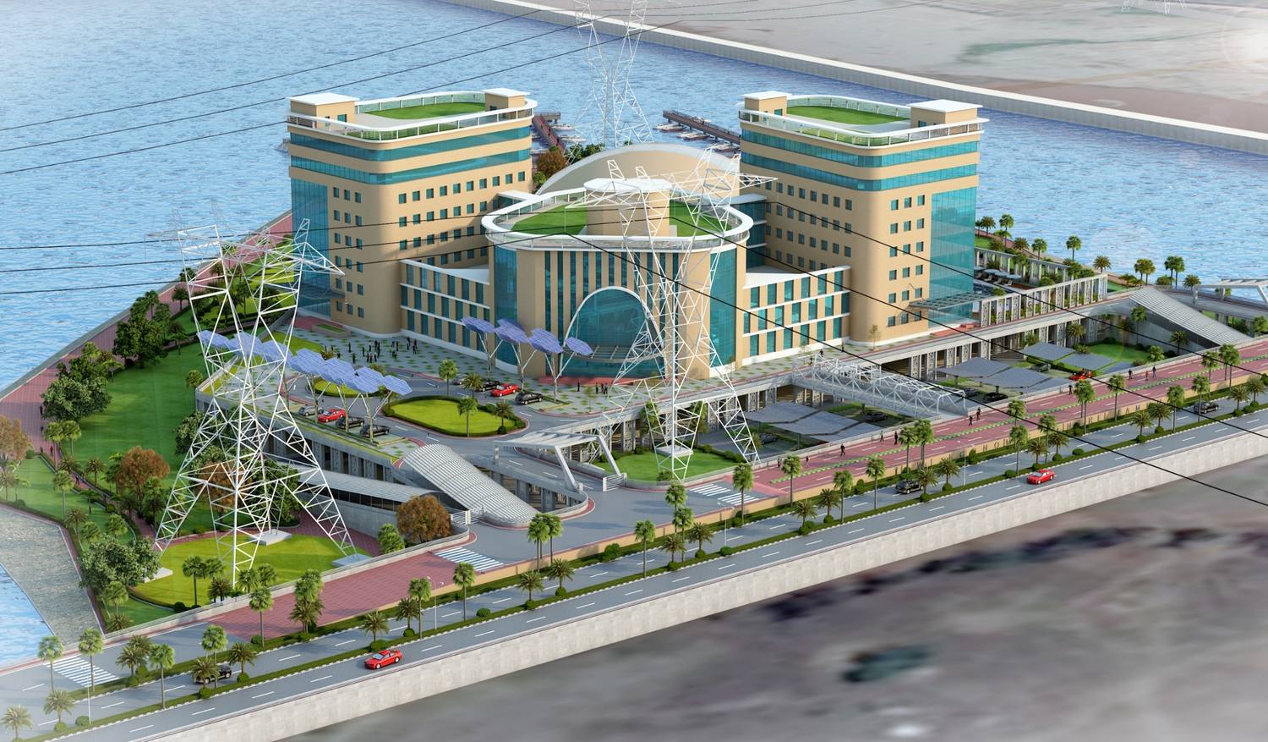
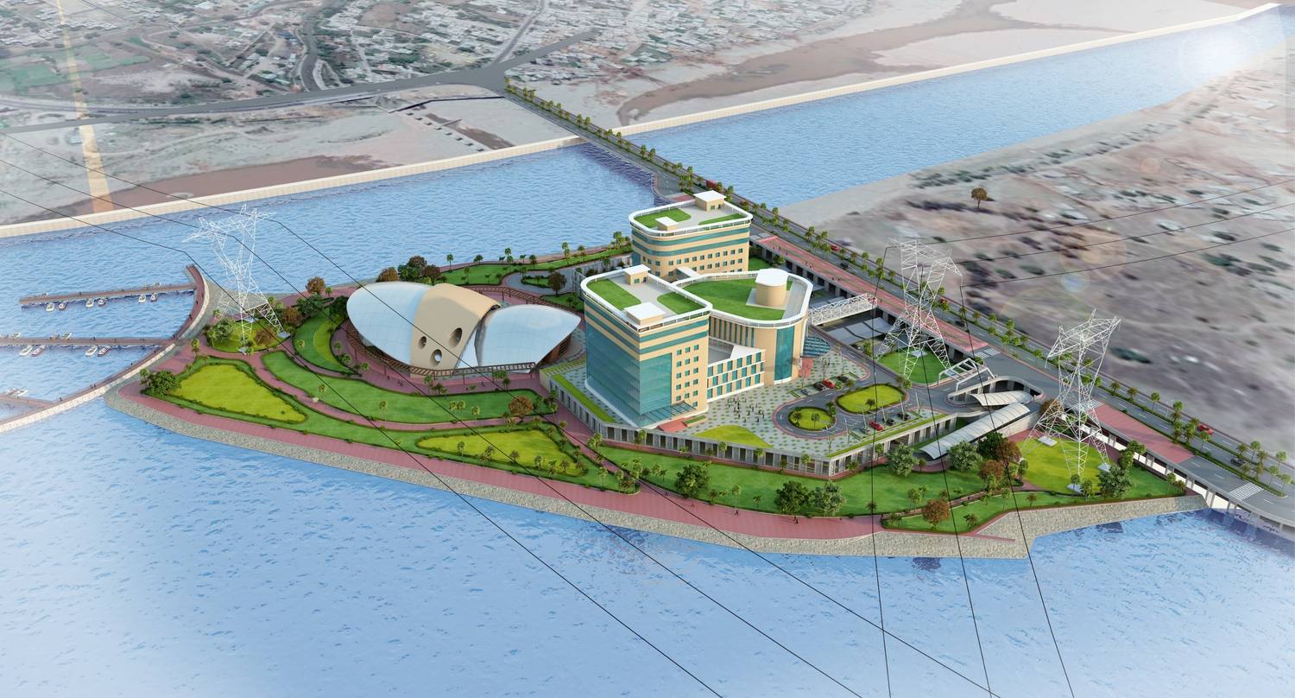
A civic and commercial centre on a peninsula in the Tawi at Jammu: two curved towers and a central block, a shell-roofed Auditorium on the water, and a marina, with shops and offices for traders being rehabilitated.
About the project
The Tawi Economic Centre is planned on a peninsula of 57 acres in the Tawi river at Jammu. It brings three uses onto one site: a centre for meetings and culture, a market and office complex for traders being rehabilitated, and a commercial mall. Together the buildings add up to about 148,840 m². The preliminary estimate, prepared in October 2017, was ₹608 crore.
Two towers and a centre
The main building rises eight floors over a basement. Two curved towers, faced in glass and stone, stand on either side of a lower central block, and their roofs are planted. In front of them a pool deck opens towards the river. The 1,200-seat Auditorium stands apart under a shell roof, glazed towards the water, with a timber stage, panelled walls and an acoustic ceiling.
Markets and offices
The rehabilitation complex has four floors of shops, with seven floors of offices built above them. A separate mall of eight floors over a basement completes the commercial side of the centre.
The river edge
Water surrounds the site on three sides. A marina with jetties reaches into the river, a bridge links the peninsula to the city, and landscaped paths follow the edge. Ramps take cars down into the basements. The high-tension lines that cross the site stay on their towers within the landscape, and solar trees shade the forecourt.
Services
The buildings are designed for a three-star GRIHA rating. Sewage is treated on site, at 500 kL a day, rainwater is harvested, and underground tanks hold 800 kL of domestic water and 500 kL for fire fighting.
Governance & Public Offices