

No. 080 · Security & Training Campuses
MES Officers’ Complex
Gorakhpur, Uttar Pradesh
- Location
- Gorakhpur, Uttar Pradesh
- Client
- Military Engineer Services
- Built-up area
- 32,000 m²
- Site area
- 45 acres
- Project value
- ₹100 crore
- Sector
- Security & Training Campuses
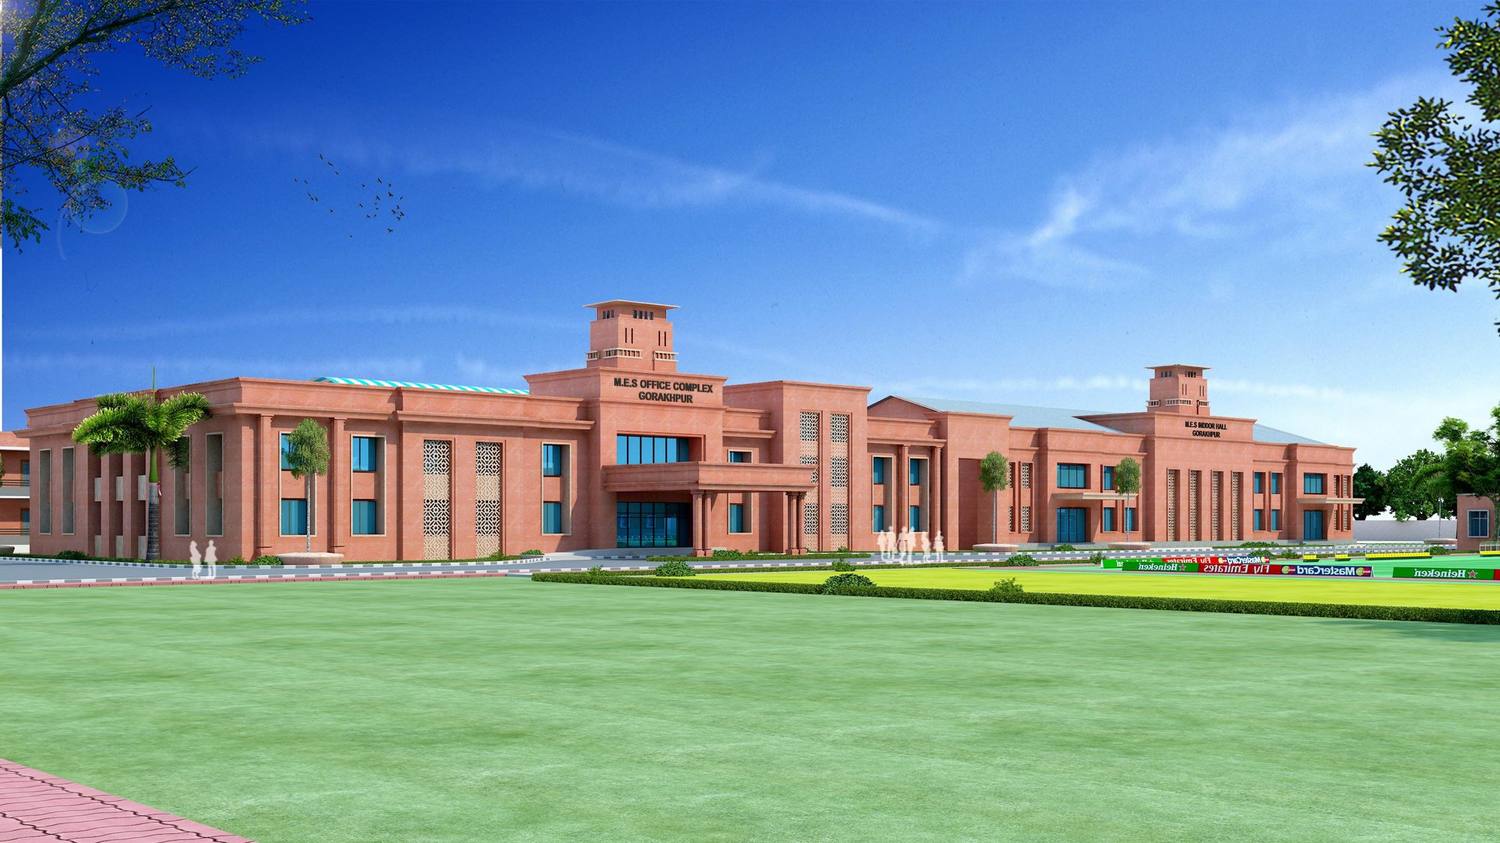
An officers' complex for the Military Engineer Services at Gorakhpur, planned as a Campus whose order comes from zoning and movement, with offices placed for easy access and Housing buffered for privacy.
About the project
The MES Officers' Complex brings offices, Housing, training buildings and support services together on a 45-acre site at Gorakhpur. The Campus is defined less by its individual buildings than by the relationships between them.
Layers of access
The Master Plan distinguishes public, semi-public and restricted areas. Administrative blocks are placed where they are easy to reach and to see. Residential areas are buffered for privacy and quiet. Stores, garages and utility buildings are fitted into the layout so that they serve the Campus without breaking its order.
Clear routes
Wide internal roads, a clear hierarchy of access and defined entry points set out how people and vehicles move. Vehicle and pedestrian paths are kept distinct but connected, which reduces conflict between them.
Simple buildings, daylit Interiors
The buildings use simple geometries that are easy to build and to extend. Large floor plates and modular Planning allow layouts to change as needs change. Central atria and corridors organise the Interiors and bring in daylight and air.
Housing is planned for a balance of privacy and neighbourliness, with efficient layouts, natural ventilation and shared circulation cores. Sports facilities, landscaped areas and buffer greens run through the Campus, giving residents and staff places to play and rest.
Security & Training Campuses
More security Campuses projects
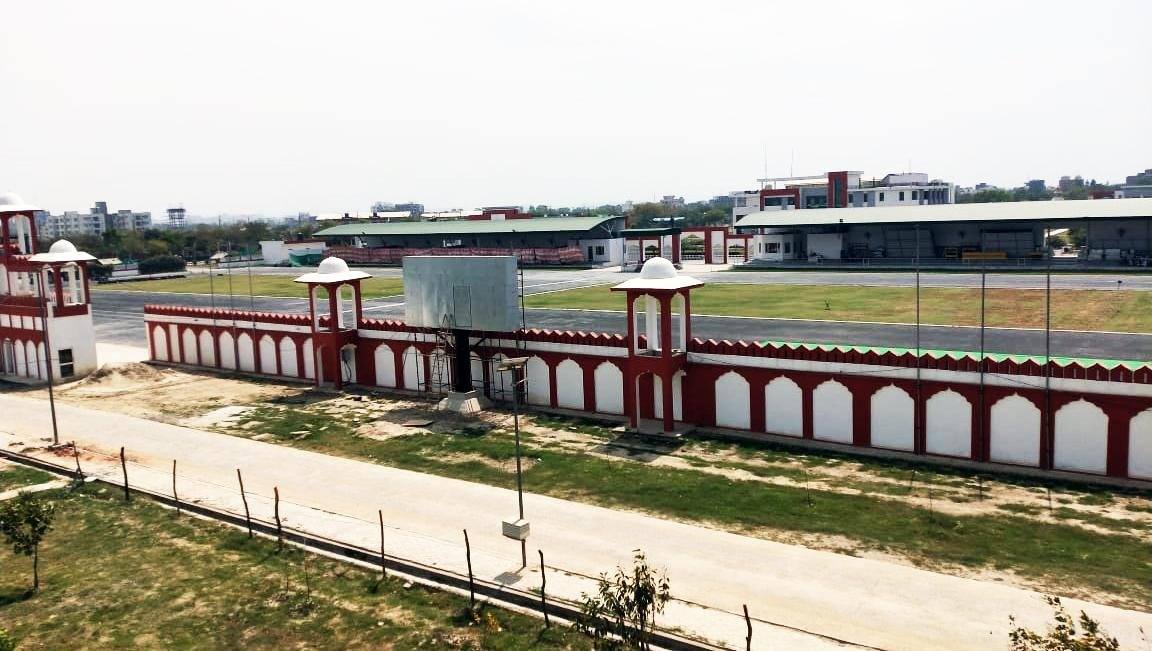 Security CampusesComposite Group Centre for the Central Armed Police ForcesGreater Noida, Uttar Pradesh
Built-up area2,50,000 m²Site area400 acresProject value₹1200 crore
Security CampusesComposite Group Centre for the Central Armed Police ForcesGreater Noida, Uttar Pradesh
Built-up area2,50,000 m²Site area400 acresProject value₹1200 crore
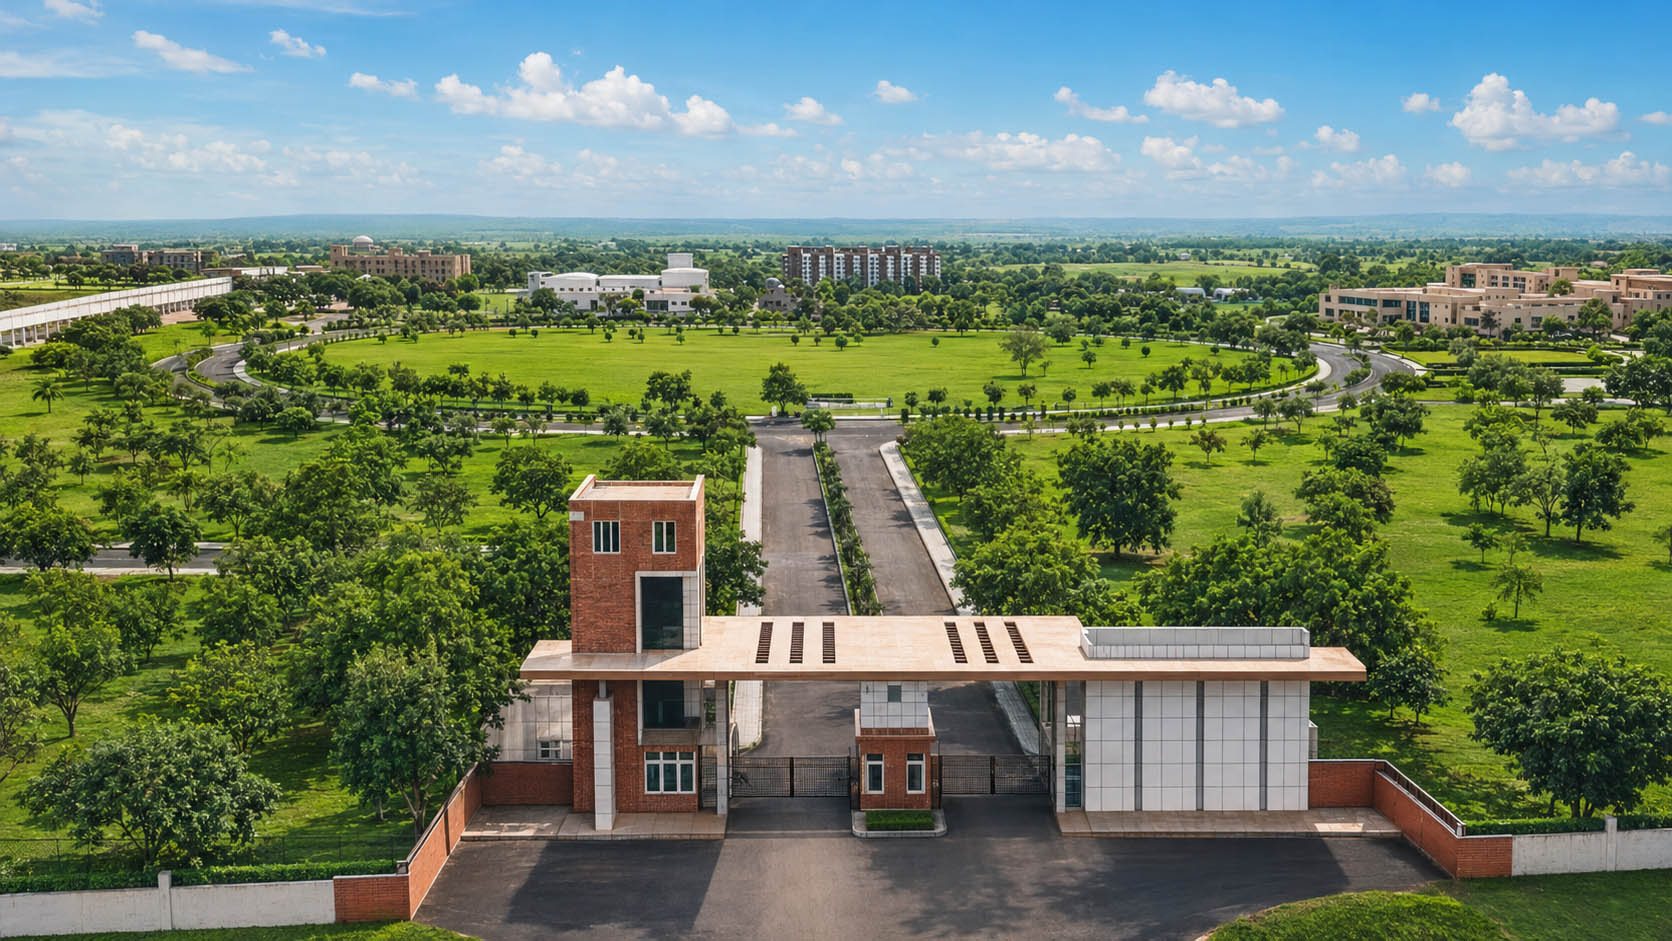 Security CampusesCounter Insurgency & Anti-Terrorism School, CRPFShivpuri, Madhya Pradesh
Site area140 acresProject value₹200 croreProject year2018
Security CampusesCounter Insurgency & Anti-Terrorism School, CRPFShivpuri, Madhya Pradesh
Site area140 acresProject value₹200 croreProject year2018