No. 083 · Townships & Residences
Chandrapura Thermal Power Station Township
Chandrapura, Jharkhand
- Location
- Chandrapura, Jharkhand
- Client
- Damodar Valley Corporation
- Built-up area
- 90,000 m²
- Site area
- 50 acres
- Project value
- ₹600 crore
- Sector
- Townships & Residences
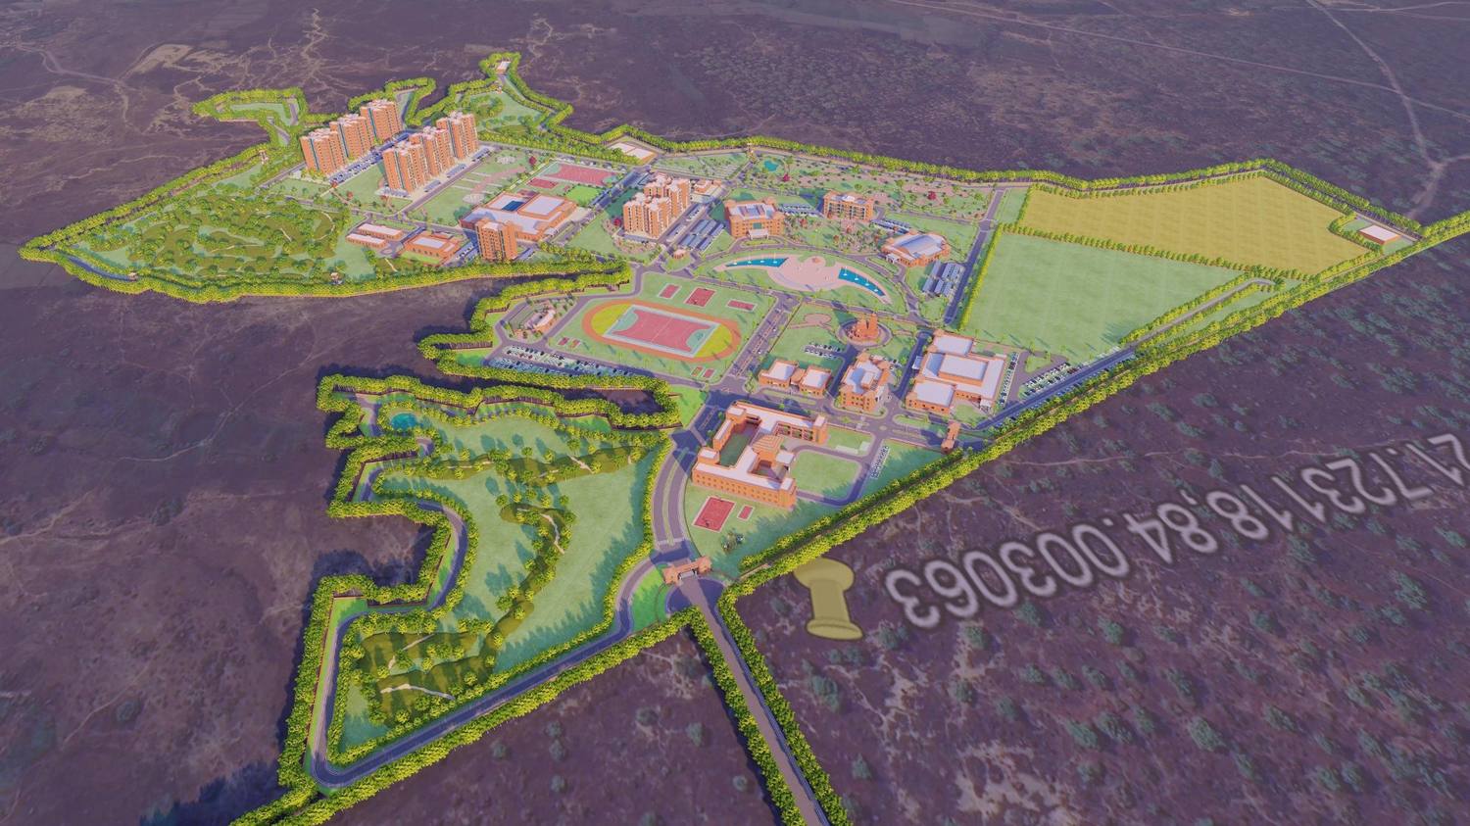
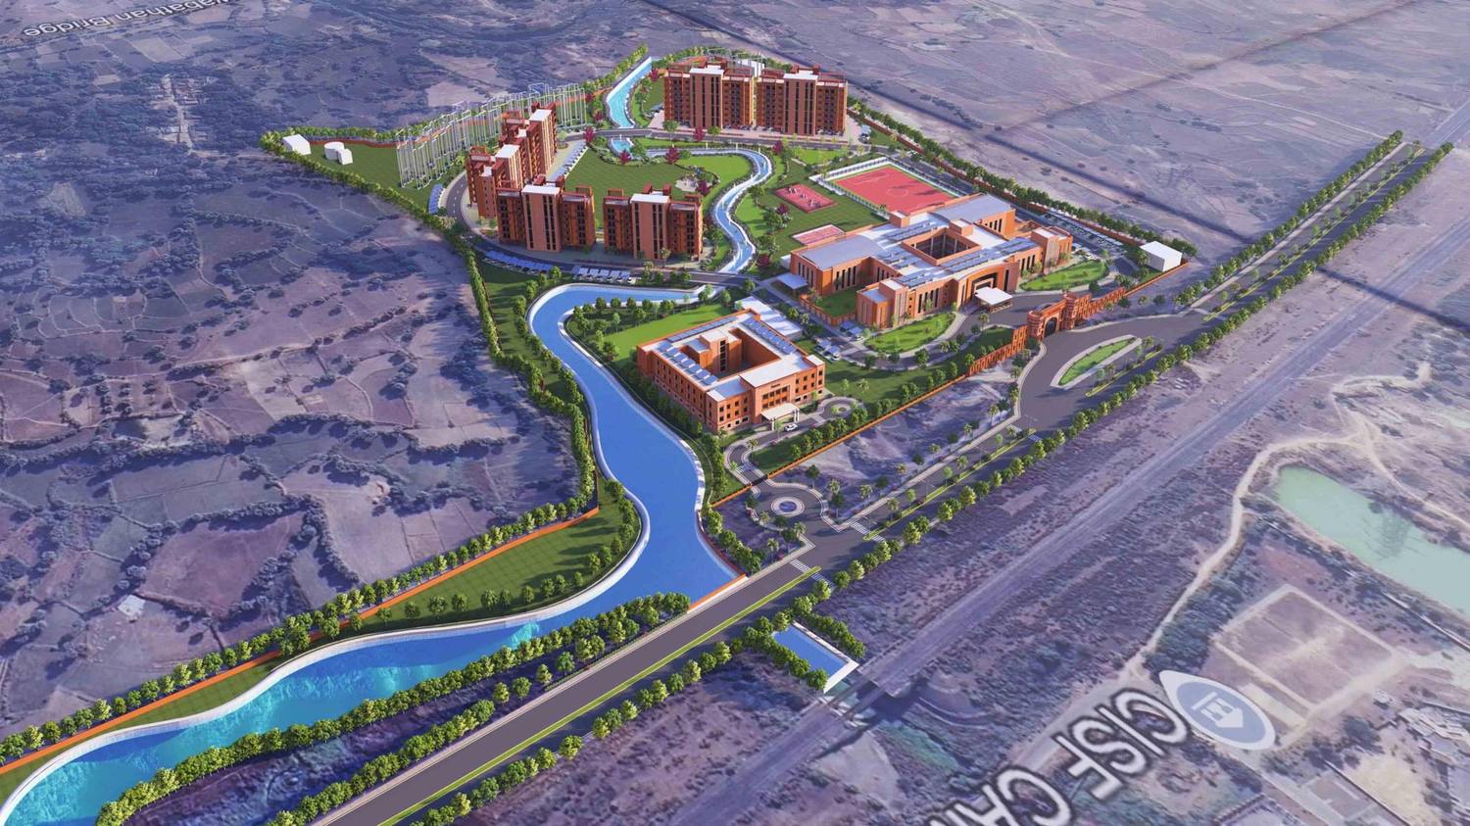
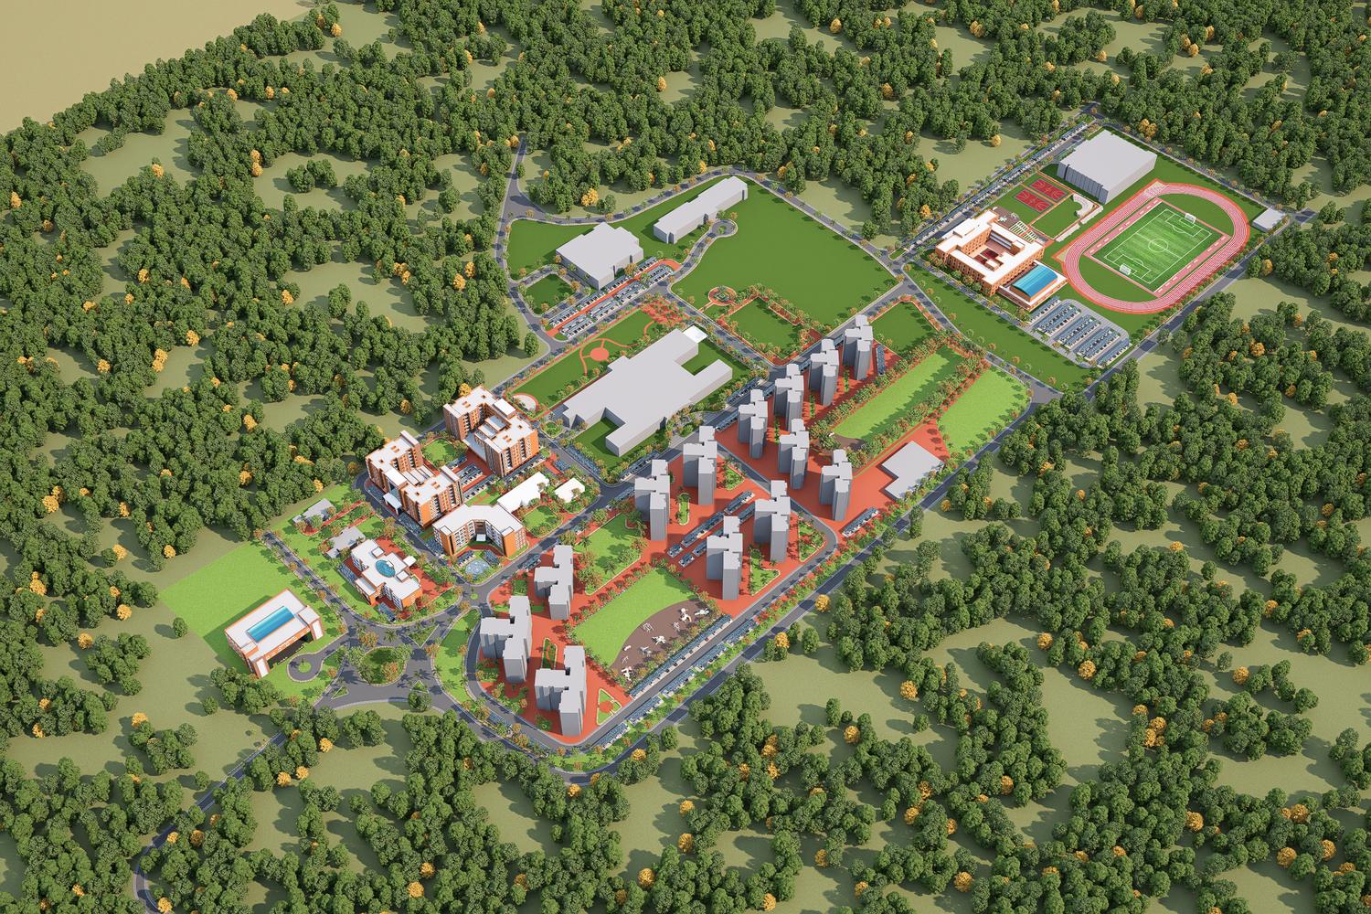
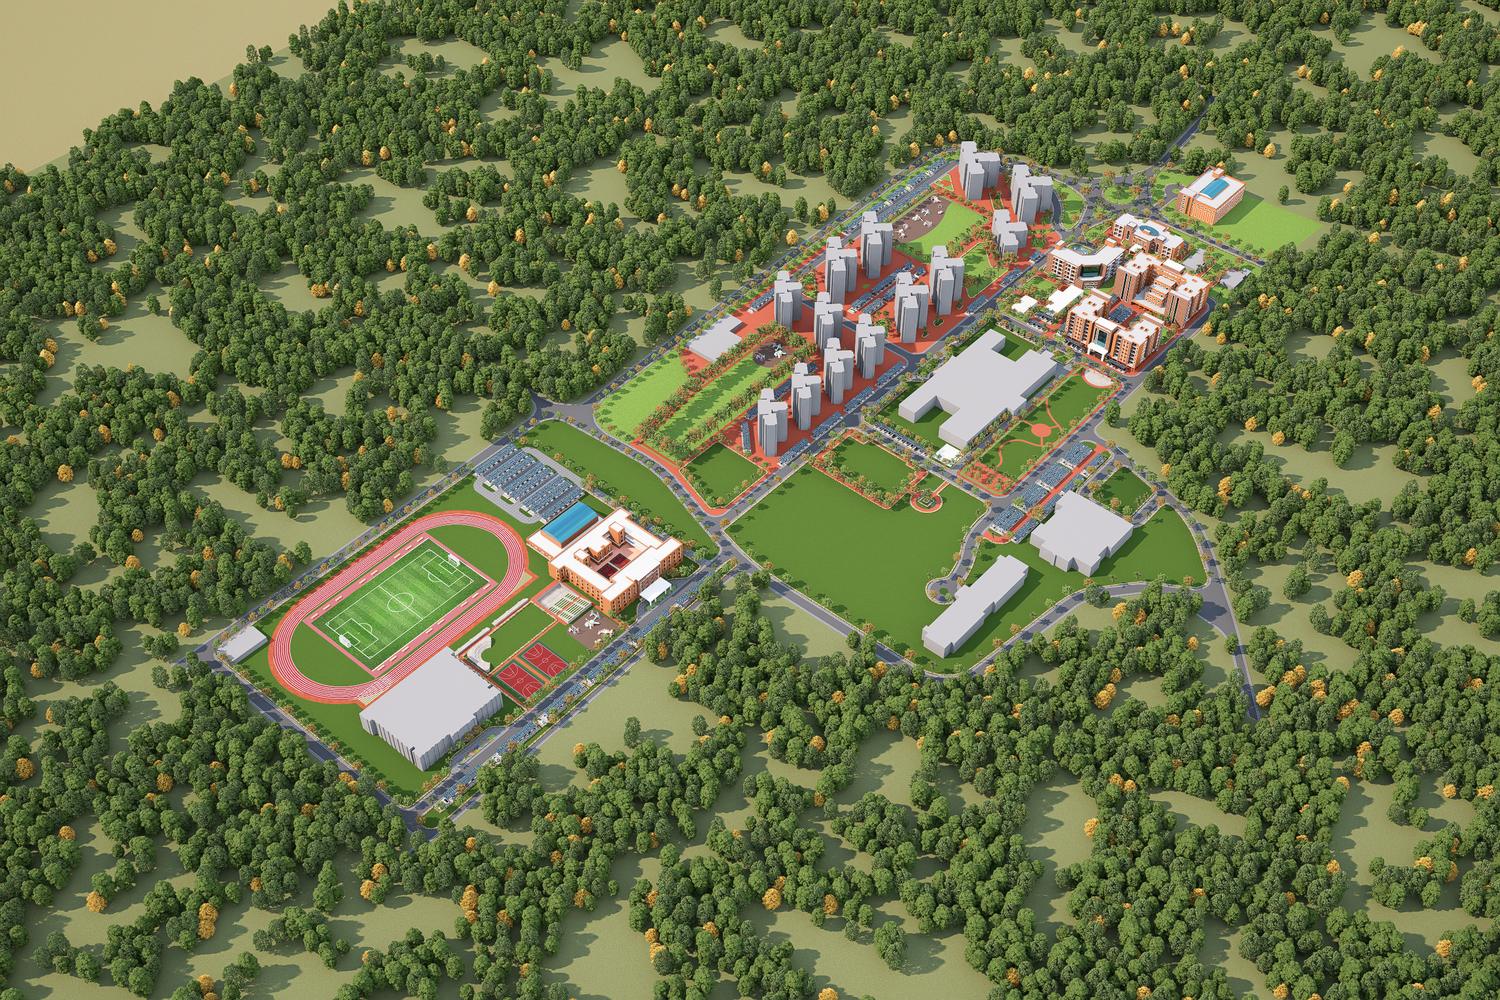
An integrated Township for Damodar Valley Corporation's Chandrapura Thermal Power Station, set in a clearing in the forest: Housing towers around a central green, with an executive hotel, Guest House and bungalows at one end and a School and Stadium at the other.
About the project
The Chandrapura Thermal Power Station Township, in Bokaro district, Jharkhand, reworks an existing industrial settlement for Damodar Valley Corporation as an integrated Township of about 90,000 m² on a 50-acre site. The site is a long clearing in dense forest, and the plan keeps the forest as its edge on every side.
A green spine
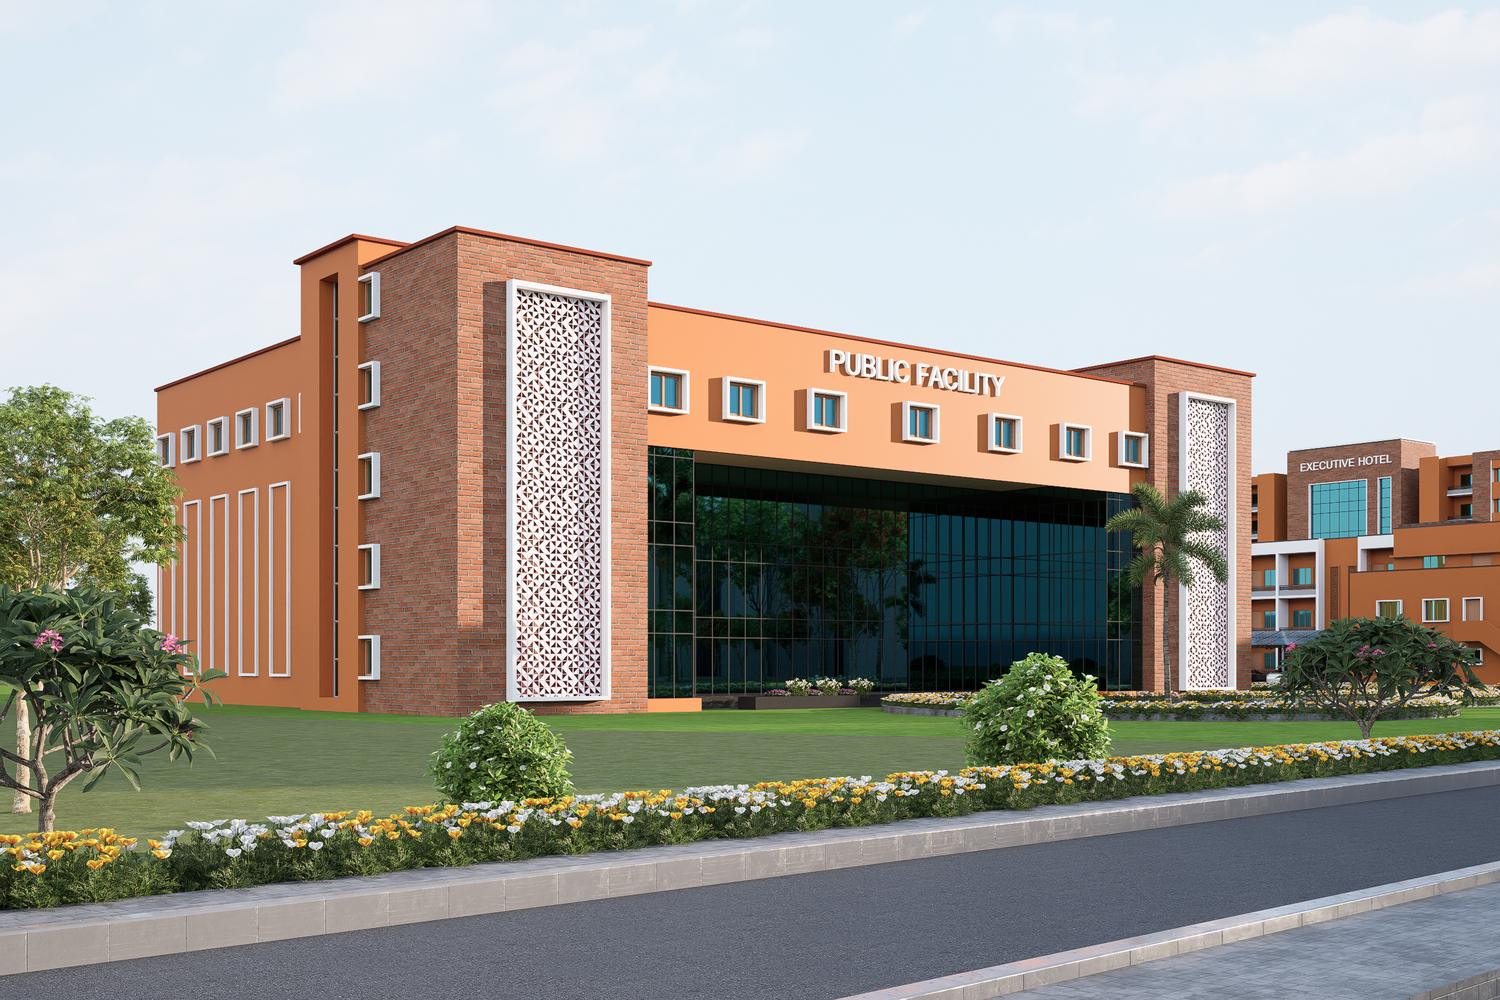
The Housing towers stand in clusters along a central green, with play areas, an open-air gym and gardens laid out between them. Parking is gathered under solar canopies along the roads, so the ground around the homes is left to people on foot. A larger lawn and a public facility sit at the middle of the Township, where its two halves meet.
Hotel, Guest House and bungalows
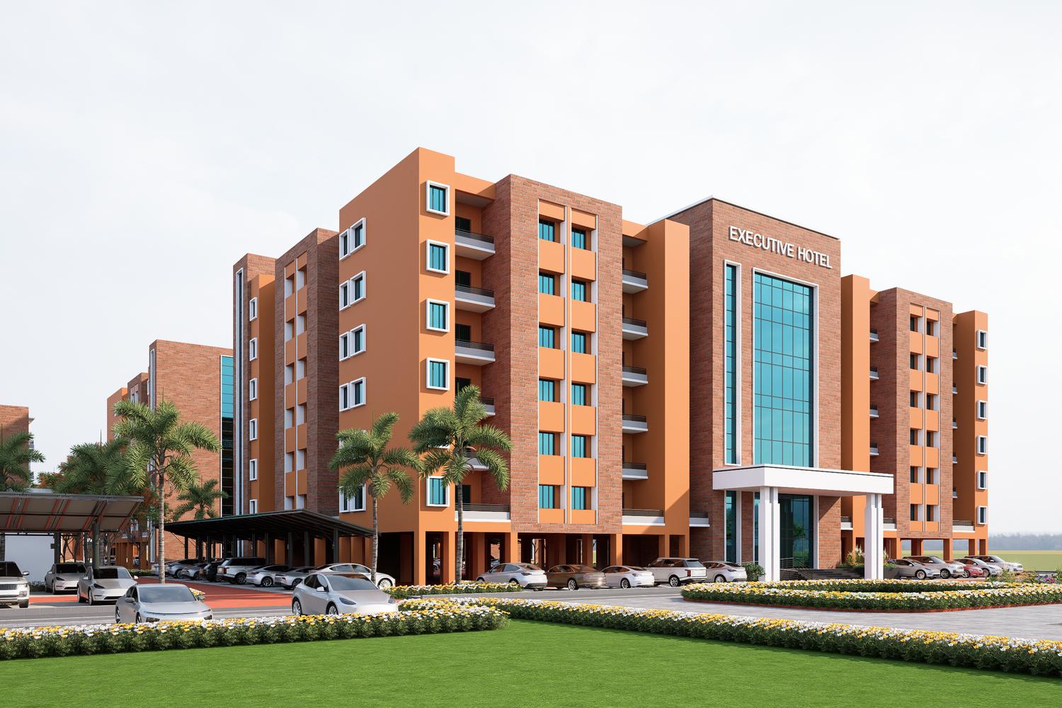
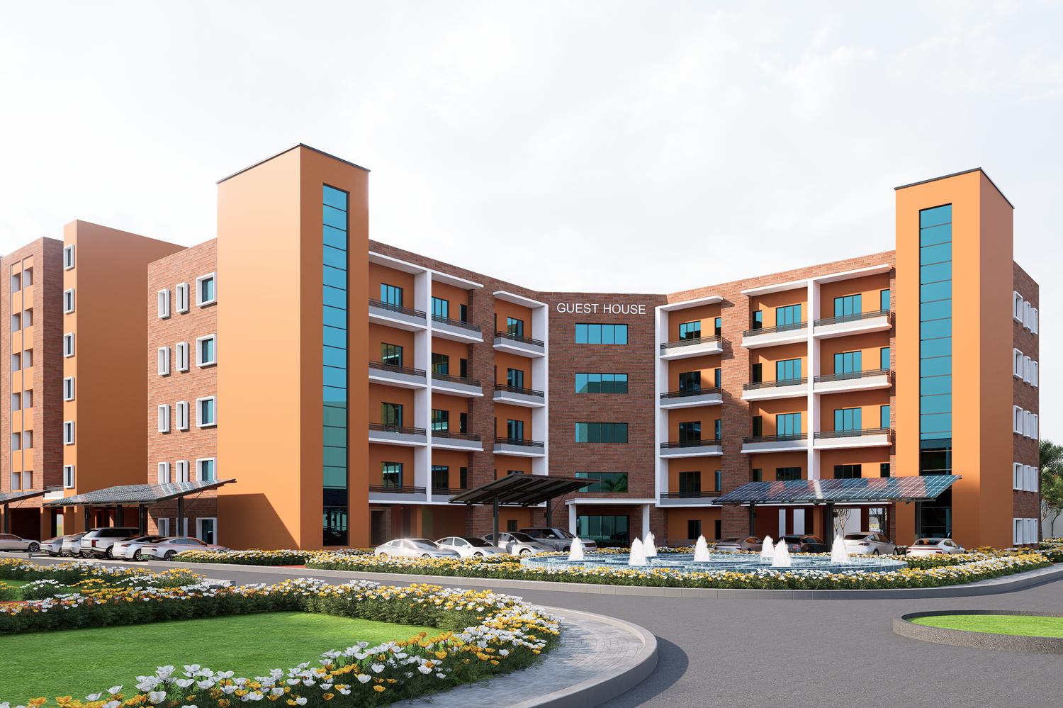
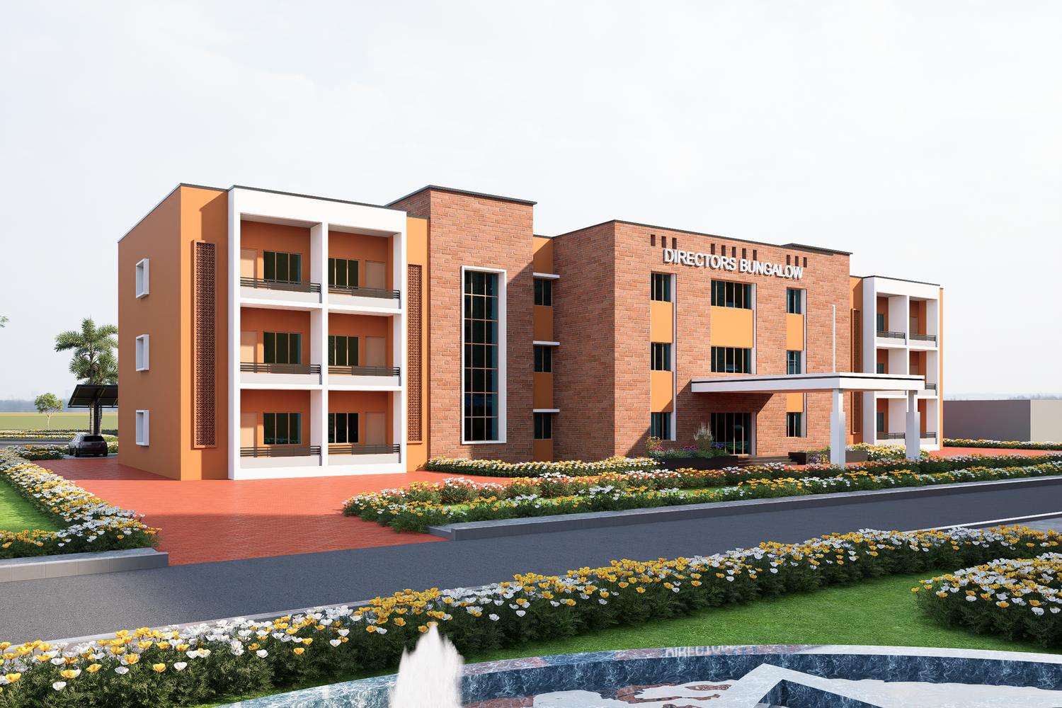
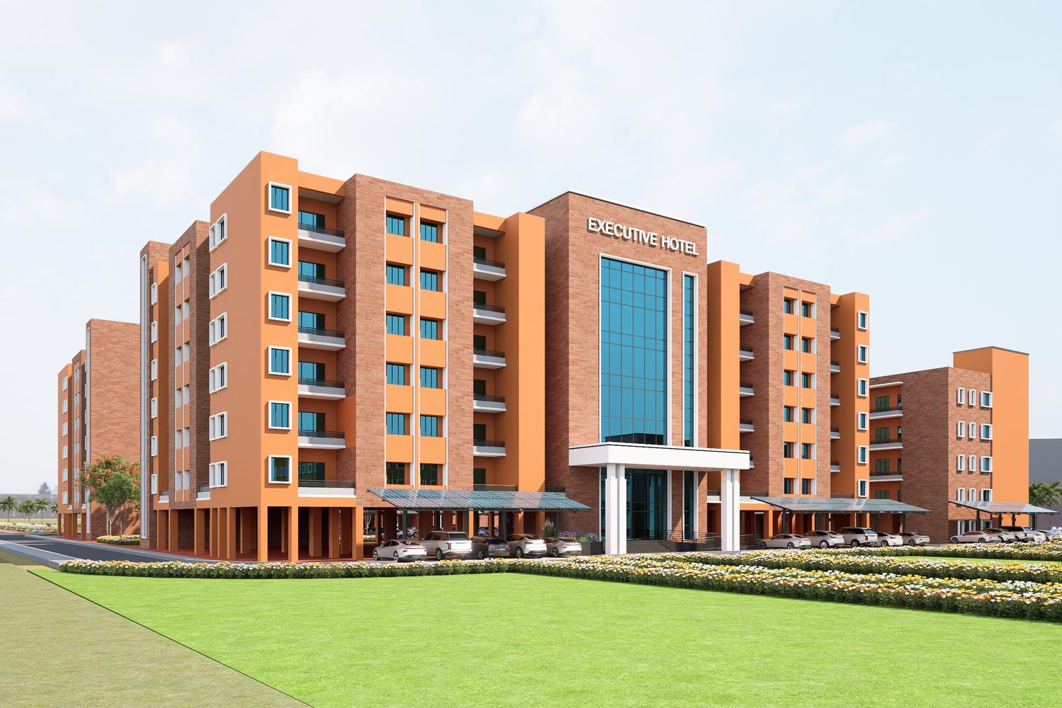
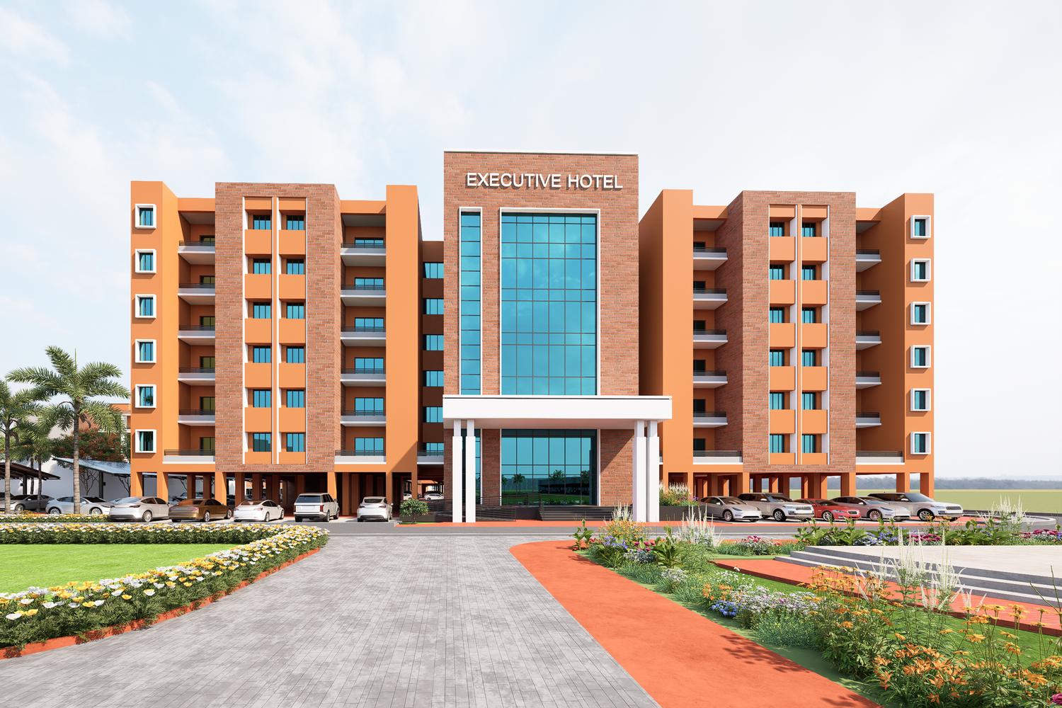
At the entrance end, a cluster of buildings receives visitors and senior staff. The executive hotel rises seven storeys above an open stilt floor, faced in brick and terracotta render, with a glazed entrance tower and a white portico. The Guest House wraps around a fountain courtyard, and the directors’ bungalow, of three storeys, opens to the road through deep balconies framed in white. Solar carports line their forecourts.
School and sports
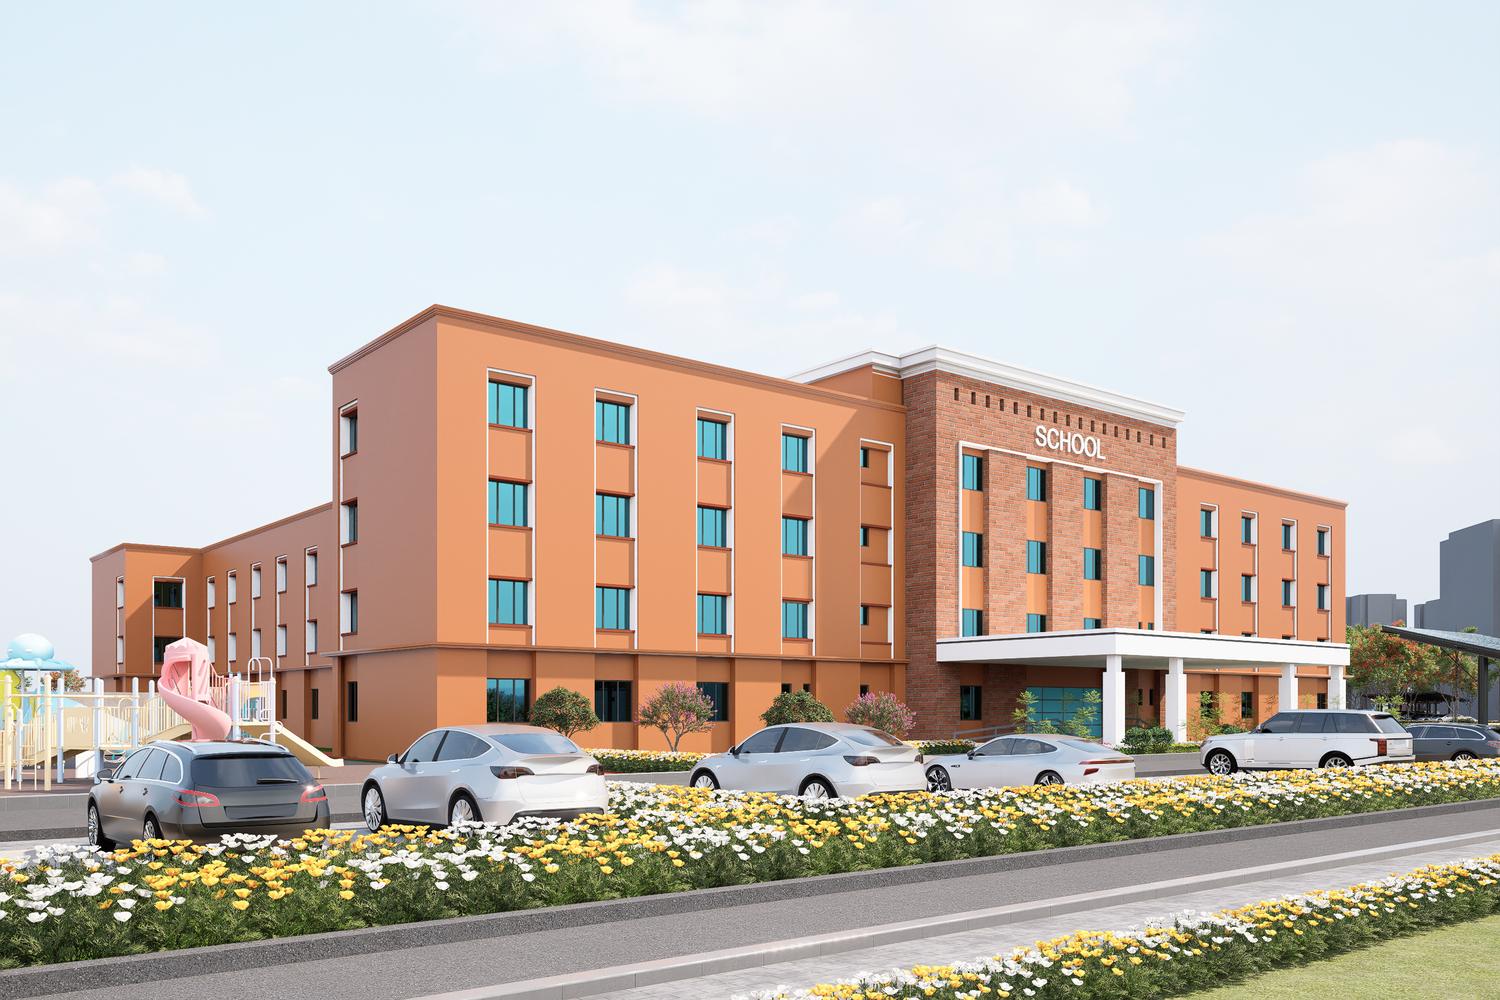
At the far end, the School stands beside a full-size Stadium with a running track and football ground, basketball and a swimming pool and an indoor sports hall, shared by the School and the Township.
One family of buildings
All the buildings share one vocabulary: exposed brick, terracotta render, white frames around windows and balconies, and jaali panels on the public facility, so that the Township reads as one place. The Planning is water-sensitive, with treatment and reuse, and lighting is energy-efficient, with charging points for electric vehicles.
ARCH-EN DESIGN is the Architectural and Engineering design consultant for the Township.
Townships & Residences